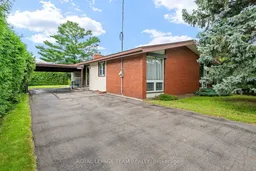
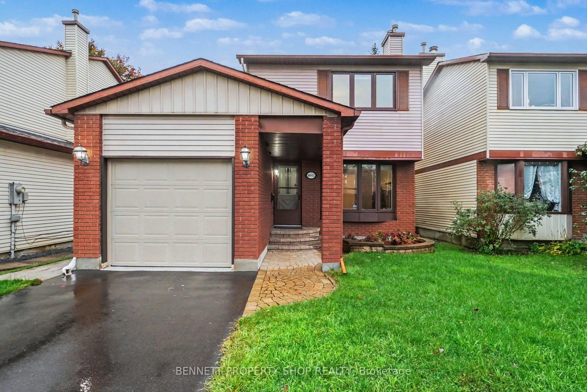
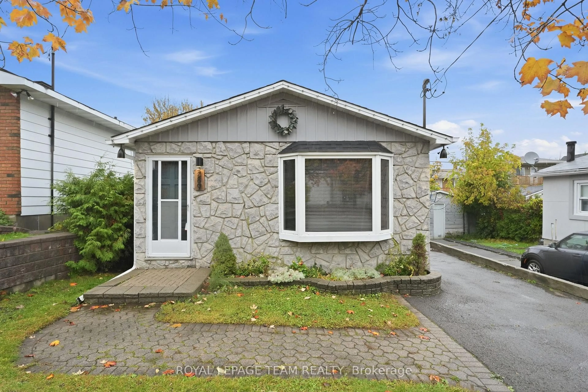
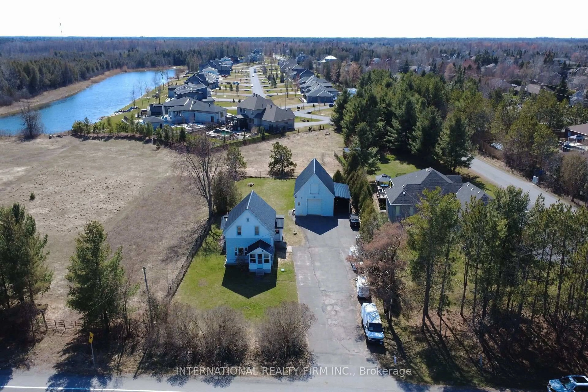
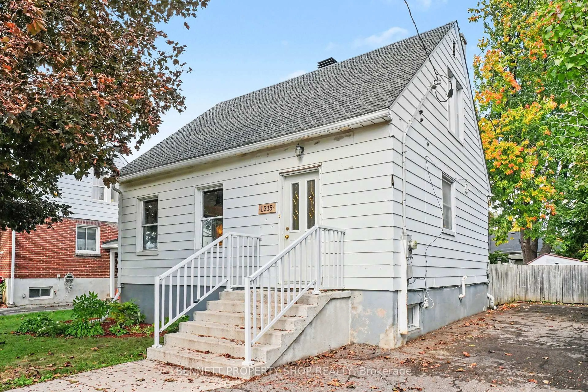
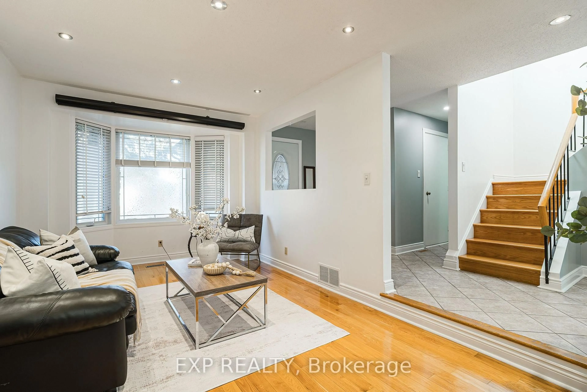
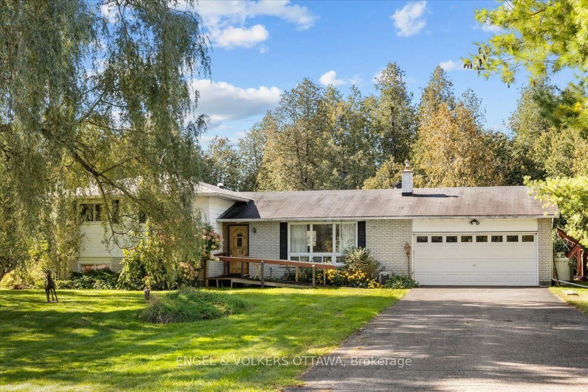
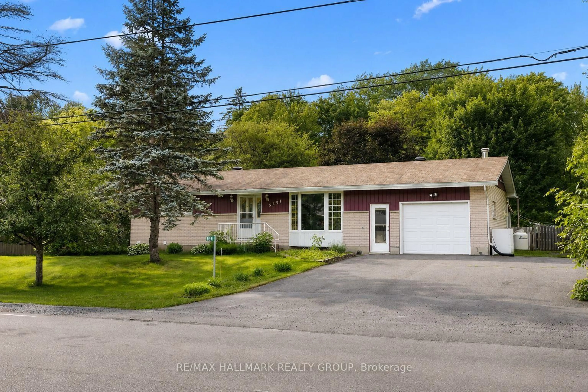
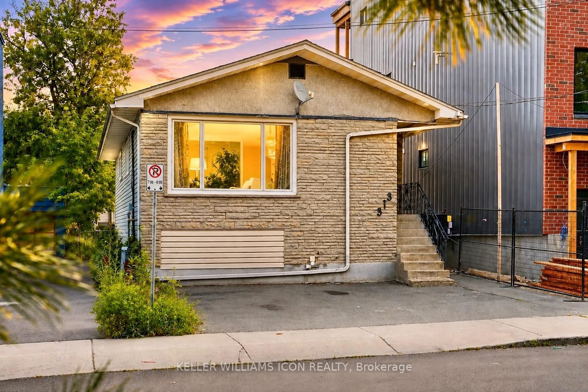
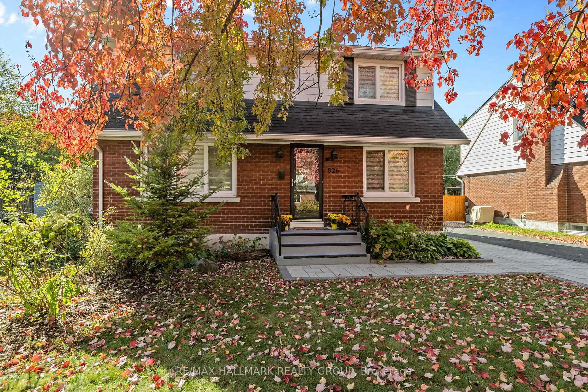
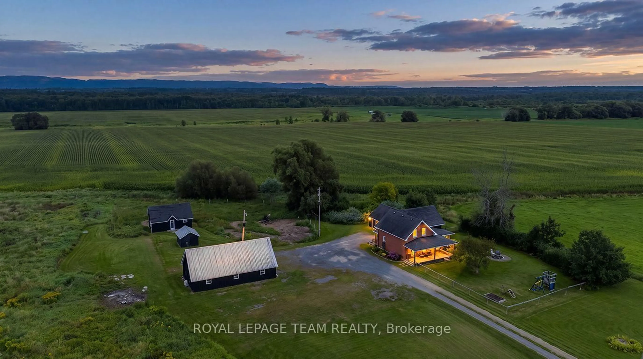
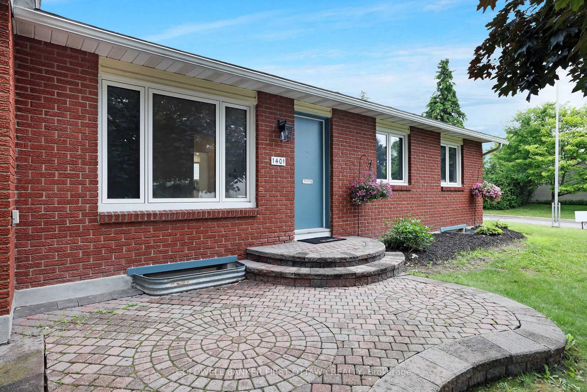
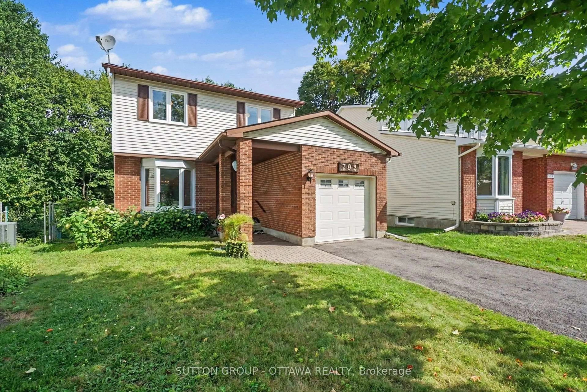
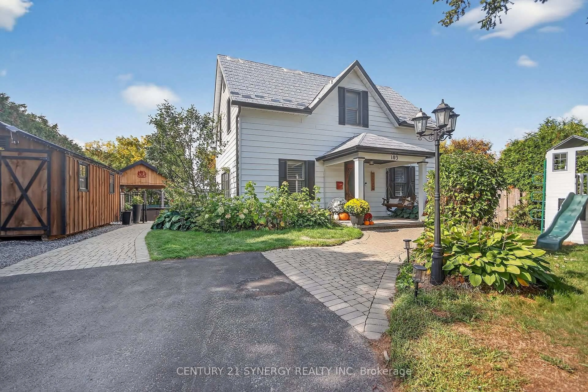
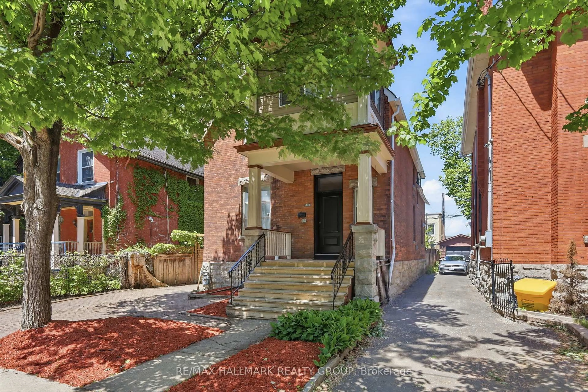
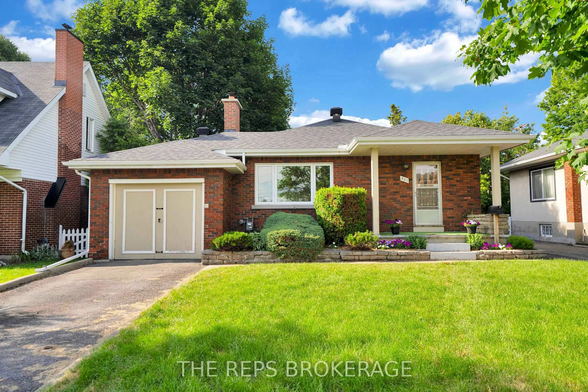
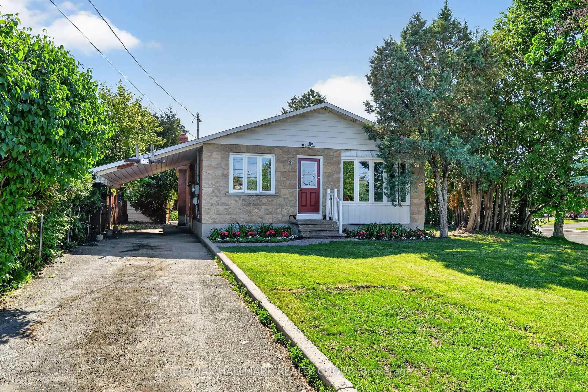
A pic from outside/outdoor area/front of a property/back of a property/a pic from drone, street for 1380 Marchand St, Ottawa Ontario K1B 3N8
9 hours on Market

1380 Marchand St, Ottawa, Ontario K1B 3N8

Detached
3
1
~1100-1500 sqft
$595,000
Get pre-qualifiedPowered by nesto
Detached
3
1
~1100-1500 sqft

Contact us about this property

Call

Highlights

Property Estimate

Days on market9 hours

Estimated valueNot available

Price/Sqft$468/sqft

Monthly cost

Open Calculator

Description

Welcome to 1380 Marchand St., a classic 1960s three-bedrooms, and one-bath bungalow spanning approximately 1,361 square feet of living space. Brimming with incredible potential, this home is ready for your updates and personal vision. The bright, functional main level features hardwood and ceramic tile flooring throughout. The highlight is an open-concept living and dining area, complete with a striking wood ceiling, large window, and a sliding glass door that opens to views of the private backyard. Head downstairs to discover a fully finished basement packed with versatile space and generous storage options. The oversized utility room conveniently combines the furnace and laundry facilities. Outside, the expansive 60x134 foot lot boasts a sizable backyard perfect for entertaining, gardening, or relaxing. Don't miss out on this fantastic opportunity!


Property Details

StyleBungalow
View-
Age of property51-99
SqFt~1100-1500 SqFt
Lot Size8,040 SqFt(134 x 60)
Parking Spaces3
MLS ®NumberX13697916
Community NameEast Industrial
Data SourceTRREB
Listing byROYAL LEPAGE TEAM REALTY

Features

Heating: Forced Air
Cooling: Central Air
Fireplace
Basement: Finished

Lower Floor

Other

7.86 x 7.59

Concrete Floor / Finished

Furnace

7.87 x 7.32

Concrete Floor / Sump Pump


Features

Lot size: 8,040 SqFt

Parking

Garage spaces -

Garage type -

Total parking spaces 3


Property History

Aug 21, 2026
ListedActive
$595,000
9 hours on market
history photo preview29
Listing by trreb®
Property listed by ROYAL LEPAGE TEAM REALTY, Brokerage
Agent Banner Image
Interested in this property?Get in touch to get the inside scoop.
Market Data - East Industrial

Geo Zone Map ThumbnailEast Industrial

Balanced Market

View Market Data

Detached house - for the past 30 days

Buyer's market Seller's market

Avg. Days on Market

Past 30 days

35 days

Compared to

2025

11 days

2024

0 day

2023

0 day

New Listings

Past 30 days

1 listing

Compared to

2025

2 listings

2024

2 listings

2023

2 listings

Units sold

Past 30 days

1 unit

Compared to

2025

2 units

2024

0 unit

2023

0 unit

Median Sold Price

Past 30 days

$640,000

Compared to

2025

$577,500


Population and Demographics

Overview

Total population 13580
Average household income $122,162

Age (%)

0 to 19
20%
20 to 34
28%
35 to 49
17%
50 to 64
19%
65 and plus
16%

Household composition (%)

Single family
58%
Single person
31%
Multi person
10%
Multi family
0%

Mother tongue (%)

English
54%
French
16%
Arabic
11%
Others
6%
English and French
3%
Somali
2%
Mandarin
2%
Spanish
2%

House tenancy (%)

Owners
50%
Renters
50%

What’s nearby?Essentials within 5 km

Local Logic

Transportation Scores

Estimated Budget