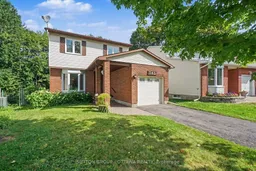
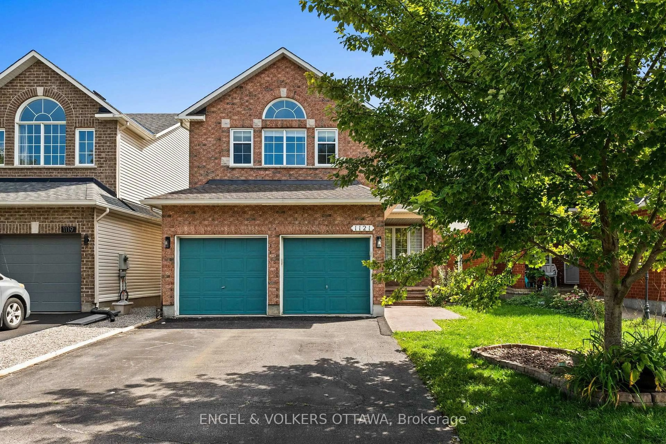
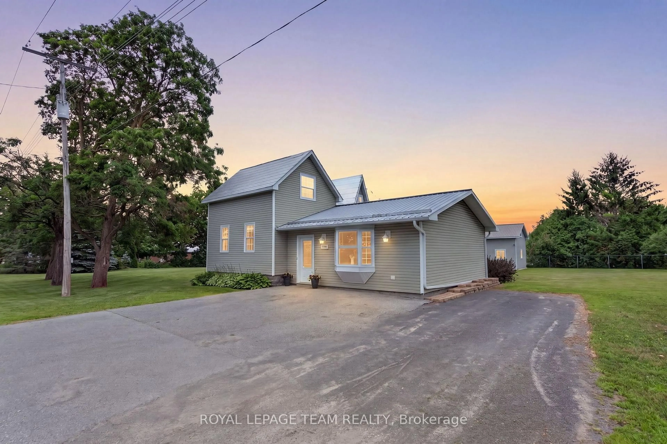
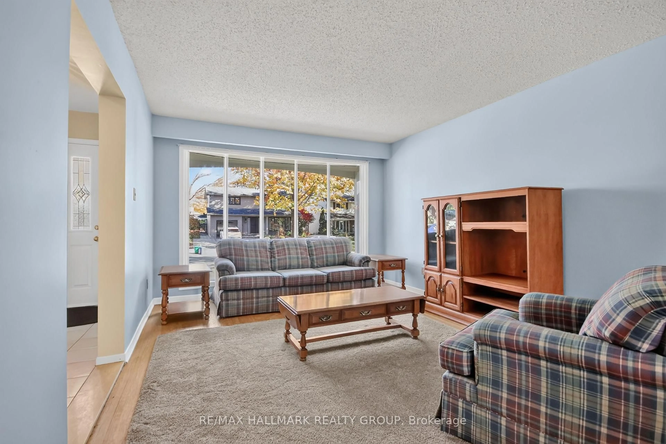
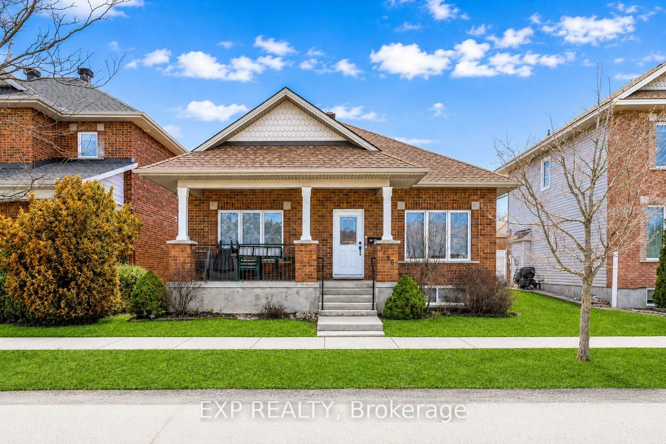
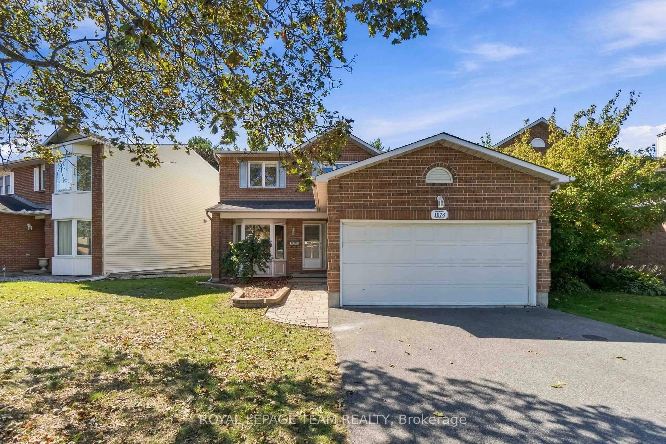
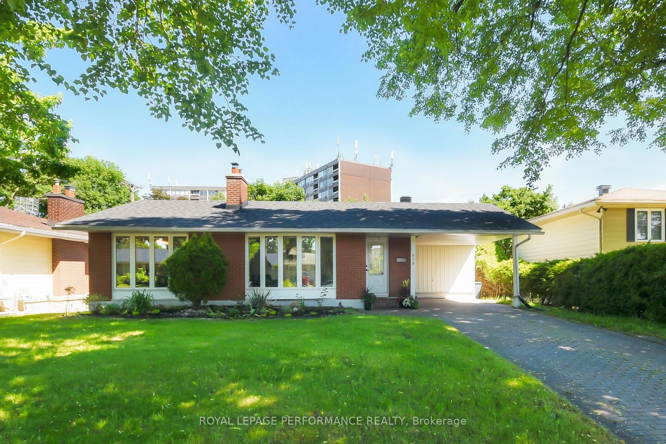
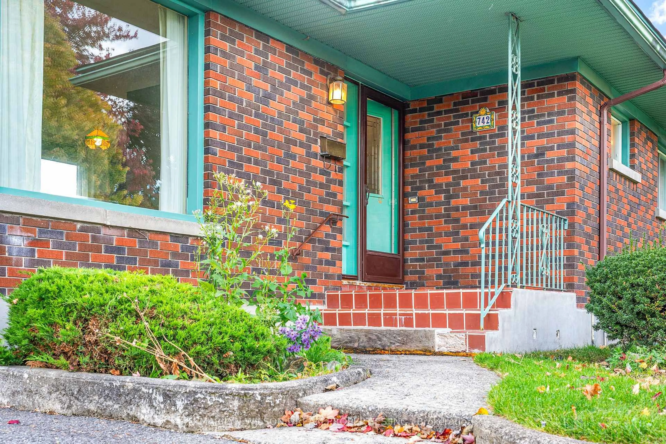
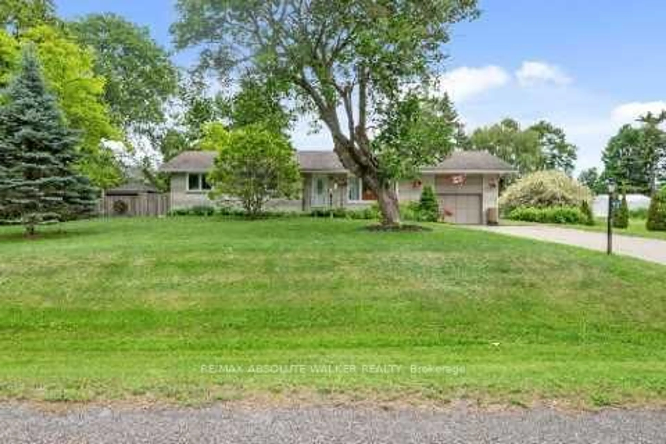
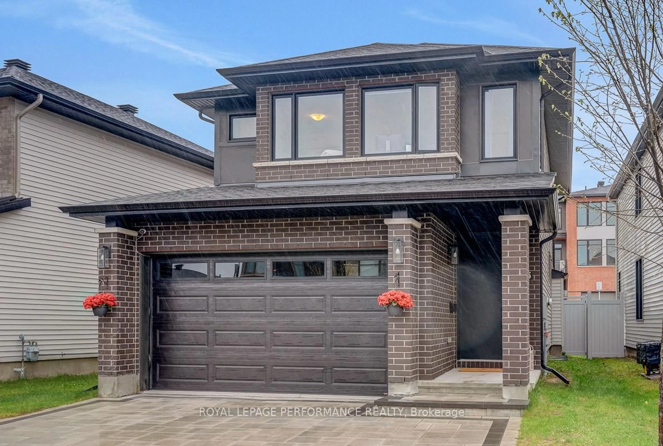
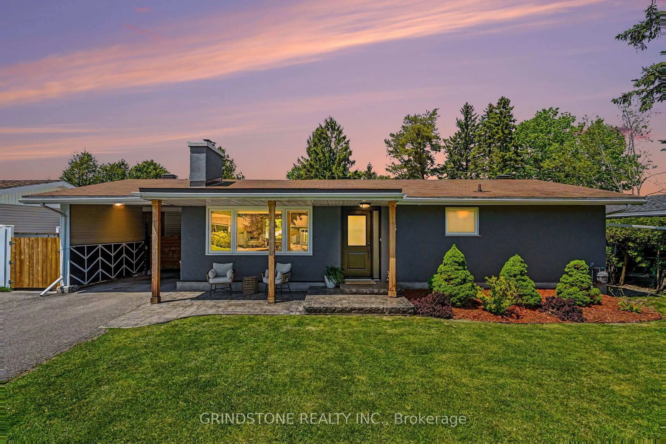
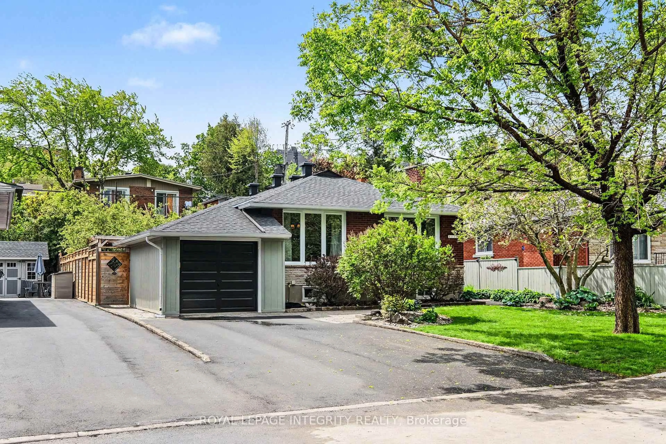
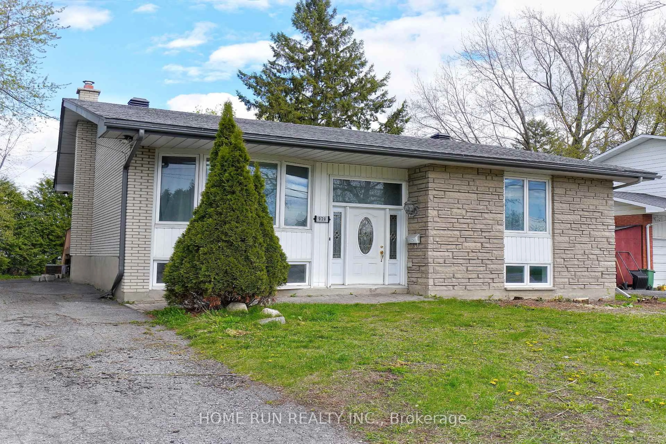
Home with brick exterior material, street for 792 Harlequin Cres, Ottawa Ontario K1E 2P3
5 hours on Market

792 Harlequin Cres, Ottawa, Ontario K1E 2P3

Detached
4
3
~1500-2000 sqft
$649,000
Get pre-qualifiedPowered by nesto
Detached
4
3
~1500-2000 sqft

Contact us about this property

Call

Highlights

Property Estimate

Days on market5 hours

Estimated valueNot available

Price/Sqft$378/sqft

Monthly cost

Open Calculator

Description

Single detached 4-bedroom home on an extra-deep, pie-shaped lot backing onto greenspace! Lovingly maintained by its original owner for 43 years, this home is situated on a quiet, low-traffic crescent overlooking a small landscaped turning circle in Chatelaine Village. Just a 5-minute drive or approximately 25-minute walk to Place d'Orléans LRT Station and Shopping Centre, with numerous walking and cycling trails just a stone's throw away. Offering a solid foundation for updates and plenty of potential to customize to your taste, this property presents an excellent opportunity for homeowners, renovators and contractors alike. Estate Sale - property is being sold "as is, where is" without representation or warranty by the Seller; please include Schedule B (attached) with all offers. Pre-listing home inspection dated August 18, 2026 is on file and available upon request. Approximate age of major components are believed to be as follows (Buyer to verify): Furnace (2017), A/C (2024), Roof (2007); windows are PVC with the exception of two in basement. Offers presented Monday, August 24 at 4:00 p.m.


Property Details

Style2-Storey
ViewForest, Trees/Woods
Age of property-
SqFt~1500-2000 SqFt
Lot Size5,322 SqFt(187.53 x 28.38)
Parking Spaces3
MLS ®NumberX13696418
Community NameCity of Ottawa
Data SourceTRREB
Listing bySUTTON GROUP - OTTAWA REALTY

Features

Heating: Forced Air
Cooling: Central Air
Fireplace
Basement: W/O, Part Fin

Features

Lot size: 5,322 SqFt

Parking

Garage spaces 1

Garage type Attached

Other parking spaces 2

Total parking spaces 3


Property History

Aug 20, 2026
ListedActive
$649,000
5 hours on market
history photo preview40
Listing by trreb®
Property listed by SUTTON GROUP - OTTAWA REALTY, Brokerage
Agent Banner Image
Interested in this property?Get in touch to get the inside scoop.
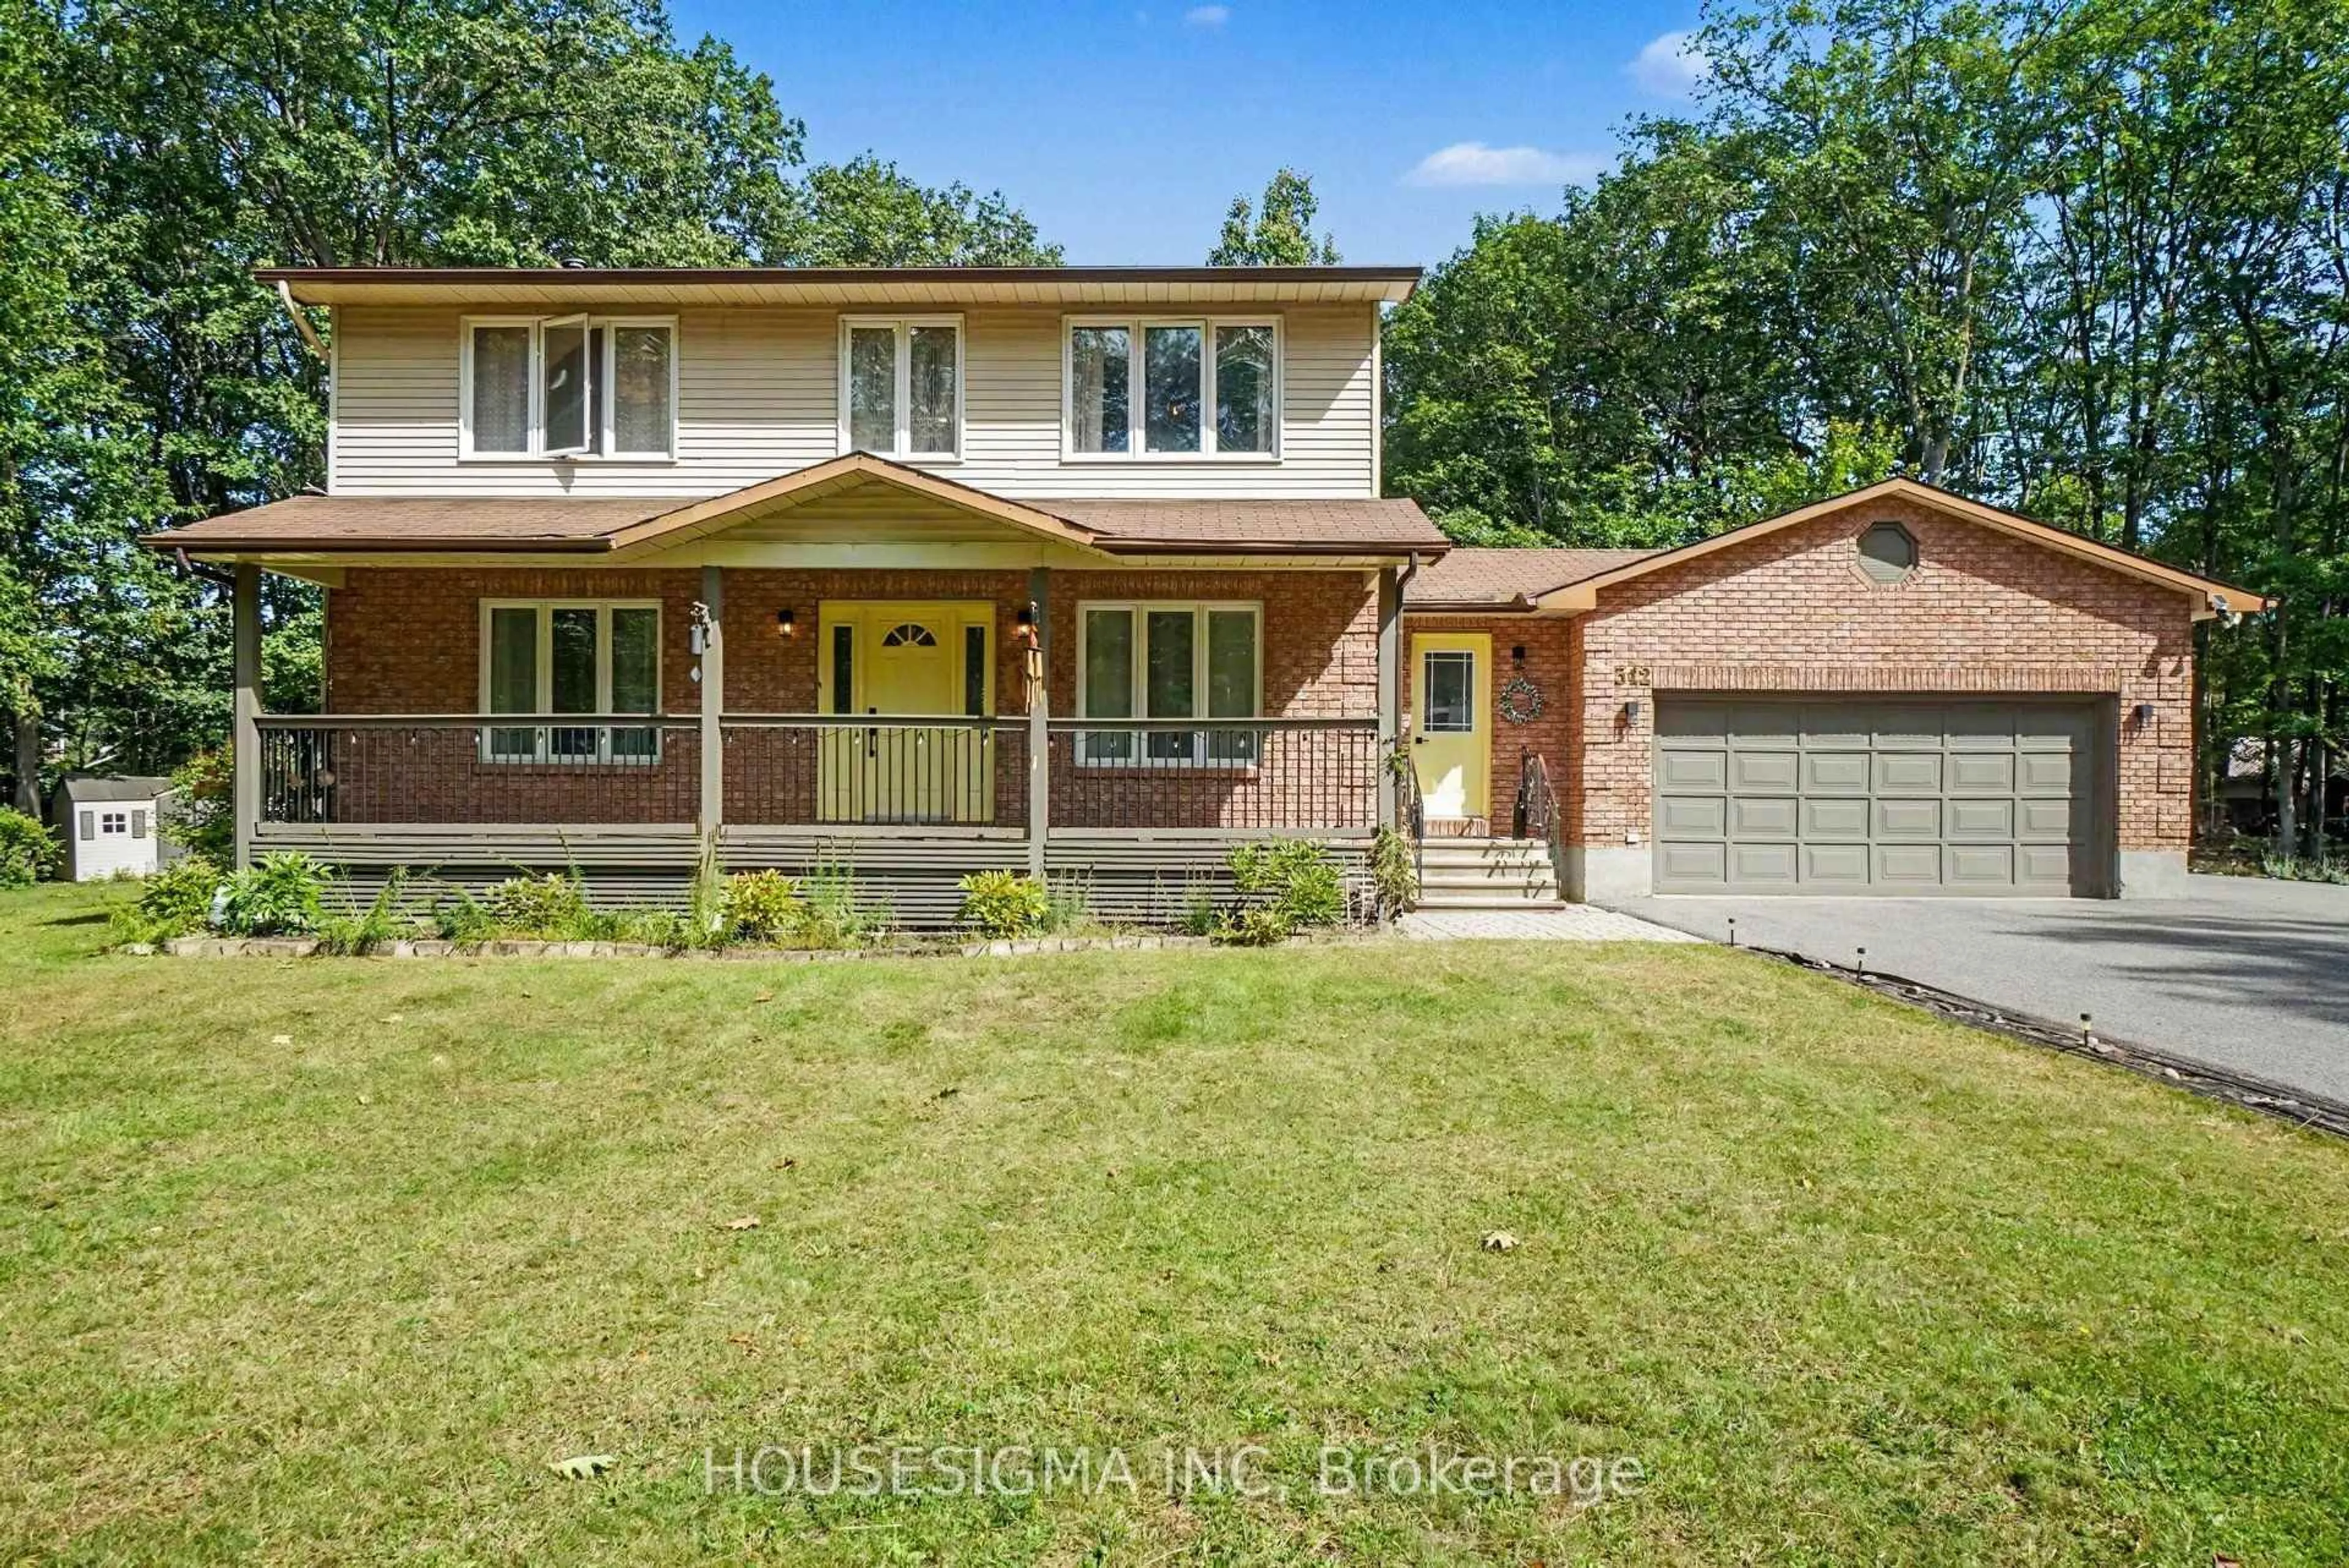
Market Data - City of Ottawa

Geo Zone Map ThumbnailCity of Ottawa

Balanced Market

View Market Data

Detached house - for the past 30 days

Buyer's market Seller's market

Avg. Days on Market

Past 30 days

34 days

Compared to

2025

29 days

2024

31 days

2023

23 days

New Listings

Past 30 days

884 listings

Compared to

2025

931 listings

2024

851 listings

2023

790 listings

Units sold

Past 30 days

470 units

Compared to

2025

469 units

2024

485 units

2023

422 units

Median Sold Price

Past 30 days

$813,100

Compared to

2025

$820,000

2024

$805,000

2023

$827,500


What’s nearby?Essentials within 5 km

Local Logic

Transportation Scores

Estimated Budget