Open: Sun, 2PM to 4PM
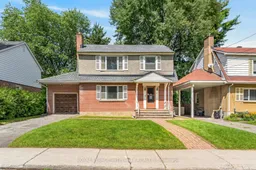
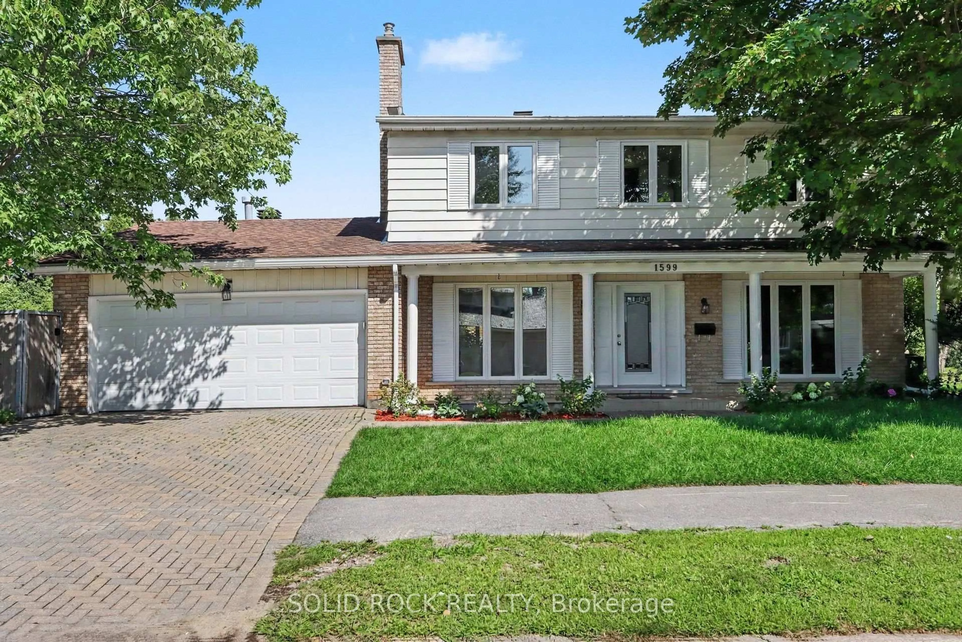
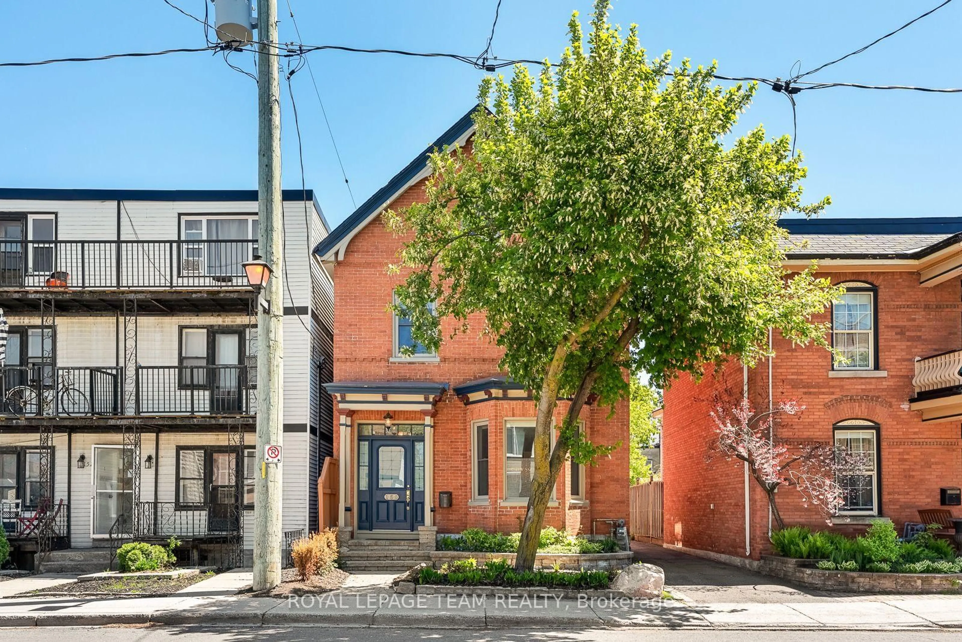
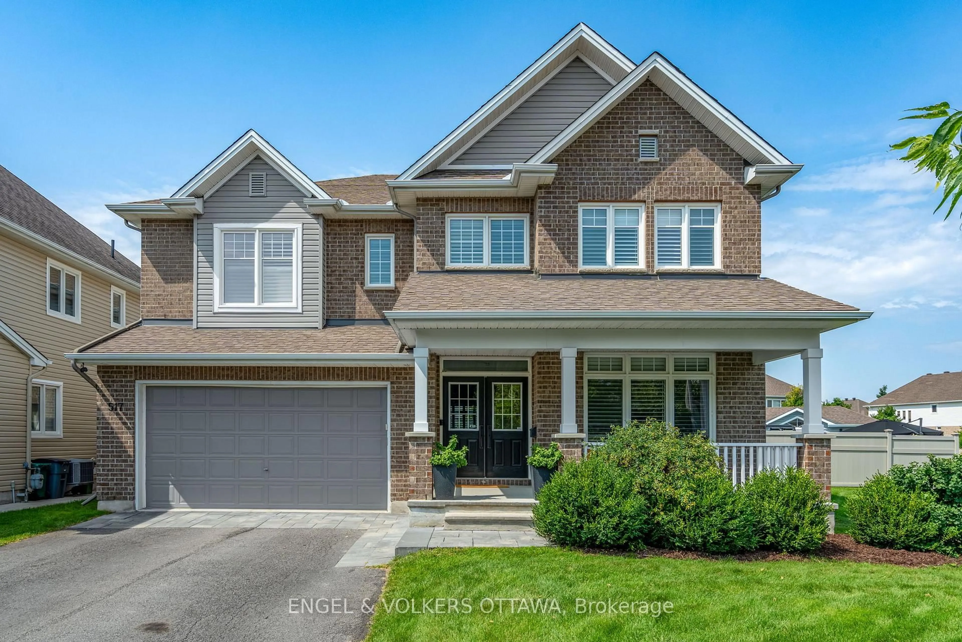
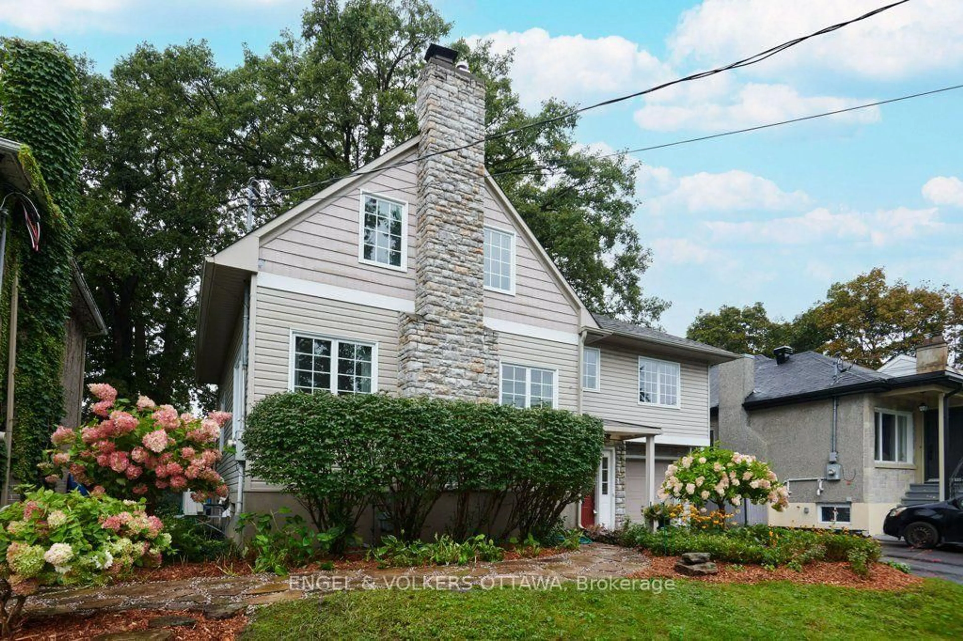
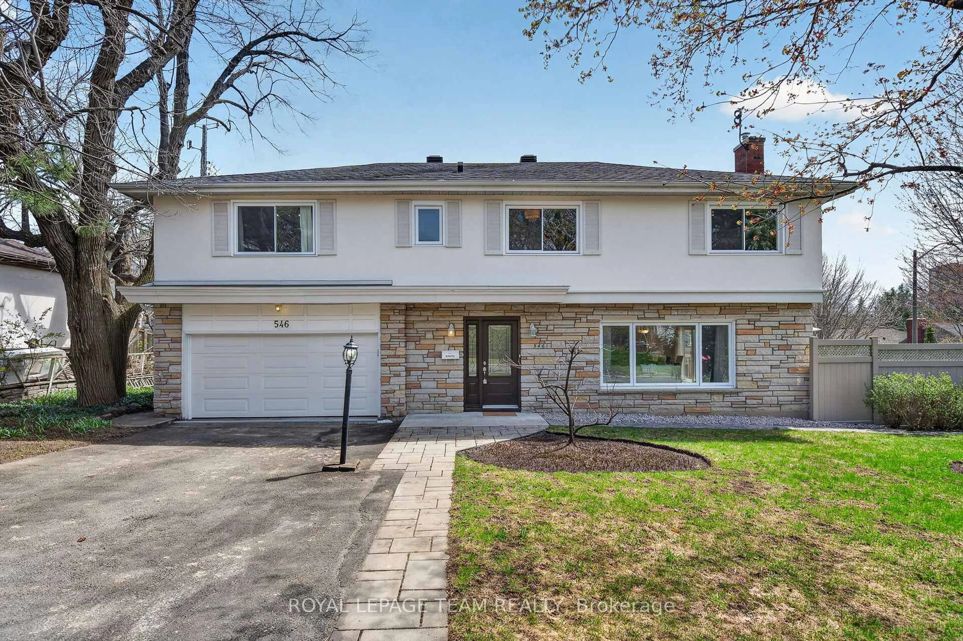
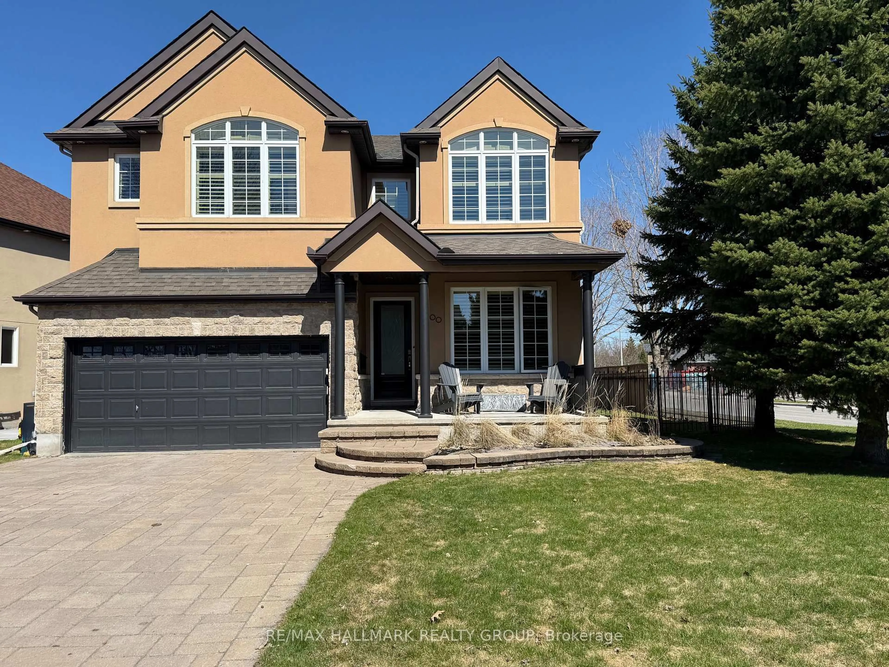
Home with brick exterior material, street for 11 Toronto St, Ottawa Ontario K1S 0N1

11 Toronto St, Ottawa, Ontario K1S 0N1

Detached
3
2
~1500-2000 sqft
$599,880
Get pre-qualifiedPowered by nesto
Detached
3
2
~1500-2000 sqft

Contact us about this property

Call

Highlights

Property Estimate

Estimated valueNot available

Price/Sqft$349/sqft

Monthly cost

Open Calculator

Description

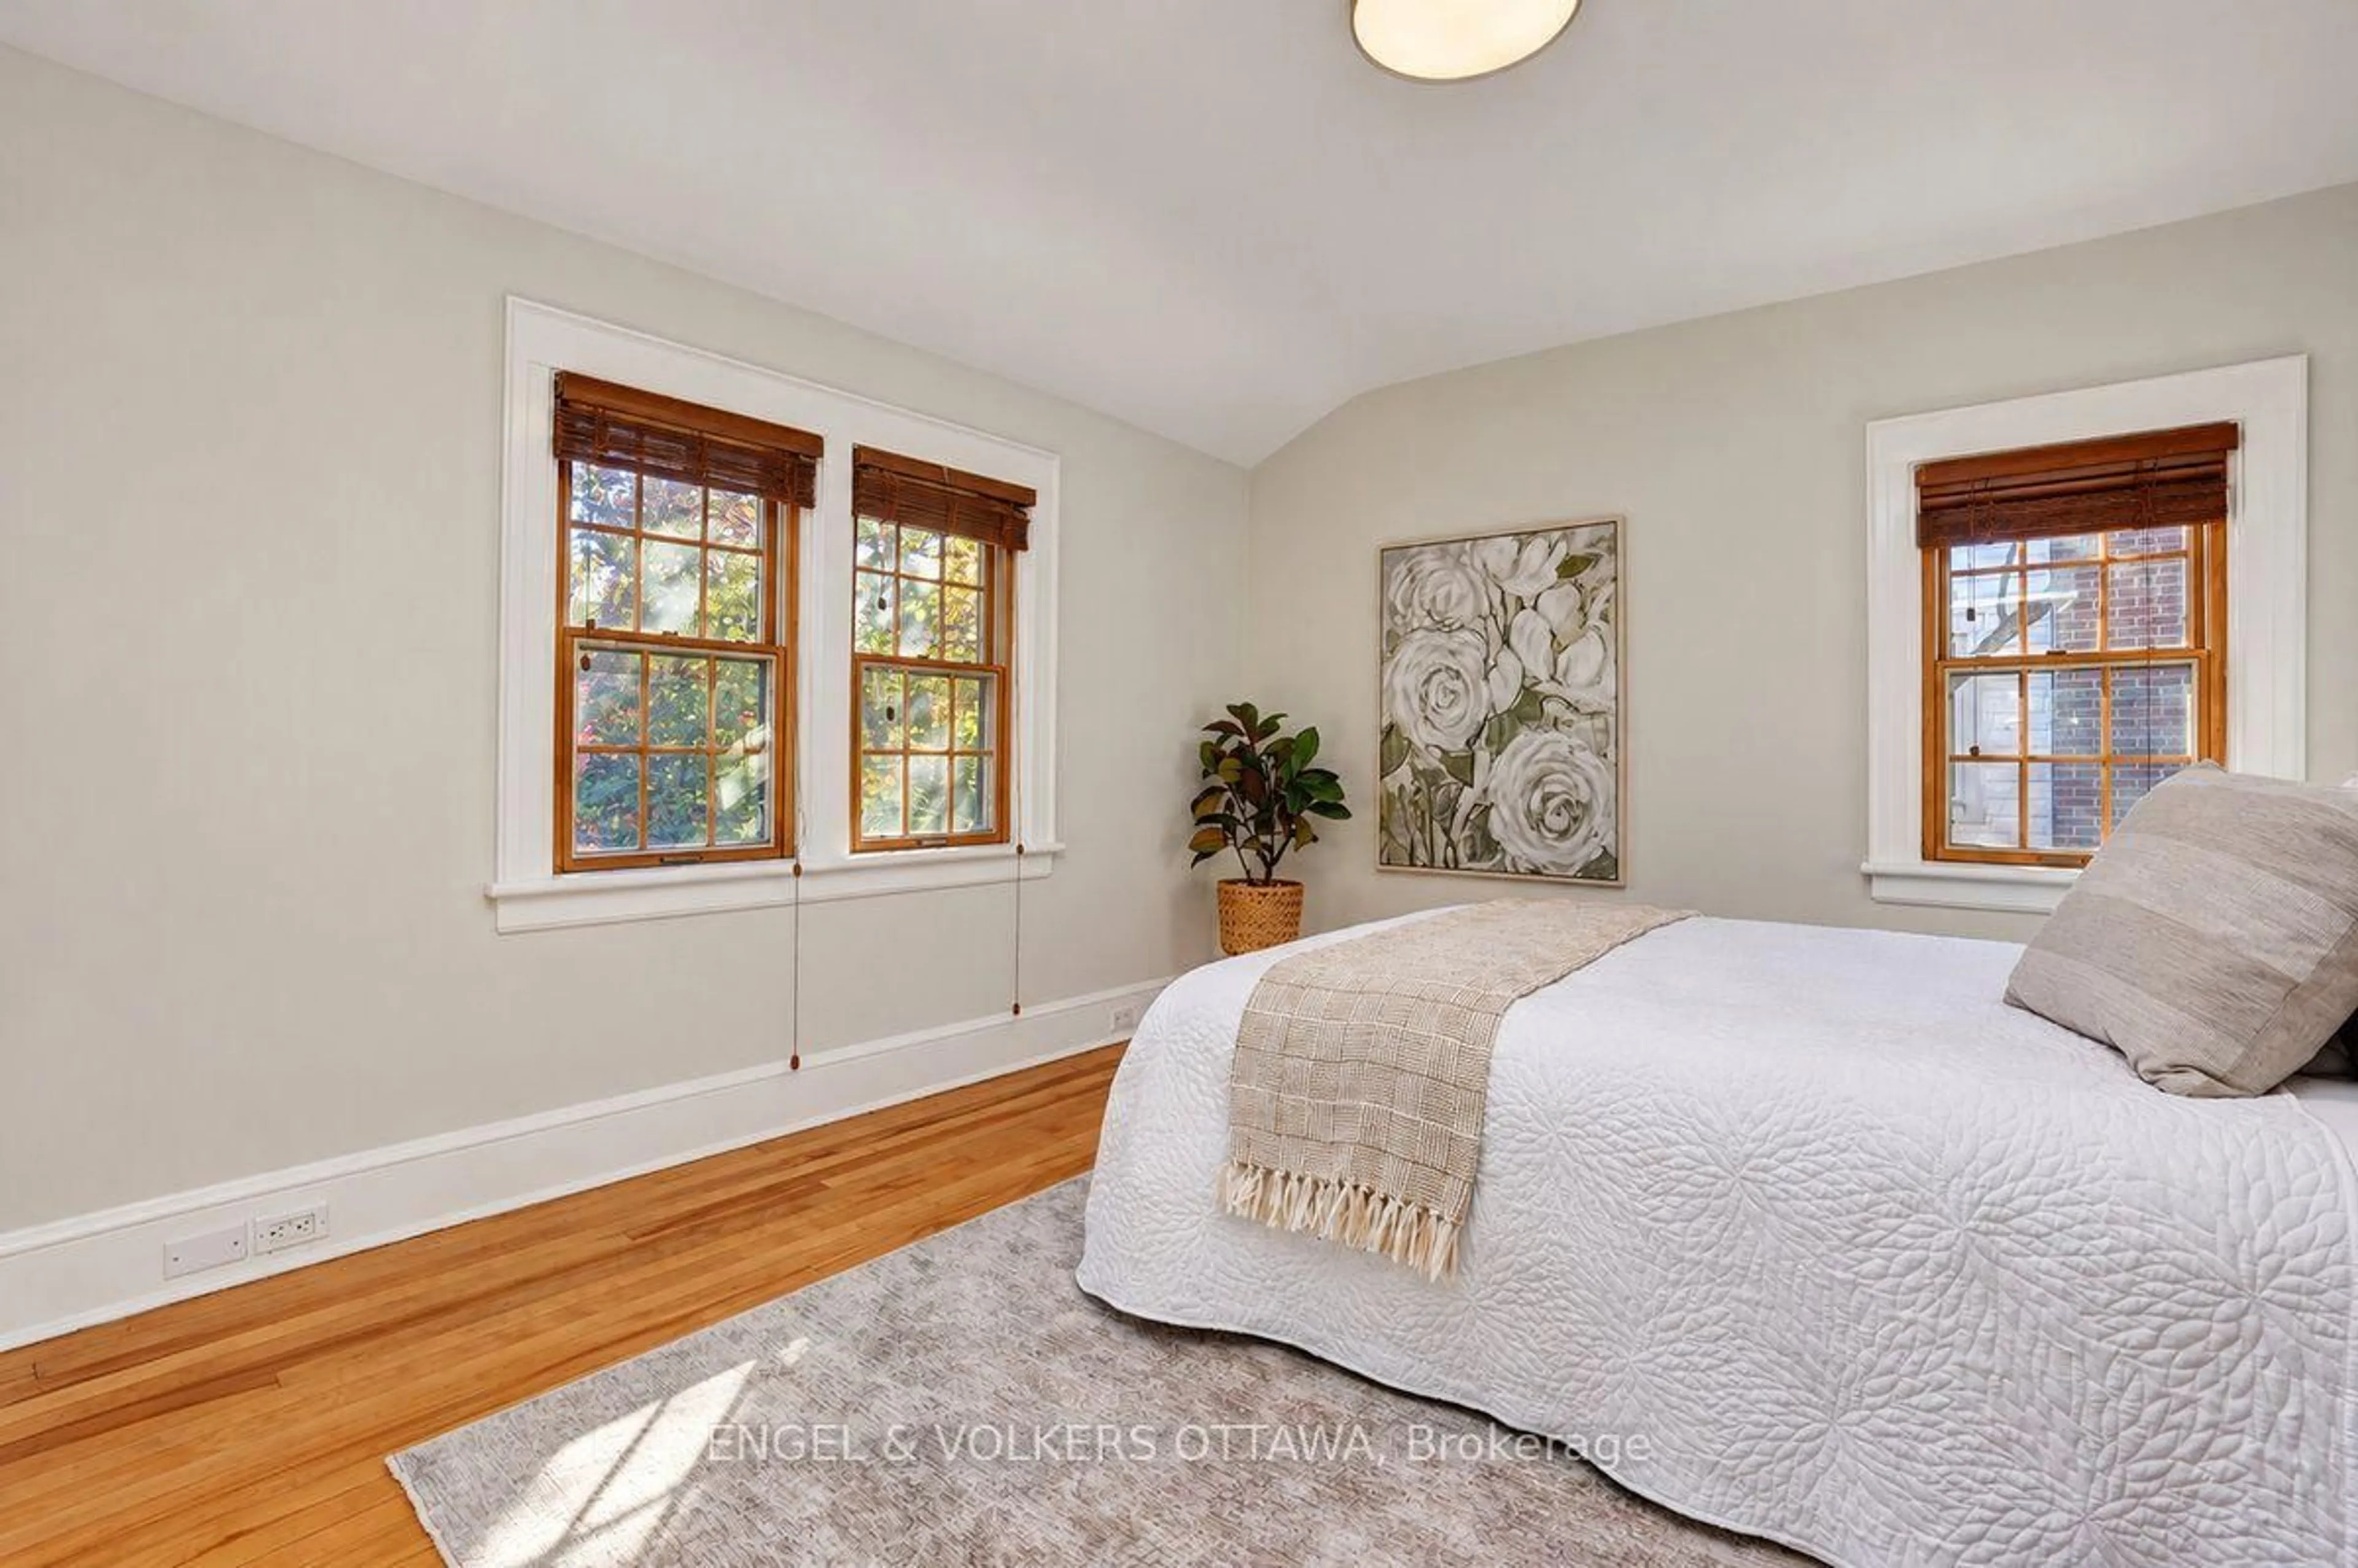
An exceptional opportunity in one of Ottawa's most desirable and walkable neighbourhoods Old Ottawa East. Welcome to 11 Toronto Street, a spacious detached home set on a 50' x 90' lot with N3 zoning, just steps from the water, parks, trails and the shops, cafés and conveniences of Main Street. Offering more space than you might expect, the home features large principal rooms, hardwood flooring, a classic fireplace and a bright main floor addition at the rear that adds valuable living space and flexibility. Whether used as a family room, home office, playroom or casual entertaining area, the addition gives the main level a footprint well suited to everyday living. Upstairs are three very good sized bedrooms, providing comfortable space for families, guests or those working from home. Outside, the mature backyard offers privacy, greenery and plenty of room to enjoy, garden or redesign to suit your vision. The attached garage fits 2 cars front to back with inside access. What truly sets this property apart is the combination of location, lot size and potential. Enjoy morning walks by the water, nearby parks and an extensive network of trails, while being only moments from Main Street and its vibrant mix of shopping, dining and neighbourhood amenities. Move in and update over time, undertake a larger renovation, or explore the possibilities offered by the property's N3 zoning. 11 Toronto Street is a rare chance to secure a substantial property in an established Ottawa neighbourhood where lifestyle, convenience and long term potential come together. Offers will be presented on Monday August 24, 2026 at 7:30pm. The Seller reserves the right to review and may consider a pre-emptive Offer. 24 hour irrevocable on all Offers.


Upcoming Open House

Aug 23Sun2:00 PM - 4:00 PM

Property Details

Style2-Storey
View-
Age of property-
SqFt~1500-2000 SqFt
Lot Size4,500 SqFt(90 x 50)
Parking Spaces4
MLS ®NumberX13690190
Community NameOld Ottawa East
Data SourceTRREB
Listing byROYAL LEPAGE INTEGRITY REALTY

Features

Heating: Forced Air
Fireplace
Basement: Finished, Full

Main Floor

Foyer

3.91 x 1.45

Living

5.59 x 3.81

Dining

3.71 x 3.33

Kitchen

3.35 x 3.05


Features

Lot size: 4,500 SqFt

Parking

Garage spaces 2

Garage type Attached

Other parking spaces 2

Total parking spaces 4


Property History

Date unavailable
ListedActive
$599,880
< 1h on market
history photo preview45
Listing by trreb®
Property listed by ROYAL LEPAGE INTEGRITY REALTY, Brokerage
Agent Banner Image
Interested in this property?Get in touch to get the inside scoop.
Market Data - Old Ottawa East

Geo Zone Map ThumbnailOld Ottawa East

Strong Buyer's Market

View Market Data

Detached house - for the past 30 days

Buyer's market Seller's market

Avg. Days on Market

Past 30 days

37 days

Compared to

2025

9 days

2024

17 days

2023

54 days

New Listings

Past 30 days

7 listings

Compared to

2025

6 listings

2024

5 listings

2023

7 listings

Units sold

Past 30 days

1 unit

Compared to

2025

3 units

2024

3 units

2023

5 units

Median Sold Price

Past 30 days

$1,090,000

Compared to

2025

$776,650

2024

$1,240,000

2023

$1,155,000


Population and Demographics

Overview

Total population 6326
Average household income $178,655

Age (%)

0 to 19
14%
20 to 34
33%
35 to 49
17%
50 to 64
17%
65 and plus
17%

Household composition (%)

Single family
47%
Single person
39%
Multi person
13%
Multi family
0%

Mother tongue (%)

English
66%
French
14%
Mandarin
5%
Arabic
3%
Others
3%
English and French
3%
Spanish
2%
Iranian Persian
1%

House tenancy (%)

Renters
57%
Owners
43%

What’s nearby?Essentials within 5 km

Local Logic

Transportation Scores

Estimated Budget