13 hours on Market

635 WILLIAM MOONEY Rd, Carp, Ontario K0A 1L0

Detached
4
4
~2000-2500 sqft
$1,275,000
Get pre-qualifiedPowered by nesto
Detached
4
4
~2000-2500 sqft

Contact us about this property

Call

Highlights

Property Estimate

Days on market13 hours

Estimated valueNot available

Price/Sqft$574/sqft

Monthly cost

Open Calculator

Description

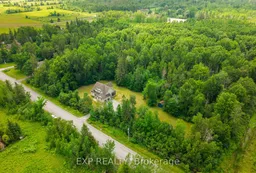
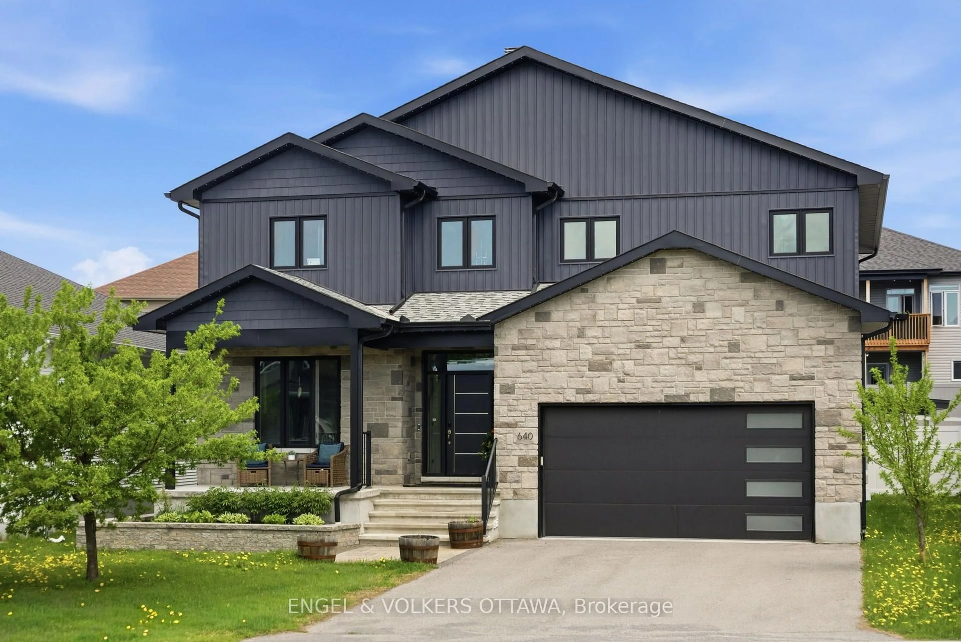
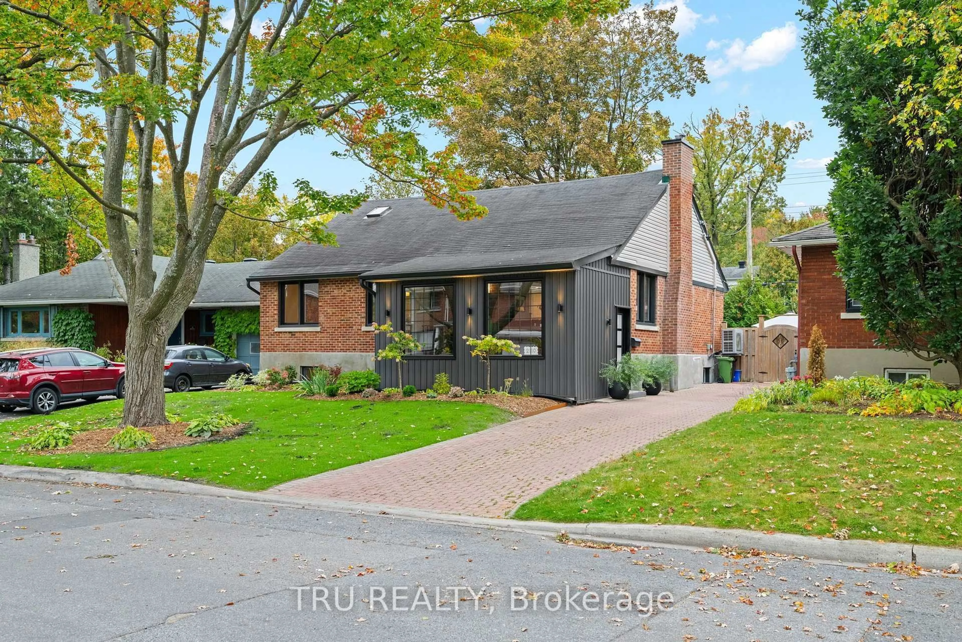
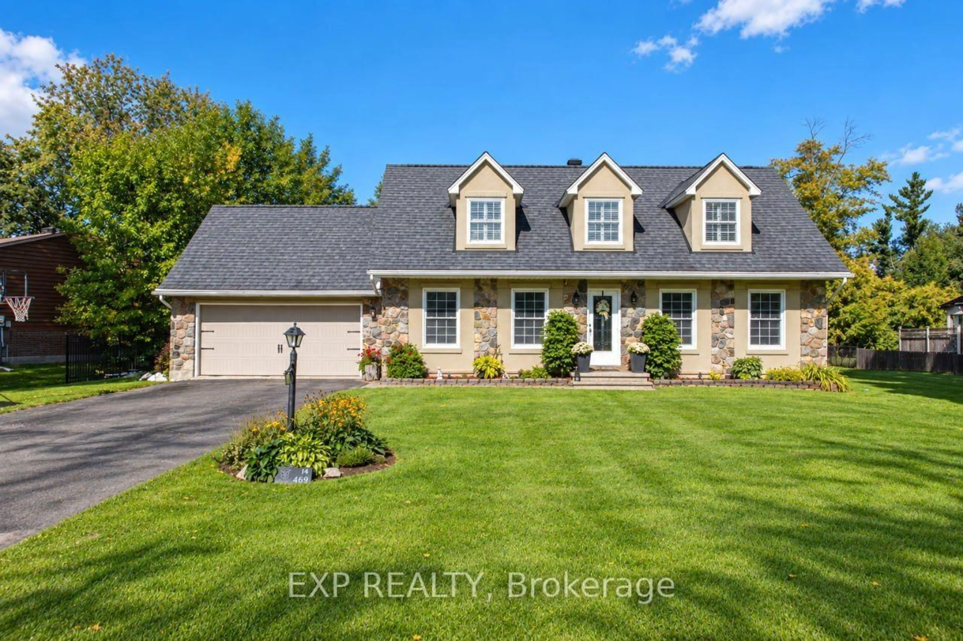
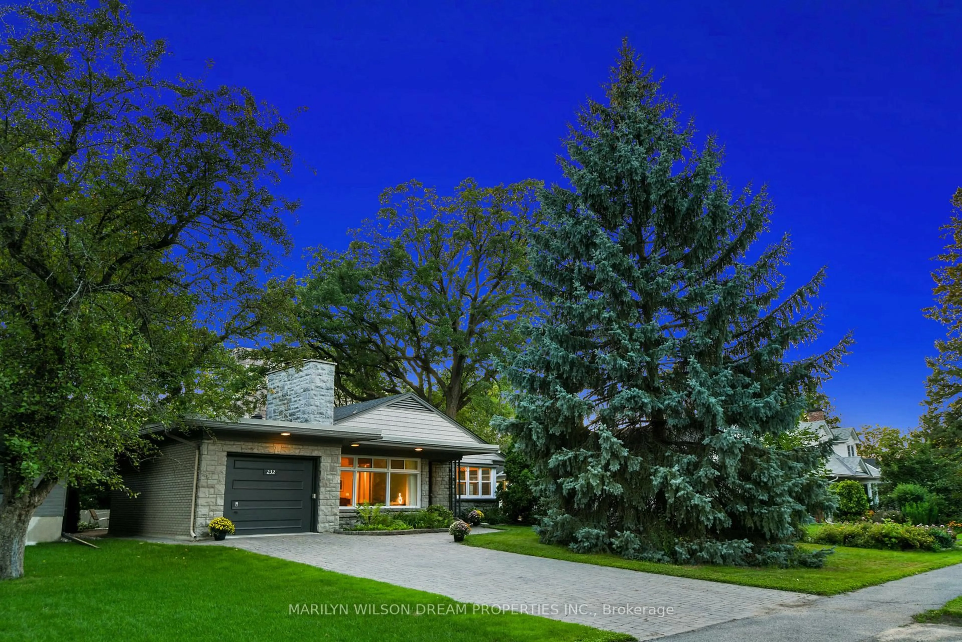
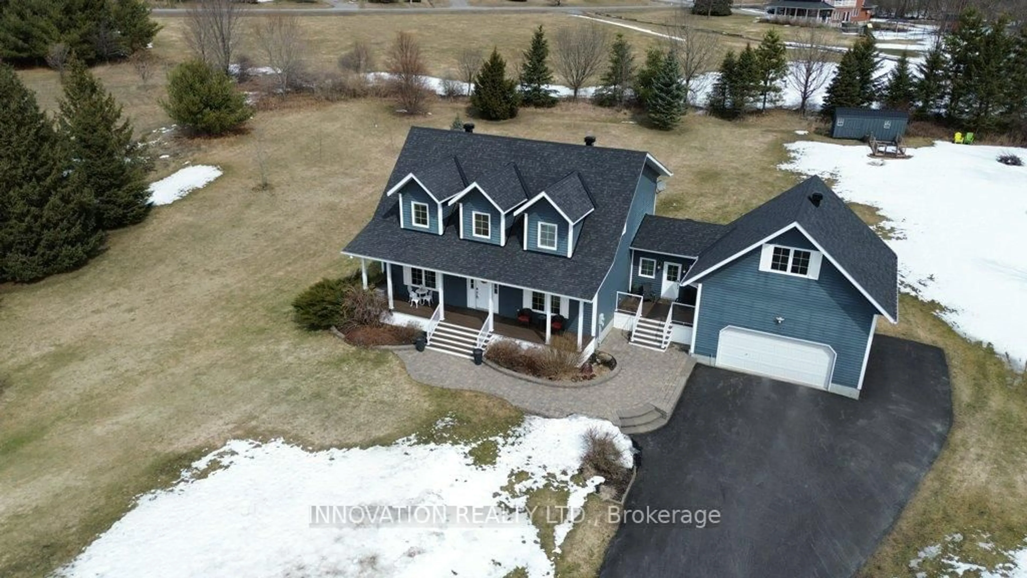
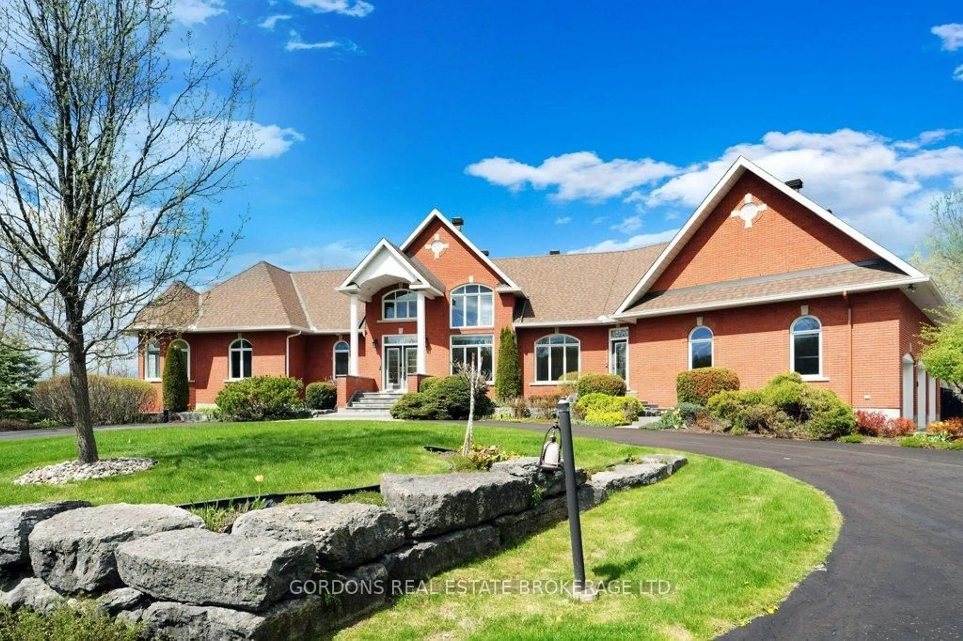
Country privacy, city convenience. Set on a stunning 507 x 150 ft treed lot in Carp-Huntley Ward without the typical subdivision rules, 635 William Mooney Rd offers 3000 sq ft of wonderful luxurious living space across three levels. The great room soars with 18-ft ceilings, a gas fireplace, and walls of windows framing the trees. The kitchen features an oversized island, walk-in pantry, and generous cabinetry, magnificent island, gas range with pot filler, and opens to a bright dining area and a screened-in porch built for three-season living, bug-free. A main-floor office flexes easily as a 4th bedroom. Upstairs, the primary suite includes a large walk-in closet and a spa-style ensuite, alongside two more bedrooms and a full bath. The finished lower level adds a massive rec room - games, media, or home gym - plus a 3-piece bath. Natural gas heat (2020 furnace, 2020 AC, 2024 HWT, 2025 New Washer, 2021 LeafFilter Eavestrough Guard, 2021 Dishwasher, 2021 Window Wells), Bell Fibe, an oversized double garage, and a main road that's quick to plow round out the package. Peace, privacy, and nature at your doorstep - just 4 minutes to Tanger Outlets and 5 minutes to Kanata's shops and restaurants. 24 hour irrev. Completed Schedule B1 to be attached to all offers.


Property Details

Style2-Storey
ViewTrees/Woods
Age of property-
SqFt~2000-2500 SqFt
Lot Size76,126 SqFt(150 x 507.51)
Parking Spaces10
MLS ®NumberX13547000
Community NameCarp
Data SourceTRREB
Listing byEXP REALTY

Features

Heating: Forced Air
Cooling: Central Air
Fireplace
Basement: Full, Part Fin

Main Floor

Foyer

4.489 x 1.965

Great Rm

5.62 x 4.897

Gas Fireplace

Dining

4.303 x 3.289

Kitchen

4.427 x 4.302

Centre Island


Features

Lot size: 76,126 SqFt

Parking

Garage spaces 2

Garage type Attached

Other parking spaces 8

Total parking spaces 10


Property History

Jul 10, 2026
ListedActive
$1,275,000
13 hours on market
history photo preview34
Listing by trreb®
Property listed by EXP REALTY, Brokerage
Agent Banner Image
Interested in this property?Get in touch to get the inside scoop.
Market Data - Carp

Geo Zone Map ThumbnailCarp

Strong Buyer's Market

View Market Data

Detached house - for the past 30 days

Buyer's market Seller's market

Avg. Days on Market

Past 30 days

42 days

Compared to

2025

26 days

2024

81 days

2023

27 days

New Listings

Past 30 days

13 listings

Compared to

2025

18 listings

2024

12 listings

2023

14 listings

Units sold

Past 30 days

6 units

Compared to

2025

11 units

2024

5 units

2023

5 units

Median Sold Price

Past 30 days

$1,022,500

Compared to

2025

$1,083,000

2024

$1,265,000

2023

$711,600


Population and Demographics

Overview

Total population 10328
Average household income $190,243

Age (%)

0 to 19
28%
20 to 34
14%
35 to 49
23%
50 to 64
21%
65 and plus
14%

Household composition (%)

Single family
82%
Single person
16%
Multi person
2%
Multi family
1%

Mother tongue (%)

English
72%
Mandarin
10%
French
6%
Others
5%
Arabic
2%
English and French
1%
Yue (Cantonese)
1%

House tenancy (%)

Owners
88%
Renters
12%

What’s nearby?Essentials within 5 km

Local Logic

Transportation Scores

Estimated Budget