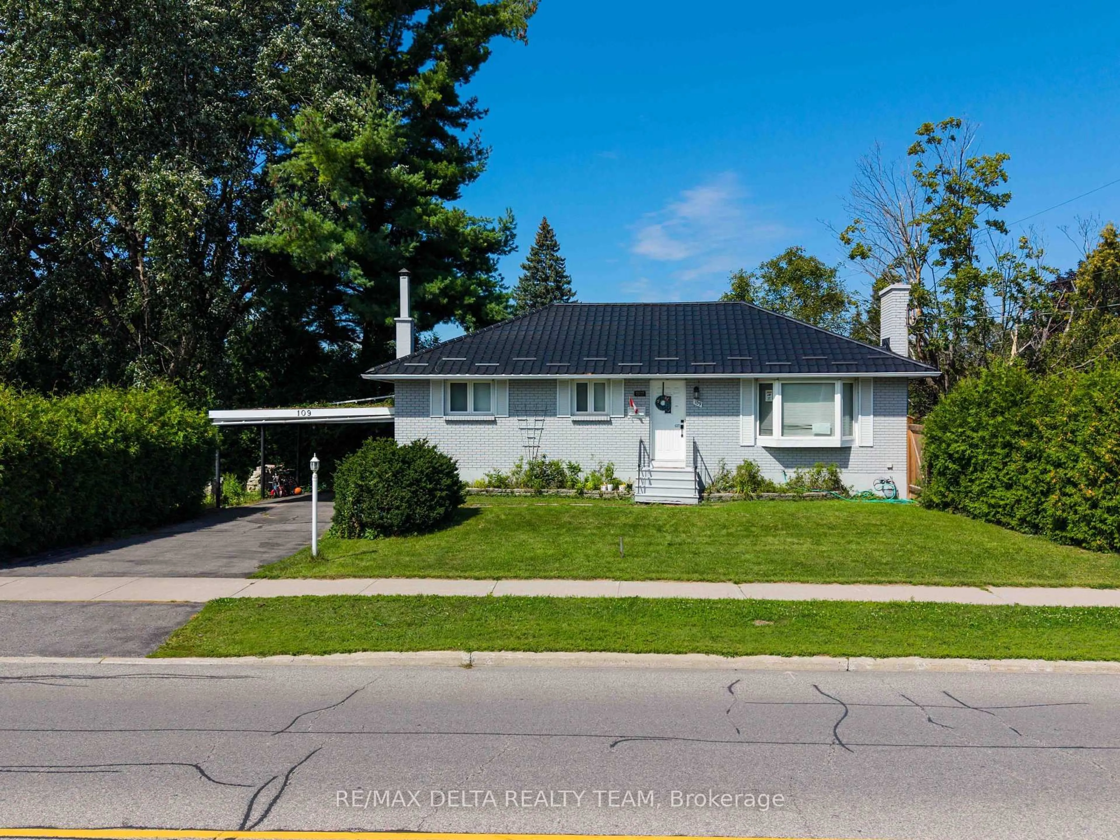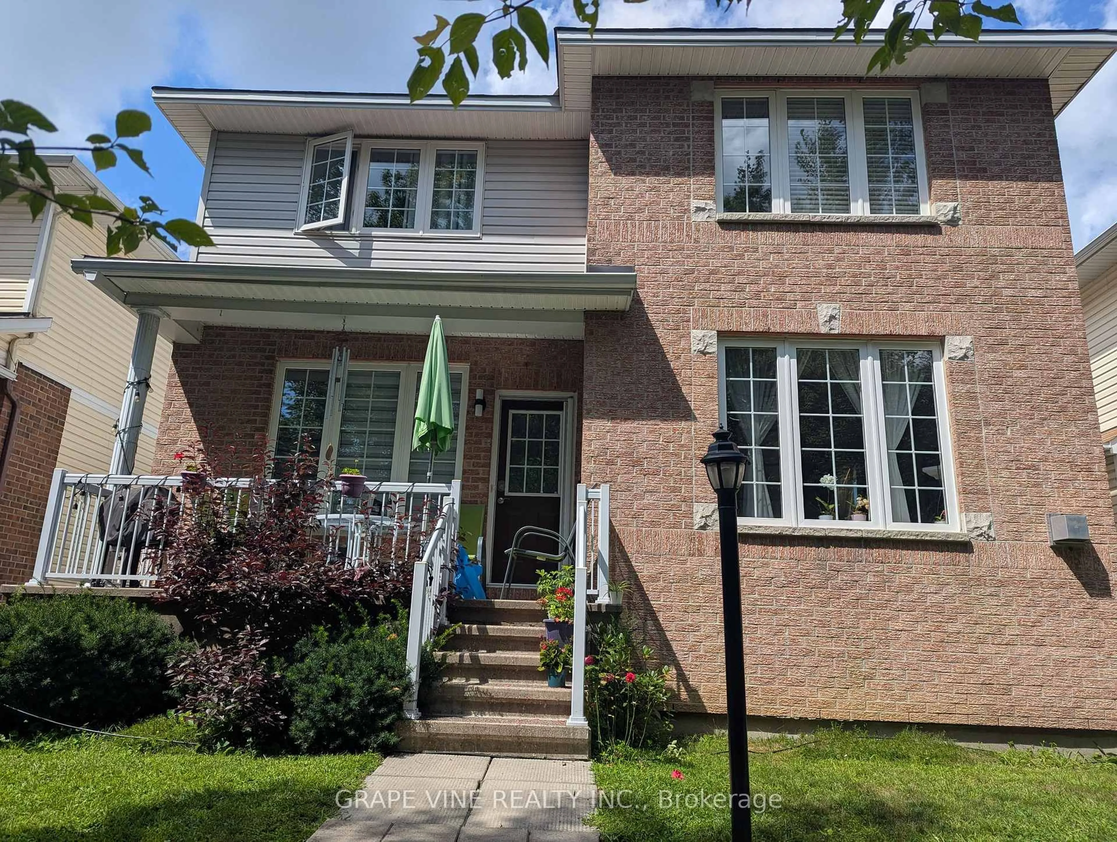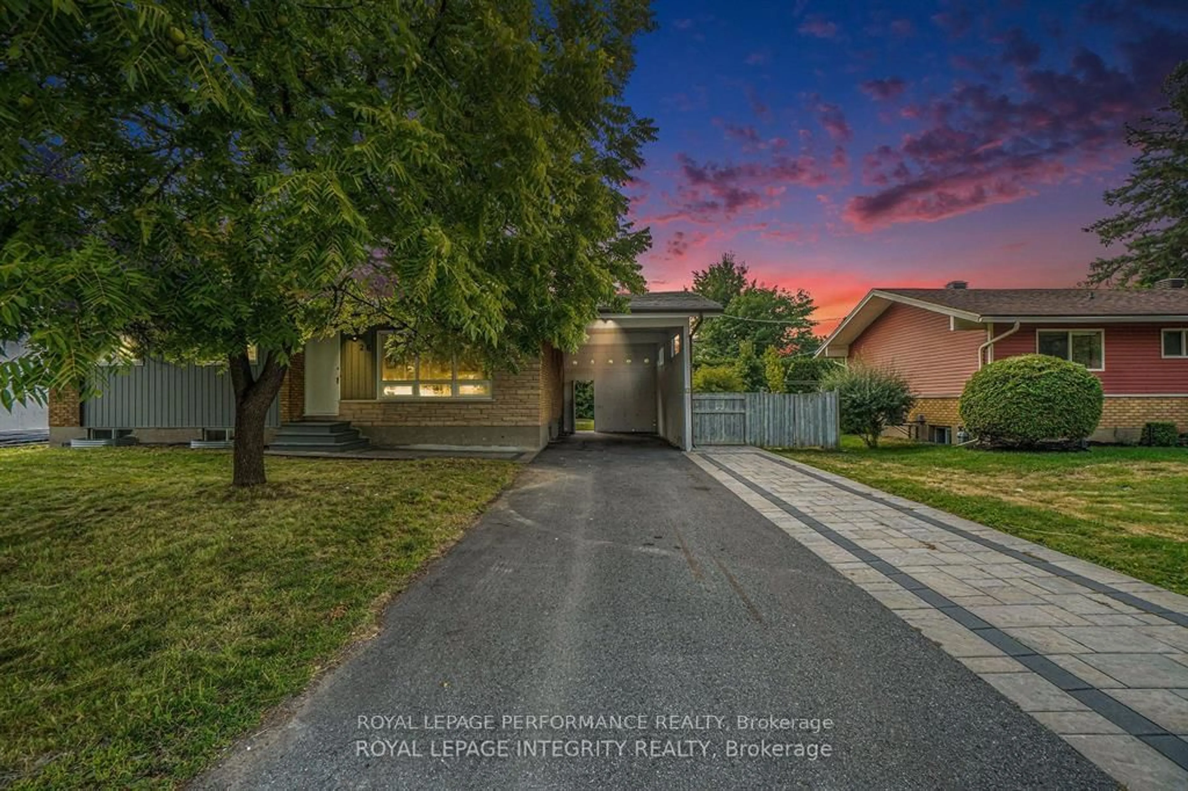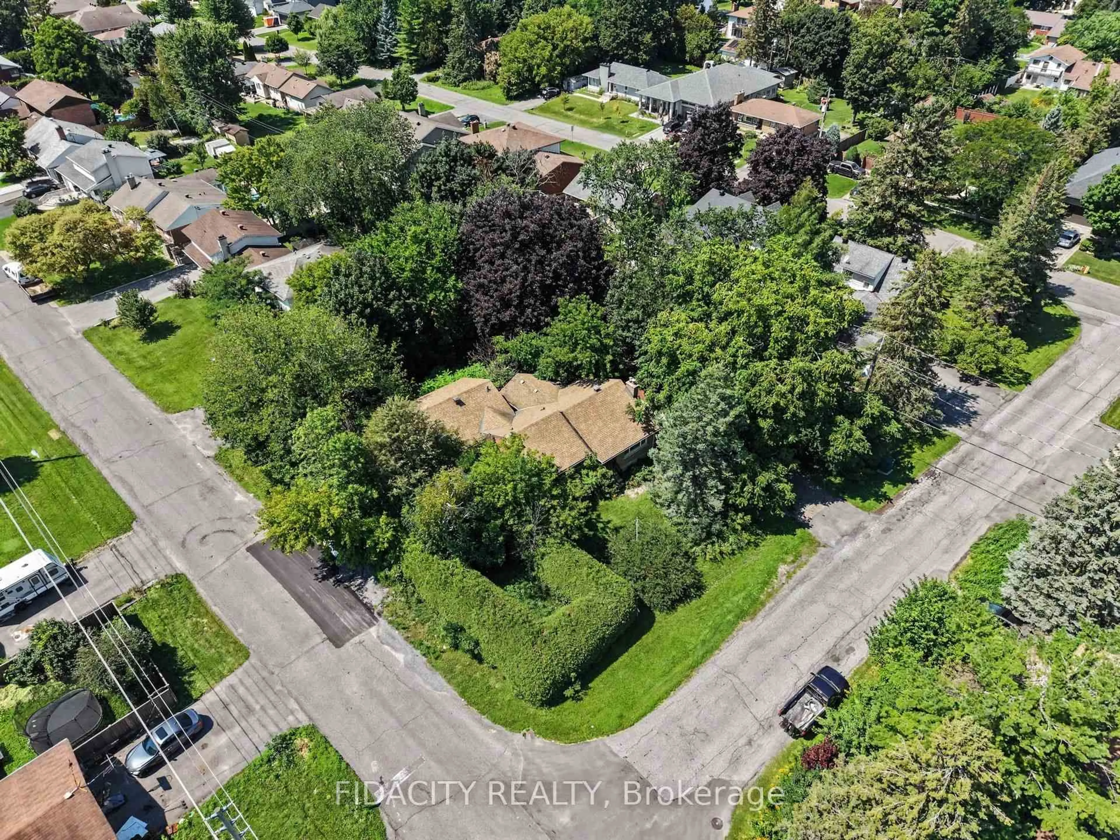
306 Chamomile Way, Ottawa, Ontario K1T 0X1
Contact us about this property
Highlights
Estimated valueThis is the price Wahi expects this property to sell for.
The calculation is powered by our Instant Home Value Estimate, which uses current market and property price trends to estimate your home’s value with a 90% accuracy rate.Not available
Price/Sqft$403/sqft
Monthly cost
Open Calculator
Description
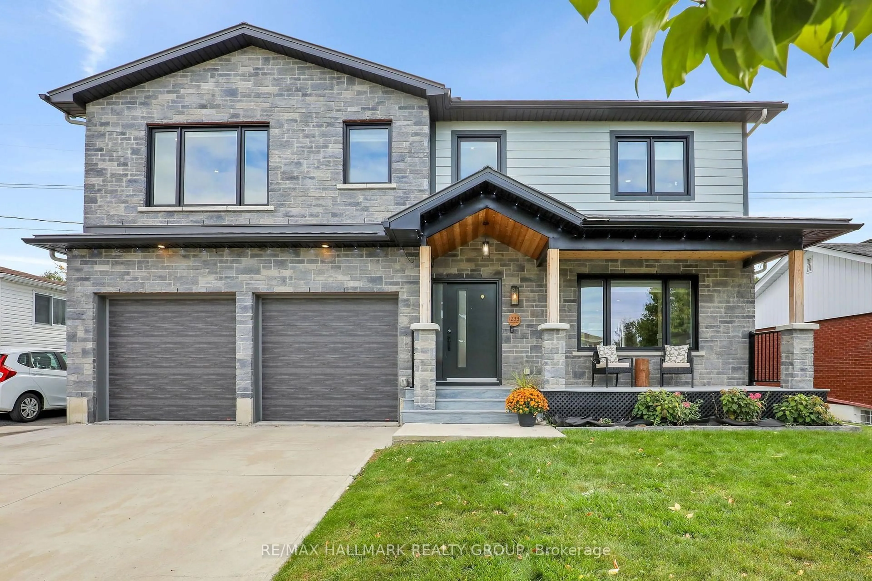
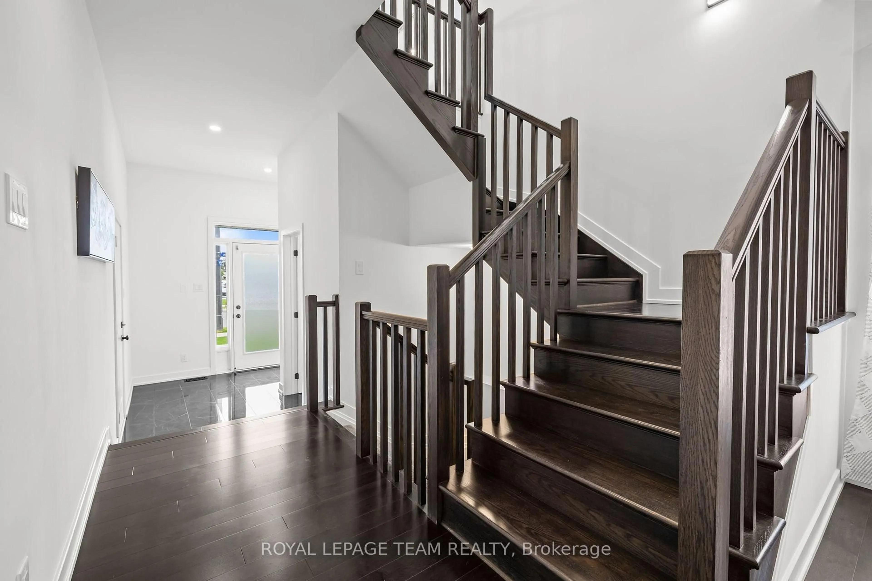
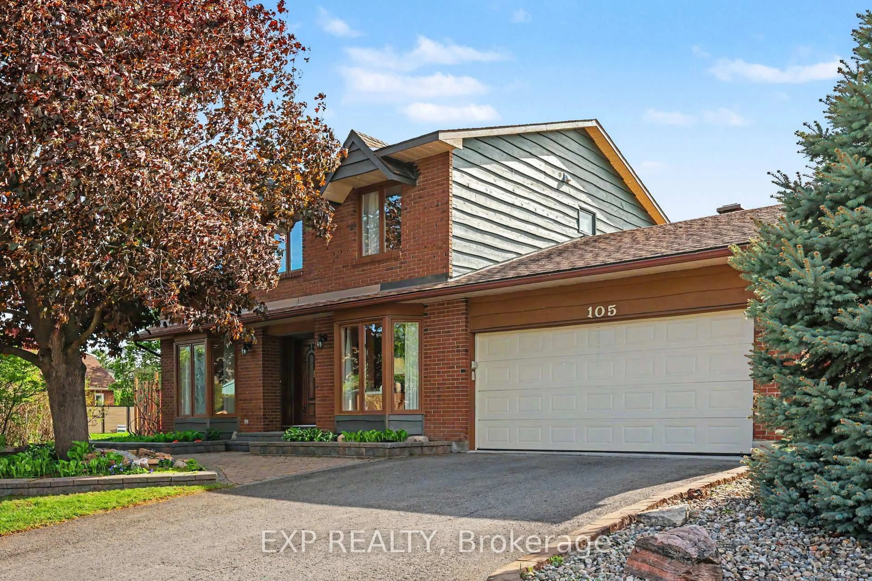
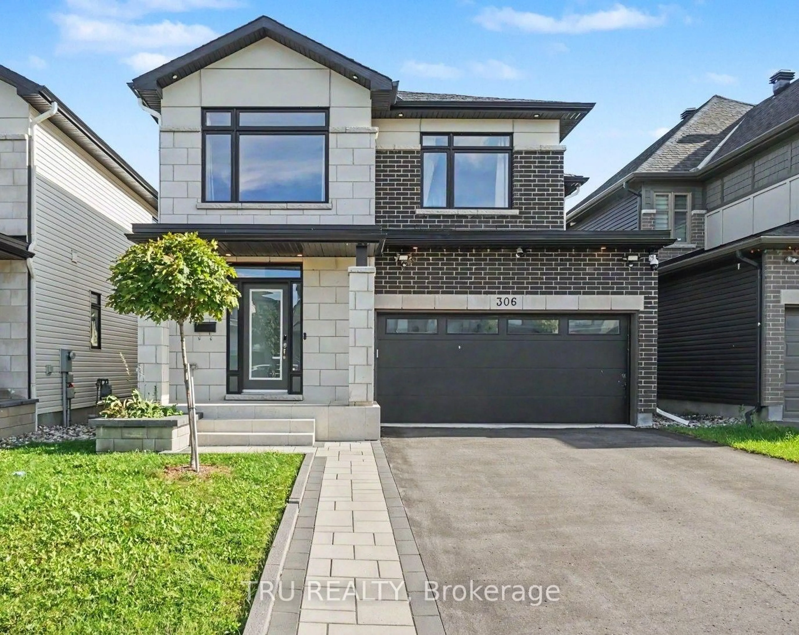
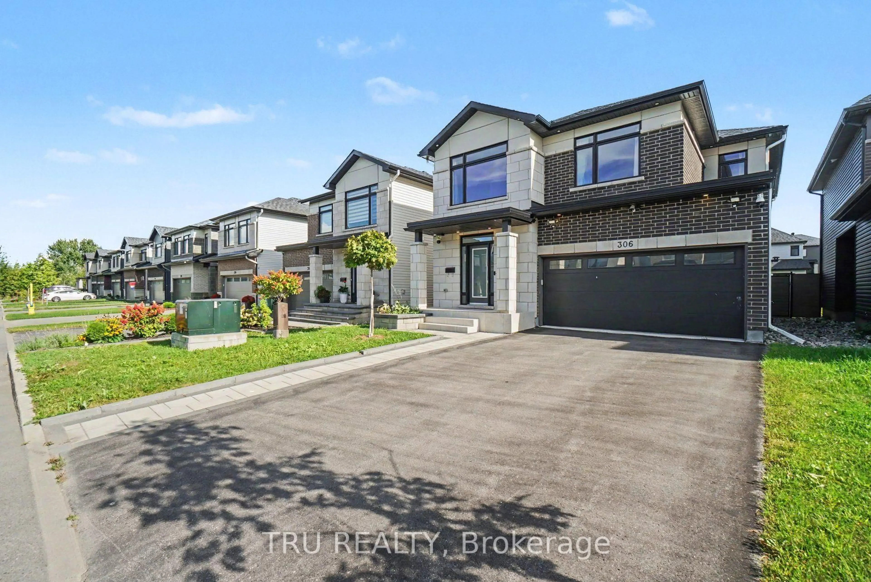
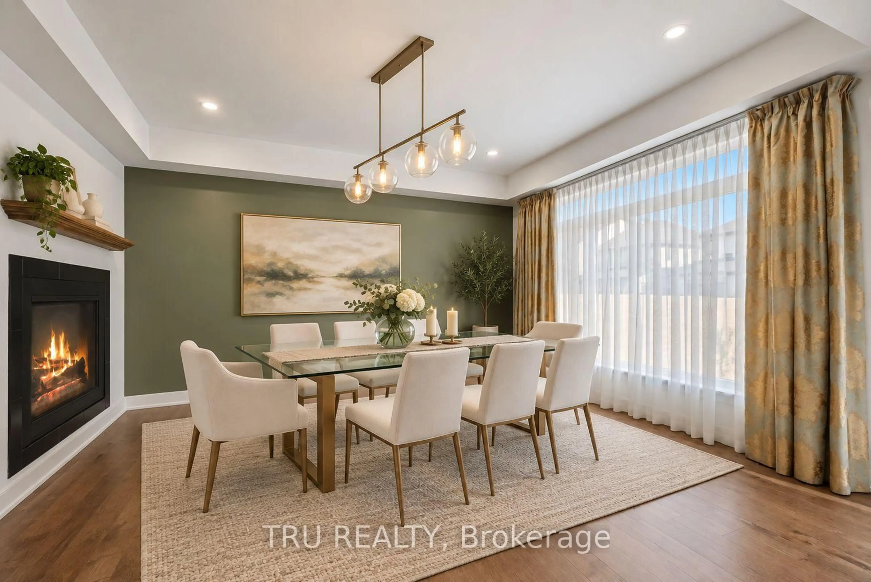
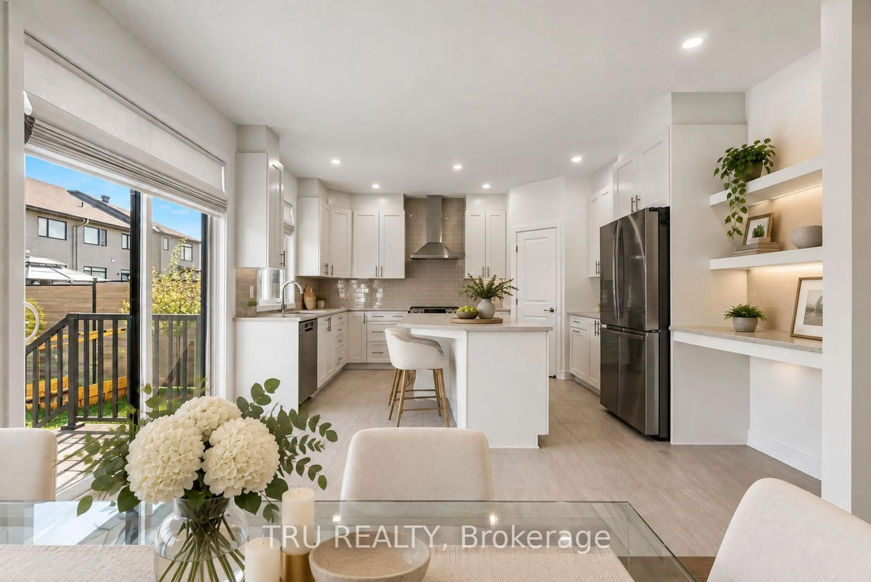
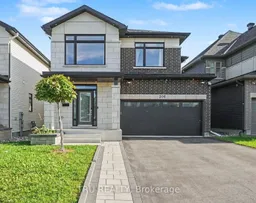
Welcome to this exceptional Claridge-built 4+1-bedroom, 4-bathroom home offering over 3,300 sq.ft. of upgraded living space in the sought-after community of Findlay Creek. Featuring over $100,000 in premium upgrades, this move-in-ready home perfectly blends luxury, comfort, and modern family living. Step inside to an inviting open-concept layout filled with natural light, rich hardwood flooring, elegant finishes, and thoughtful details throughout. The spacious main level is designed for everyday living and entertaining, featuring a striking dual-sided fireplace that creates warmth and ambiance throughout the home, and a beautifully upgraded chef-inspired kitchen overlooking the professionally landscaped, fully fenced backyard. Upstairs, you will find 4 generously sized bedrooms, including a luxurious primary suite with a walk-in closet and upgraded ensuite 5-piece bathroom. Three additional bedrooms, a full family bathroom, and a conveniently located laundry room complete the second level. The fully finished lower level adds exceptional living space and versatility as a family room, home theatre, fitness area, playroom, or home office, and also includes valuable finished storage space. The attached double-car garage offers inside entry and built-in Tesla charger. Meticulously maintained, freshly painted from top to bottom, and finished well beyond standard builder specifications with premium flooring, custom closet organizers, upgraded tile and carpeting, professional landscaping, rear fencing, a whole-home humidifier, security cameras, and 200-amp electrical service, and more. Ideally located close to schools, parks, shopping, restaurants, golf courses, walking trails, and major commuter routes. A rare opportunity to own an exceptional family home in one of Ottawa's most desirable communities.
Property Details
Interior
Features
Main Floor
Living
4.45 x 7.992 Way Fireplace / Formal Rm
Dining
4.25 x 3.842 Way Fireplace
Kitchen
4.25 x 4.89Pantry
Foyer
6.39 x 2.77Exterior
Features
Parking
Garage spaces 2
Garage type Attached
Other parking spaces 2
Total parking spaces 4
Property History
 45
45