Unknown for 20 ARGUE Dr, Ottawa Ontario K2E 6S1
11 hours on Market

20 ARGUE Dr, Ottawa, Ontario K2E 6S1

Detached
2 + 2
2
~700-1100 sqft
$599,900
Get pre-qualifiedPowered by nesto
Detached
2 + 2
2
~700-1100 sqft

Contact us about this property

Call

Highlights

Property Estimate

Days on market11 hours

Estimated valueNot available

Price/Sqft$701/sqft

Monthly cost

Open Calculator

Description

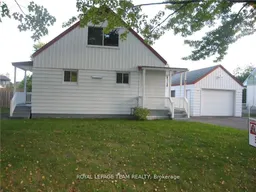
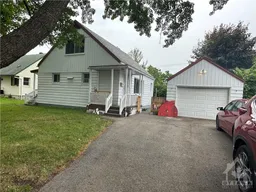
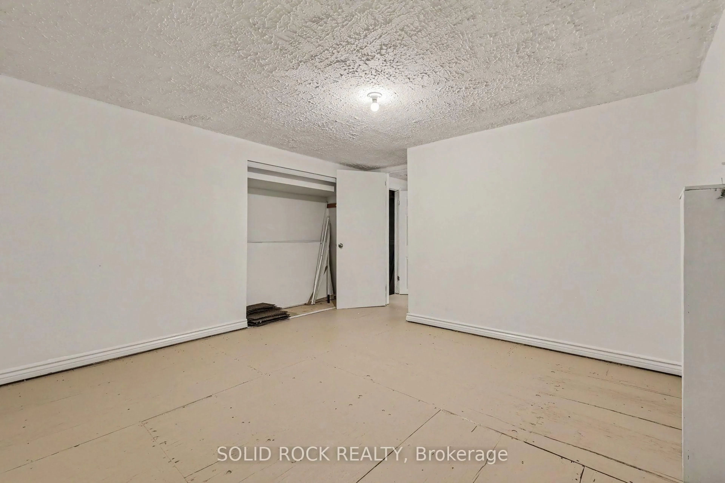
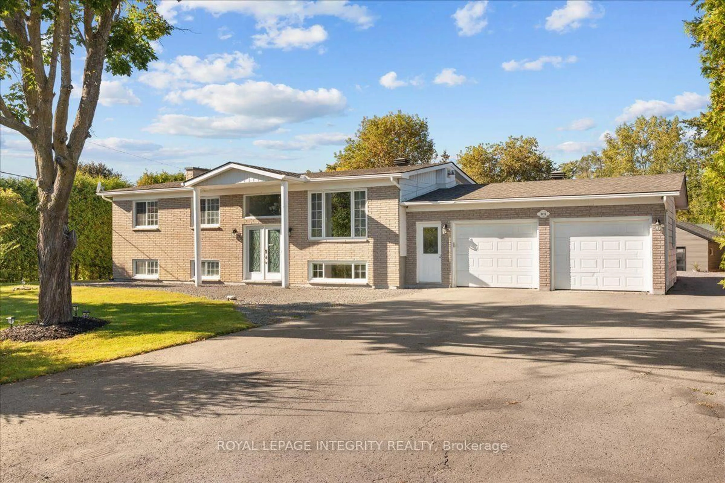
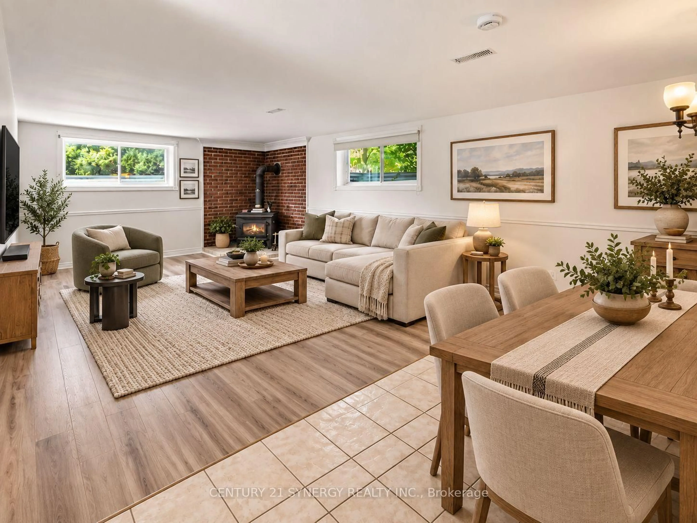
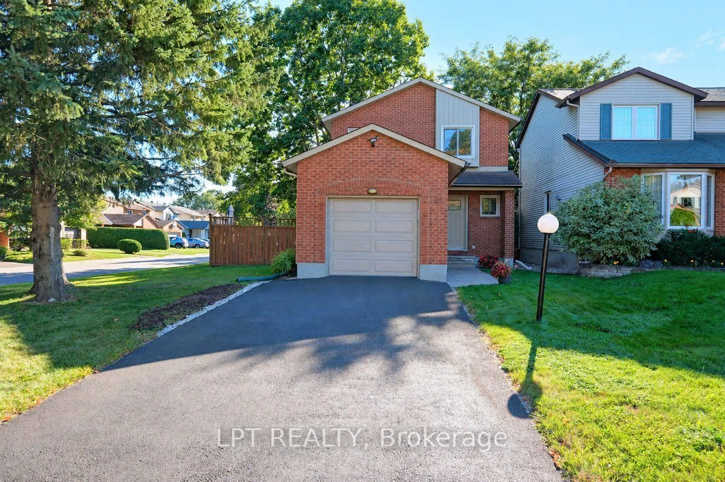
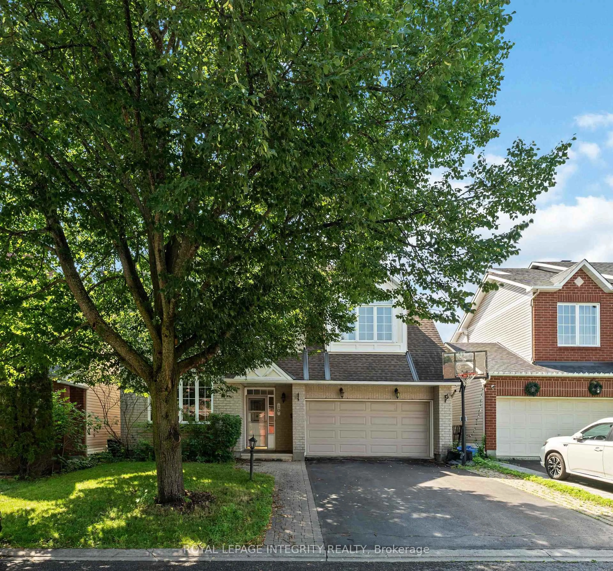
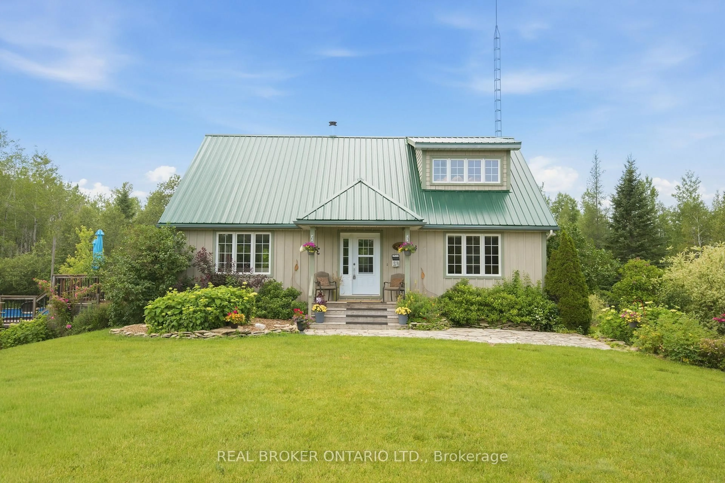
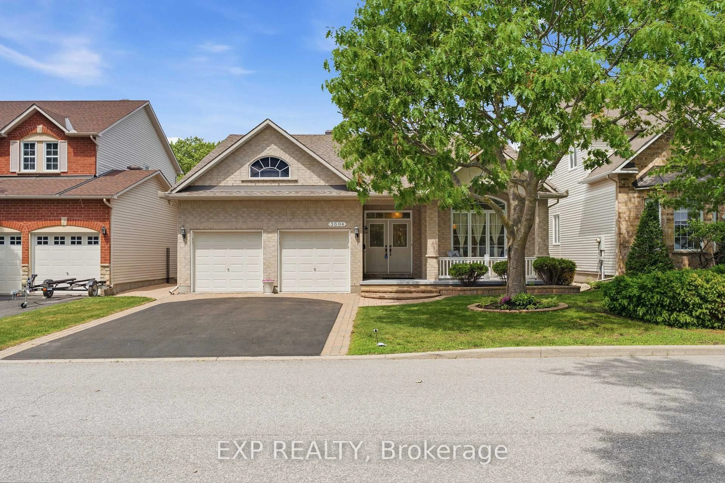
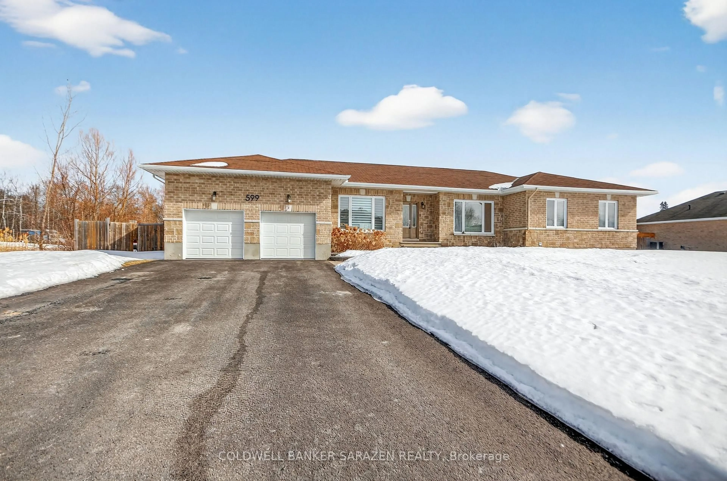
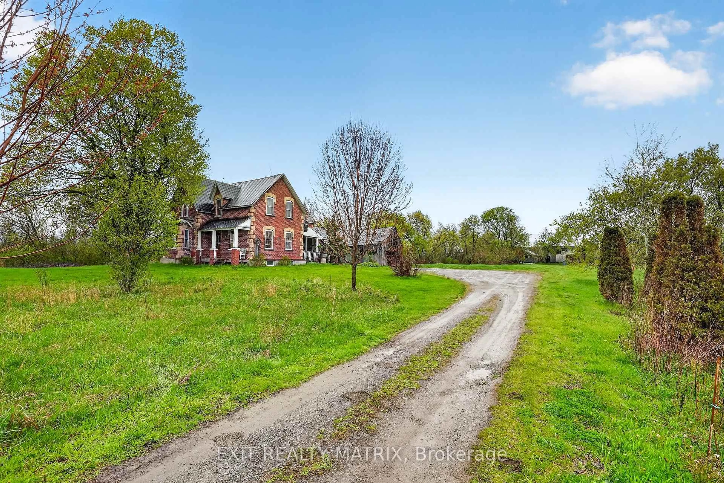
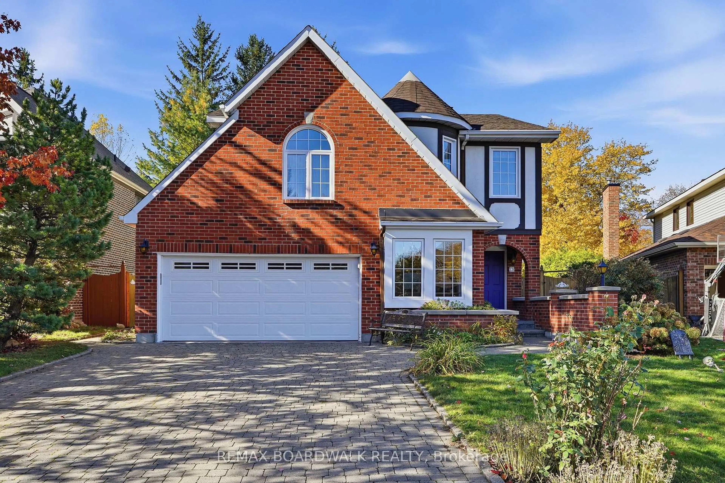
Attention Investors, Builders & Buyers! Exceptional opportunity on a premium 60 x 117 ft approx south-facing lot in a highly desirable, established neighbourhood surrounded by luxury custom homes. This detached 4-bedroom, 2-bathroom home offers great potential to renovate, live, or build your dream home. The main floor features a spacious living/dining room, 2 bedrooms, a full bath, and an eat-in kitchen with a separate entrance to the backyard. The upper level offers 2 generously sized bedrooms. Finished lower level with a new 3-pc bath and ample storage. Hardwood flooring throughout. Oversized double garage with attached storage shed and separate deck. Recent updates include roof, main floor windows, new hot water tank, washer and dryer and a new power room on the lower floor and main floor bathroom, kitchen tiles, and hardwood floor refinished. Convenient central location close to schools, parks, shopping, transit, and all amenities. A rare opportunity in an area of ongoing redevelopment of custom-built homes!. Great investment today with outstanding future potential. Pictures are from before the tenant. Home sale is as-is. Tenants are month-to-month.


Property Details

Style2-Storey
View-
Age of property31-50
SqFt~700-1100 SqFt
Lot Size7,008 SqFt(117 x 59.9)
Parking Spaces5
MLS ®NumberX13629194
Community NameBorden Farm - Stewart Farm - Parkwood Hills - Fisher Glen
Data SourceTRREB
Listing byROYAL LEPAGE TEAM REALTY

Features

Heating: Heat Pump
Cooling: Other, Wall Unit
Basement: Full, Unfinished

Main Floor

Living

5.63 x 3.47

Kitchen

3.37 x 3.07

Br

3.7 x 3.42

Br

3.12 x 3.09


Features

Lot size: 7,008 SqFt

Parking

Garage spaces 1

Garage type Detached

Other parking spaces 4

Total parking spaces 5


Property History

Aug 1, 2026
ListedActive
$599,900
11 hours on market
history photo preview16
Listing by trreb®
Property listed by ROYAL LEPAGE TEAM REALTY, Brokerage
Agent Banner Image
Interested in this property?Get in touch to get the inside scoop.
Market Data - Borden Farm - Stewart Farm - Parkwood Hills - Fisher Glen

Geo Zone Map ThumbnailBorden Farm - Stewart Farm - Parkwood Hills - Fisher Glen

Balanced Market

View Market Data

Detached house - for the past 30 days

Buyer's market Seller's market

Avg. Days on Market

Past 30 days

45 days

Compared to

2025

10 days

2024

16 days

2023

20 days

New Listings

Past 30 days

3 listings

Compared to

2025

11 listings

2024

7 listings

2023

8 listings

Units sold

Past 30 days

2 units

Compared to

2025

3 units

2024

9 units

2023

7 units

Median Sold Price

Past 30 days

$1,205,500

Compared to

2025

$860,000

2024

$815,000

2023

$696,000


Population and Demographics

Overview

Total population 7879
Average household income $128,190

Age (%)

0 to 19
20%
20 to 34
22%
35 to 49
16%
50 to 64
19%
65 and plus
23%

Household composition (%)

Single family
62%
Single person
31%
Multi person
7%
Multi family
0%

Mother tongue (%)

English
68%
Arabic
8%
French
6%
Italian
5%
Mandarin
2%
Others
2%
Spanish
2%
Somali
2%
English and French
2%

House tenancy (%)

Owners
63%
Renters
37%

What’s nearby?Essentials within 5 km

Local Logic

Transportation Scores

Estimated Budget