65 Coolspring Cres, Ottawa, Ontario K2E 7M9

Detached
3
3
~1100-1500 sqft
$716,900
Get pre-qualifiedPowered by nesto
Detached
3
3
~1100-1500 sqft

Contact us about this property

Call

Highlights

Property Estimate

Estimated valueNot available

Price/Sqft$564/sqft

Monthly cost

Open Calculator

Description

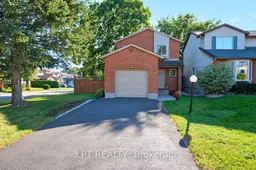
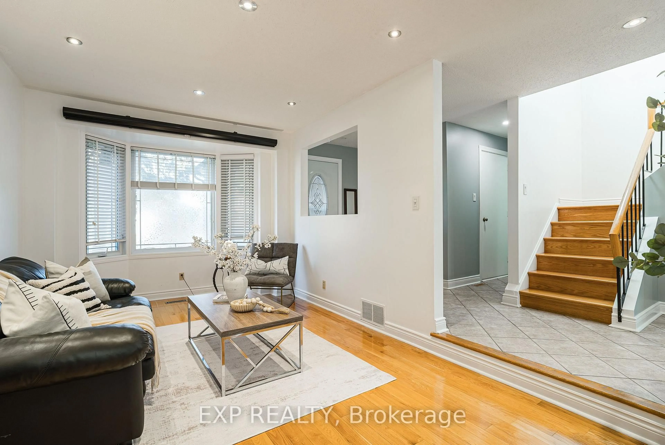
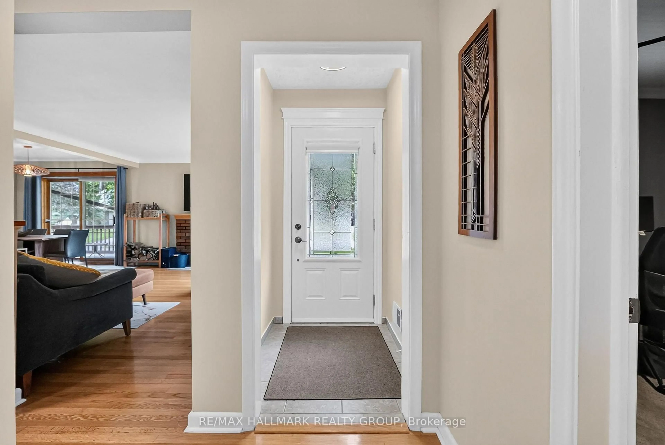
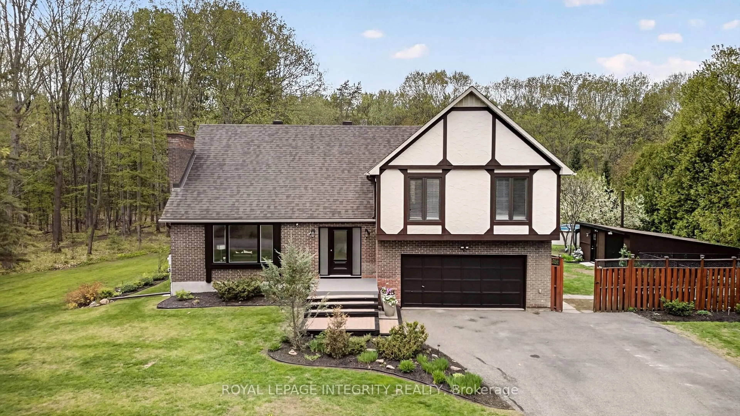
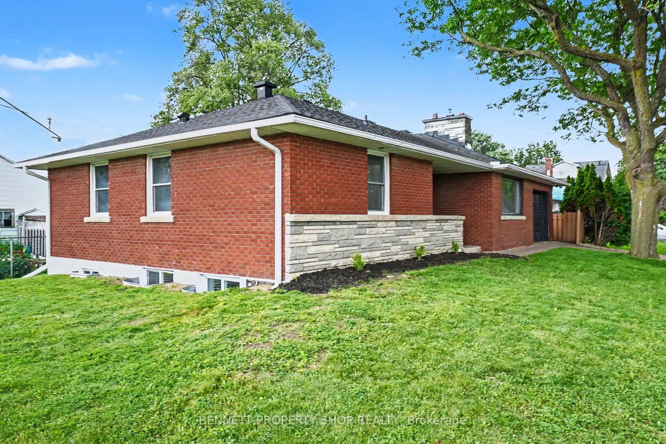
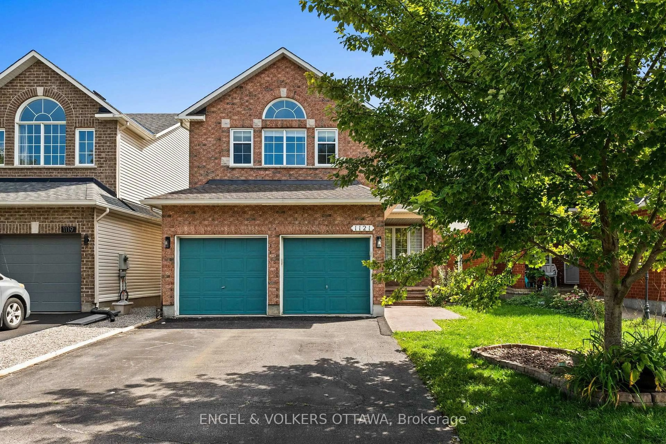
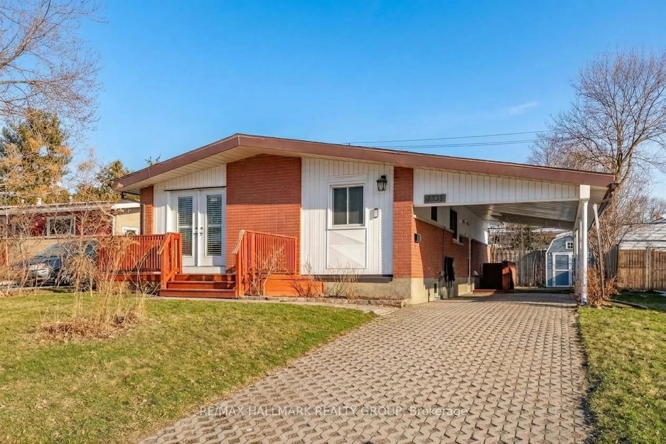
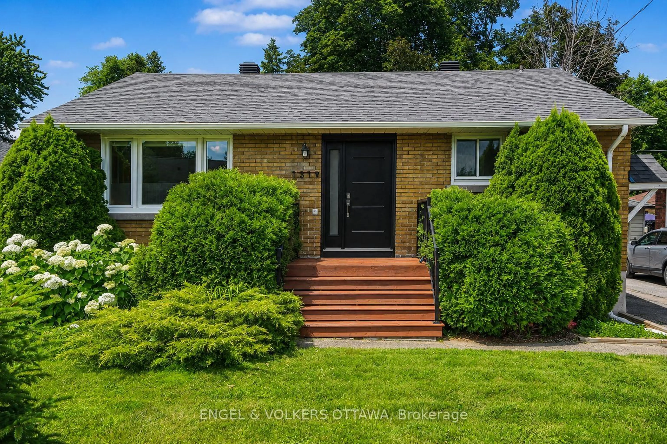
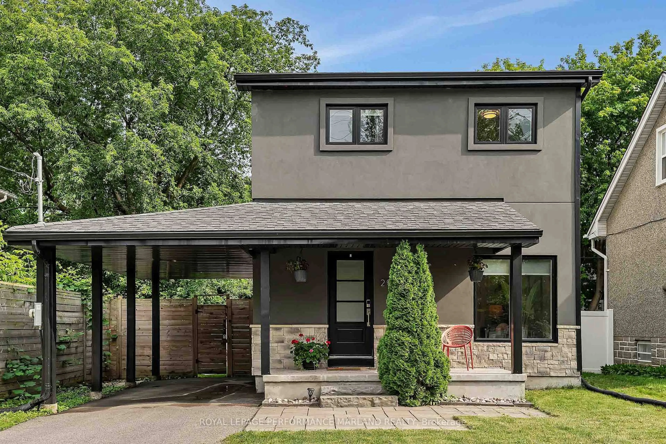
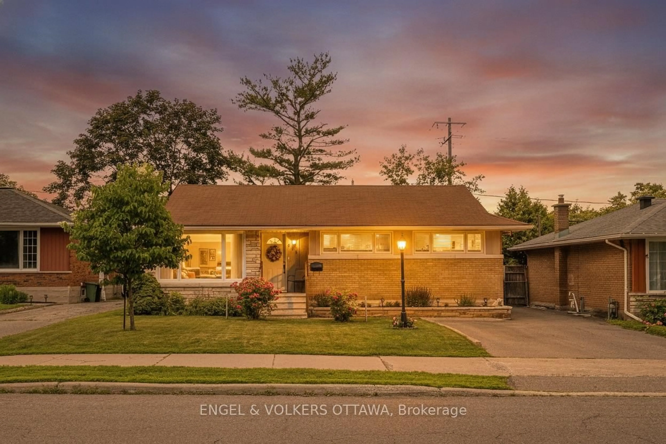
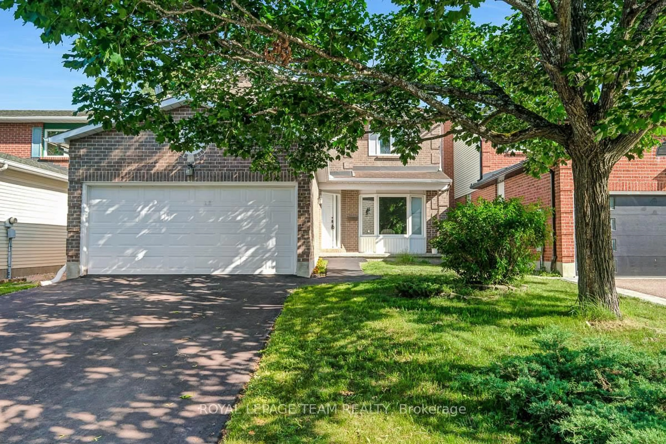
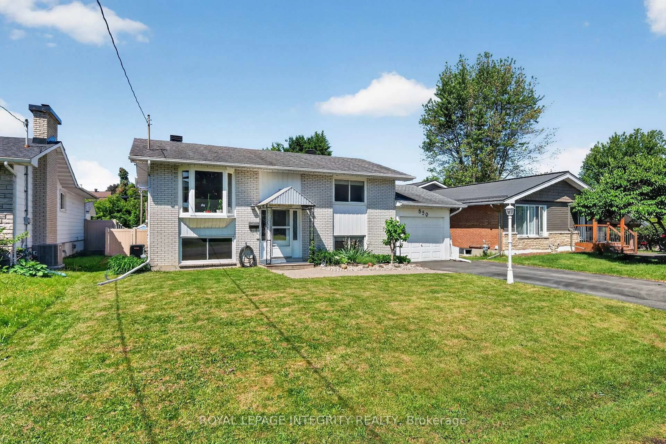
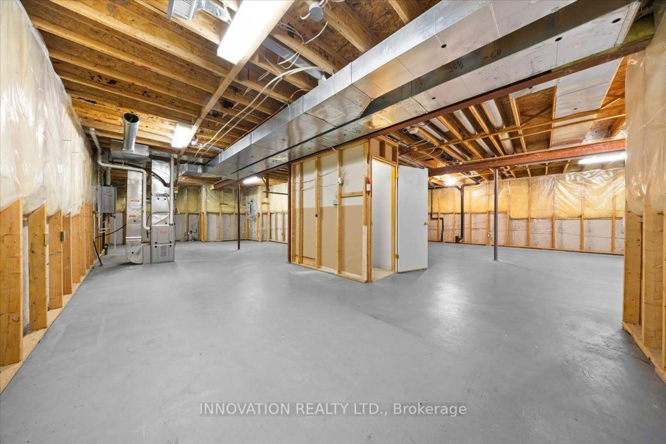
Meticulously maintained 3-bedroom, 2.5-bath corner-lot home on a quiet street up from Raoul Wallenberg Park. Freshly painted throughout in 2024/2025, this home sits on a 40.32 x 98.42 ft lot with a large side and back yard. The cork floored entrance, with modern closet doors, leads to a living room with a wood burning fireplace and hardwood flooring. The adjoining dining room opens to a fully updated eat-in kitchen (2021-22) with ample white cabinetry, quartz countertop, tiled backsplash, stainless steel appliances, and cork flooring. A new large window (July 2026) over the deep double sink overlooks the side garden. A 2-piece powder room completes the main level. An attractive stairwell with newer carpet (2022) leads to the second level, where three bright bedrooms include a primary bedroom with walk-in closet. The updated 4-piece bathroom with quartz countertop has a bathtub and a skylight. Luxury Vinyl flooring (2022) runs throughout the second level. A white barn-style door in the kitchen closes off the side entrance and the stairs to the finished rec room which has newer carpet (2019), a wood slat ceiling, abundant pot lighting, and it opens to the laundry room and a 3-piece bathroom with glass shower. A large wood deck off the side door from the kitchen is great for outdoor dining. The landscaped yard features a newer shed (2021) and a wider single garage with a re-done driveway (2023) and top coated (2026) both providing more storage area. Other updates include a gas furnace (2026), A/C (2020). Steps to walking trials and close to transit, with schools and shopping nearby.


Property Details

Style2-Storey
View-
Age of property-
SqFt~1100-1500 SqFt
Lot Size3,968 SqFt(98.42 x 40.32)
Parking Spaces5
MLS ®NumberX13844744
Community NameBorden Farm - Stewart Farm - Parkwood Hills - Fisher Glen
Data SourceTRREB
Listing byLPT REALTY

Features

Heating: Forced Air
Cooling: Central Air
Fireplace
Basement: Finished

Features

Lot size: 3,968 SqFt

Parking

Garage spaces 1

Garage type Attached

Other parking spaces 4

Total parking spaces 5


Property History

Date unavailable
ListedActive
$716,900
< 1h on market
history photo preview48
Listing by trreb®
Property listed by LPT REALTY, Brokerage
Agent Banner Image
Interested in this property?Get in touch to get the inside scoop.
Market Data - Borden Farm - Stewart Farm - Parkwood Hills - Fisher Glen

Geo Zone Map ThumbnailBorden Farm - Stewart Farm - Parkwood Hills - Fisher Glen

Strong Seller's Market

View Market Data

Detached house - for the past 30 days

Buyer's market Seller's market

Avg. Days on Market

Past 30 days

34 days

Compared to

2025

54 days

2024

20 days

2023

7 days

New Listings

Past 30 days

10 listings

Compared to

2025

7 listings

2024

6 listings

2023

8 listings

Units sold

Past 30 days

6 units

Compared to

2025

7 units

2024

4 units

2023

1 unit

Median Sold Price

Past 30 days

$712,500

Compared to

2025

$855,000

2024

$1,385,000

2023

$702,000


Population and Demographics

Overview

Total population 7879
Average household income $128,190

Age (%)

0 to 19
20%
20 to 34
22%
35 to 49
16%
50 to 64
19%
65 and plus
23%

Household composition (%)

Single family
62%
Single person
31%
Multi person
7%
Multi family
0%

Mother tongue (%)

English
68%
Arabic
8%
French
6%
Italian
5%
Mandarin
2%
Others
2%
Spanish
2%
Somali
2%
English and French
2%

House tenancy (%)

Owners
63%
Renters
37%

What’s nearby?Essentials within 5 km

Local Logic

Transportation Scores

Estimated Budget