5 mins on Market

5293 Mclean Cres, Manotick, Ontario K4M 1G1

Detached
3 + 2
2
~1100-1500 sqft
$879,900
Get pre-qualifiedPowered by nesto
Detached
3 + 2
2
~1100-1500 sqft

Contact us about this property

Call

Highlights

Property Estimate

Days on market5 mins

Estimated valueNot available

Price/Sqft$693/sqft

Monthly cost

Open Calculator

Description

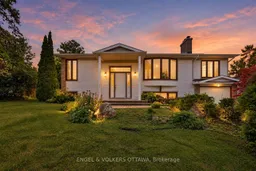
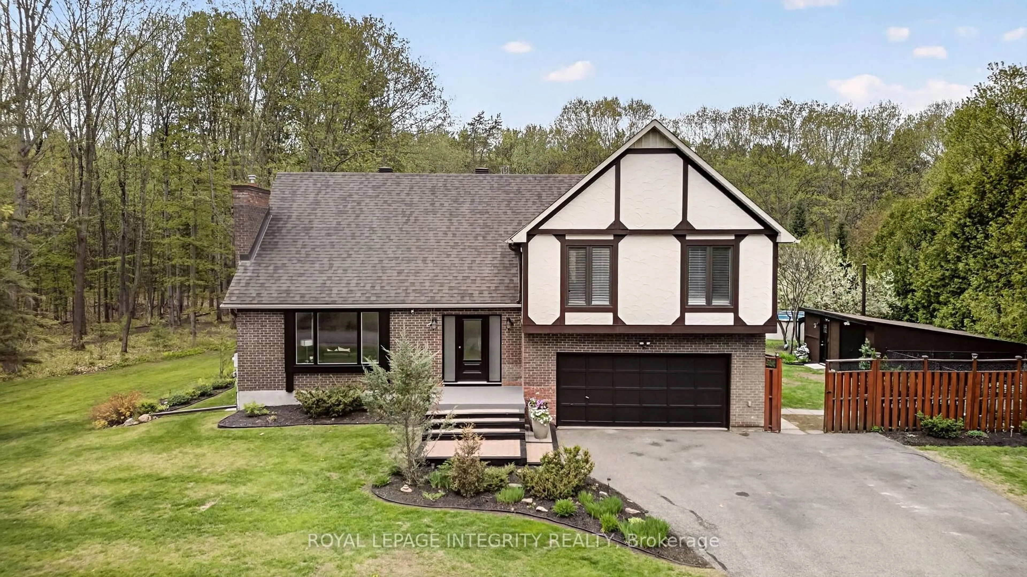
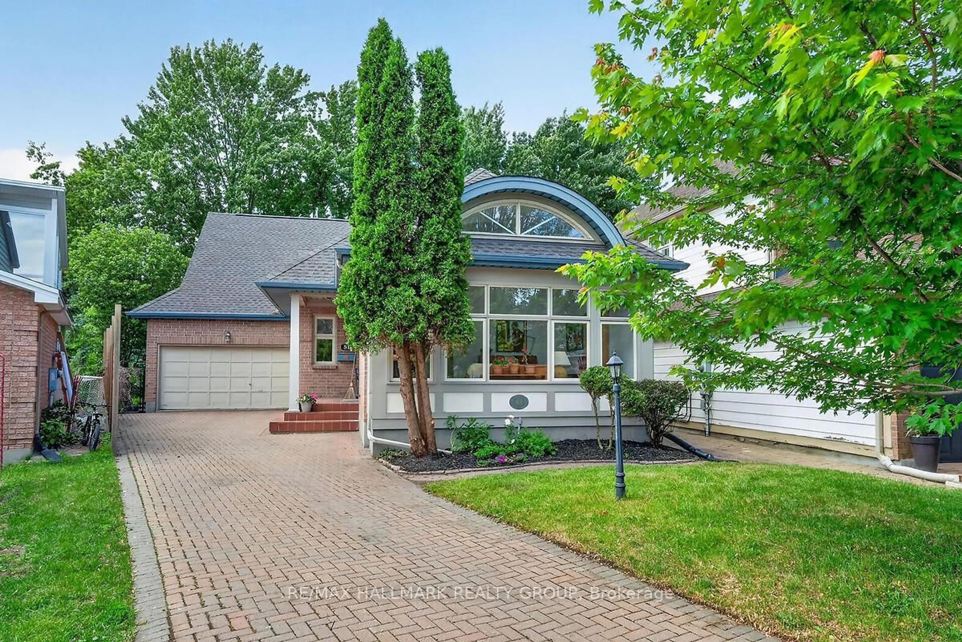
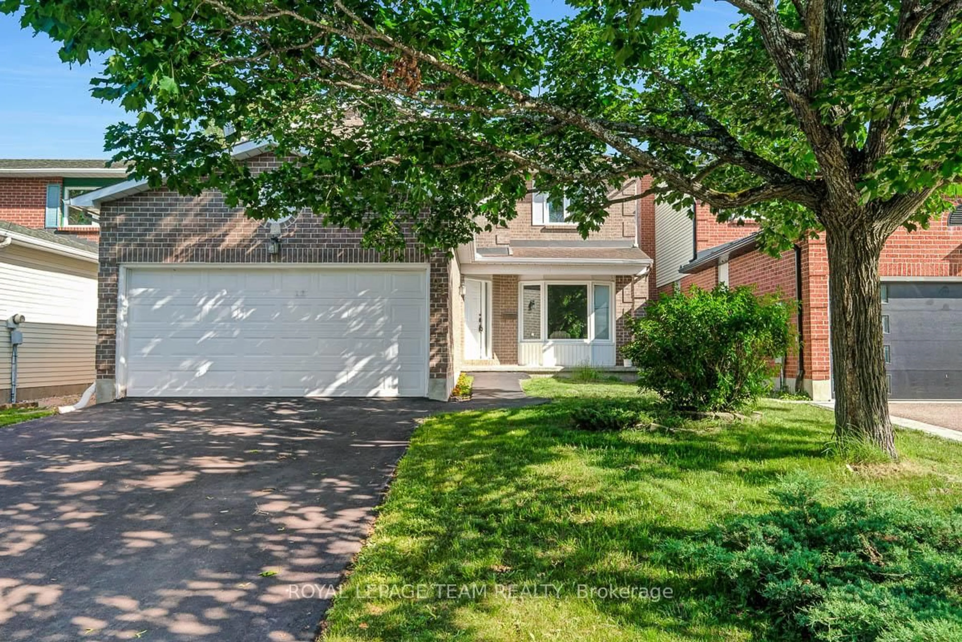
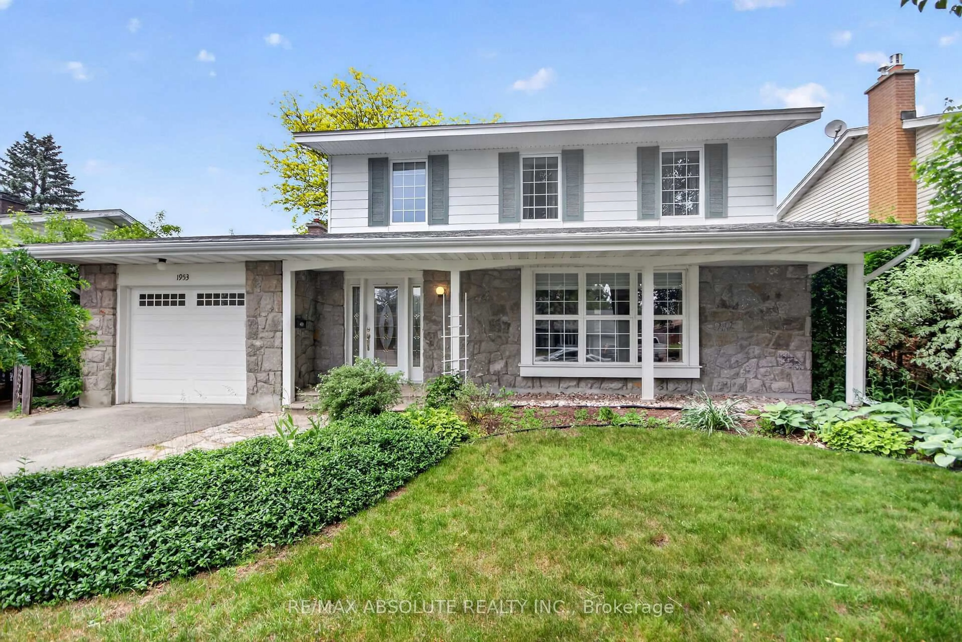
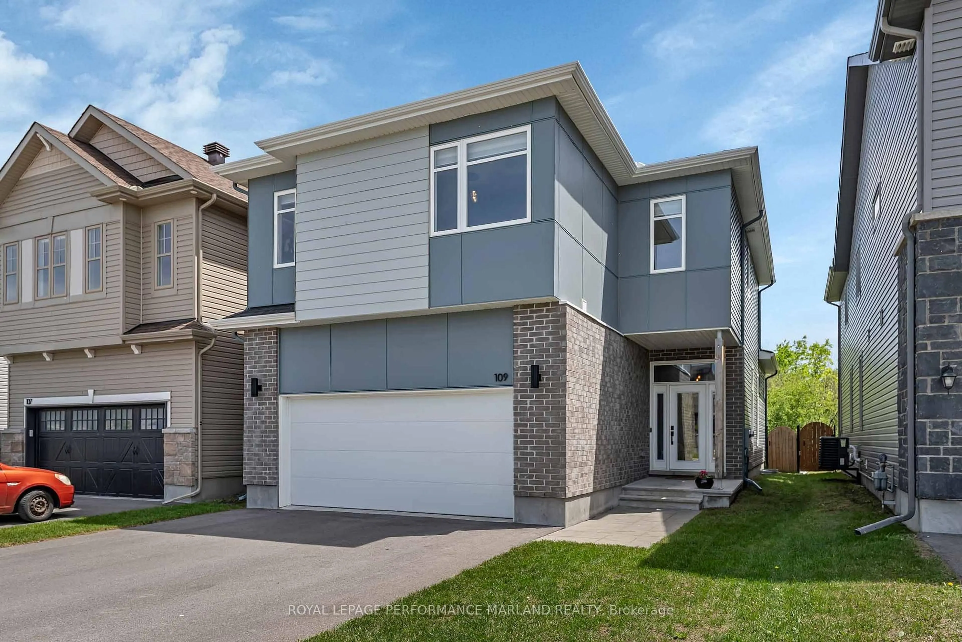
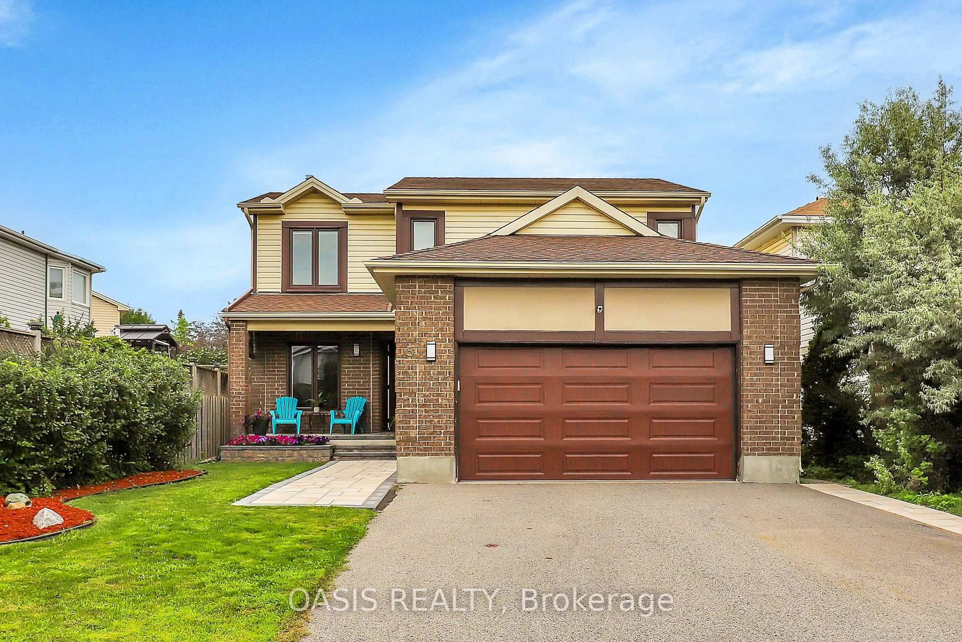
Welcome to 5293 McLean Crescent, a beautifully updated raised bungalow nestled in Manotick's desirable Long Island neighbourhood. Offering 3+2 bedrooms and 2 full bathrooms, this sun-filled home combines comfortable family living with an inviting community setting. Freshly painted throughout with new vinyl flooring, the home offers a bright, neutral backdrop ready for its next owners to make their own. The welcoming living room is highlighted by a new gas fireplace, creating the perfect gathering place for family movie nights, watching the big game, or enjoying Christmas morning by the fire. The spacious primary bedroom provides plenty of room to create your own private retreat, while two additional main-level bedrooms offer comfortable spaces for family, guests, or a home office. Downstairs, the versatile lower level adds exceptional functionality with two additional bedrooms, a recreation room, flex space, and a dedicated office with its own side-door entrance-ideal for those working from home or looking for added flexibility. Set in a welcoming, family-friendly community with convenient access to local amenities, parks, schools, and everything Manotick Village has to offer, 5293 McLean Crescent is a wonderful opportunity to call one of Manotick's most established neighbourhoods home.


Property Details

StyleBungalow-Raised
View-
Age of property-
SqFt~1100-1500 SqFt
Lot Size7,552 SqFt(99.87 x 75.62)
Parking Spaces5
MLS ®NumberX13848136
Community NameManotick
Data SourceTRREB
Listing byENGEL & VOLKERS OTTAWA

Features

Heating: Forced Air
Cooling: Central Air
Fireplace
Basement: Full, Finished

Lower Floor

Br

3.58 x 3.38

2nd Br

3.58 x 3.36

Common Rm

4.77 x 3.37

Office

3.44 x 3.23


Features

Lot size: 7,552 SqFt

Parking

Garage spaces 1

Garage type Attached

Other parking spaces 4

Total parking spaces 5


Property History

Oct 1, 2026
ListedActive
$879,900
< 1h on market
history photo preview41
Listing by trreb®
Property listed by ENGEL & VOLKERS OTTAWA, Brokerage
Agent Banner Image
Interested in this property?Get in touch to get the inside scoop.
Population and Demographics

Overview

Total population 900
Average household income $180,423

Age (%)

0 to 19
20%
20 to 34
12%
35 to 49
16%
50 to 64
24%
65 and plus
27%

Household composition (%)

Single family
79%
Single person
19%
Multi person
1%
Multi family
0%

Mother tongue (%)

English
86%
French
6%
Others
4%
English and French
2%
Mandarin
2%

House tenancy (%)

Owners
95%
Renters
5%

What’s nearby?Essentials within 5 km

Local Logic

Transportation Scores

Estimated Budget