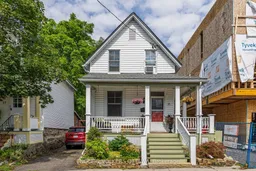
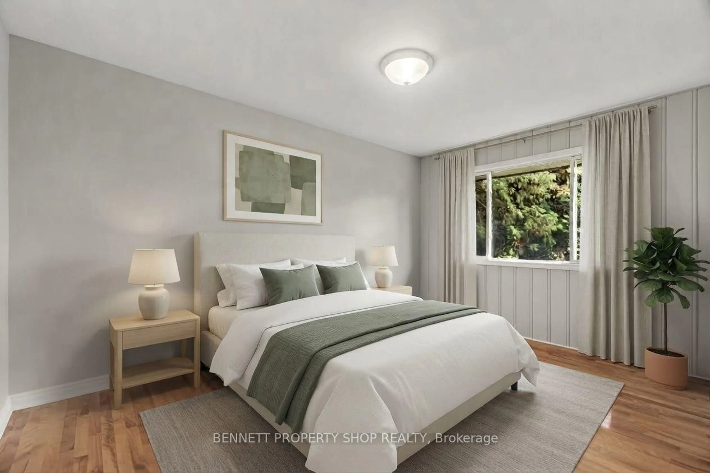
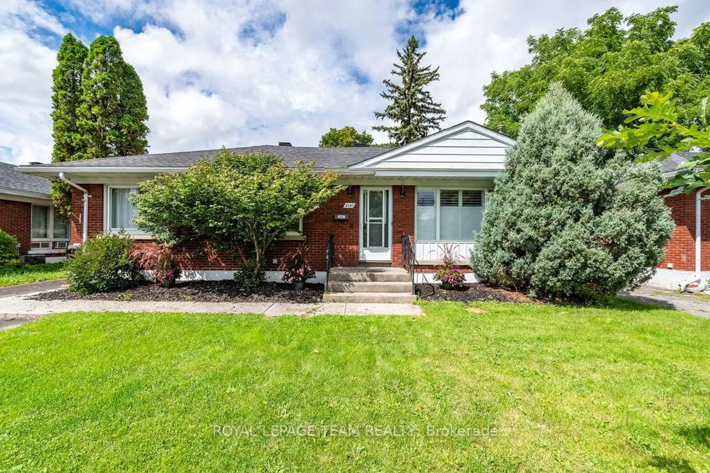
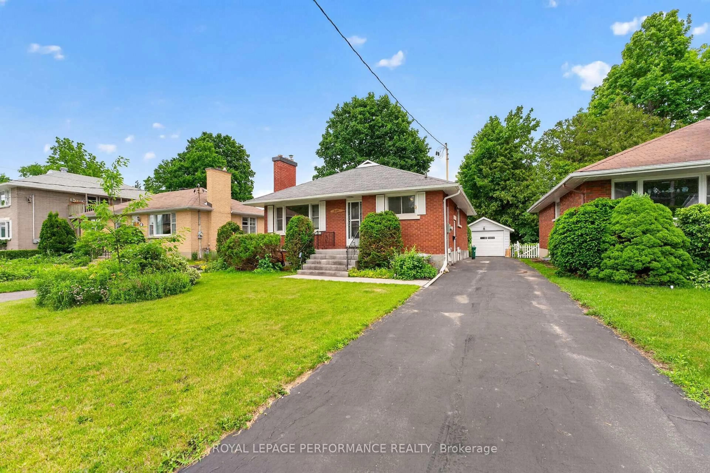
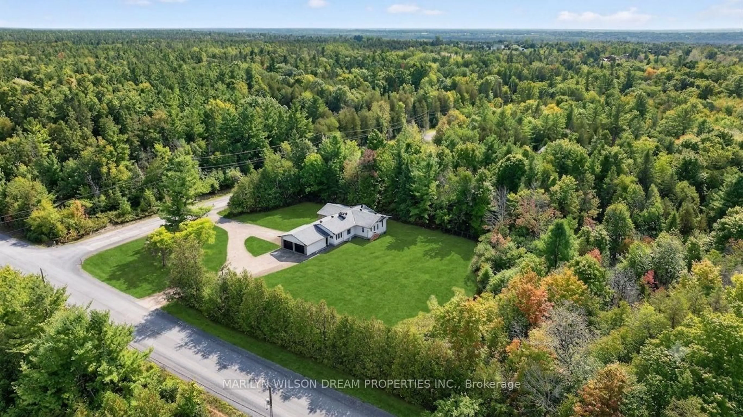
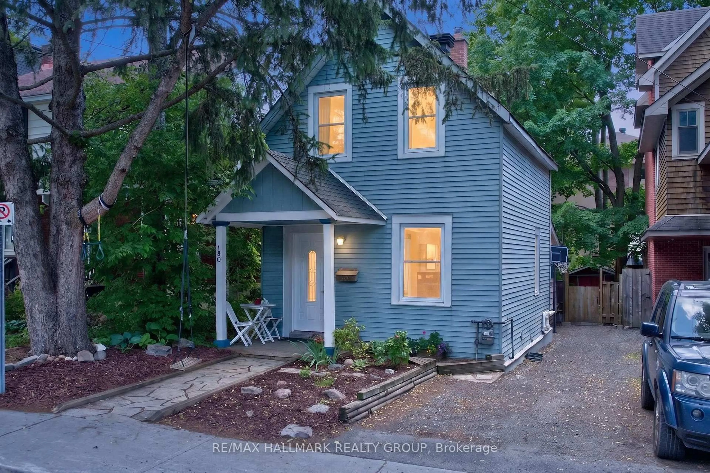
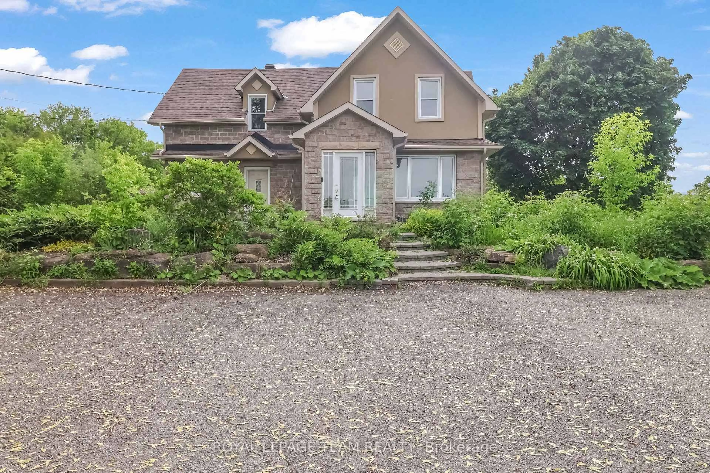
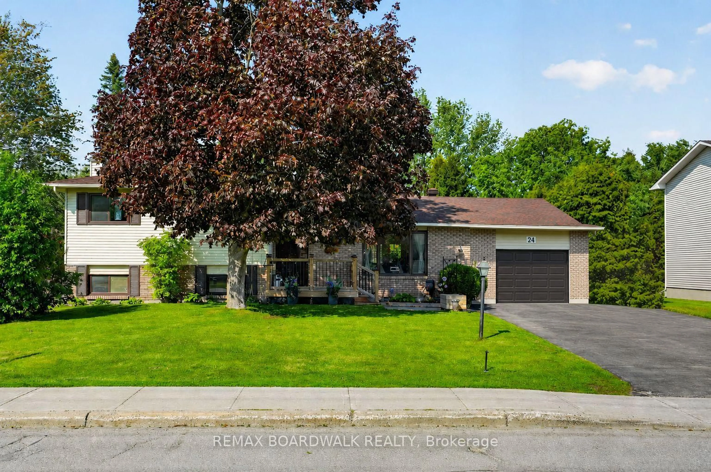
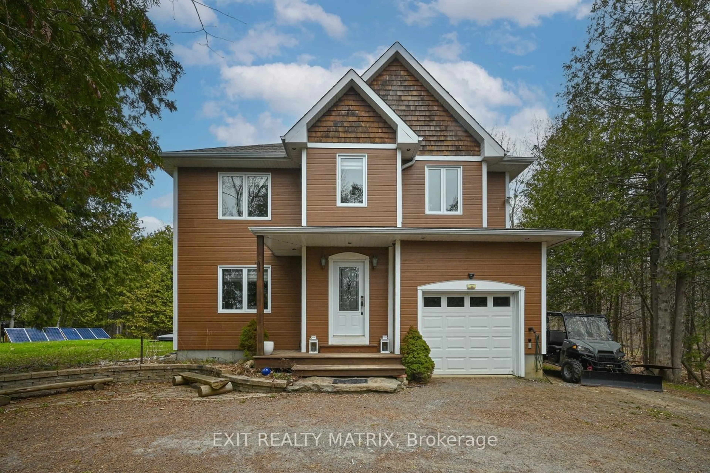
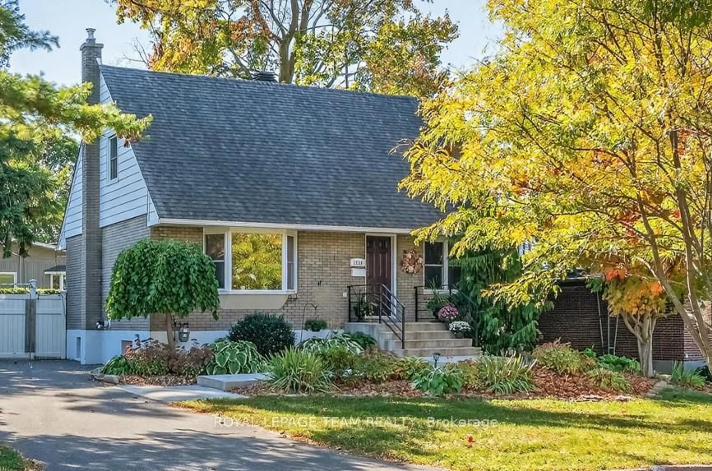
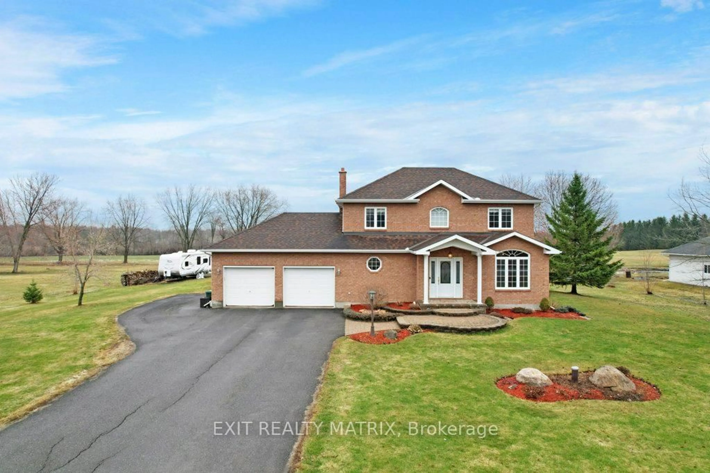
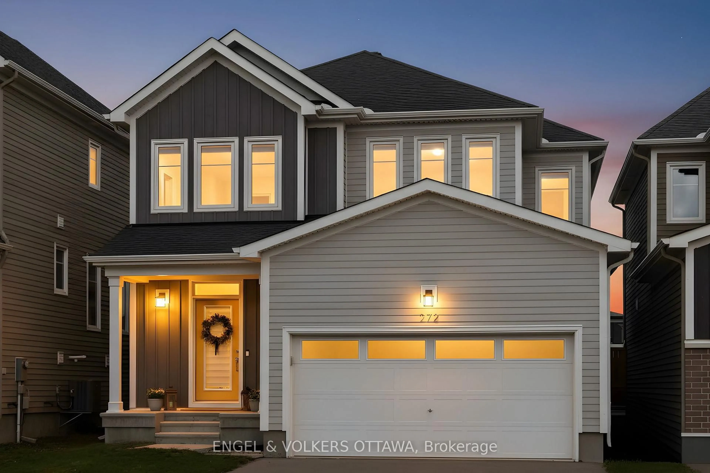
Home with vinyl exterior material, street for 15 Lowrey St, Ottawa Ontario K1Y 2S5
1 day on Market

15 Lowrey St, Ottawa, Ontario K1Y 2S5

Detached
3
2
~1500-2000 sqft
$749,900
Get pre-qualifiedPowered by nesto
Detached
3
2
~1500-2000 sqft

Contact us about this property

Call

Highlights

Property Estimate

Days on market1 day

Estimated valueNot available

Price/Sqft$437/sqft

Monthly cost

Open Calculator

Description

Rare opportunity in the heart of Hintonburg! A detached 3-bedroom, 2-bath home set on a 33' x 99' lot in one of Ottawa's most sought-after neighbourhoods. Whether you're looking to move in, renovate, or invest for the future, this property offers exceptional flexibility and long-term potential. Inside, you'll find a charming century home with character and warmth. Previously configured as a duplex, the home presents a unique layout with opportunities for a variety of living arrangements or future renovation. The original home welcomes you with a spacious foyer, formal living and dining rooms, a 4-piece bath, and a renovated kitchen featuring quartz countertops and an induction cooktop. Upstairs, you'll find two bright and well-appointed bedrooms. The rear addition offers two generous-sized rooms ready for your vision, along with a third bedroom and a full bathroom. Whether you're looking to create additional living space, a home office, or undertake a renovation project, this flexible layout provides an excellent opportunity to add value over time. Step outside to discover the beautifully curated, landscaped backyard, it's absolutely stunning! Located on a quiet residential street just steps from cafés, restaurants, parks, and the LRT, this is an unbeatable urban lifestyle location. The area has experienced significant infill and redevelopment, and the property's R4UB zoning provides exciting future possibilities for buyers seeking additional value over time. 15 Lowrey Street is a great opportunity in an excellent location!


Property Details

Style2-Storey
View-
Age of property-
SqFt~1500-2000 SqFt
Lot Size3,267 SqFt(99 x 33)
Parking Spaces2
MLS ®NumberX13652168
Community NameHintonburg
Data SourceTRREB
Listing byENGEL & VOLKERS OTTAWA

Features

Heating: Forced Air
Basement: Crawl Space, Part Bsmt

Main Floor

Foyer

1.7 x 4.91

Living

3.36 x 2.83

Dining

3.01 x 3.33

Kitchen

2.17 x 4.69


Features

Lot size: 3,267 SqFt

Parking

Garage spaces -

Garage type -

Total parking spaces 2


Property History

Aug 8, 2026
ListedActive
$749,900
1 day on market
history photo preview48
Listing by trreb®
Property listed by ENGEL & VOLKERS OTTAWA, Brokerage
Agent Banner Image
Interested in this property?Get in touch to get the inside scoop.
Market Data - Hintonburg

Geo Zone Map ThumbnailHintonburg

Seller's Market

View Market Data

Detached house - for the past 30 days

Buyer's market Seller's market

Avg. Days on Market

Past 30 days

23 days

Compared to

2025

3 days

2024

48 days

2023

16 days

New Listings

Past 30 days

4 listings

Compared to

2025

5 listings

2024

4 listings

2023

3 listings

Units sold

Past 30 days

3 units

Compared to

2025

2 units

2024

3 units

2023

5 units

Median Sold Price

Past 30 days

$720,000

Compared to

2025

$1,085,500

2024

$1,190,000

2023

$865,000


Population and Demographics

Overview

Total population 7025
Average household income $155,345

Age (%)

0 to 19
14%
20 to 34
30%
35 to 49
23%
50 to 64
17%
65 and plus
15%

Household composition (%)

Single person
50%
Single family
43%
Multi person
7%
Multi family
0%

Mother tongue (%)

English
77%
French
10%
Others
3%
English and French
2%
Spanish
1%
Mandarin
1%
Arabic
1%
Italian
1%

House tenancy (%)

Renters
62%
Owners
38%

What’s nearby?Essentials within 5 km

Local Logic

Transportation Scores

Estimated Budget