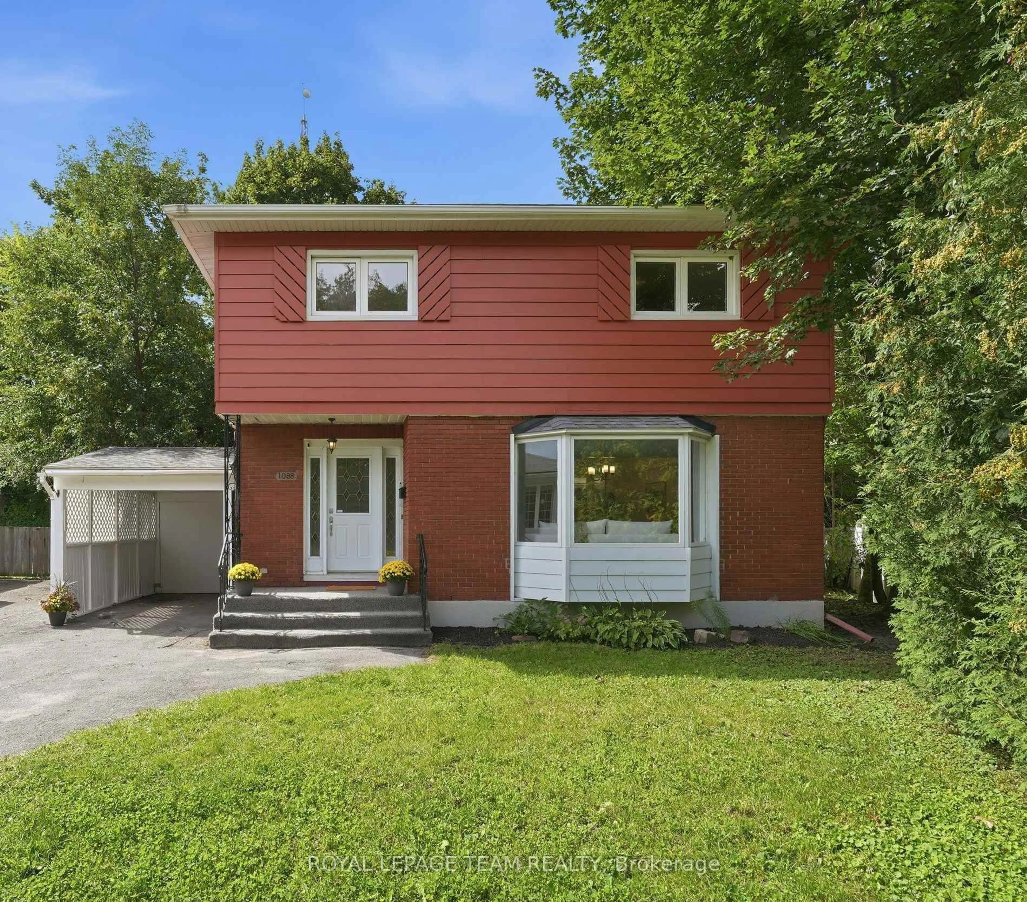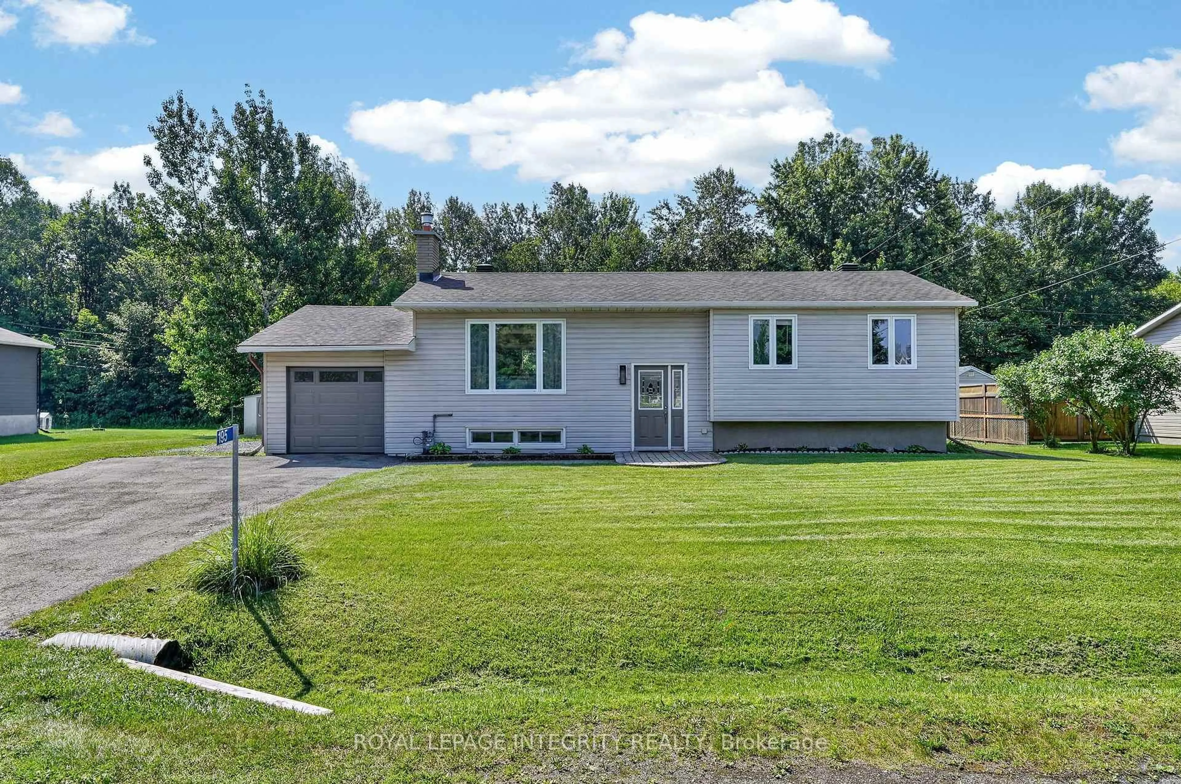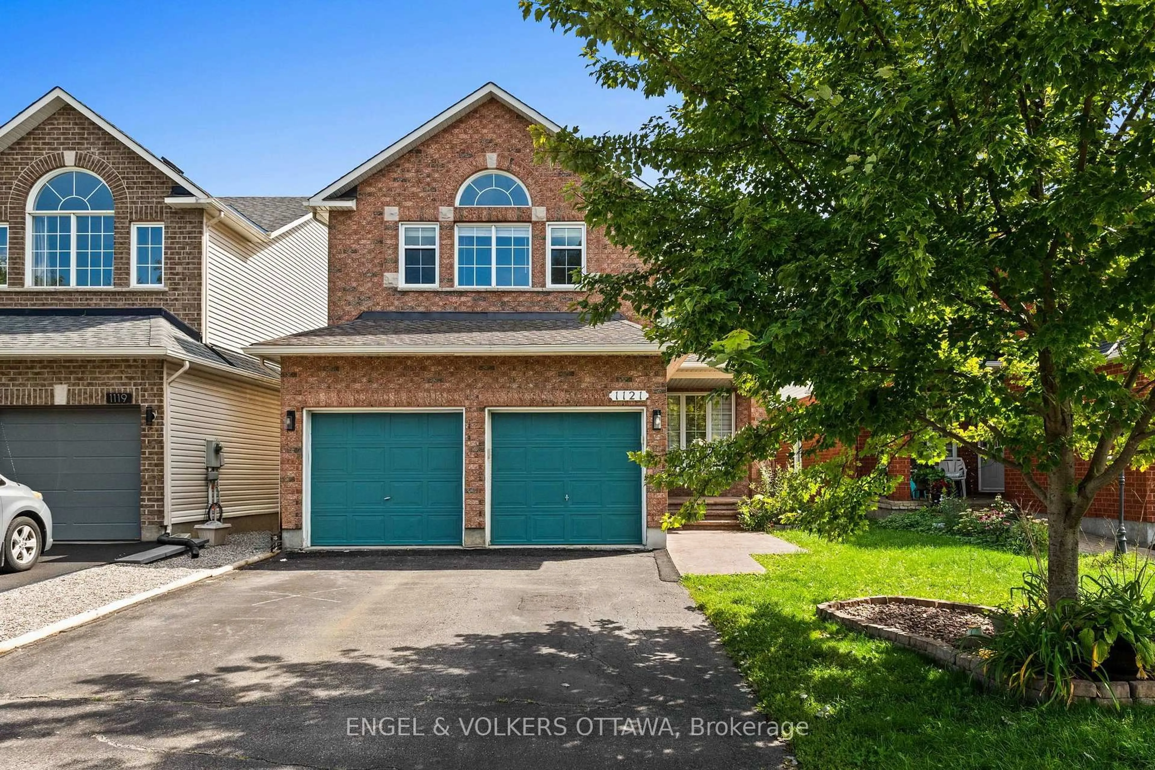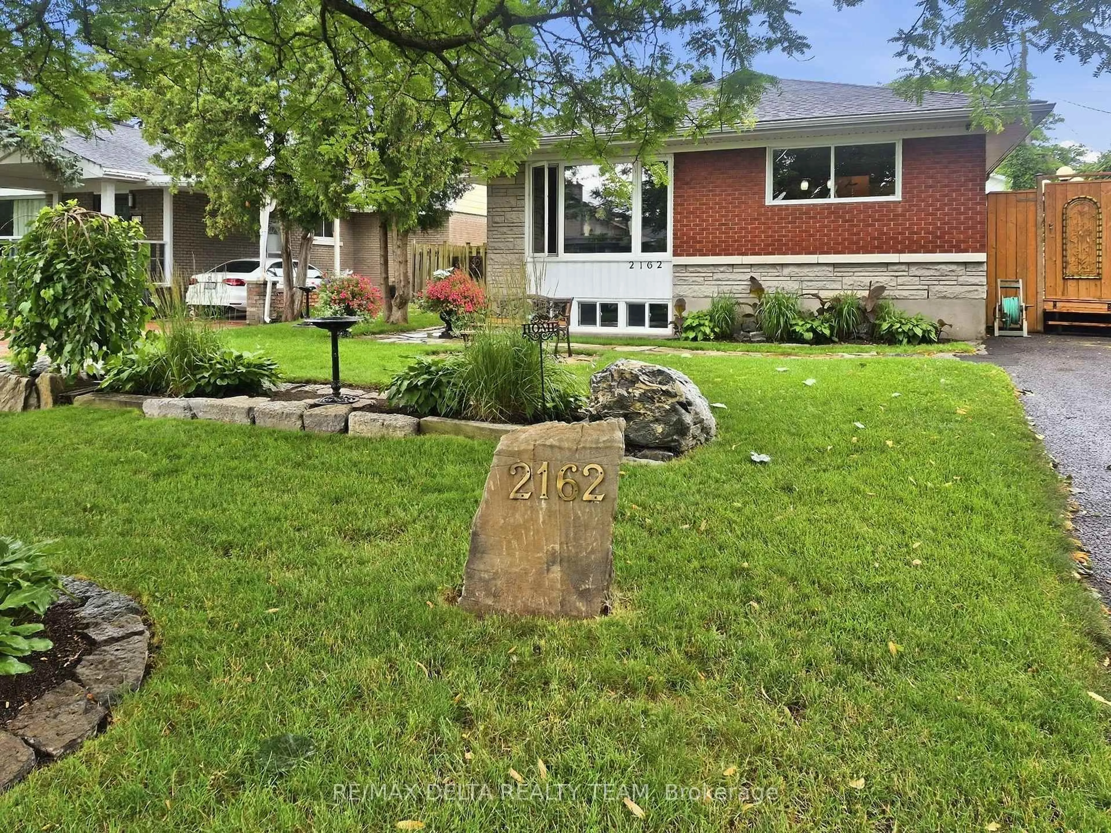
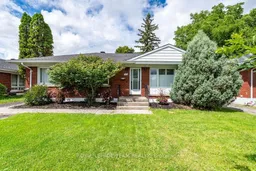
2141 Belair Dr, Ottawa, Ontario K2C 0X2

Detached
3 + 2
2
~1100-1500 sqft
$760,000
Get pre-qualifiedPowered by nesto
Detached
3 + 2
2
~1100-1500 sqft

Contact us about this property

Call

Highlights

Property Estimate

Estimated valueNot available

Price/Sqft$598/sqft

Monthly cost

Open Calculator

Description

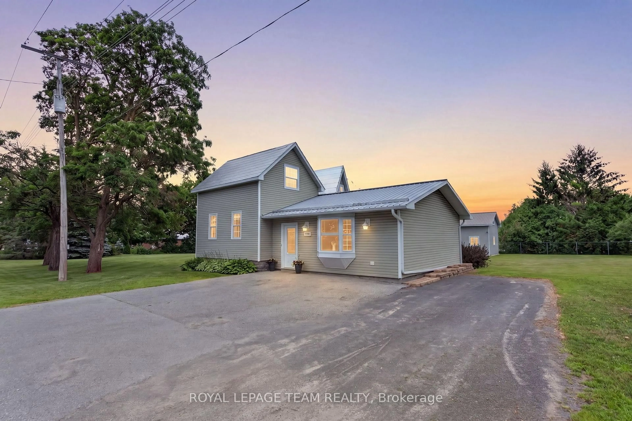
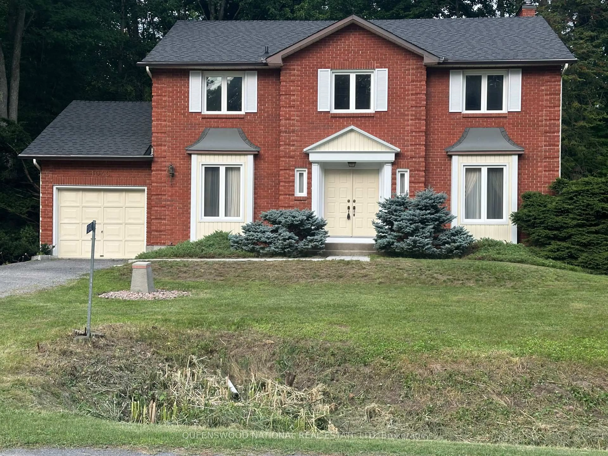
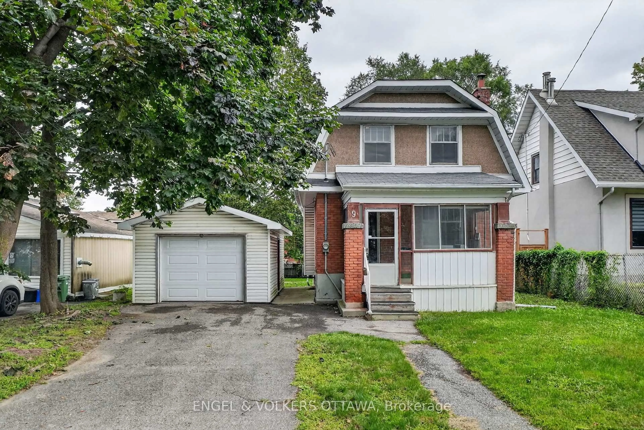
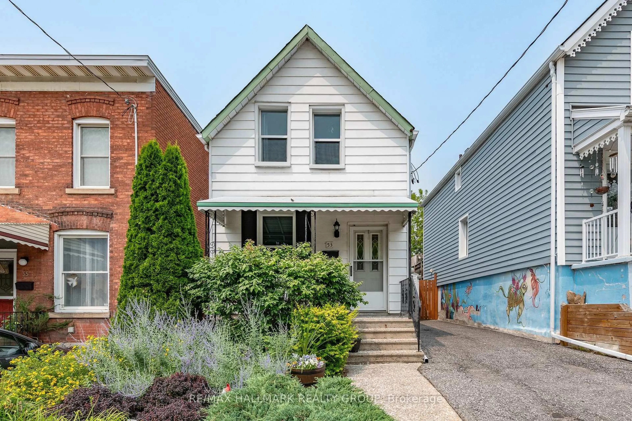
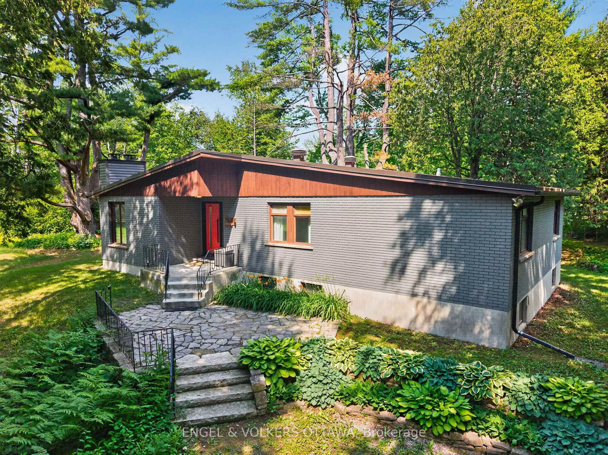
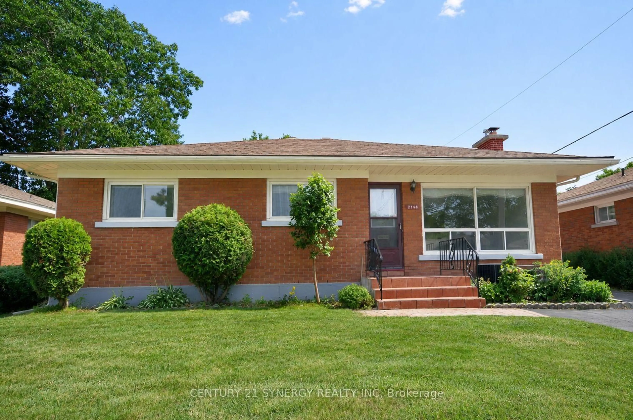
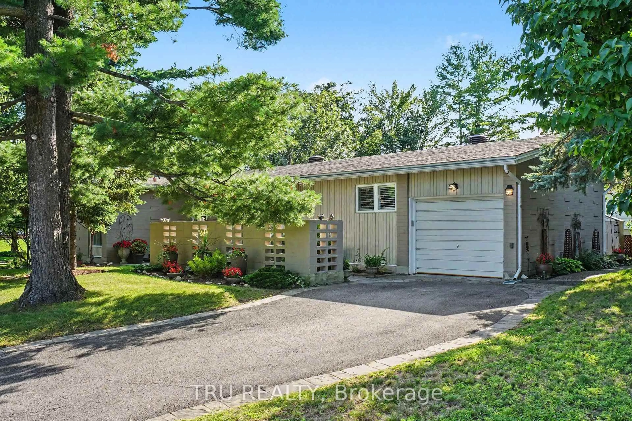
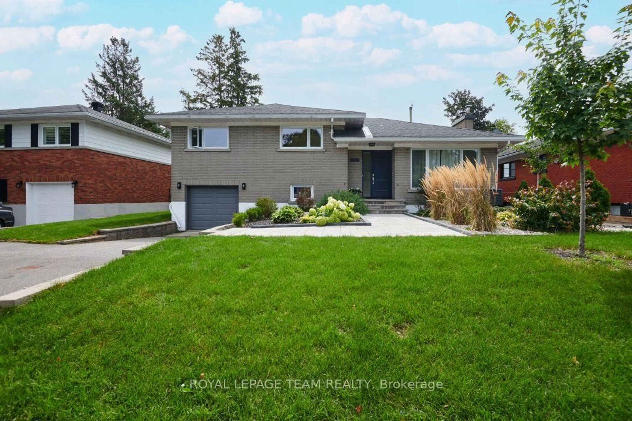
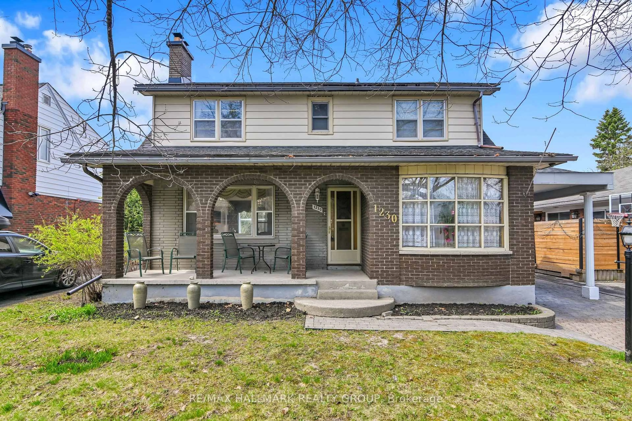
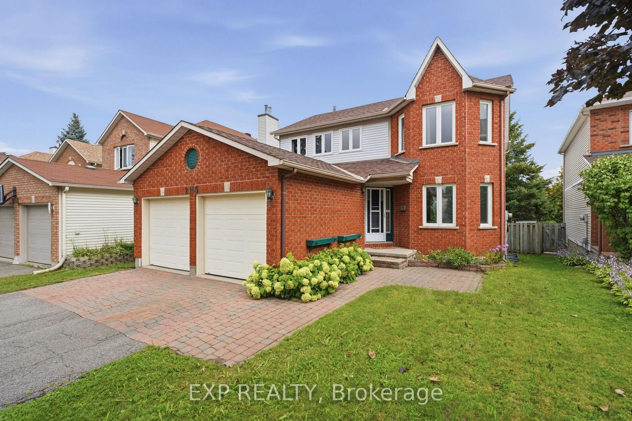
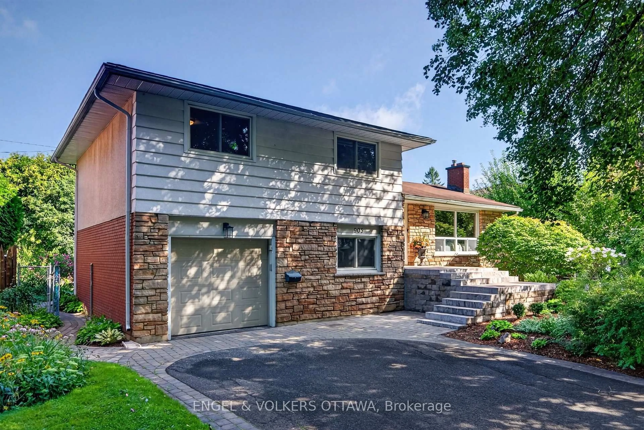
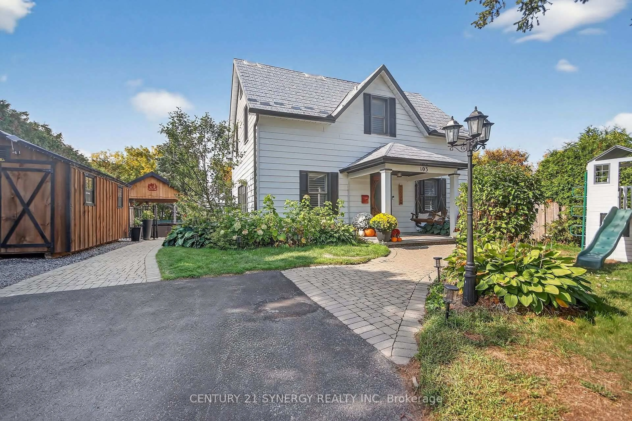
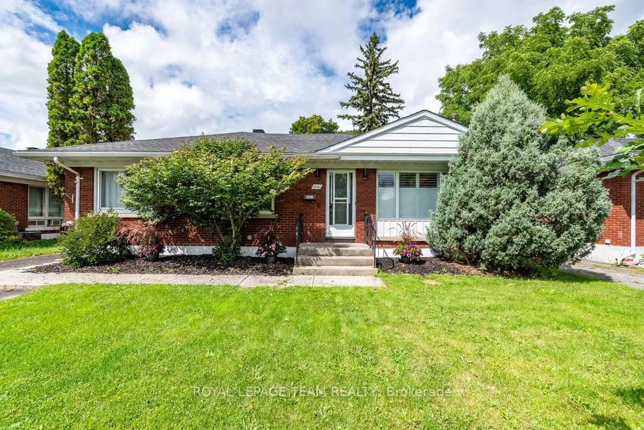
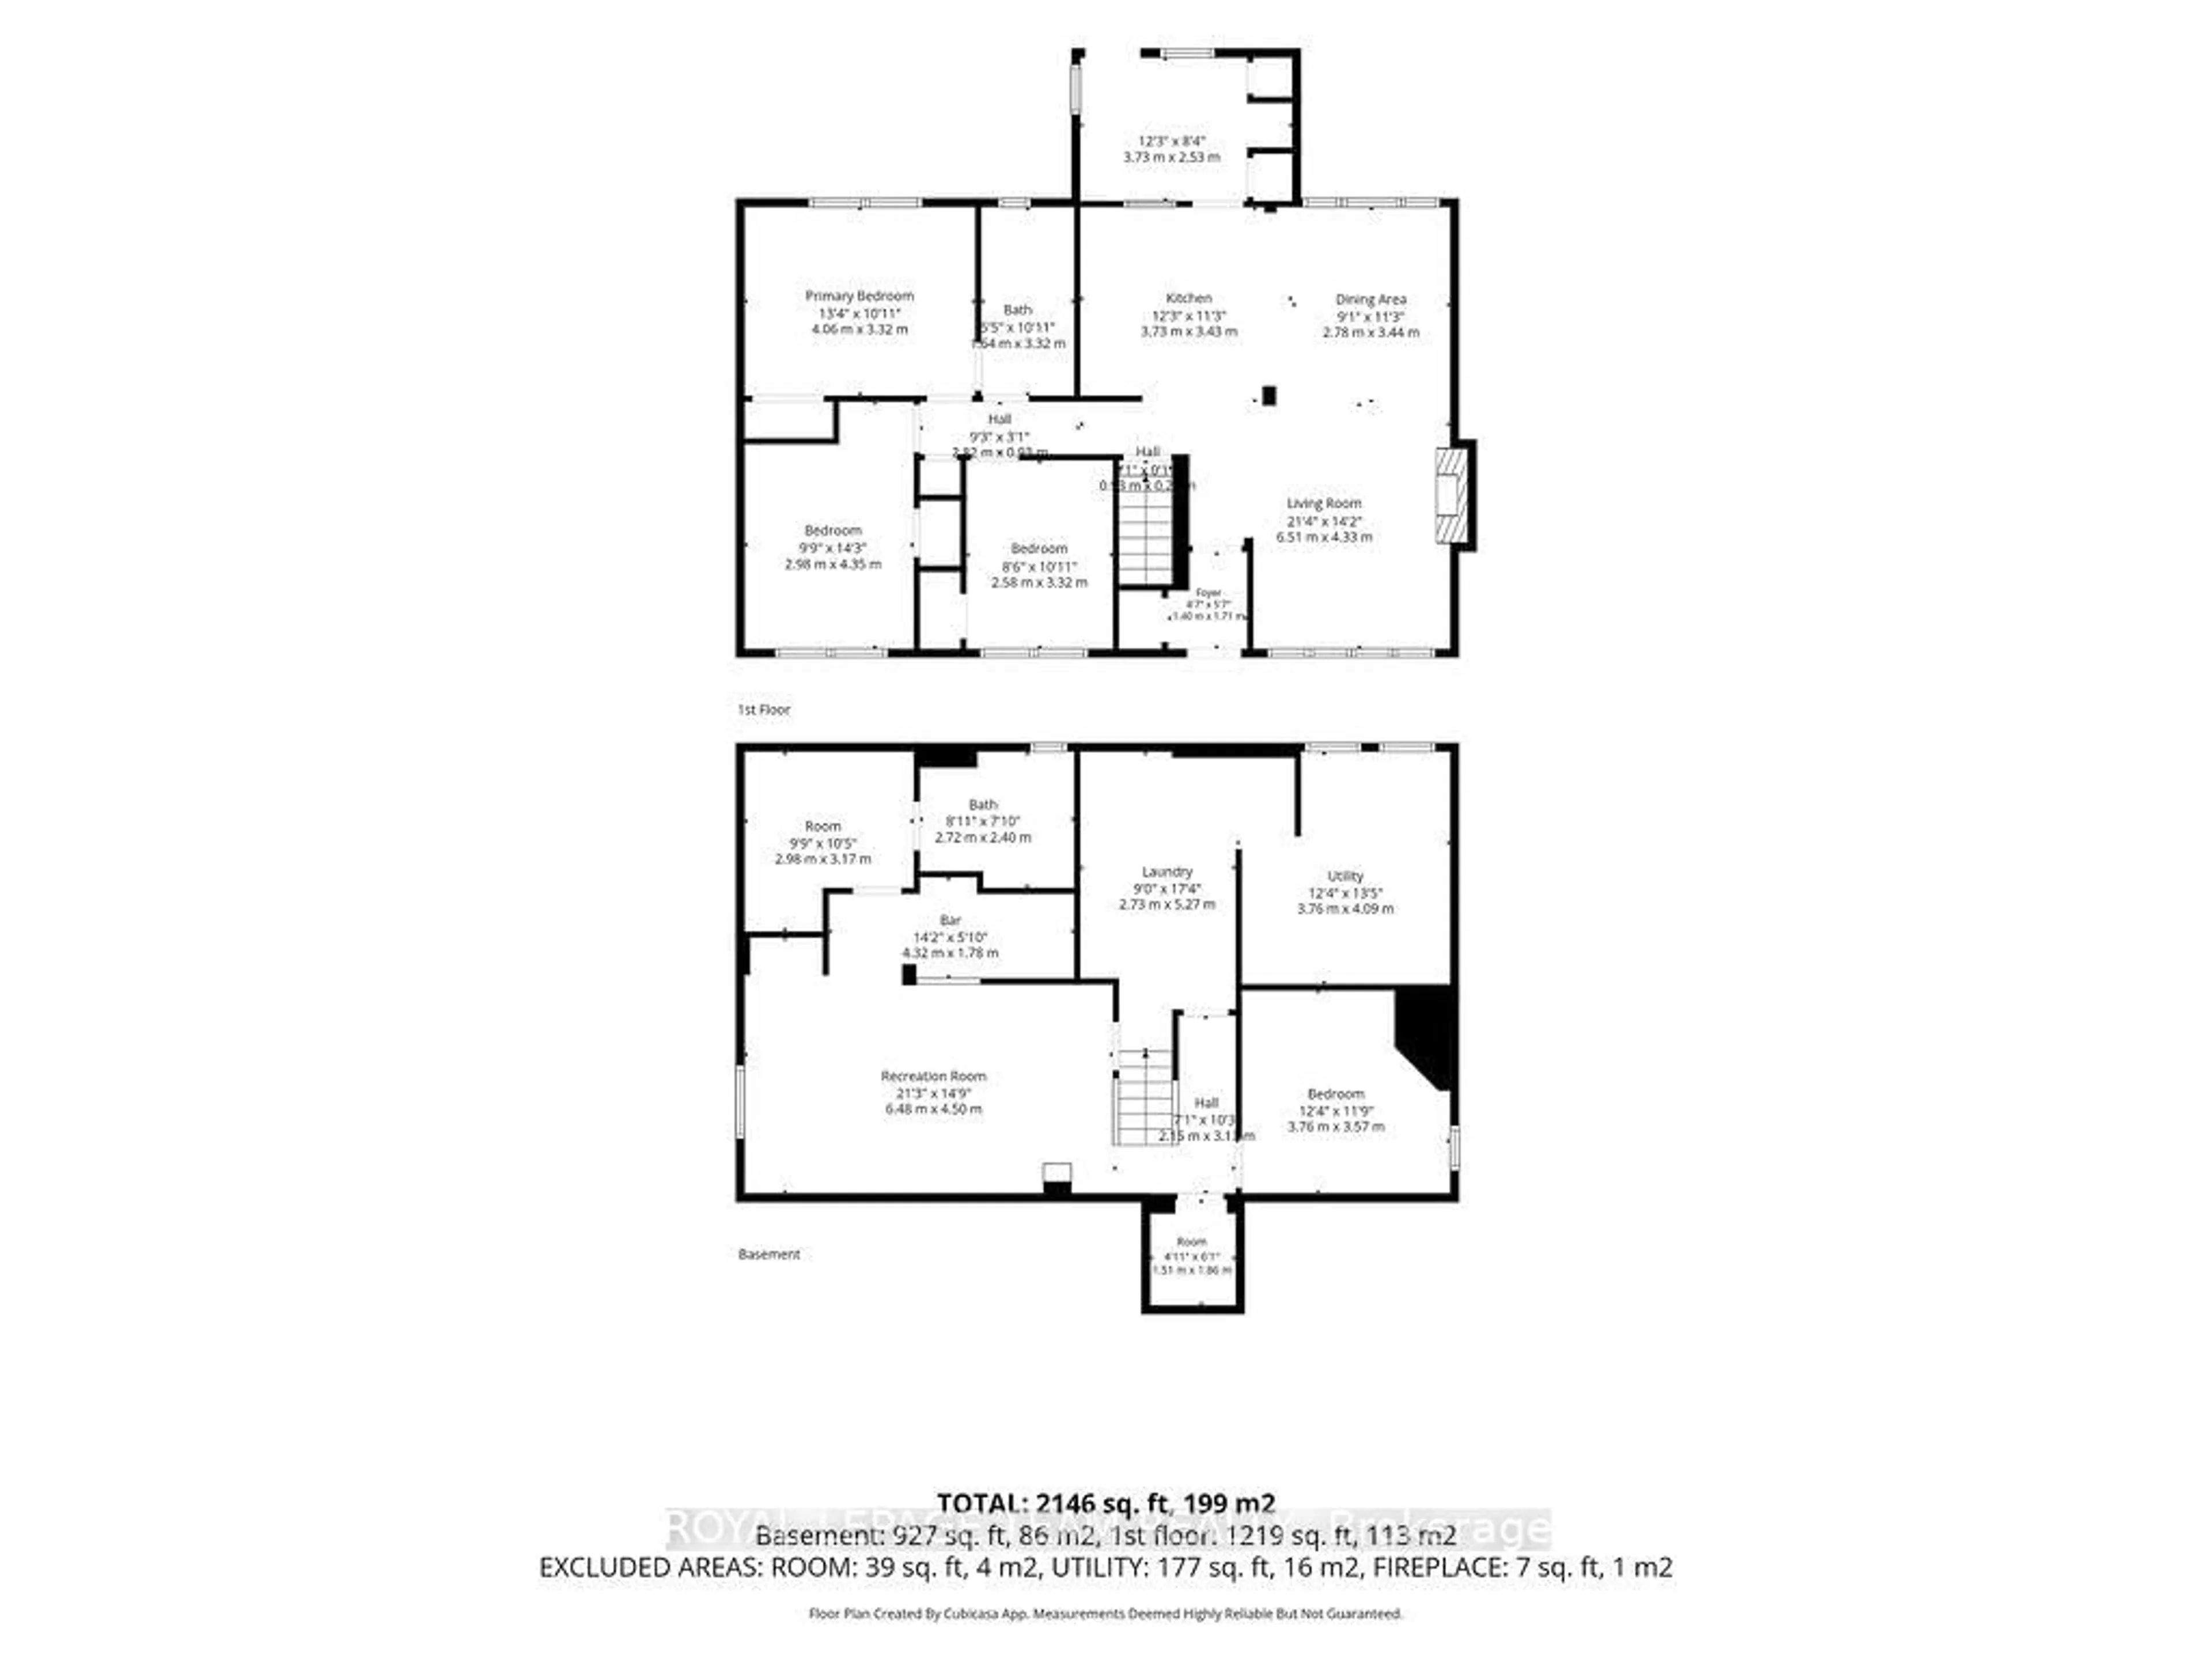
Located on Bel-Air Drive in the well-established highly sought after Bel-Air Park neighbourhood, this 3+2 bedroom and 2 bathroom home has plenty of space inside and out. The main floor features a beautifully renovated kitchen with granite countertops, hardwood and tile flooring throughout, and a wood-burning fireplace in the living room. The fully fenced backyard backs onto an elementary school yard, giving you added privacy with no rear neighbours, and includes a hot tub, detached garage and storage shed. A separate backyard studio is a great bonus and could easily be used as a home office, workshop, art studio, playroom or whatever suits your needs. Close to schools, Algonquin College, daycares, parks, public transit and amenities, this is a great family home in a highly sought-after area. 24 hr irr on all offers.


Property Details

StyleBungalow
View-
Age of property51-99
SqFt~1100-1500 SqFt
Lot Size5,600 SqFt(100 x 56)
Parking Spaces6
MLS ®NumberX13712556
Community NameBraemar Park - Bel Air Heights - Copeland Park
Data SourceTRREB
Listing byROYAL LEPAGE TEAM REALTY

Features

Heating: Forced Air
Cooling: Central Air
Fireplace
Basement: Finished, Full

Features

Lot size: 5,600 SqFt

Parking

Garage spaces 1

Garage type Detached

Other parking spaces 5

Total parking spaces 6


Property History
Date unavailable
ListedActive
$760,000
< 1h on market
history photo preview50
Listing by trreb®
Property listed by ROYAL LEPAGE TEAM REALTY, Brokerage
Agent Banner Image
Interested in this property?Get in touch to get the inside scoop.

Market Data - Braemar Park - Bel Air Heights - Copeland Park

Geo Zone Map ThumbnailBraemar Park - Bel Air Heights - Copeland Park

Seller's Market

View Market Data

Detached house - for the past 30 days

Buyer's market Seller's market

Avg. Days on Market

Past 30 days

36 days

Compared to

2025

17 days

2024

39 days

2023

10 days

New Listings

Past 30 days

7 listings

Compared to

2025

13 listings

2024

5 listings

2023

4 listings

Units sold

Past 30 days

5 units

Compared to

2025

6 units

2024

2 units

2023

2 units

Median Sold Price

Past 30 days

$650,000

Compared to

2025

$776,075

2024

$707,500

2023

$742,500


Population and Demographics

Overview

Total population 7548
Average household income $127,785

Age (%)

0 to 19
18%
20 to 34
28%
35 to 49
18%
50 to 64
17%
65 and plus
18%

Household composition (%)

Single family
56%
Single person
32%
Multi person
12%
Multi family
0%

Mother tongue (%)

English
75%
French
7%
Arabic
3%
Others
3%
Italian
2%
English and French
2%
Mandarin
1%
Vietnamese
1%
Spanish
1%
Punjabi (Panjabi)
1%

House tenancy (%)

Owners
58%
Renters
42%

What’s nearby?Essentials within 5 km

Local Logic

Transportation Scores

Estimated Budget