6 hours on Market

737 Southmore Dr, Ottawa, Ontario K1V 7A2

Detached
3 + 1
2
~1100-1500 sqft
$724,900
Get pre-qualifiedPowered by nesto
Detached
3 + 1
2
~1100-1500 sqft

Contact us about this property

Call

Highlights

Property Estimate

Days on market6 hours

Estimated valueNot available

Price/Sqft$571/sqft

Monthly cost

Open Calculator

Description

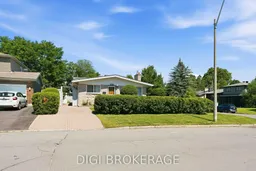
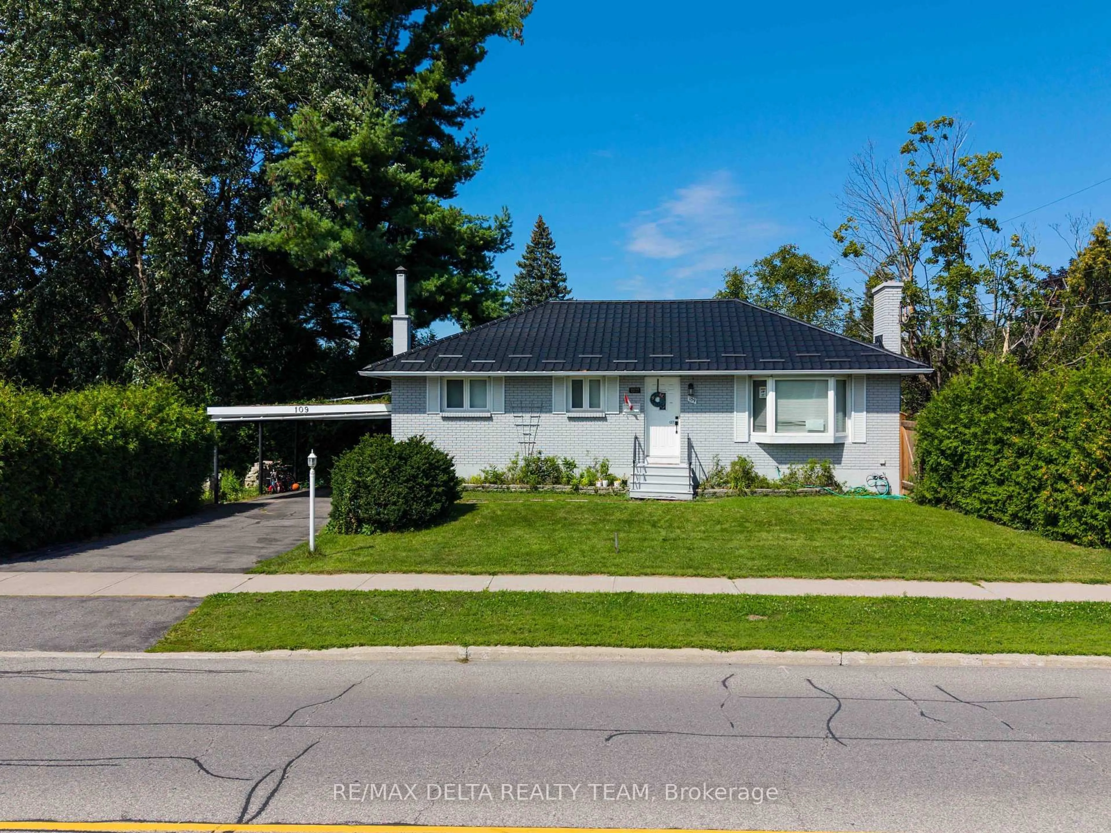
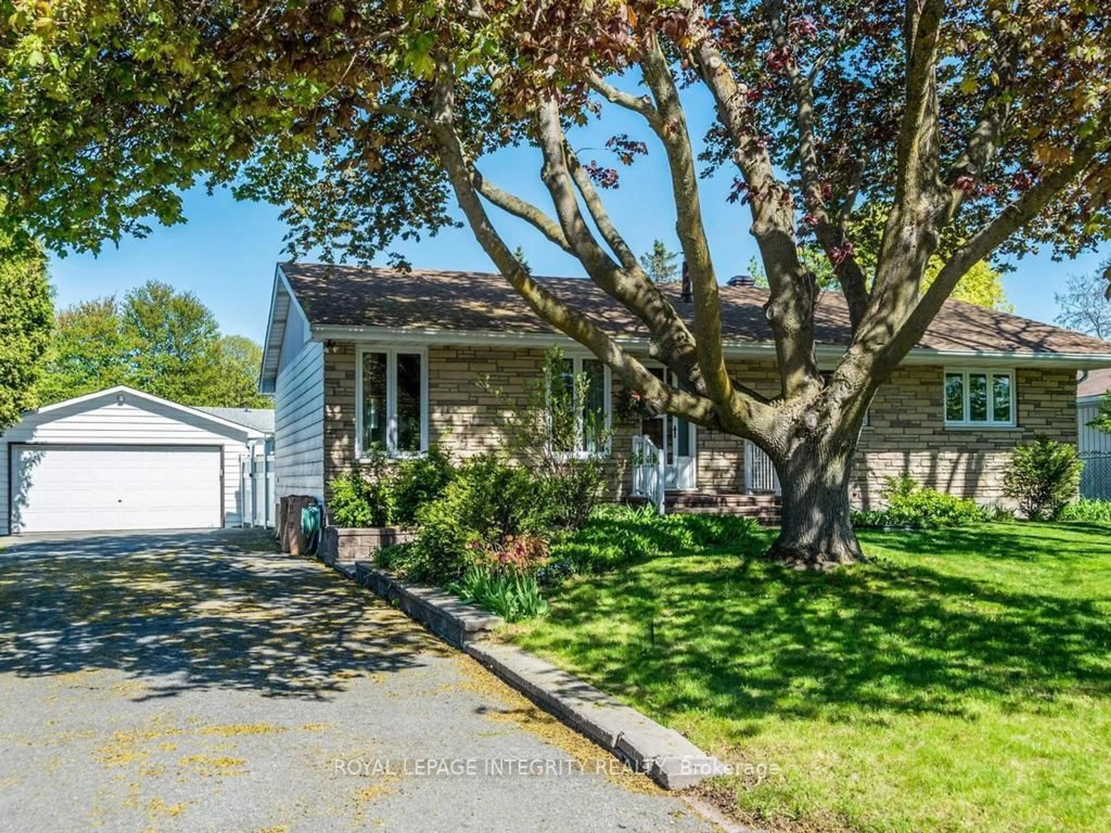
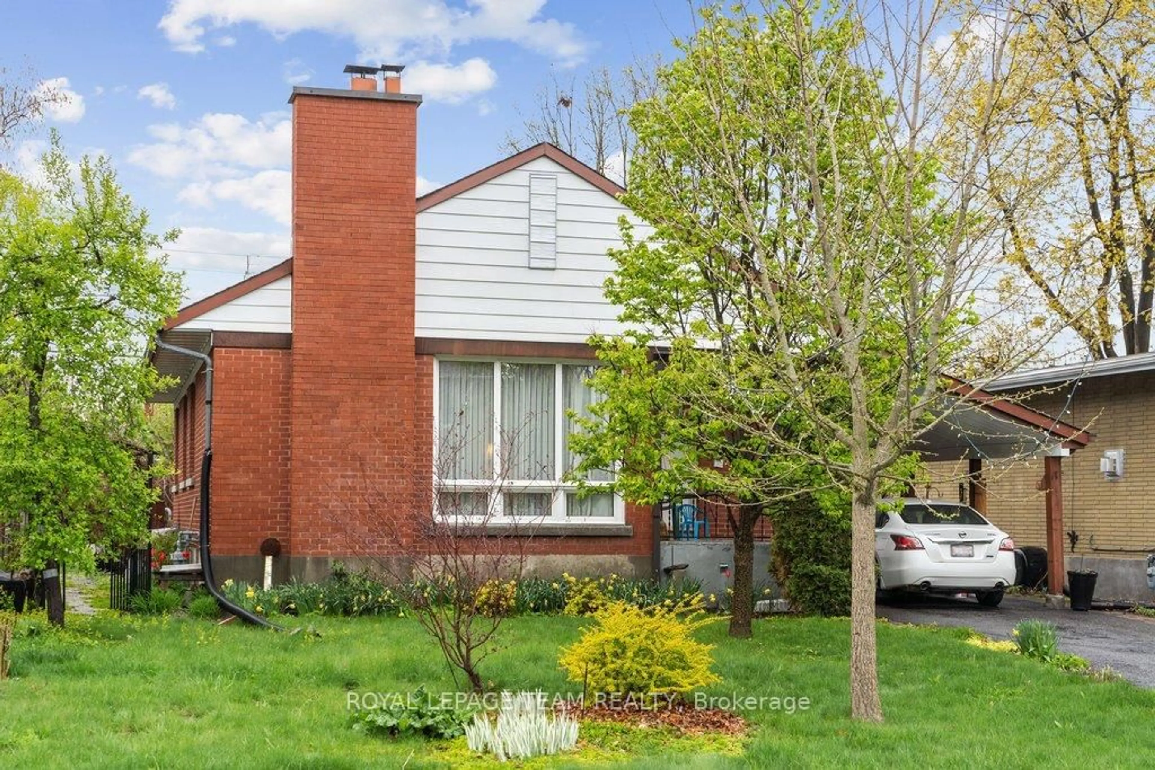
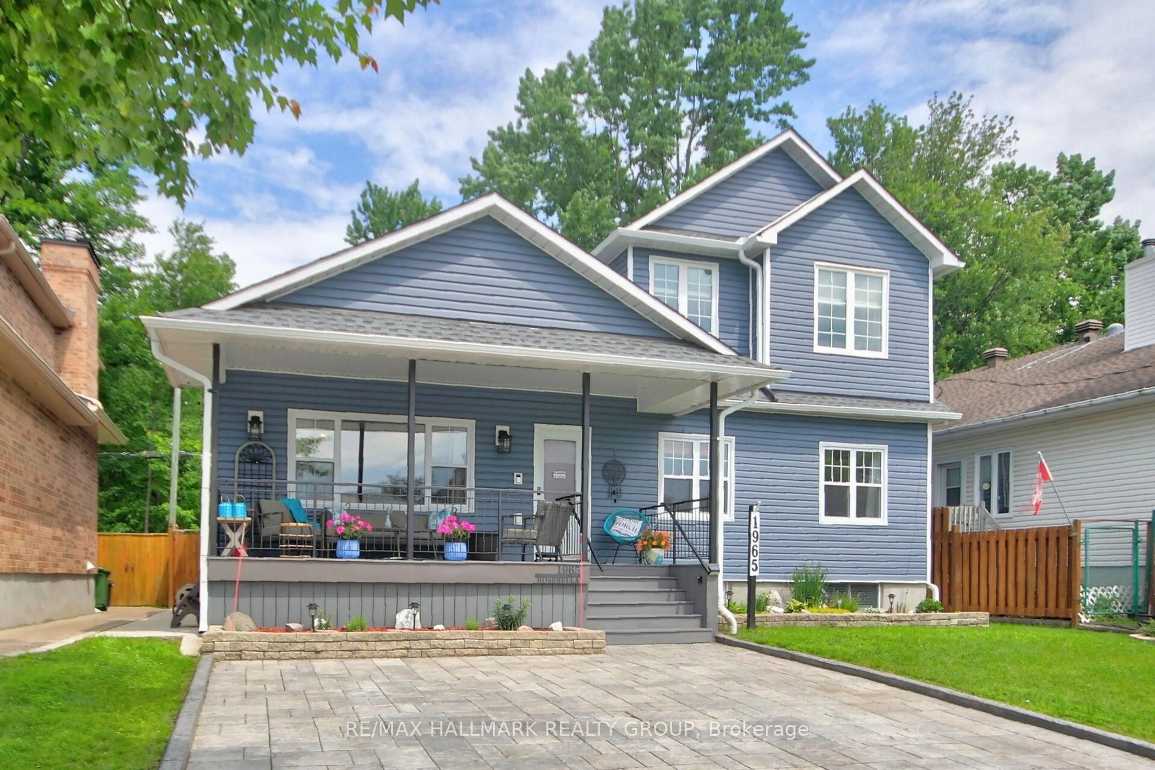
Lovingly maintained by the same owners for many years, this charming back-split home is nestled on a quiet street in one of Ottawa's most desirable family-friendly neighbourhoods. Set on a spacious corner lot with two driveways (one single and one double), this property offers exceptional convenience, ample parking for up to seven cars, and a fully enclosed backyard perfect for children, pets, and entertaining.The main level features a bright kitchen with solid oak cabinetry, a separate dining area, and a spacious living room highlighted by a beautiful stone-surround gas fireplace. A convenient breezeway connects the home to the detached garage, adding functionality and sheltered access year-round.The upper level offers three generously sized bedrooms, each with closets, along with a full main bathroom. The lower level includes a comfortable family room, an additional bedroom, and a second bathroom, providing flexible space for growing families, guests, or a home office. Original hardwood flooring, vinyl windows, and a partial unfinished basement with abundant storage, workshop space and wet bar/wine cellar complete this well-cared-for home.Ideally located within walking distance to schools and just minutes from Bank Street, Mooney's Bay, the Airport, and downtown Ottawa, this home combines a peaceful setting with outstanding convenience. A wonderful opportunity to own a solid, lovingly cared-for home in an established neighbourhood.


Property Details

StyleBacksplit 4
View-
Age of property51-99
SqFt~1100-1500 SqFt
Lot Size5,200 SqFt(100 x 52)
Parking Spaces7
MLS ®NumberX13596460
Community NameHunt Club Woods - Quintarra - Revelstoke
Data SourceTRREB
Listing byDIGI BROKERAGE

Features

Heating: Forced Air
Cooling: Central Air
Fireplace
Basement: Part Fin

Features

Lot size: 5,200 SqFt

Parking

Garage spaces 1

Garage type Attached

Other parking spaces 6

Total parking spaces 7


Property History

Jul 23, 2026
ListedActive
$724,900
6 hours on market
history photo preview50
Listing by trreb®
Property listed by DIGI BROKERAGE, Brokerage
Agent Banner Image
Interested in this property?Get in touch to get the inside scoop.
Market Data - Hunt Club Woods - Quintarra - Revelstoke

Geo Zone Map ThumbnailHunt Club Woods - Quintarra - Revelstoke

Balanced Market

View Market Data

Detached house - for the past 30 days

Buyer's market Seller's market

Avg. Days on Market

Past 30 days

29 days

Compared to

2025

13 days

2024

22 days

2023

25 days

New Listings

Past 30 days

5 listings

Compared to

2025

4 listings

2024

7 listings

2023

9 listings

Units sold

Past 30 days

3 units

Compared to

2025

2 units

2024

4 units

2023

5 units

Median Sold Price

Past 30 days

$700,000

Compared to

2025

$797,500

2024

$768,250

2023

$665,000


Population and Demographics

Overview

Total population 5995
Average household income $171,091

Age (%)

0 to 19
19%
20 to 34
17%
35 to 49
17%
50 to 64
21%
65 and plus
26%

Household composition (%)

Single family
71%
Single person
24%
Multi person
4%
Multi family
1%

Mother tongue (%)

English
70%
French
10%
Arabic
6%
Others
4%
Spanish
2%
English and French
2%
Italian
2%
Mandarin
1%

House tenancy (%)

Owners
82%
Renters
18%

What’s nearby?Essentials within 5 km

Local Logic

Transportation Scores

Estimated Budget