trreb/IMG-X13826018_0c9938d2-eeca-48b7-bec0-9c05aef23cca-l.jpg

490 Tisdale Cres, Ottawa, Ontario K1J 7A6

Detached
3
1
~1100-1500 sqft
$715,000
Get pre-qualifiedPowered by nesto
Detached
3
1
~1100-1500 sqft

Contact us about this property

Call

Highlights

Property Estimate

Estimated valueNot available

Price/Sqft$563/sqft

Monthly cost

Open Calculator

Description

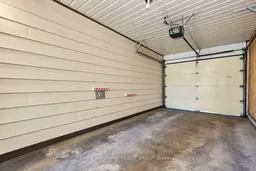
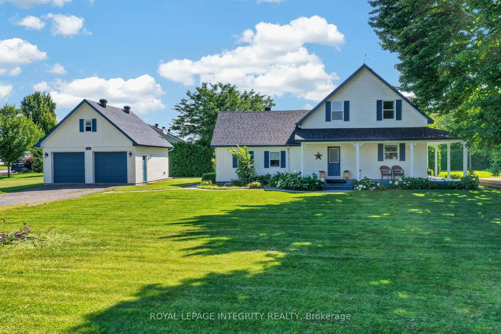
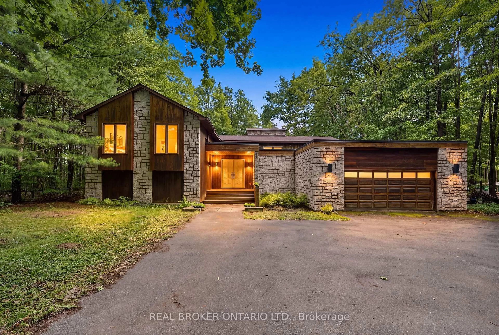
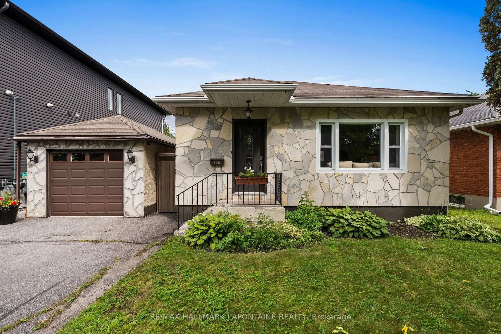
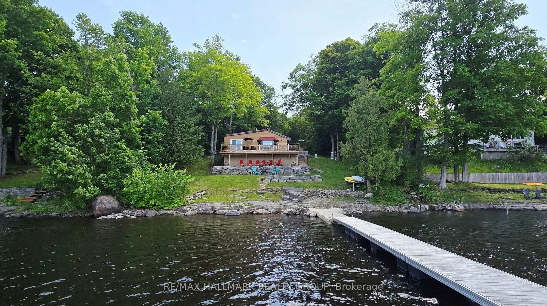
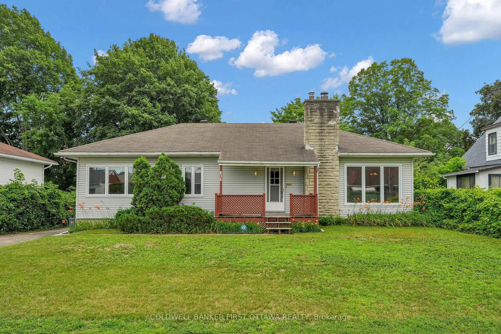
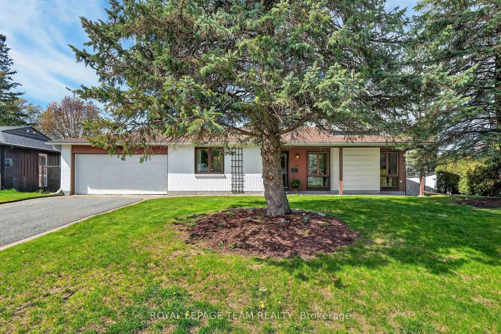
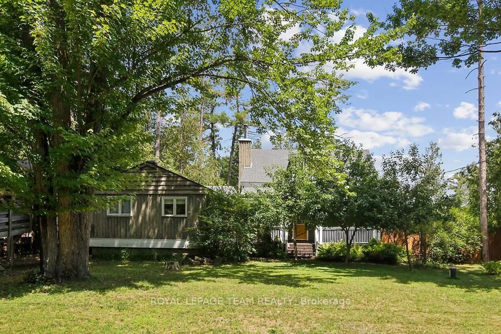
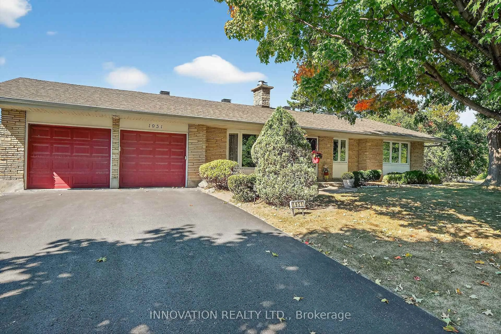
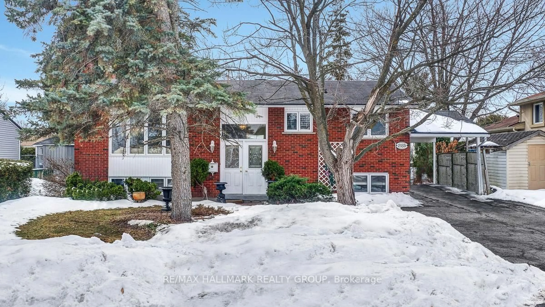
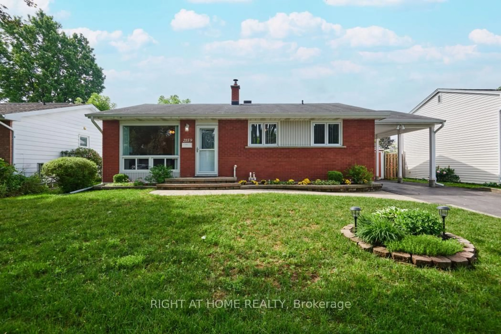
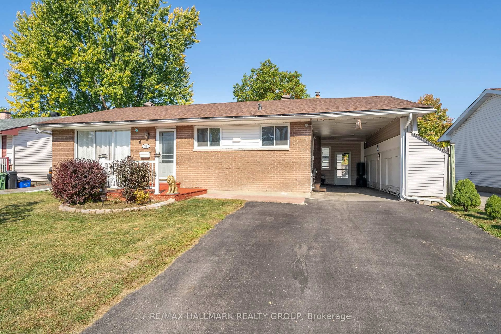
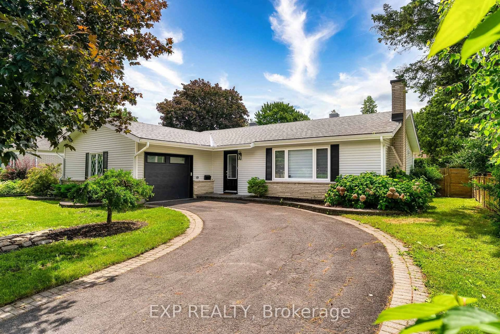
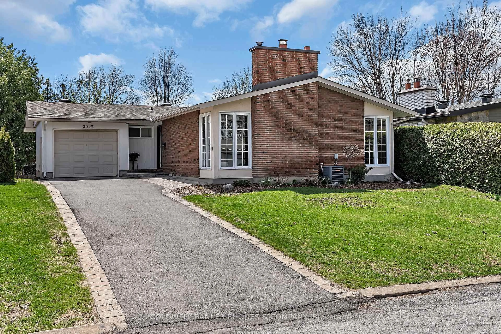
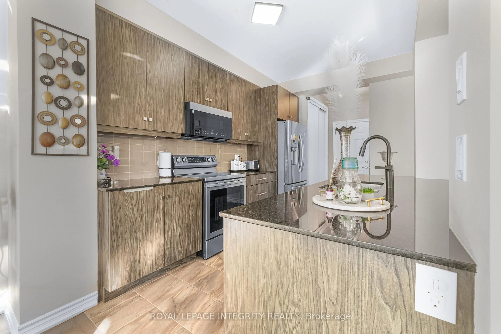
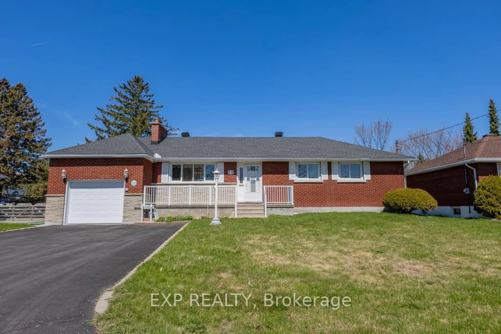
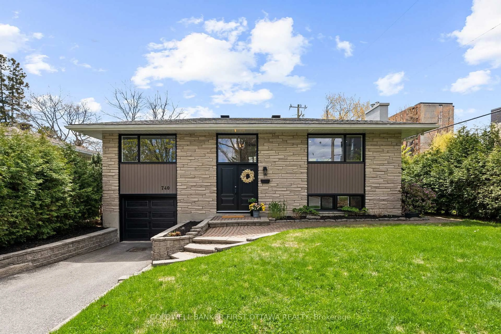
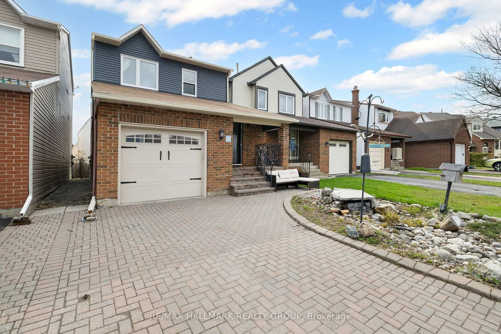
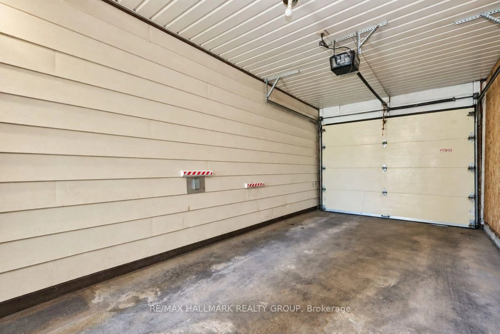
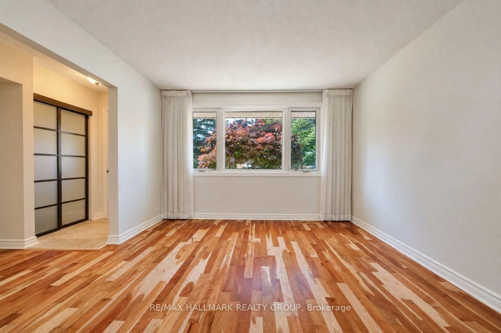
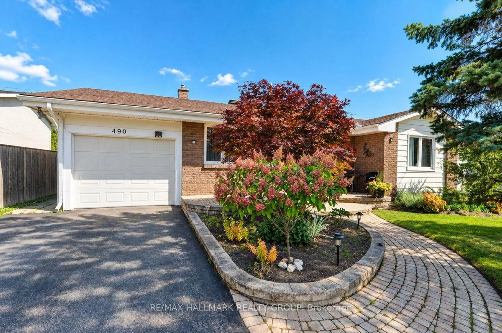
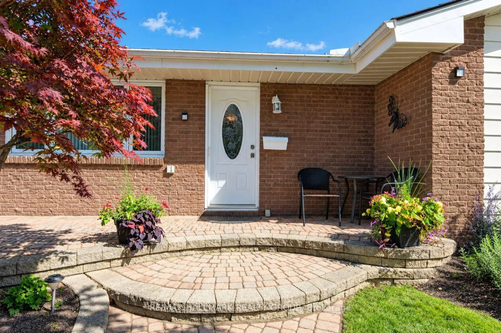
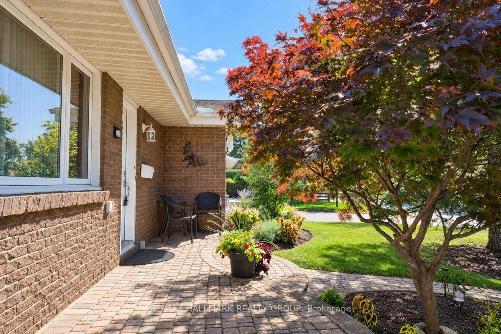
Beautifull curb appeal features spacious interlock front Porch and Retaining wall, perfect for morning coffee or greeting friends. Step inside to this freshly painted, clean and tidy house awaiting its new owners.Tile Foyer with glass closet doors. Large front living room wonderful to host family events. Walk to the back of the home to the Dining Area adjacent to a thoughtfully updated kitchen by COPPERSTONE KITCHENS with SS appliances, Natural Gas Stove, Double Sink, ample cabinetry and Pot Lights . Access to garage from Kitchen is tremendously convenient. Primary Bedroom at the front of the house has a walk-in closet. The 3-pc Main Bath with walk in shower. 2 additional Bedrooms on main floor. UNSPOILED basement is open for your imagination and design. Backing onto school yard, no rear neighbours. The Backyard has mature evergreens and gardens. Outdoor dining space with patio great for bbq. Storage Shed for your seasonal items. Walking distance to multiple School ( including COLONEL BY H.S, and its IB program) Parks, BH Community Centre and Annunciation Of The Lord Church. Close proximity to Highway 174, Sir-George-Étienne-Cartier Parkway, Ottawa's Multiuse Parkways, Sir-George-Étienne-Cartier Parkway and the Ottawa River. Roof by Firon Roofing (2021 & 2026 )Windows (2011& 2024), Interlock and retaining walls (2024-2025) Interior Painting (2026 ) HWT rented at $31.17 per month. Flexible Possession. 24 hrs on all initial offers


Property Details

StyleBungalow
View-
Age of property51-99
SqFt~1100-1500 SqFt
Lot Size5,500 SqFt(100 x 55)
Parking Spaces3
MLS ®NumberX13826018
Community NameRothwell Heights - Beacon Hill North
Data SourceTRREB
Listing byRE/MAX HALLMARK REALTY GROUP

Features

Heating: Forced Air
Cooling: Central Air
Basement: Unfinished

Main Floor

Foyer

1.52 x 1.32

Living

4.86 x 3.55

Dining

3.03 x 2.86

Kitchen

3.97 x 3.02

Access To Garage


Features

Lot size: 5,500 SqFt

Parking

Garage spaces 1

Garage type Attached

Other parking spaces 2

Total parking spaces 3


Property History

Date unavailable
ListedActive
$715,000
< 1h on market
history photo preview41
Listing by trreb®
Property listed by RE/MAX HALLMARK REALTY GROUP, Brokerage
Agent Banner Image
Interested in this property?Get in touch to get the inside scoop.
Market Data - Rothwell Heights - Beacon Hill North

Geo Zone Map ThumbnailRothwell Heights - Beacon Hill North

Balanced Market

View Market Data

Detached house - for the past 30 days

Buyer's market Seller's market

Avg. Days on Market

Past 30 days

47 days

Compared to

2025

11 days

2024

13 days

2023

7 days

New Listings

Past 30 days

6 listings

Compared to

2025

8 listings

2024

9 listings

2023

14 listings

Units sold

Past 30 days

4 units

Compared to

2025

3 units

2024

2 units

2023

4 units

Median Sold Price

Past 30 days

$840,000

Compared to

2025

$1,071,500

2024

$830,500

2023

$754,950


Population and Demographics

Overview

Total population 9111
Average household income $159,644

Age (%)

0 to 19
23%
20 to 34
14%
35 to 49
18%
50 to 64
21%
65 and plus
25%

Household composition (%)

Single family
73%
Single person
23%
Multi person
4%
Multi family
0%

Mother tongue (%)

English
59%
French
22%
Others
5%
Arabic
4%
English and French
3%
Spanish
2%
Mandarin
2%

House tenancy (%)

Owners
82%
Renters
18%

What’s nearby?Essentials within 5 km

Local Logic

Transportation Scores

Estimated Budget