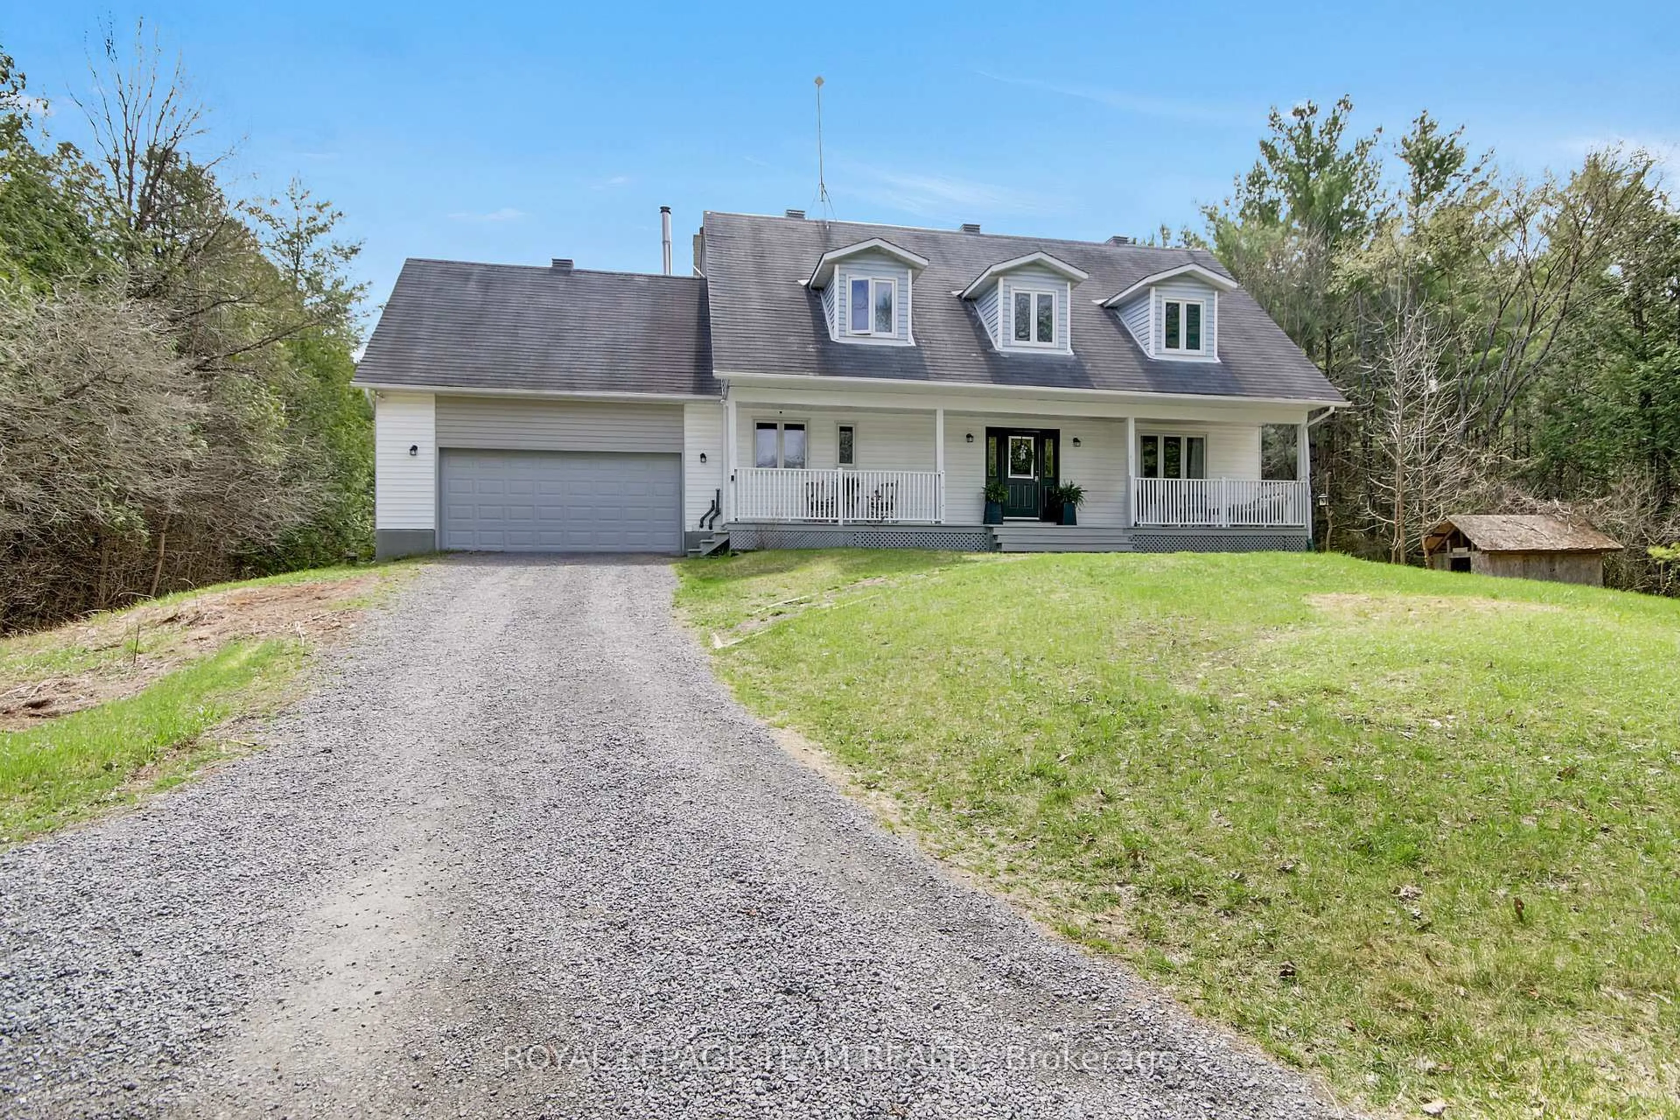
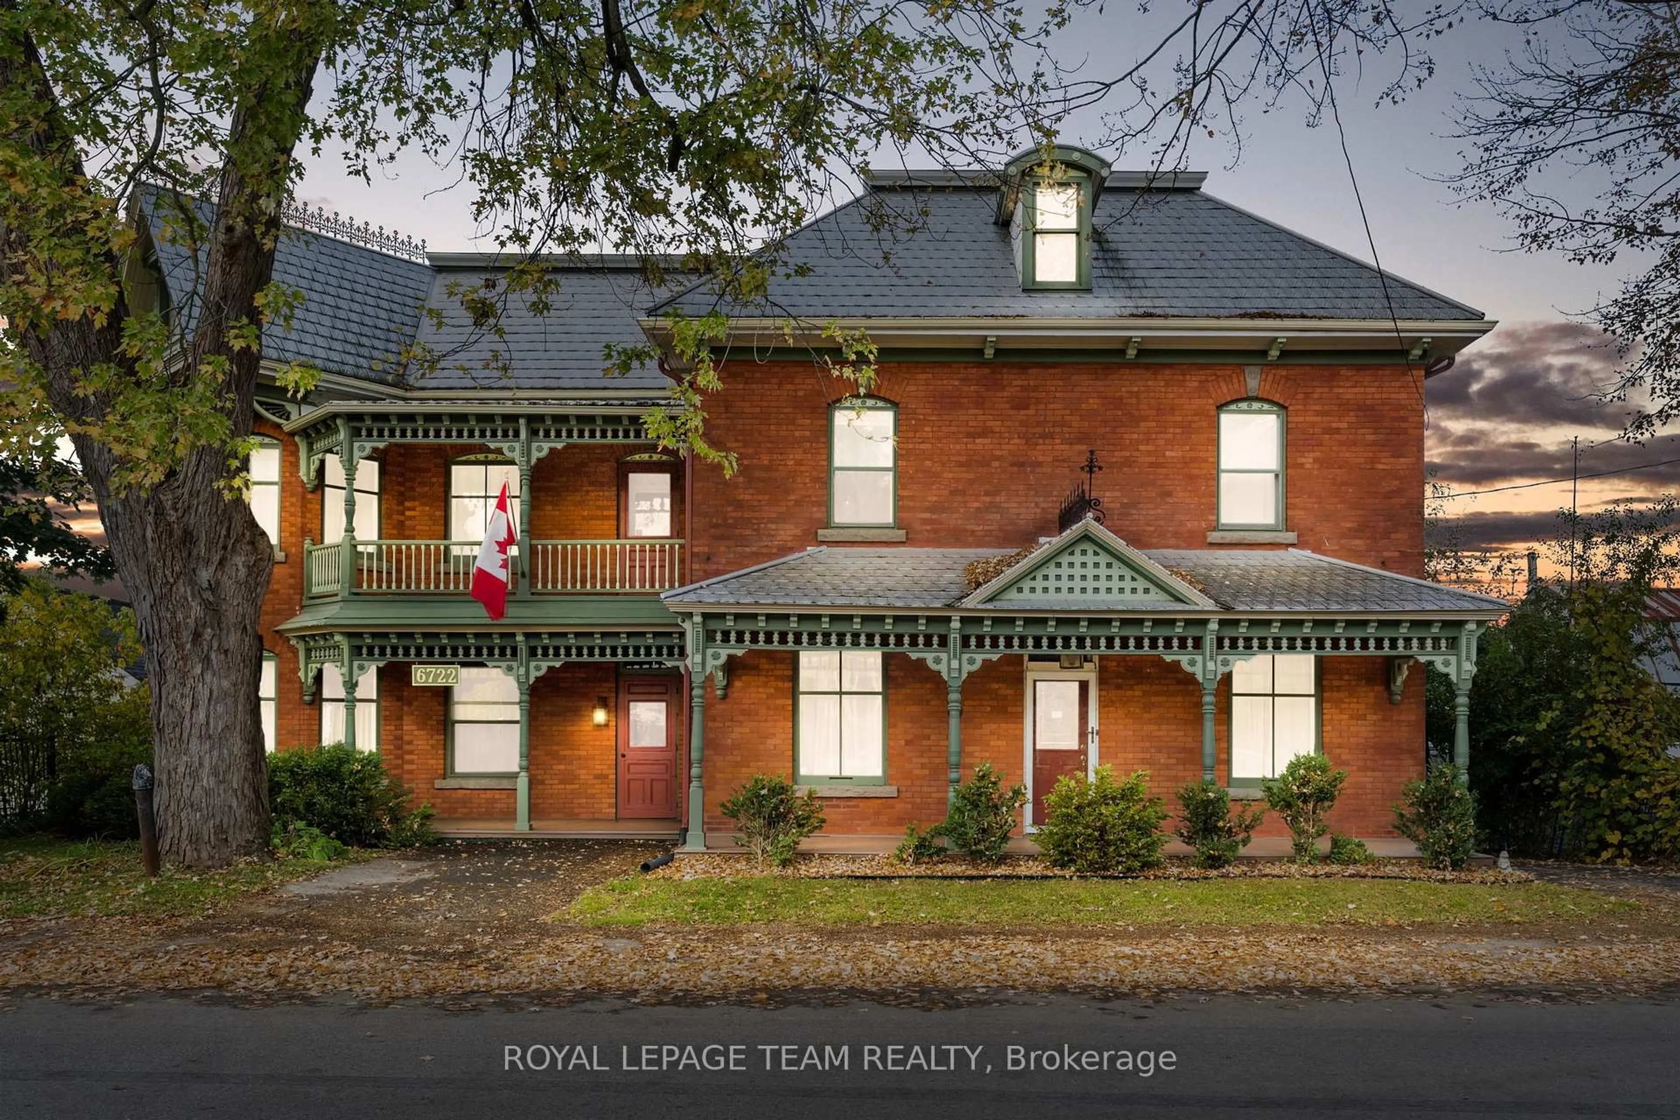
Open: Sat, 2PM to 4PM
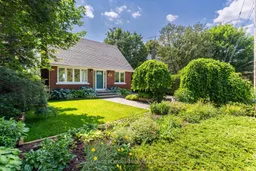
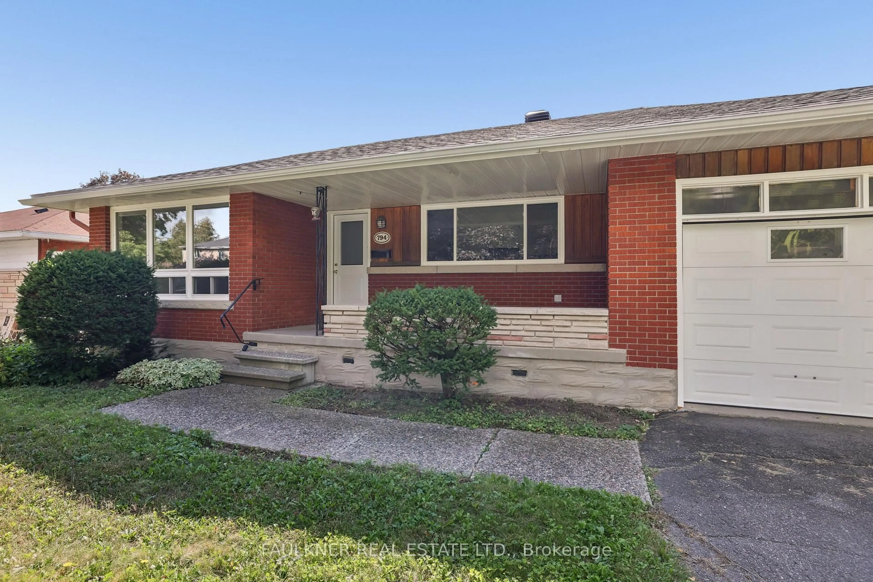
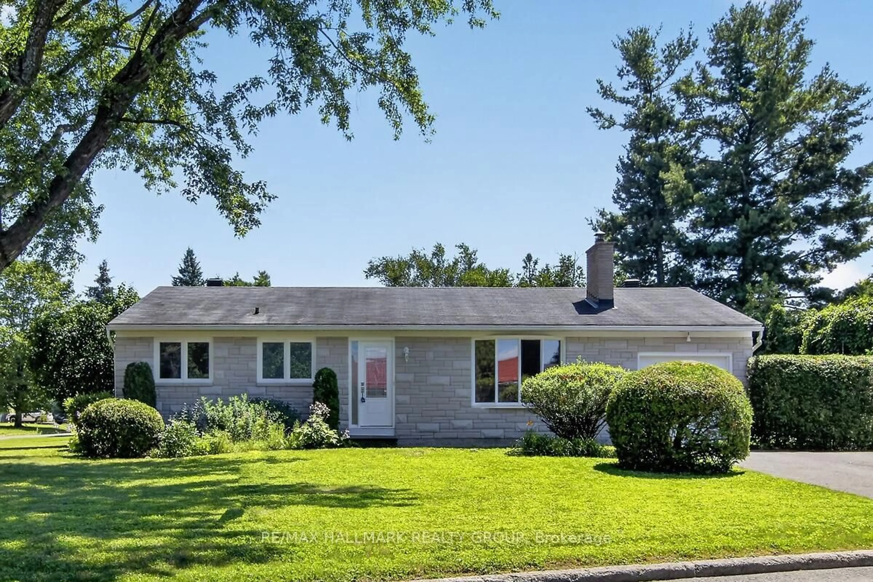
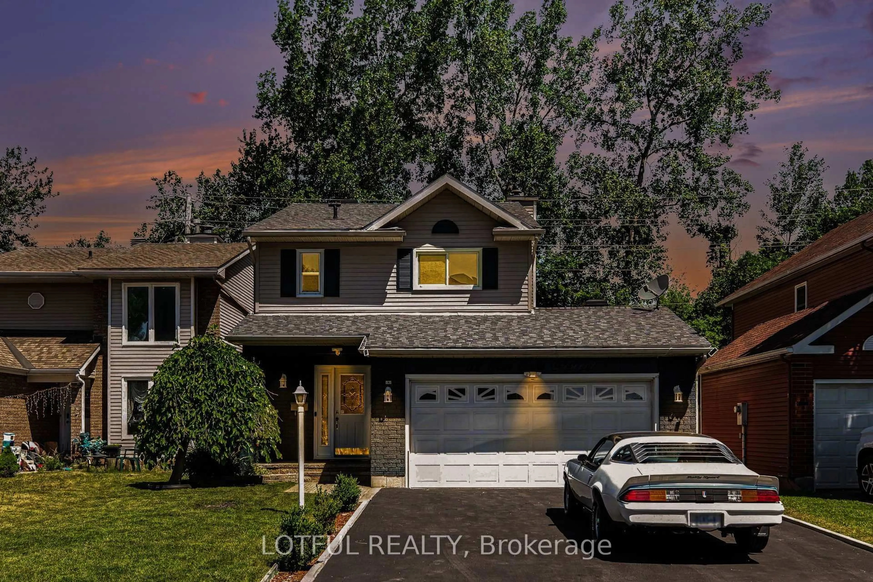
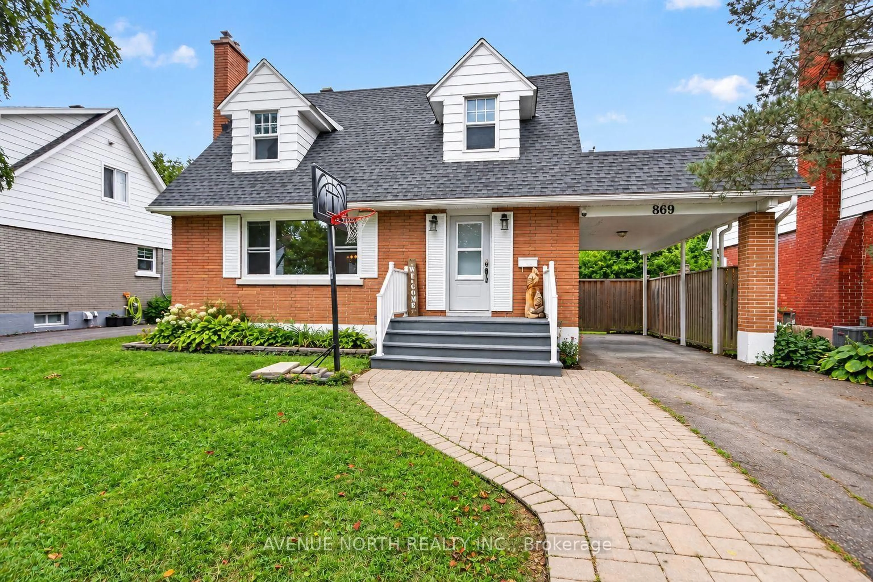
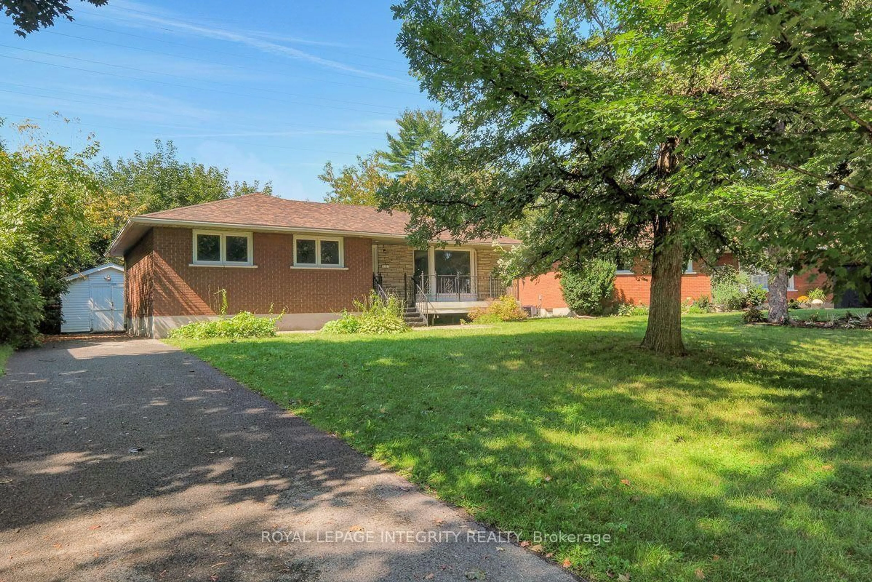
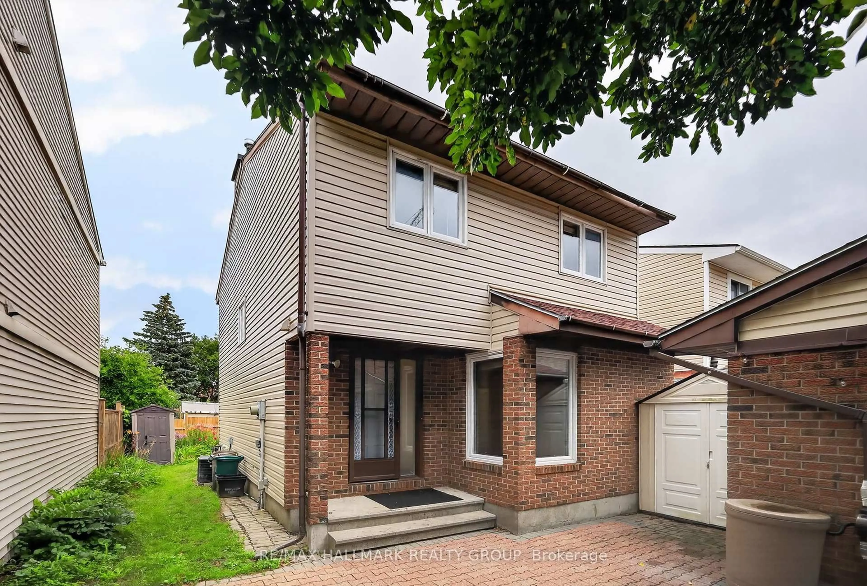
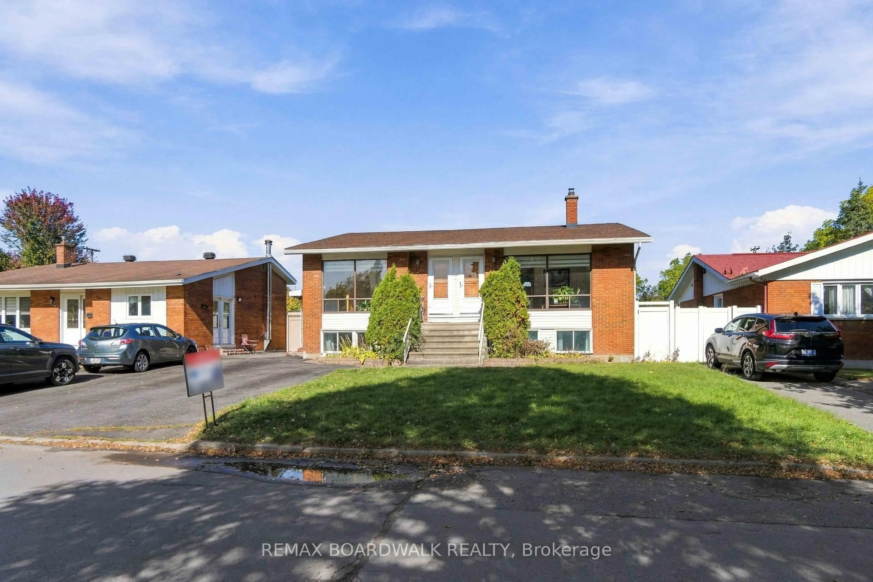
Home with brick exterior material, street for 1808 Russell Rd, Ottawa Ontario K1G 1L5
1 day on Market

1808 Russell Rd, Ottawa, Ontario K1G 1L5

Detached
3
2
~1100-1500 sqft
$674,900
Get pre-qualifiedPowered by nesto
Detached
3
2
~1100-1500 sqft

Contact us about this property

Call

Highlights

Property Estimate

Days on market1 day

Estimated valueNot available

Price/Sqft$531/sqft

Monthly cost

Open Calculator

Description

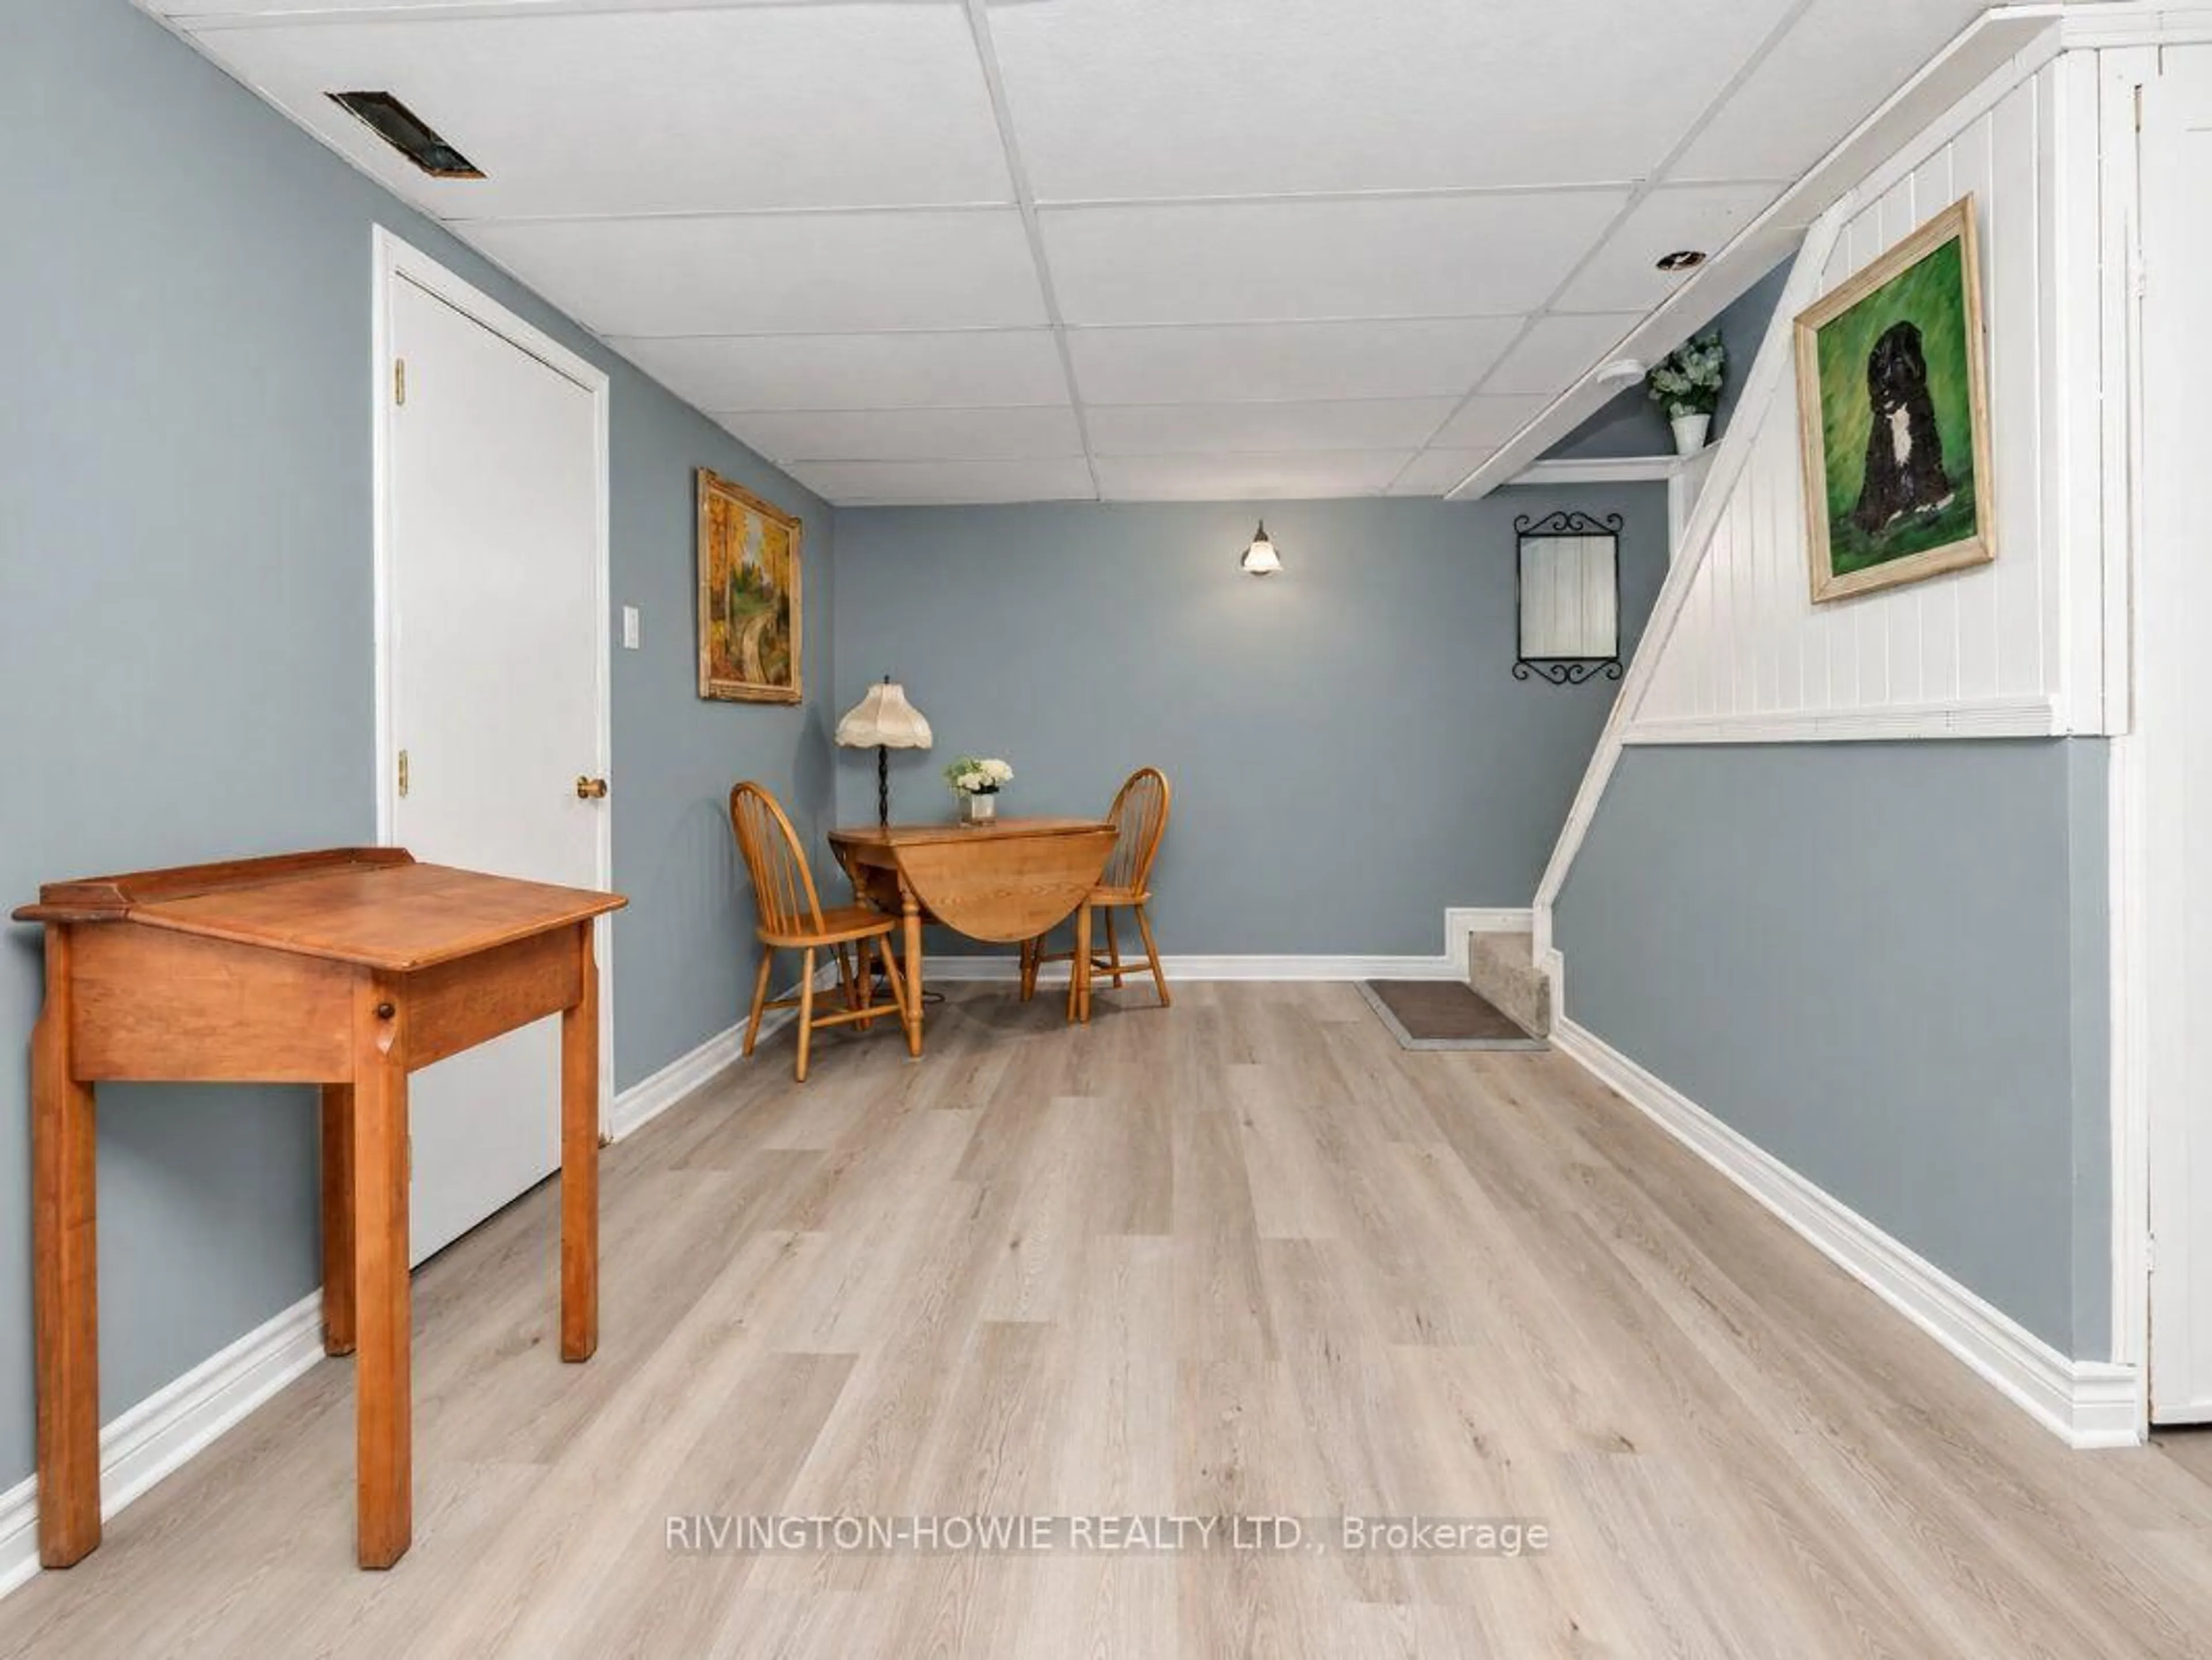
Welcome to this charming 3 bedroom, 2 bathroom home in the community of Elmvale Acres. Set on a beautifully landscaped lot, this property offers great curb appeal, a functional layout, and a large private backyard surrounded by mature greenery. The main level features bright living and dining spaces with large windows offering plenty of natural light throughout. The kitchen offers white cabinetry, ample counter space, and a custom breakfast bar overlooking the eat-in area. A main floor bedroom adds flexibility for guests, a home office, or anyone seeking the ease of main-level living, while two additional bedrooms and a full bathroom are located on the upper level. The finished lower level provides a comfortable bonus living area with a custom maple murphy bed, making it a great option for overnight guests, a rec room, or a flexible multi-use space. The basement also features a laundry room combined with a full bathroom, complete with heated floors for added comfort and convenience. Outside, the backyard is a true highlight, offering a private retreat with a deck, garden beds, mature trees, and plenty of space to relax, entertain, or enjoy the outdoors. Located in Elmvale Acres, this home is close to parks, schools, shopping, transit, hospitals, and everyday amenities, while still offering a peaceful residential setting. A wonderful opportunity in a well-established neighbourhood.


Upcoming Open Houses

Jul 11Sat2:00 PM - 4:00 PM
Jul 12Sun2:00 PM - 4:00 PM

Property Details

Style1 1/2 Storey
View-
Age of property-
SqFt~1100-1500 SqFt
Lot Size5,023 SqFt(94.78 x 53)
Parking Spaces3
MLS ®NumberX13544098
Community NameElmvale - Eastway - Riverview - Riverview Park West
Data SourceTRREB
Listing byROYAL LEPAGE PERFORMANCE REALTY

Features

Heating: Baseboard
Cooling: Central Air
Basement: Full, Finished

Lower Floor

Bathroom

2.59 x 3.03

Rec

8.43 x 3.58

Laundry

2.05 x 3.03


Features

Lot size: 5,023 SqFt

Parking

Garage spaces -

Garage type -

Total parking spaces 3


Property History

Jul 9, 2026
ListedActive
$674,900
1 day on market
history photo preview41
Listing by trreb®
Property listed by ROYAL LEPAGE PERFORMANCE REALTY, Brokerage
Agent Banner Image
Interested in this property?Get in touch to get the inside scoop.
Market Data - Elmvale - Eastway - Riverview - Riverview Park West

Geo Zone Map ThumbnailElmvale - Eastway - Riverview - Riverview Park West

Seller's Market

View Market Data

Detached house - for the past 30 days

Buyer's market Seller's market

Avg. Days on Market

Past 30 days

21 days

Compared to

2025

14 days

2024

20 days

2023

14 days

New Listings

Past 30 days

21 listings

Compared to

2025

21 listings

2024

13 listings

2023

11 listings

Units sold

Past 30 days

14 units

Compared to

2025

14 units

2024

11 units

2023

10 units

Median Sold Price

Past 30 days

$736,500

Compared to

2025

$748,500

2024

$724,500

2023

$654,000


Population and Demographics

Overview

Total population 14027
Average household income $129,500

Age (%)

0 to 19
19%
20 to 34
22%
35 to 49
18%
50 to 64
19%
65 and plus
21%

Household composition (%)

Single family
56%
Single person
35%
Multi person
8%
Multi family
0%

Mother tongue (%)

English
64%
French
15%
Arabic
6%
Others
4%
English and French
3%
Spanish
2%
Mandarin
1%
Somali
1%

House tenancy (%)

Owners
51%
Renters
49%

What’s nearby?Essentials within 5 km

Local Logic

Transportation Scores

Estimated Budget