2617 Flannery Dr, Ottawa, Ontario K1V 8M4
Contact us about this property
Highlights
Estimated valueThis is the price Wahi expects this property to sell for.
The calculation is powered by our Instant Home Value Estimate, which uses current market and property price trends to estimate your home’s value with a 90% accuracy rate.Not available
Price/Sqft$547/sqft
Monthly cost
Open Calculator
Description
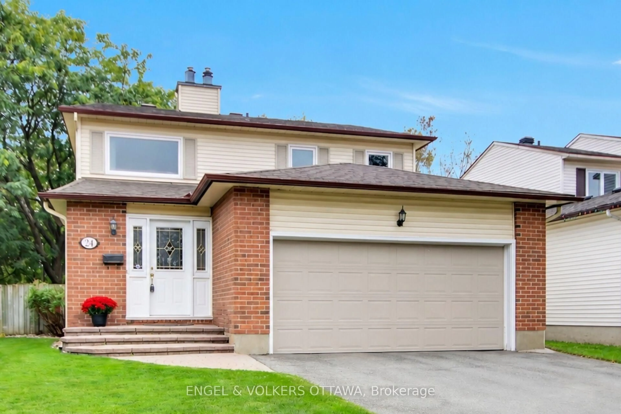
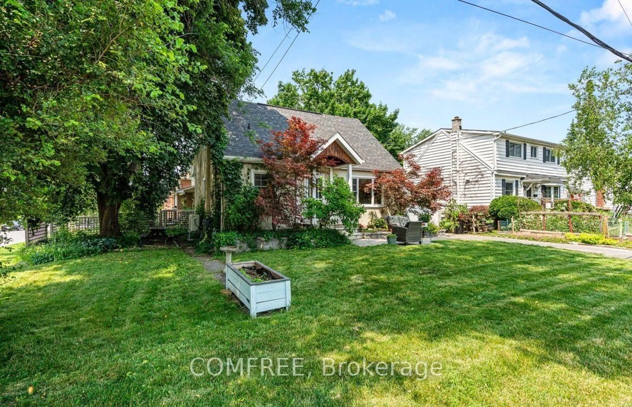
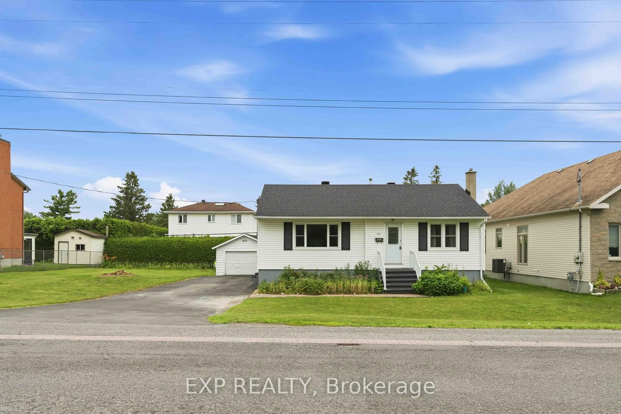
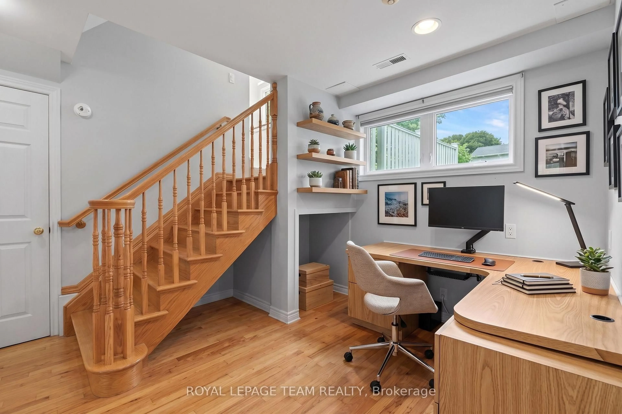
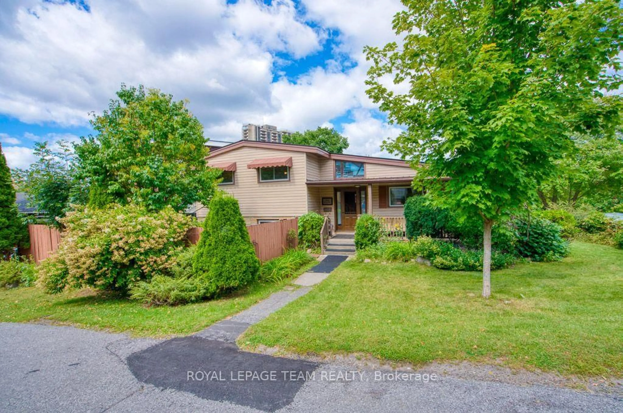
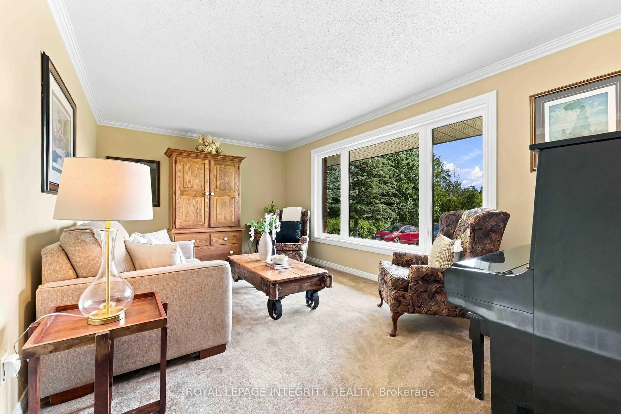
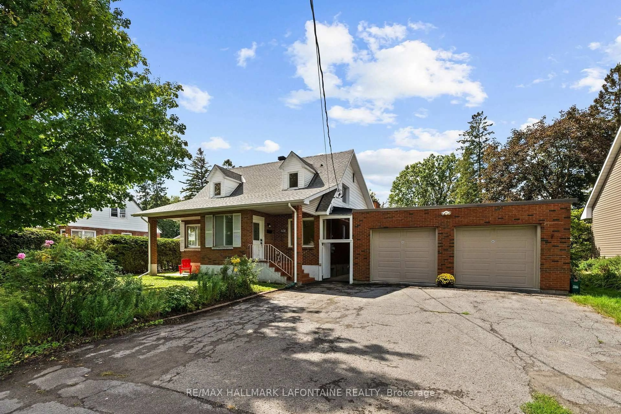
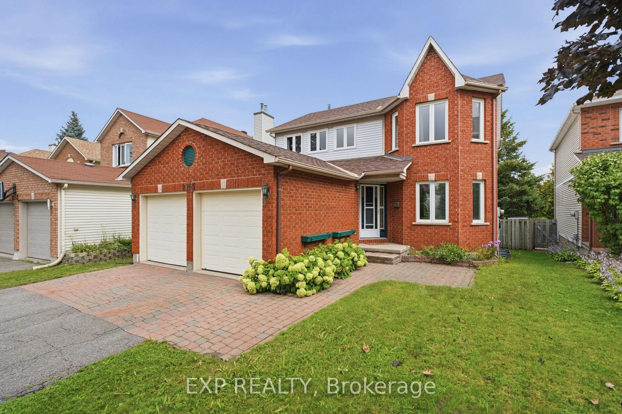
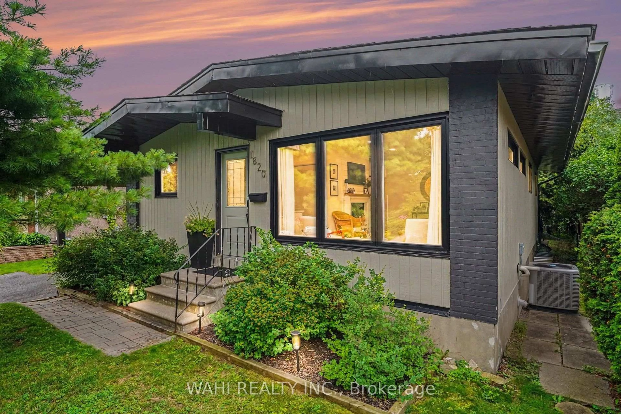
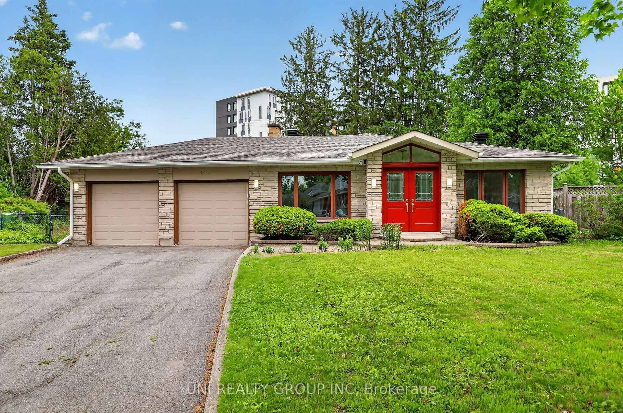
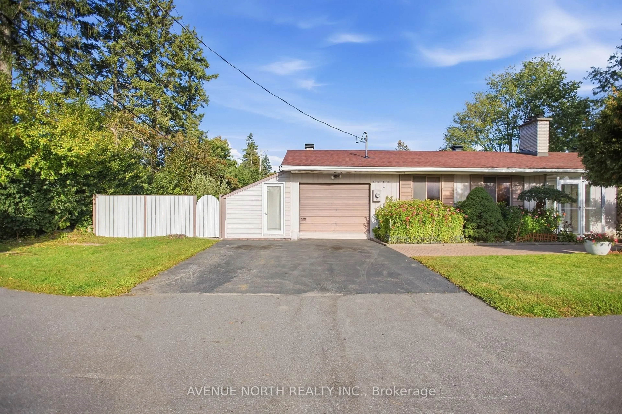
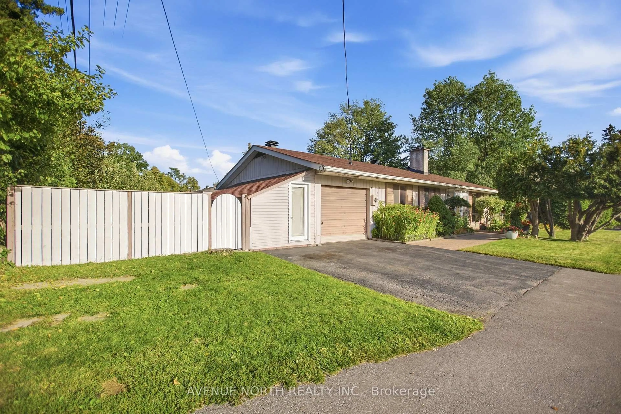
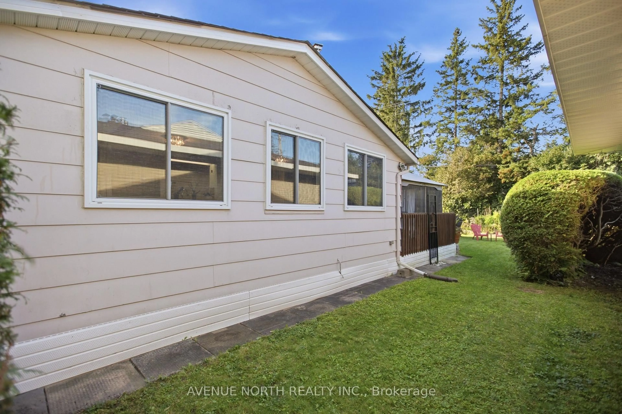
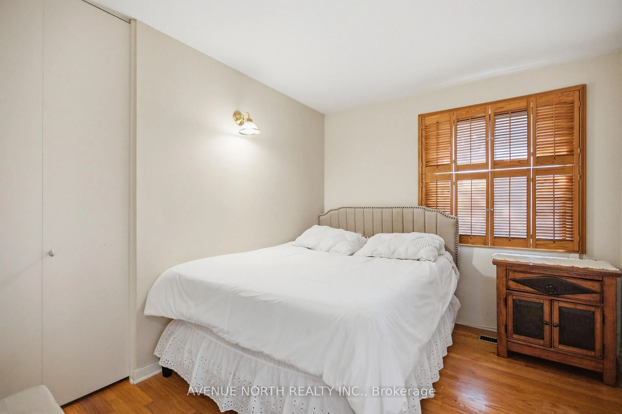
Welcome to 2617 Flannery Drive, ideally located in the highly desirable Mooney's Bay community! This spacious 3+1 bedroom bungalow is situated on a generous 63 ft x 100 ft landscaped corner lot and offers an abundance of living space and a functional layout for the whole family. The main floor features a spacious living room with a wood-burning fireplace, dining room, kitchen with included stainless steel appliances, and a large family room with plenty of windows and natural light, along with 3 bedrooms and 1.5 bathrooms. The finished basement provides additional living space with laminate flooring, a fourth bedroom and plenty of storage. Outside, enjoy the beautifully landscaped yard and a lovely backyard sitting area with gazebo, creating a comfortable space for relaxing or entertaining. The property also features a single-car garage with workshop, ideal for parking, hobbies, projects and additional storage. Major updates include a roof replaced in 2019 and furnace and central A/C replaced in 2020. Enjoy an exceptional location close to Mooney's Bay Beach, parks, reputable schools and public transit, with convenient access to shopping, amenities and major roadways. A fantastic opportunity to own a spacious home on a generous corner lot in one of Ottawa's most desirable locations.
Property Details
Interior
Features
Main Floor
Living
4.64 x 4.26Kitchen
4.31 x 3.42Family
6.75 x 3.45Dining
3.53 x 2.74Exterior
Features
Parking
Garage spaces 1
Garage type Attached
Other parking spaces 2
Total parking spaces 3
Property History
 39
39