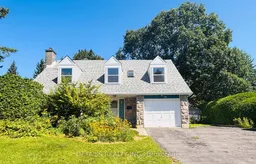
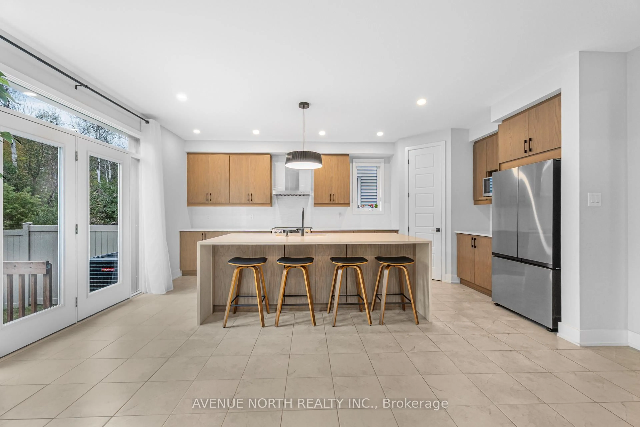
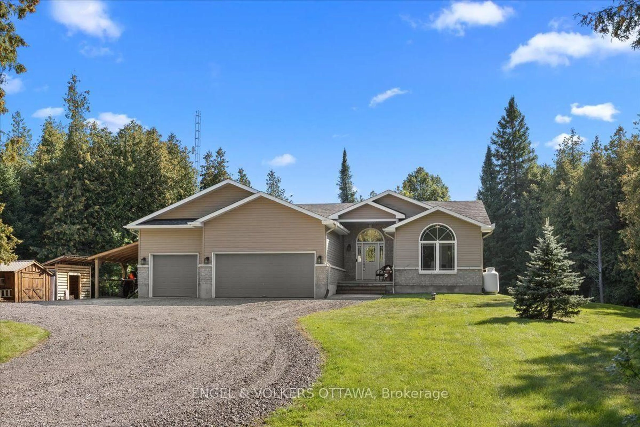
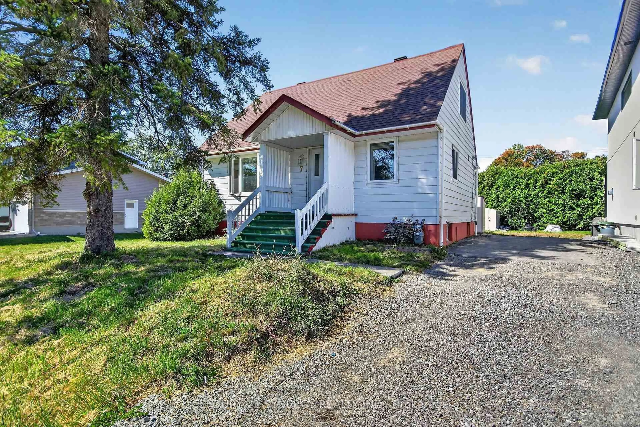
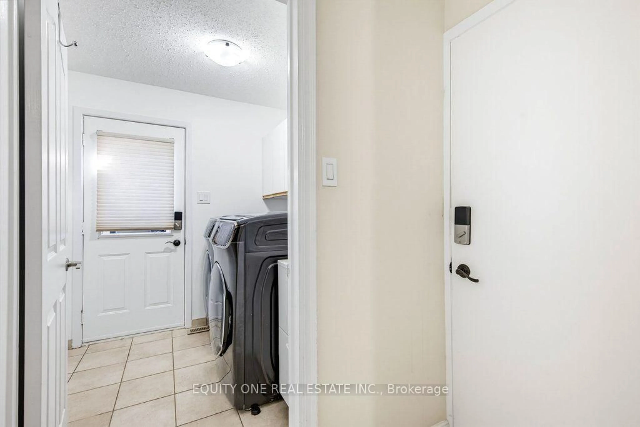
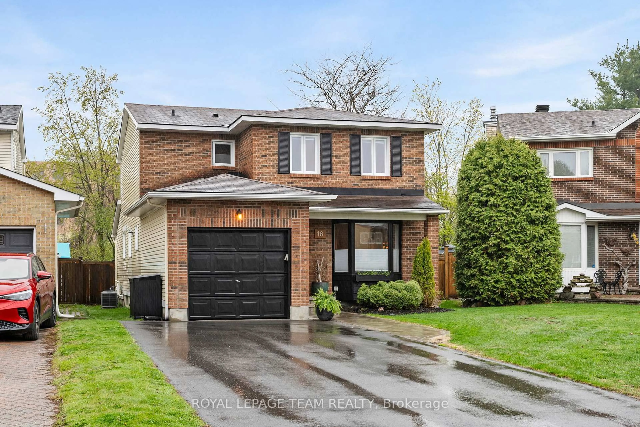
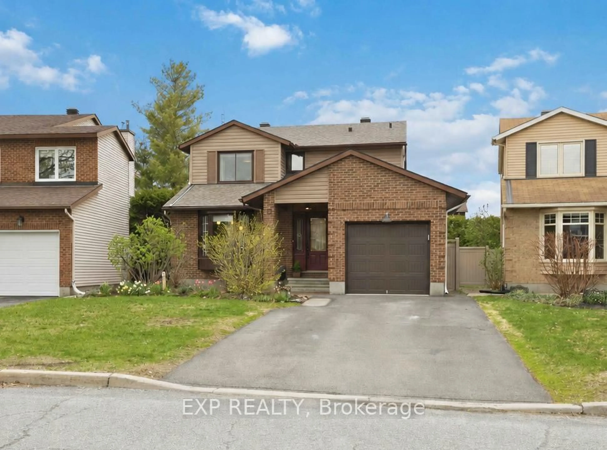
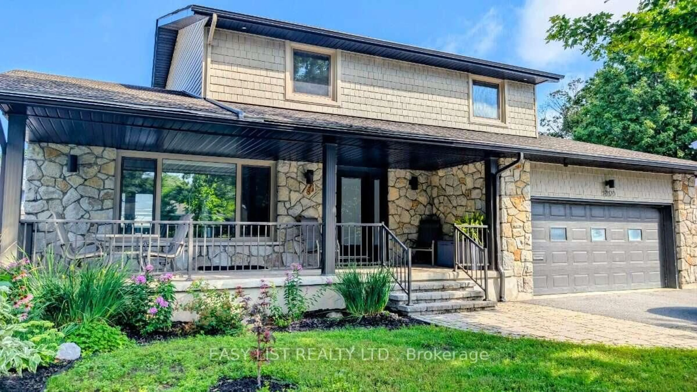
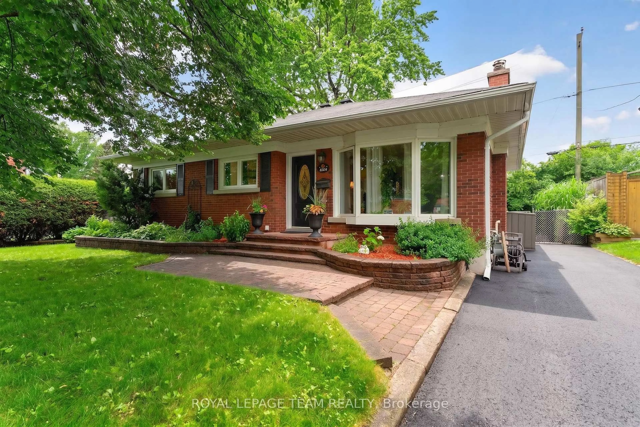
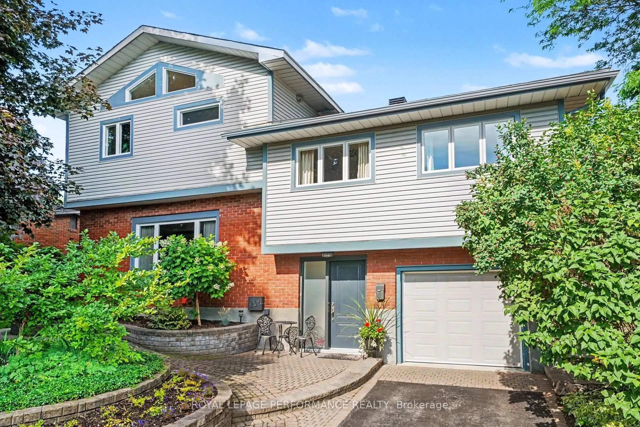
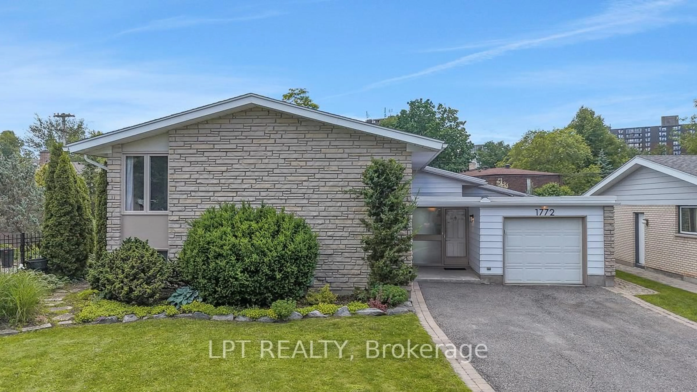
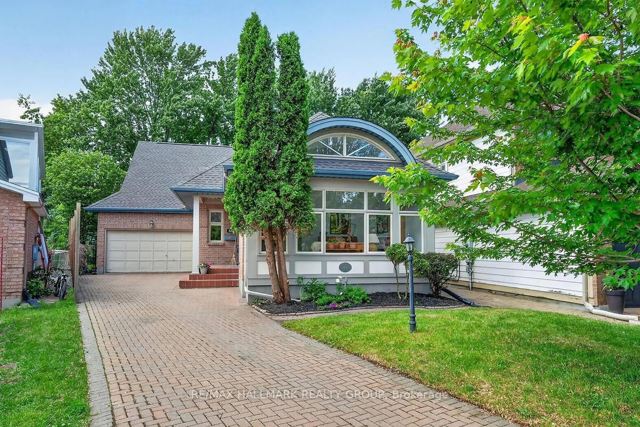
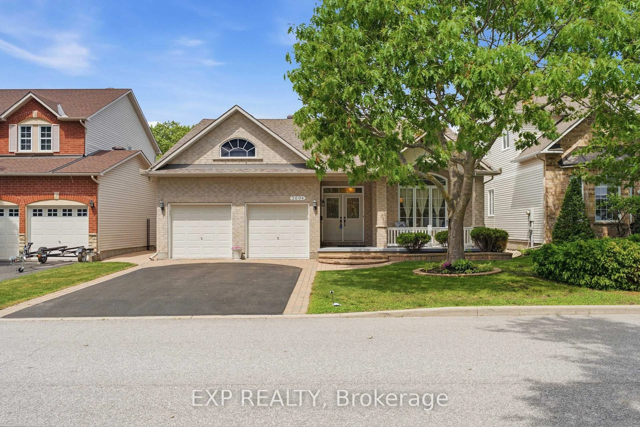
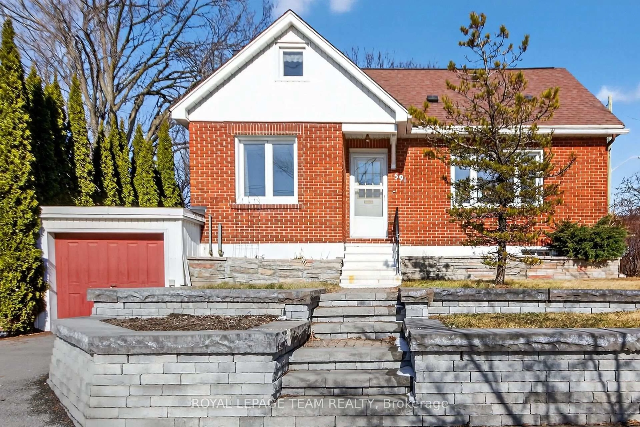
Home with vinyl exterior material, street for 21 Seymour Ave, Ottawa Ontario K2E 6P4
2 hours on Market

21 Seymour Ave, Ottawa, Ontario K2E 6P4

Detached
4
3
~1500-2000 sqft
$720,000
Get pre-qualifiedPowered by nesto
Detached
4
3
~1500-2000 sqft

Contact us about this property

Call

Highlights

Property Estimate

Days on market2 hours

Estimated valueNot available

Price/Sqft$420/sqft

Monthly cost

Open Calculator

Description

Opportunity awaits! This solid, well maintained family home is ready for its next chapter. Freshly painted throughout, it offers a bright, clean interior and the perfect opportunity to update and customize to your own taste while adding lasting value. The standout feature is the stunning inground pool, beautifully situated in the spacious side yard. It's the ultimate summer retreat-perfect for entertaining, hosting family and friends, or creating unforgettable memories with the kids. Whether you're enjoying sunny afternoons poolside or evening gatherings under the stars, this outdoor space is sure to become the heart of the home. With great bones, endless potential, and a backyard lifestyle that's hard to find, this is your chance to make this home truly your own. Don't miss this fantastic opportunity! ***More photos to come***


Property Details

Style2-Storey
View-
Age of property-
SqFt~1500-2000 SqFt
Lot Size6,300 SqFt(100 x 63)
Parking Spaces4
MLS ®NumberX13673458
Community NameBorden Farm - Stewart Farm - Parkwood Hills - Fisher Glen
Data SourceTRREB
Listing byDETAILS REALTY INC.

Features

Heating: Forced Air
Cooling: Central Air
Fireplace
Basement: Full, Finished

Main Floor

Living

5.06 x 4.14

Dining

3.38 x 3.23

Kitchen

4.12 x 3.38

Eat-In Kitchen

Office

4.45 x 2.9

B/I Shelves


Features

Lot size: 6,300 SqFt
Pool: Inground

Parking

Garage spaces 1

Garage type Attached

Other parking spaces 3

Total parking spaces 4


Property History

Aug 14, 2026
ListedActive
$720,000
2 hours on market
history photo preview2
Listing by trreb®
Property listed by DETAILS REALTY INC., Brokerage
Agent Banner Image
Interested in this property?Get in touch to get the inside scoop.
Market Data - Borden Farm - Stewart Farm - Parkwood Hills - Fisher Glen

Geo Zone Map ThumbnailBorden Farm - Stewart Farm - Parkwood Hills - Fisher Glen

Balanced Market

View Market Data

Detached house - for the past 30 days

Buyer's market Seller's market

Avg. Days on Market

Past 30 days

45 days

Compared to

2025

10 days

2024

16 days

2023

20 days

New Listings

Past 30 days

3 listings

Compared to

2025

11 listings

2024

7 listings

2023

8 listings

Units sold

Past 30 days

2 units

Compared to

2025

3 units

2024

9 units

2023

7 units

Median Sold Price

Past 30 days

$1,205,500

Compared to

2025

$860,000

2024

$815,000

2023

$696,000


Population and Demographics

Overview

Total population 7879
Average household income $128,190

Age (%)

0 to 19
20%
20 to 34
22%
35 to 49
16%
50 to 64
19%
65 and plus
23%

Household composition (%)

Single family
62%
Single person
31%
Multi person
7%
Multi family
0%

Mother tongue (%)

English
68%
Arabic
8%
French
6%
Italian
5%
Mandarin
2%
Others
2%
Spanish
2%
Somali
2%
English and French
2%

House tenancy (%)

Owners
63%
Renters
37%

What’s nearby?Essentials within 5 km

Local Logic

Transportation Scores

Estimated Budget