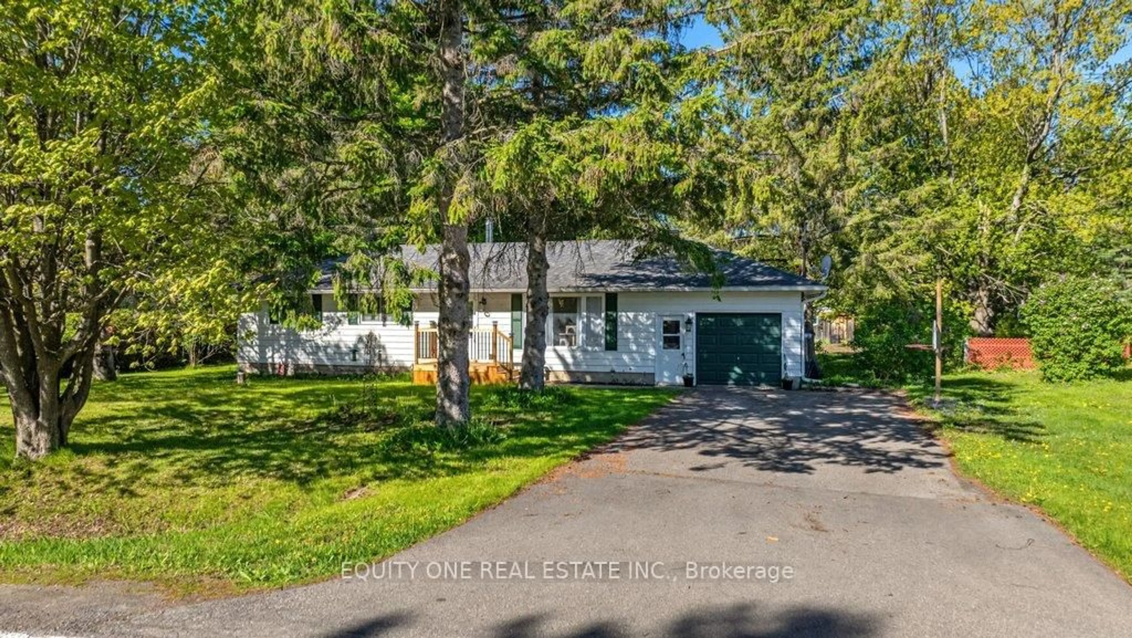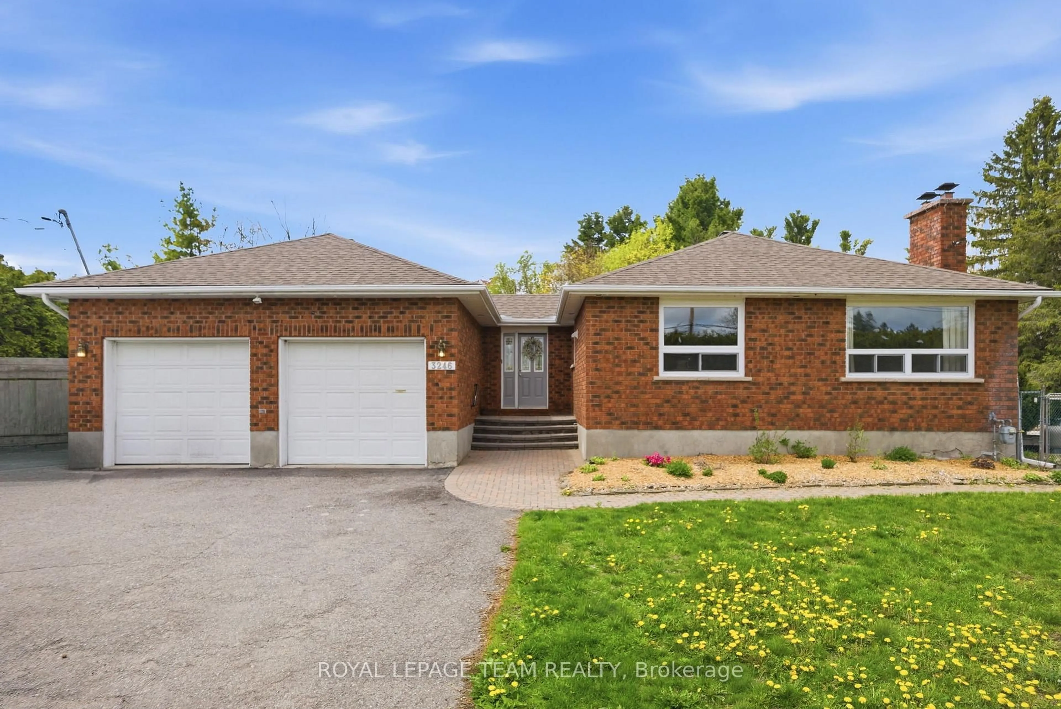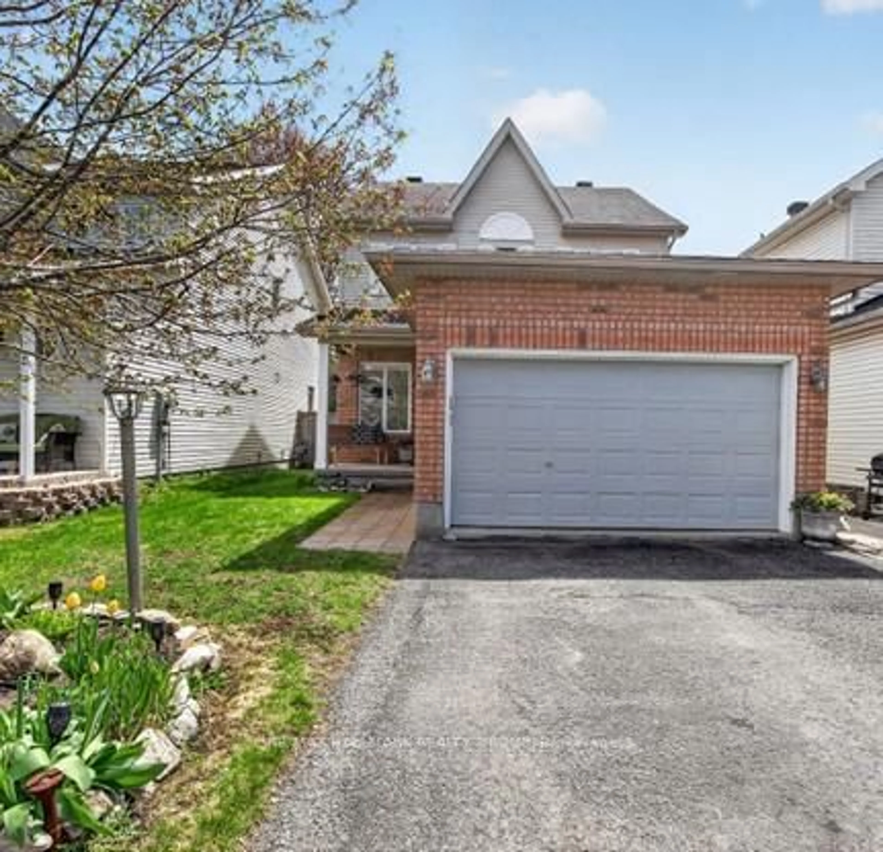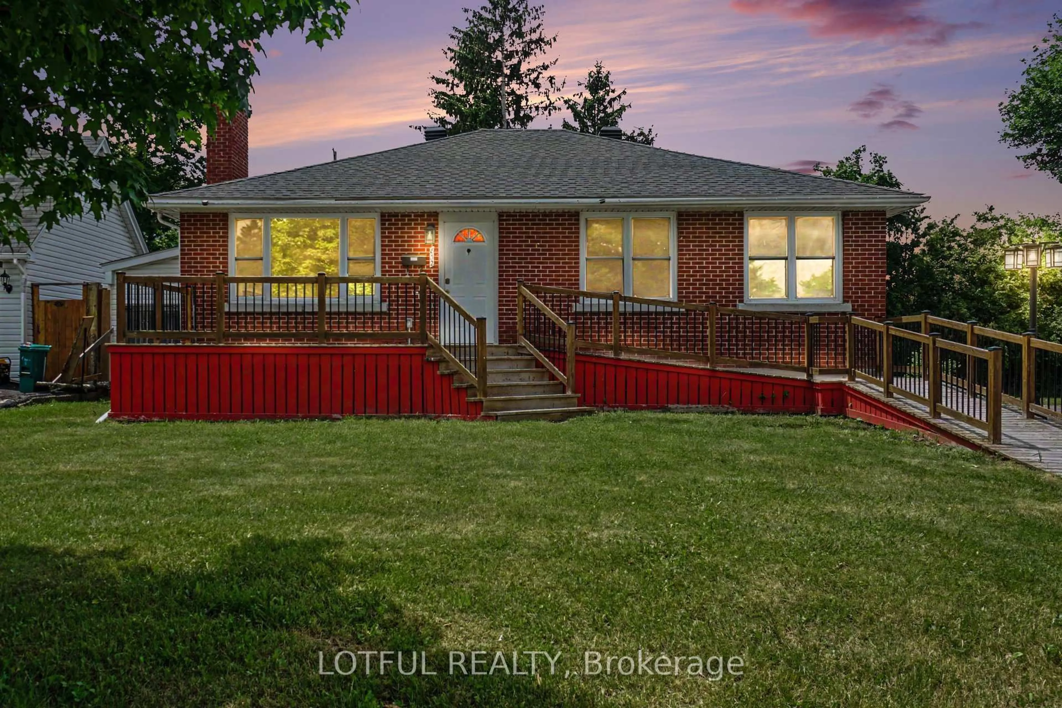
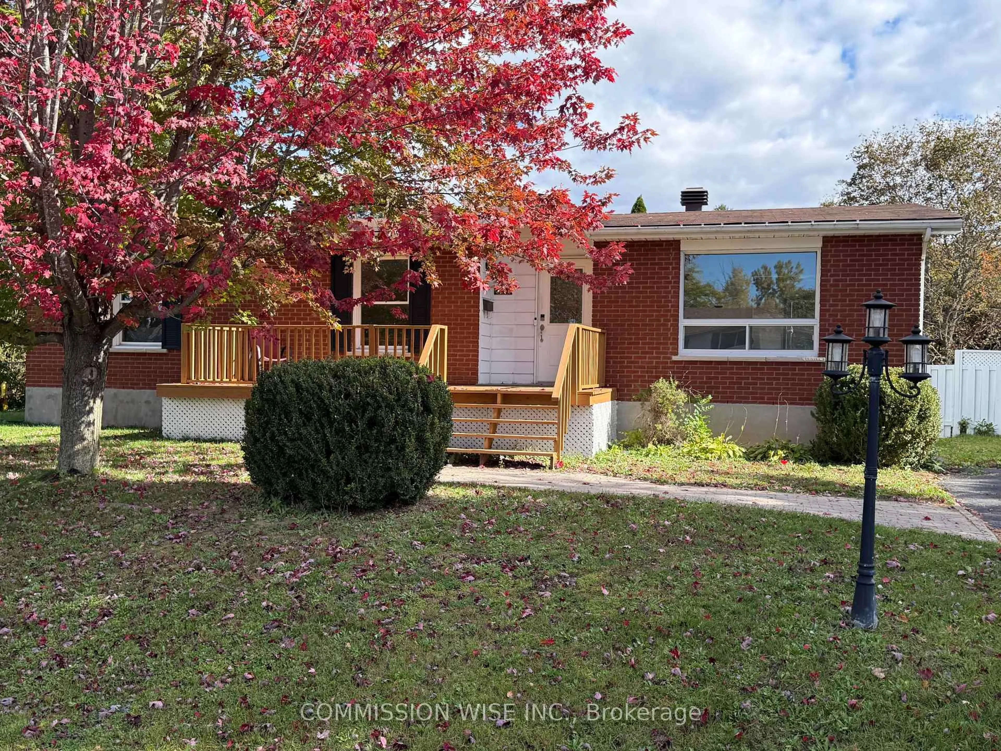
3293 Taggart St, Osgoode, Ontario K0A 2W0
Contact us about this property
Highlights
Estimated valueThis is the price Wahi expects this property to sell for.
The calculation is powered by our Instant Home Value Estimate, which uses current market and property price trends to estimate your home’s value with a 90% accuracy rate.Not available
Price/Sqft$488/sqft
Monthly cost
Open Calculator
Description
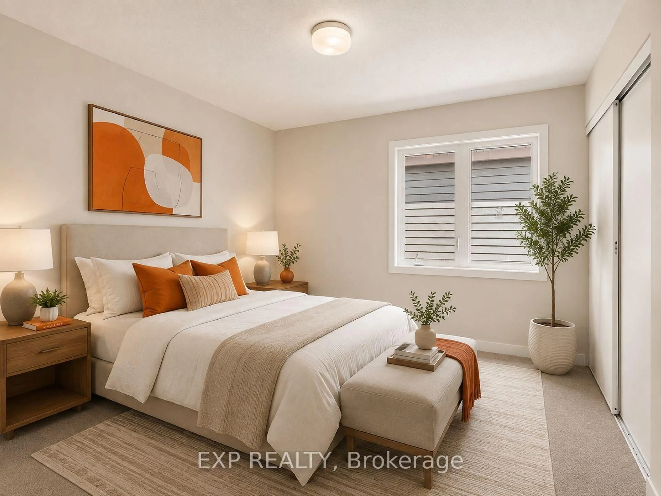
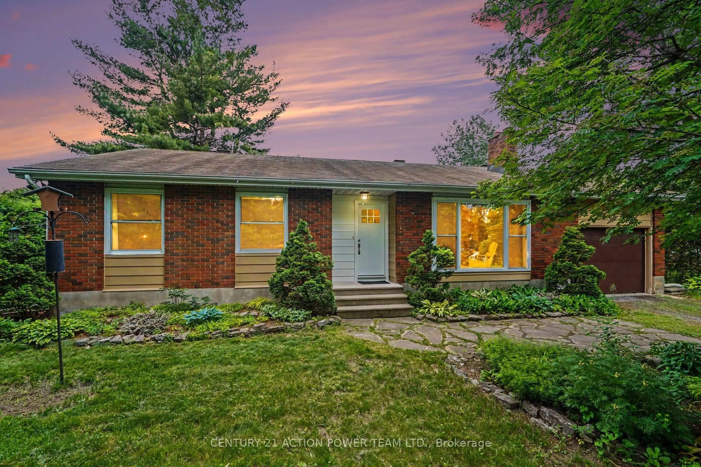
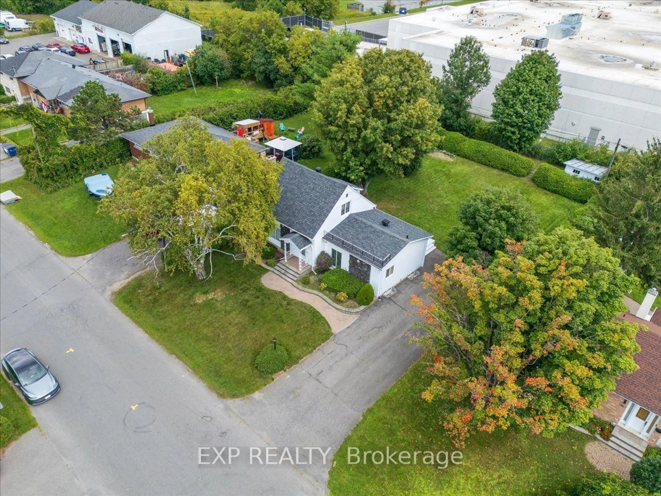
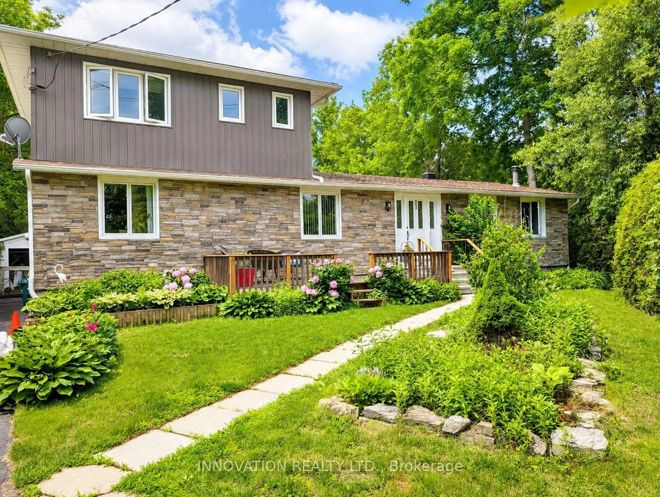
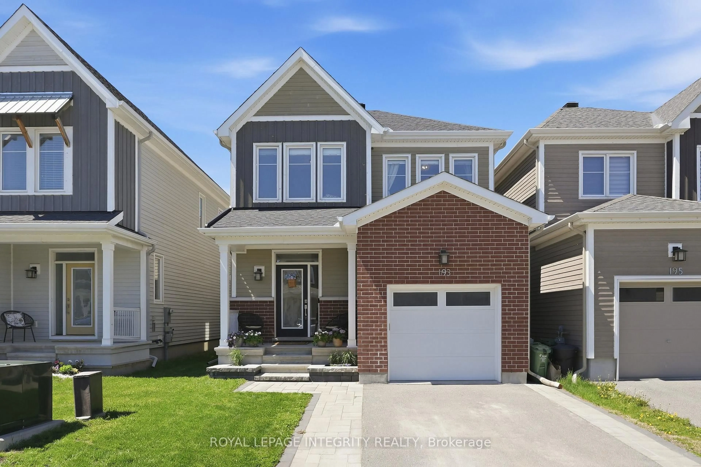
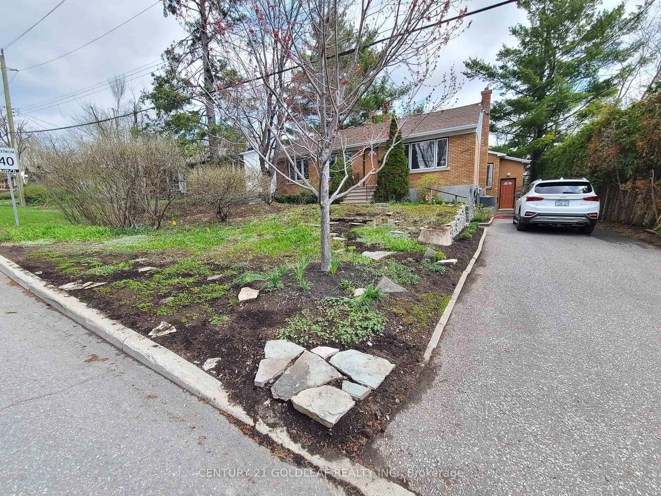
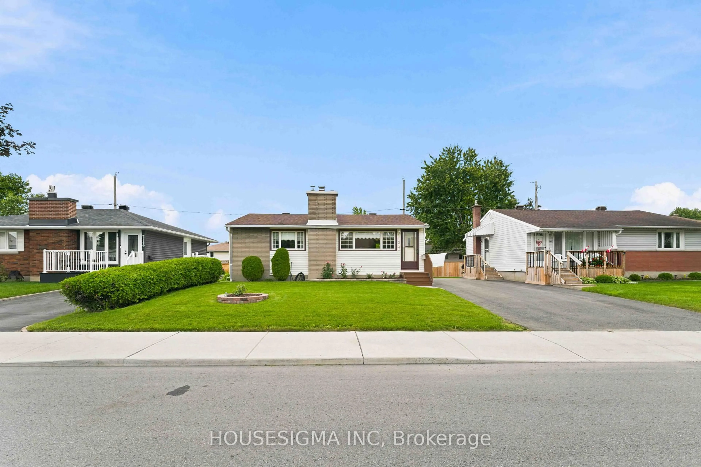
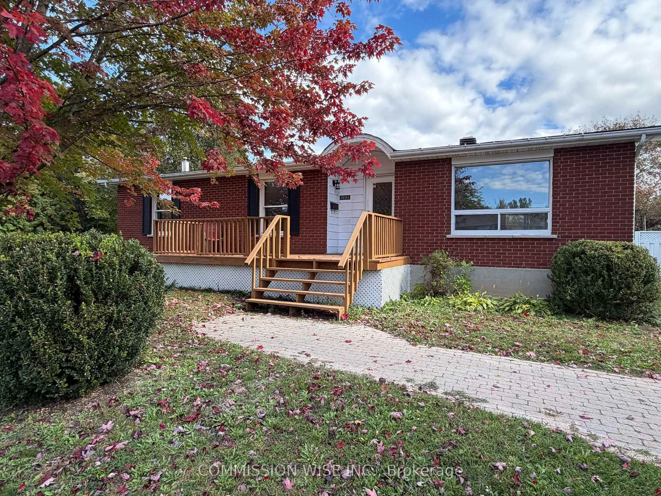
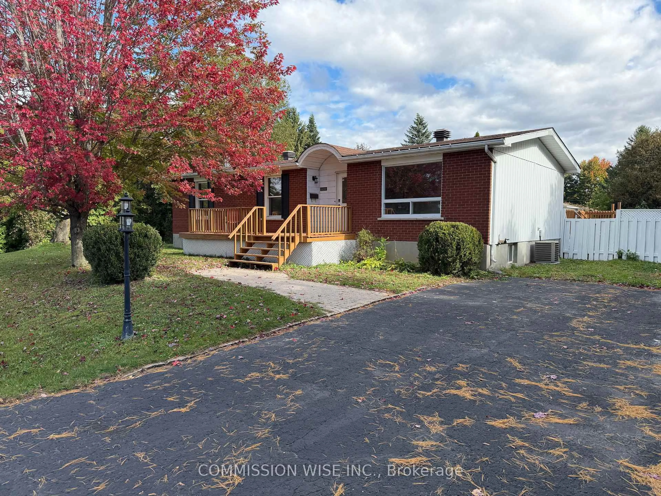
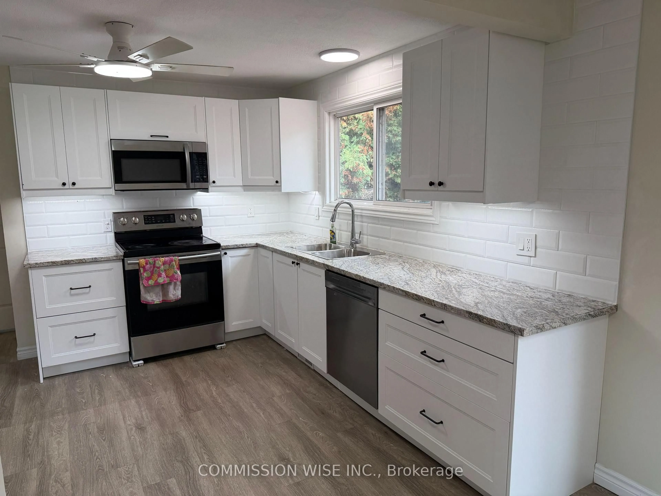
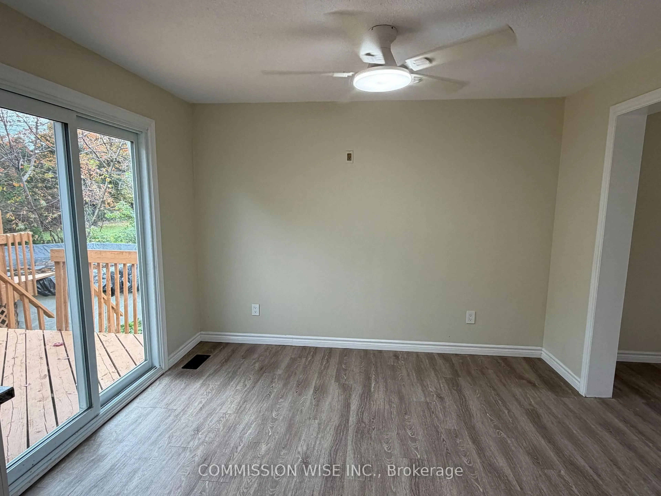
Move-in ready in the heart of Osgoode! Situated on a quiet street, this extensively renovated and freshly painted 3+2 bedroom, 2 bathroom bungalow is set on an impressive 0.46-acre lot offering exceptional indoor and outdoor living space. The bright main level features all-new flooring, updated lighting, new ceiling fans throughout, and a beautifully renovated kitchen with new cabinetry, countertops, backsplash, sink, microwave, under-cabinet lighting, patio door, and trim. The updated main bathroom includes a new vanity with double sinks, toilet, window, and refreshed tub/shower surround. The fully finished lower level offers a separate entrance to a self-contained in-law suite complete with its own kitchen, bedrooms, bathroom, living room, and gas fireplace, making it ideal for multi-generational living, extended family, or guests. A second washer and dryer hookup is also available on the main level for added convenience. Step outside to enjoy the large, fully fenced backyard featuring an above-ground pool, spacious deck, two gazebos, freshly stained front and rear decks, and gas BBQ and outdoor cooking hookups. The oversized driveway provides ample parking for multiple vehicles, trailers, or recreational equipment. Additional updates include a high-efficiency gas furnace (2014), owned hot water tank (2025), water softener with salt and iron treatment system, renovated lower-level bathroom, and an updated lower-level kitchen with a second stove and refrigerator. Gas heating throughout means no electric baseboards. This beautifully updated home offers flexible living arrangements, modern upgrades, and outstanding outdoor space in a desirable family-friendly community. "Furnished rooms have been virtually stage"
Property Details
Interior
Features
Bsmt Floor
Living
4.57 x 3.53Kitchen
4.57 x 3.23Breakfast Bar
Primary
3.3 x 3.51W/I Closet
2nd Br
3.42 x 2.26Exterior
Features
Parking
Garage spaces -
Garage type -
Total parking spaces 6
Property History
 31
31