trreb/IMG-X14162100_9a027610c765c5836e6ad505ec4a8a672a54d2cf4b412894d5ffeb2fe440ffca.jpg
11 hours on Market

2046 Dorval Ave, Ottawa, Ontario K1G 2N8

Detached
3 + 1
2
~1100-1500 sqft
$629,000
Get pre-qualifiedPowered by nesto
Detached
3 + 1
2
~1100-1500 sqft

Contact us about this property

Call

Highlights

Property Estimate

Days on market11 hours

Estimated valueNot available

Price/Sqft$495/sqft

Monthly cost

Open Calculator

Description

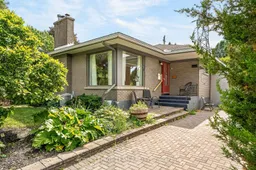
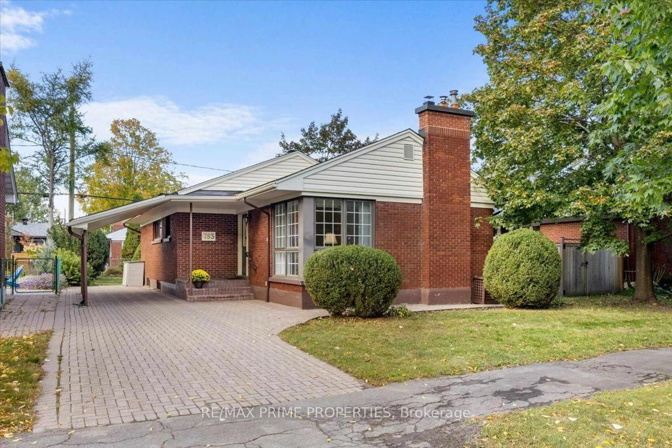
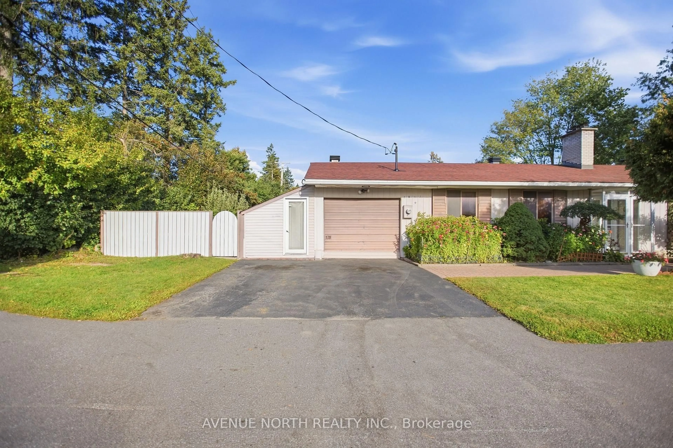
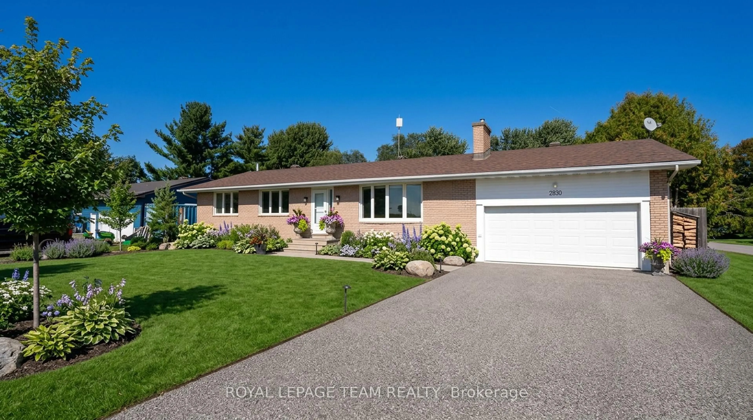
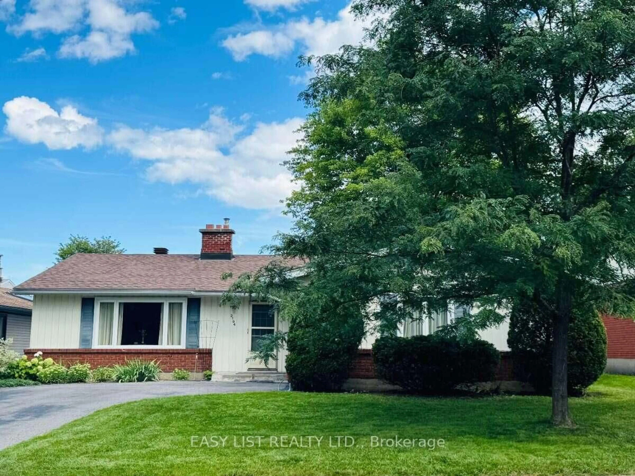
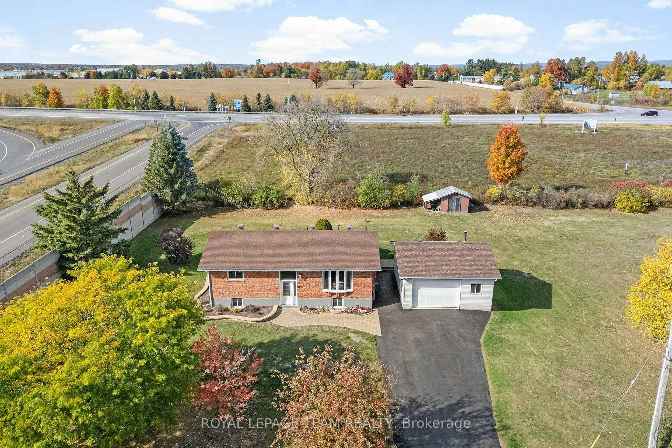
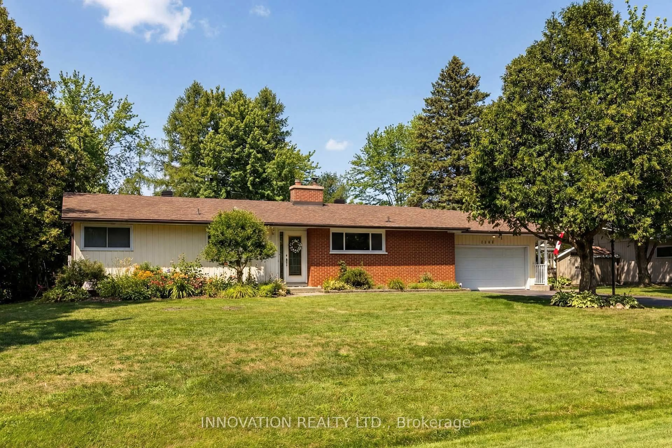
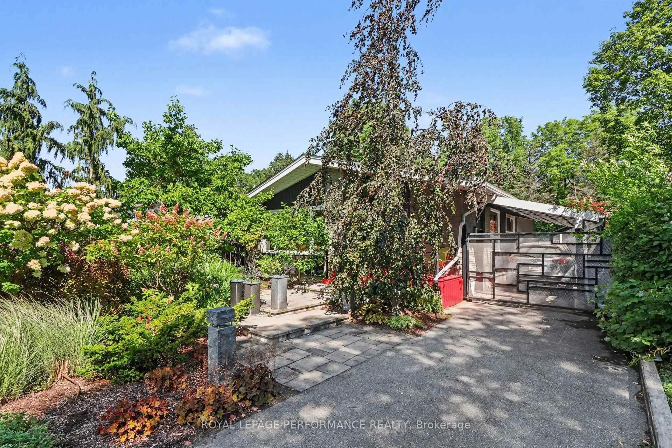
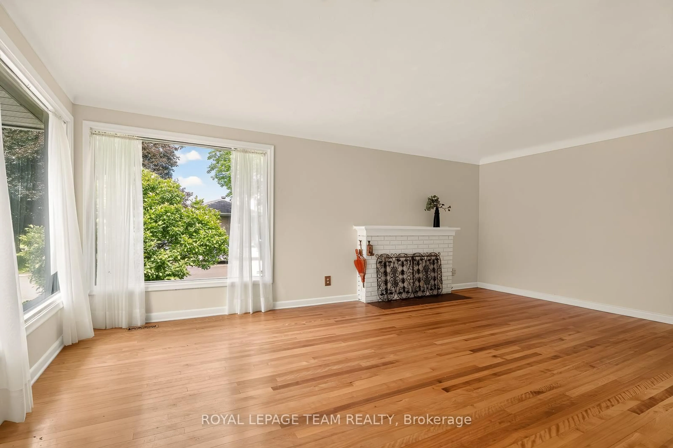
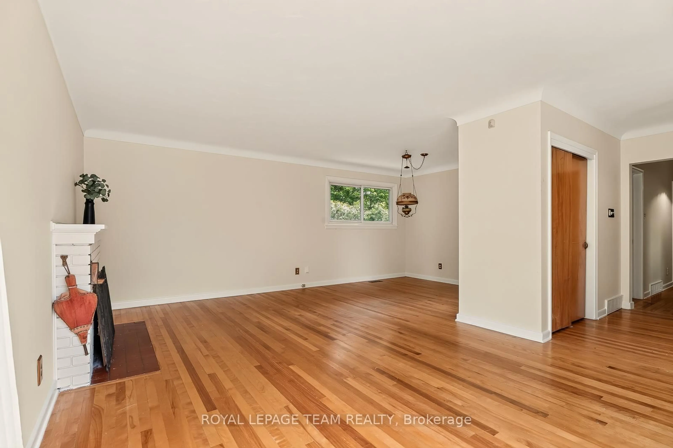
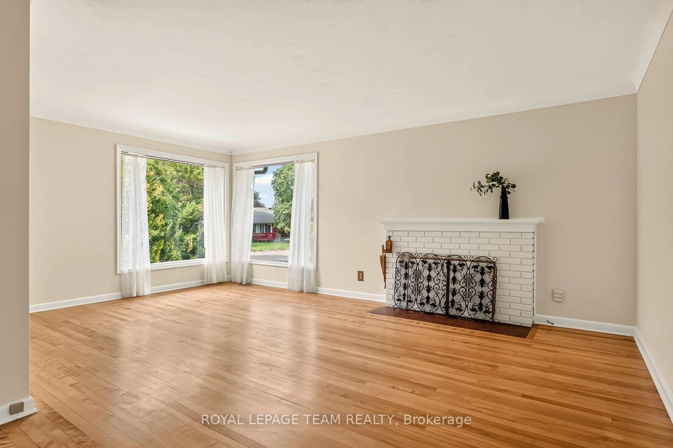
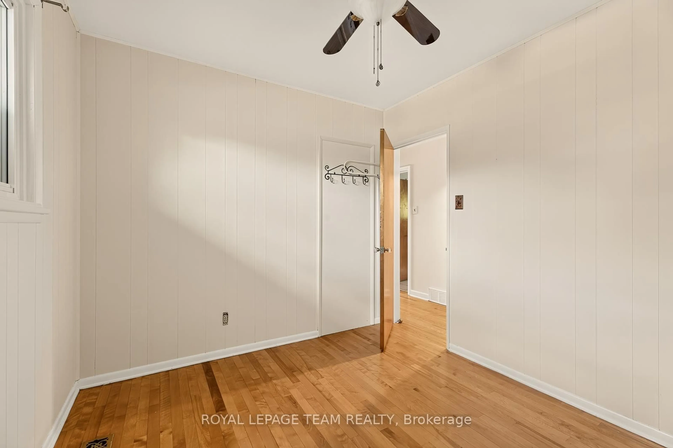
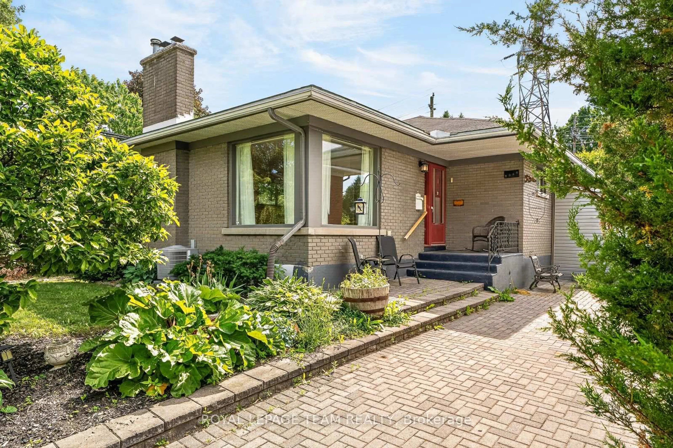
Beneath a canopy of mature trees in highly sought-after Alta Vista, this charming bungalow offers exceptional privacy and a magical backyard retreat. Perennial gardens, a blushing magnolia, a welcoming front porch, detached garage, and extra-long driveway create outstanding curb appeal. Inside, warm hardwood floors and abundant natural light enhance the inviting main level. The spacious living room flows into a generous kitchen with direct access to the rear deck, creating an effortless connection between indoor and outdoor living. The large, enticing primary bedroom features patio doors opening to the deck and leafy garden views. A second bedroom and flexible third room provide space for family, guests, or a home office. The lower level offers a finished recreation space, powder room, workshop area, extensive storage, and future development potential. Rarely does a property combine such tranquility, flexibility, and natural beauty just minutes from hospitals, parks, schools, shopping, and transit.


Property Details

StyleBungalow
View-
Age of property-
SqFt~1100-1500 SqFt
Lot Size6,135 SqFt(100 x 61.35)
Parking Spaces4
MLS ®NumberX14162100
Community NameElmvale - Eastway - Riverview - Riverview Park West
Data SourceTRREB
Listing byROYAL LEPAGE TEAM REALTY

Features

Heating: Forced Air
Cooling: Central Air
Fireplace
Basement: Full, Finished

Main Floor

Br

3.877 x 3.074

Living

5.88 x 3.77

Dining

3.03 x 2.304

Kitchen

2.86 x 3.8


Features

Lot size: 6,135 SqFt

Parking

Garage spaces -

Garage type -

Total parking spaces 4


Property History
Nov 9, 2026
ListedActive
$629,000
11 hours on market
history photo preview28
Listing by trreb®
Property listed by ROYAL LEPAGE TEAM REALTY, Brokerage
Agent Banner Image
Interested in this property?Get in touch to get the inside scoop.

Market Data - Elmvale - Eastway - Riverview - Riverview Park West

Geo Zone Map ThumbnailElmvale - Eastway - Riverview - Riverview Park West

Strong Buyer's Market

View Market Data

Detached house - for the past 30 days

Buyer's market Seller's market

Avg. Days on Market

Past 30 days

20 days

Compared to

2025

15 days

2024

38 days

2023

21 days

New Listings

Past 30 days

15 listings

Compared to

2025

16 listings

2024

13 listings

2023

14 listings

Units sold

Past 30 days

5 units

Compared to

2025

9 units

2024

8 units

2023

4 units

Median Sold Price

Past 30 days

$660,000

Compared to

2025

$700,000

2024

$700,000

2023

$599,750


Population and Demographics

Overview

Total population 14027
Average household income $129,500

Age (%)

0 to 19
19%
20 to 34
22%
35 to 49
18%
50 to 64
19%
65 and plus
21%

Household composition (%)

Single family
56%
Single person
35%
Multi person
8%
Multi family
0%

Mother tongue (%)

English
64%
French
15%
Arabic
6%
Others
4%
English and French
3%
Spanish
2%
Mandarin
1%
Somali
1%

House tenancy (%)

Owners
51%
Renters
49%

What’s nearby?Essentials within 5 km

Local Logic

Transportation Scores

Estimated Budget