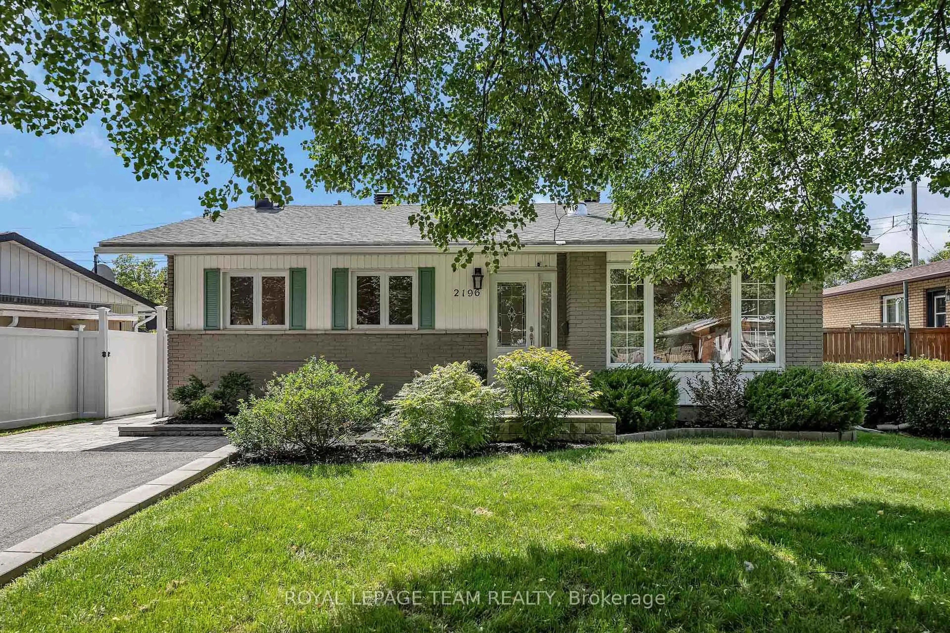
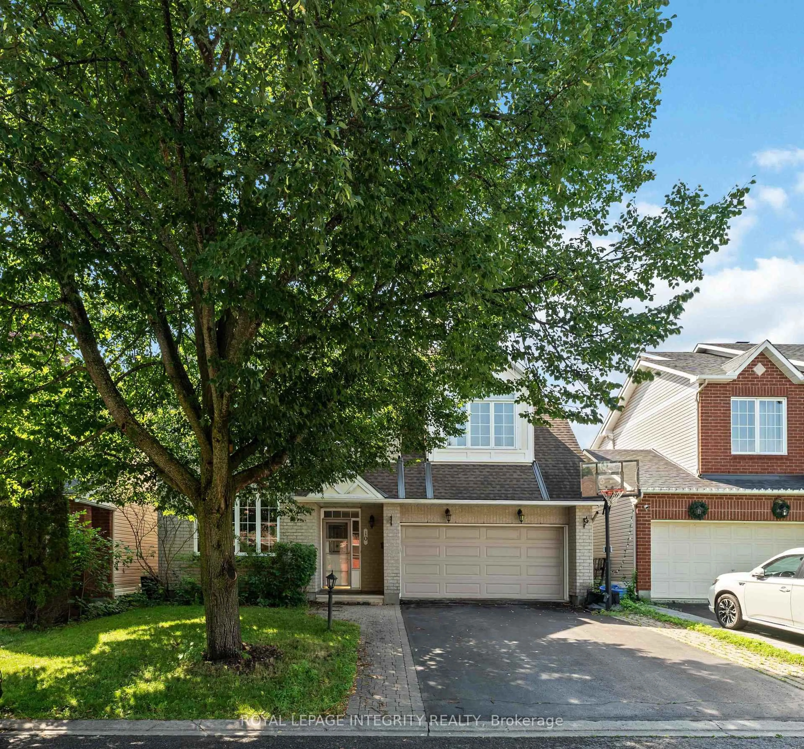
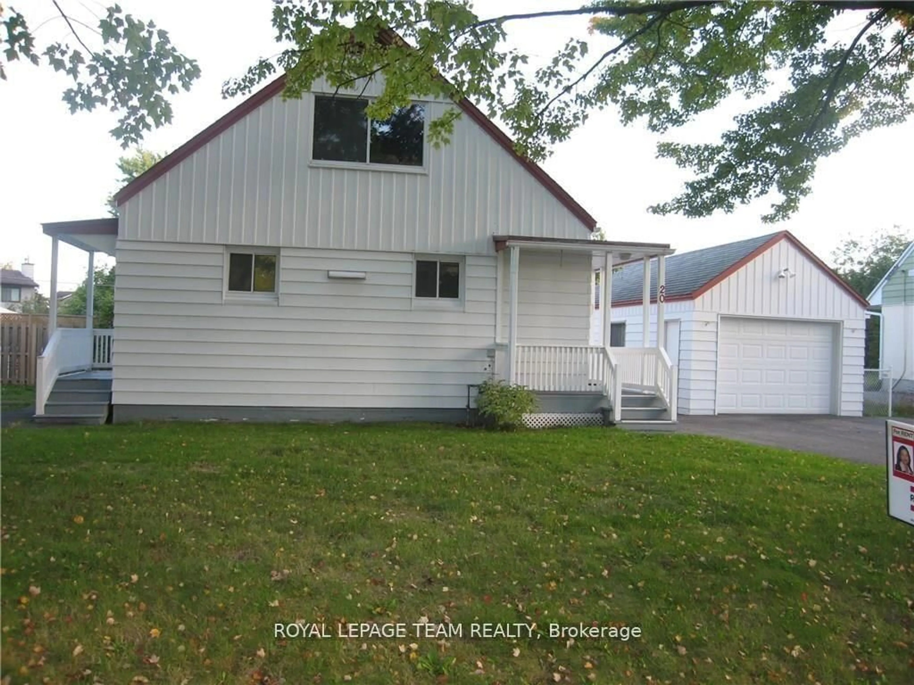
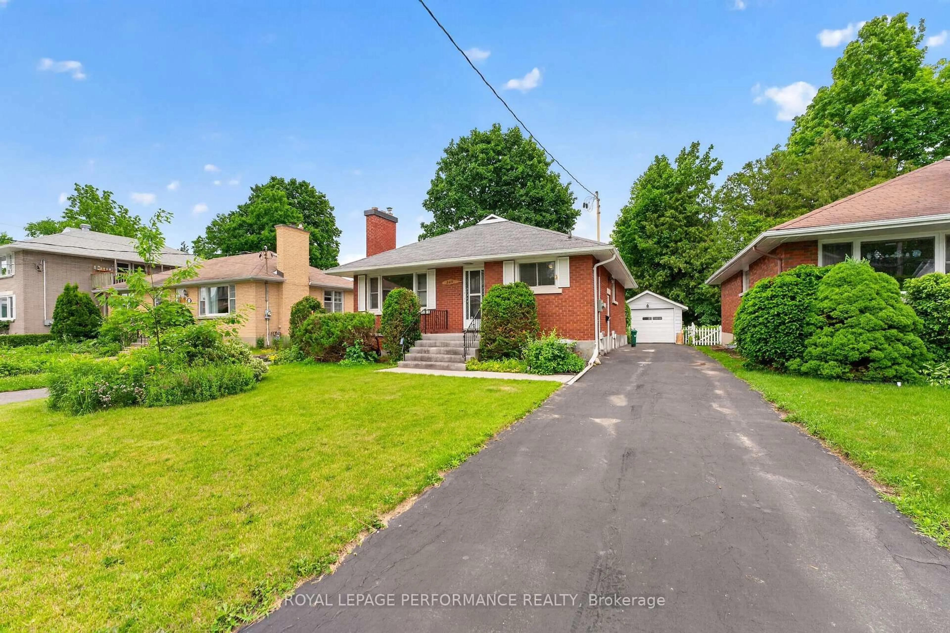
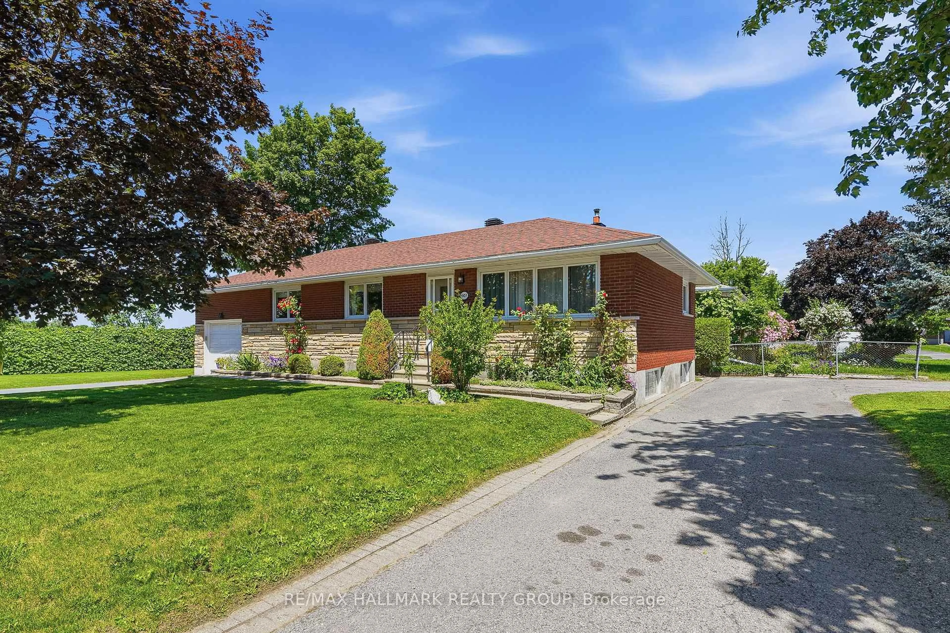
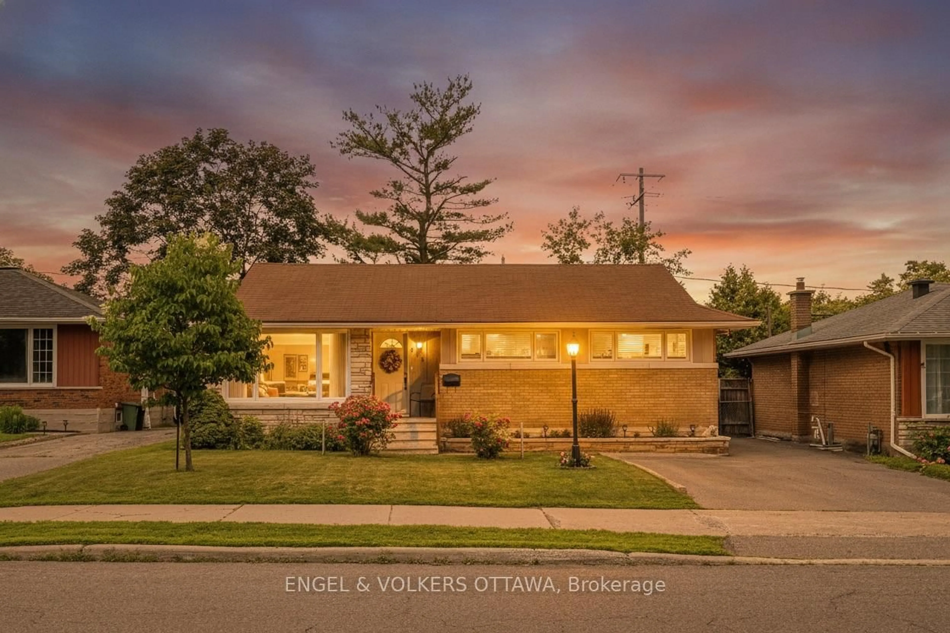
trreb/IMG-X13849152_68904150-c86e-4094-b821-7909153ee907-l.jpg
18 hours on Market

1465 Queensdale Ave, Ottawa, Ontario K1T 1J2

Detached
4
2
~1100-1500 sqft
$599,900
Get pre-qualifiedPowered by nesto
Detached
4
2
~1100-1500 sqft

Contact us about this property

Call

Highlights

Property Estimate

Days on market18 hours

Estimated valueNot available

Price/Sqft$472/sqft

Monthly cost

Open Calculator

Description

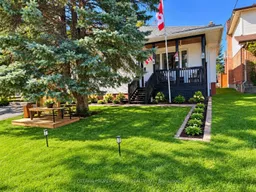
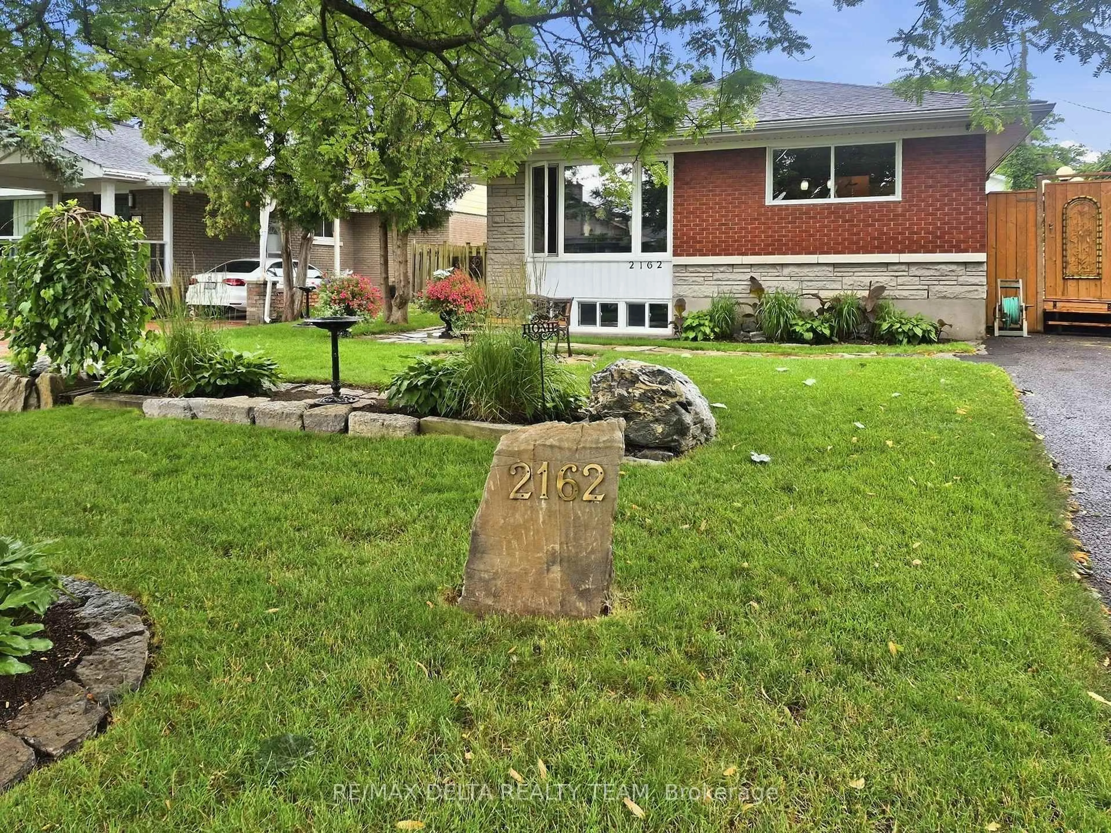
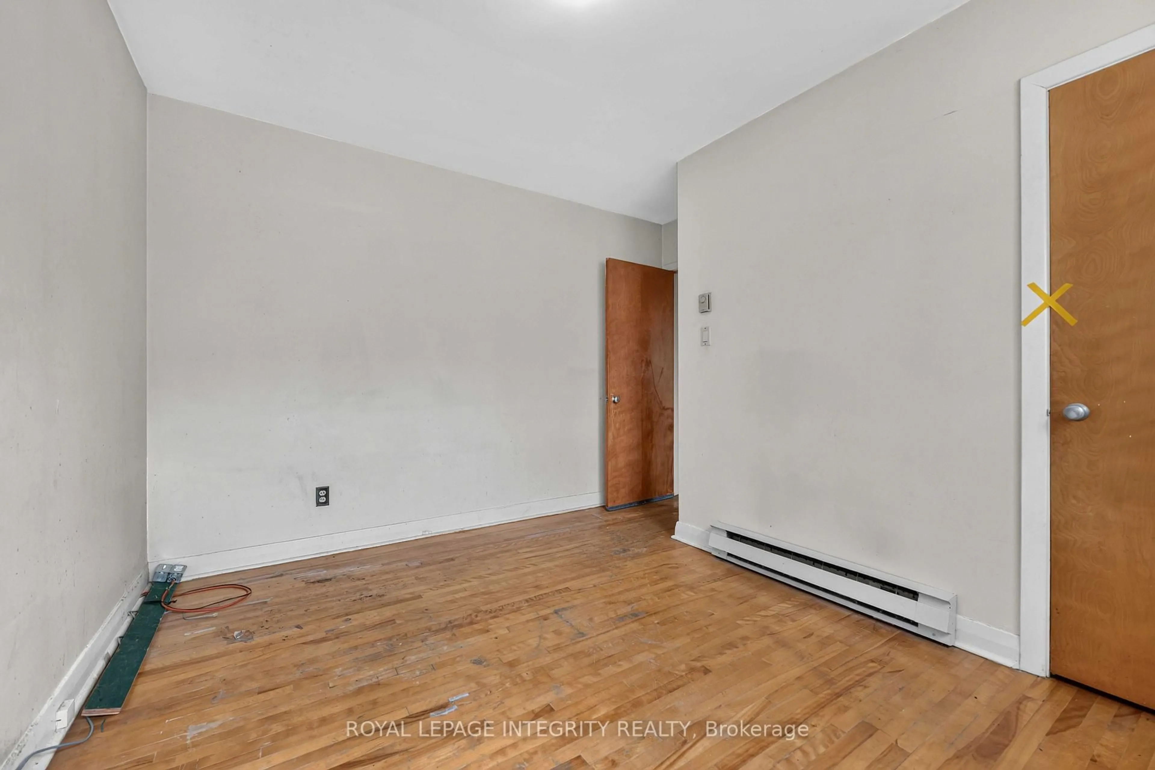
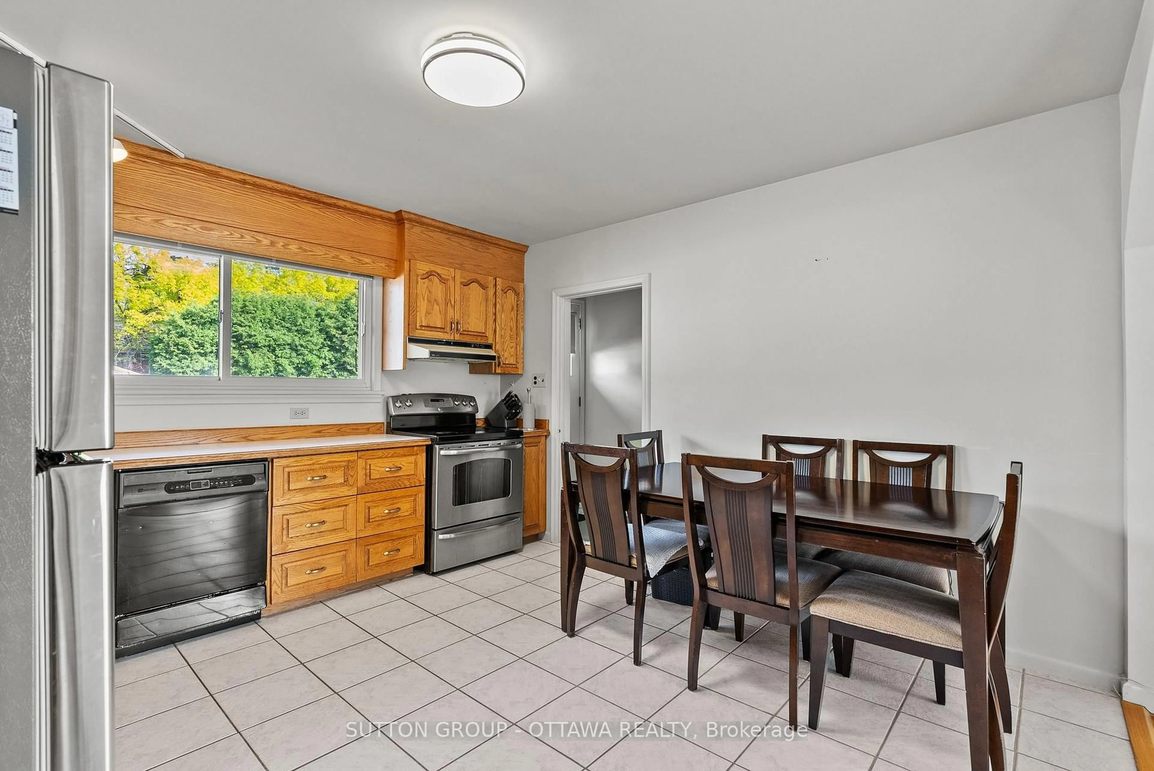
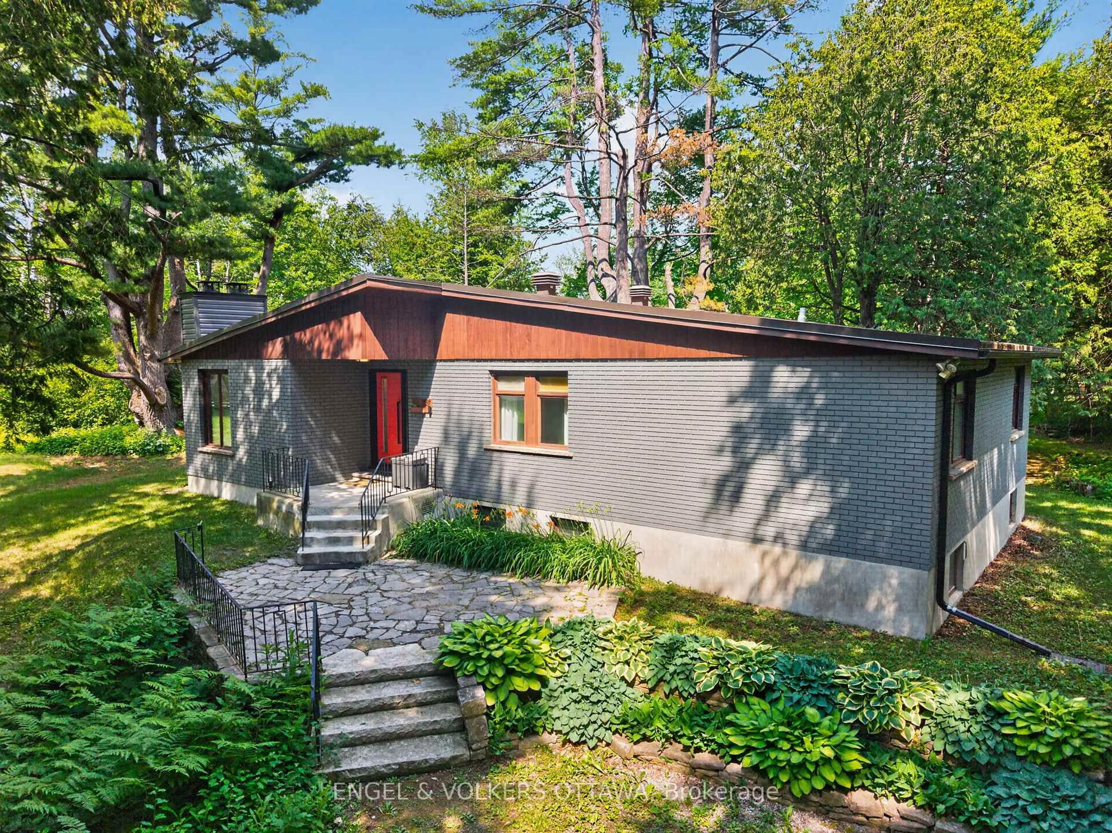
EXCEPTIONAL VERSATILITY & INCOME POTENTIAL! The defining feature of this beautifully updated bungalow is its impressive lower-level in-law suite-an ideal setup for multi-generational living, extended family, a private teen retreat or potential rental income to help offset mortgage costs. Complete with its own kitchen, full bathroom, large bedroom and spacious open-concept living and dining area, the lower level offers exceptional flexibility and privacy.The bright and inviting main level features three generous bedrooms, a full bathroom, updated kitchen, spacious living room and separate dining room, creating comfortable, well-defined spaces for everyday living and entertaining.For investors, the home's two distinct living areas offer exciting income possibilities, while homeowners can enjoy the flexibility of accommodating family or exploring potential rental options, subject to applicable requirements.Outside, discover a private, low-maintenance backyard retreat enhanced by attractive landscaping and stonework, a spacious deck and gazebo, plus two 10' x 10' storage sheds. Numerous improvements, including the roof, windows, kitchen, furnace, air conditioning and more, further enhance the home's appeal. A unique opportunity offering flexibility, income potential and outstanding value-all under one roof.


Property Details

StyleBungalow
View-
Age of property-
SqFt~1100-1500 SqFt
Lot Size5,072 SqFt(100 x 50.72)
Parking Spaces4
MLS ®NumberX13849152
Community NameHunt Club Upper -Blossom Park - Timbermill
Data SourceTRREB
Listing byOTTAWA PROPERTY SHOP REALTY INC.

Features

Heating: Forced Air
Cooling: Central Air
Fireplace
Basement: Full, Finished

Main Floor

Dining

3.32 x 3.04

Kitchen

3.68 x 2.56

Living

4.67 x 3.42

Primary

3.47 x 3.42


Features

Lot size: 5,072 SqFt

Parking

Garage spaces -

Garage type -

Total parking spaces 4


Property listed by OTTAWA PROPERTY SHOP REALTY INC., Brokerage
Agent Banner Image
Interested in this property?Get in touch to get the inside scoop.
Market Data - Hunt Club Upper -Blossom Park - Timbermill

Geo Zone Map ThumbnailHunt Club Upper -Blossom Park - Timbermill

Buyer's Market

View Market Data

Detached house - for the past 30 days

Buyer's market Seller's market

Avg. Days on Market

Past 30 days

8 days

Compared to

2025

27 days

2024

18 days

2023

106 days

New Listings

Past 30 days

9 listings

Compared to

2025

5 listings

2024

6 listings

2023

5 listings

Units sold

Past 30 days

3 units

Compared to

2025

2 units

2024

1 unit

2023

1 unit

Median Sold Price

Past 30 days

$879,000

Compared to

2025

$850,000

2024

$770,000

2023

$840,000


Population and Demographics

Overview

Total population 8133
Average household income $134,203

Age (%)

0 to 19
24%
20 to 34
20%
35 to 49
18%
50 to 64
23%
65 and plus
15%

Household composition (%)

Single family
73%
Single person
21%
Multi person
5%
Multi family
1%

Mother tongue (%)

English
58%
Arabic
15%
French
11%
Others
3%
Italian
3%
English and French
3%
Spanish
2%
Mandarin
2%

House tenancy (%)

Owners
75%
Renters
25%

What’s nearby?Essentials within 5 km

Local Logic

Transportation Scores

Estimated Budget