1 day on Market

636 Malartic Ave, Ottawa, Ontario K1K 0X3

Detached
4
2
~1100-1500 sqft
$769,800
Get pre-qualifiedPowered by nesto
Detached
4
2
~1100-1500 sqft

Contact us about this property

Call

Highlights

Property Estimate

Days on market1 day

Estimated valueNot available

Price/Sqft$606/sqft

Monthly cost

Open Calculator

Description

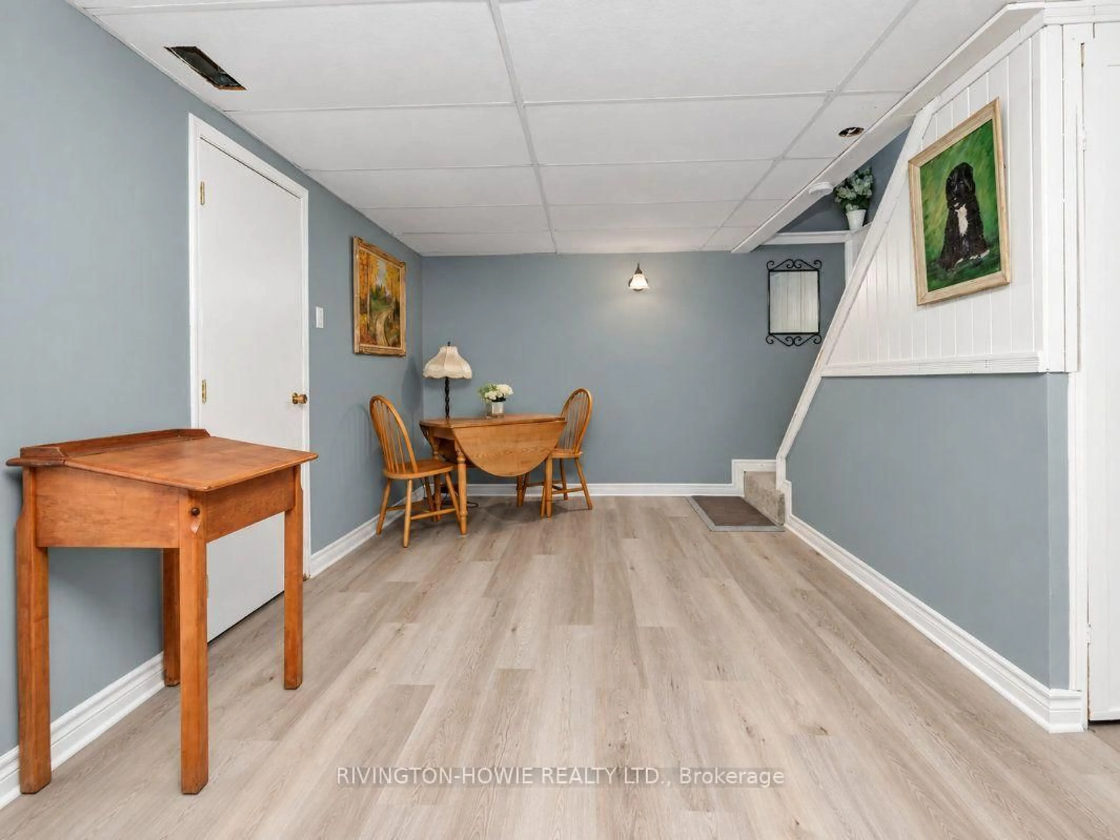
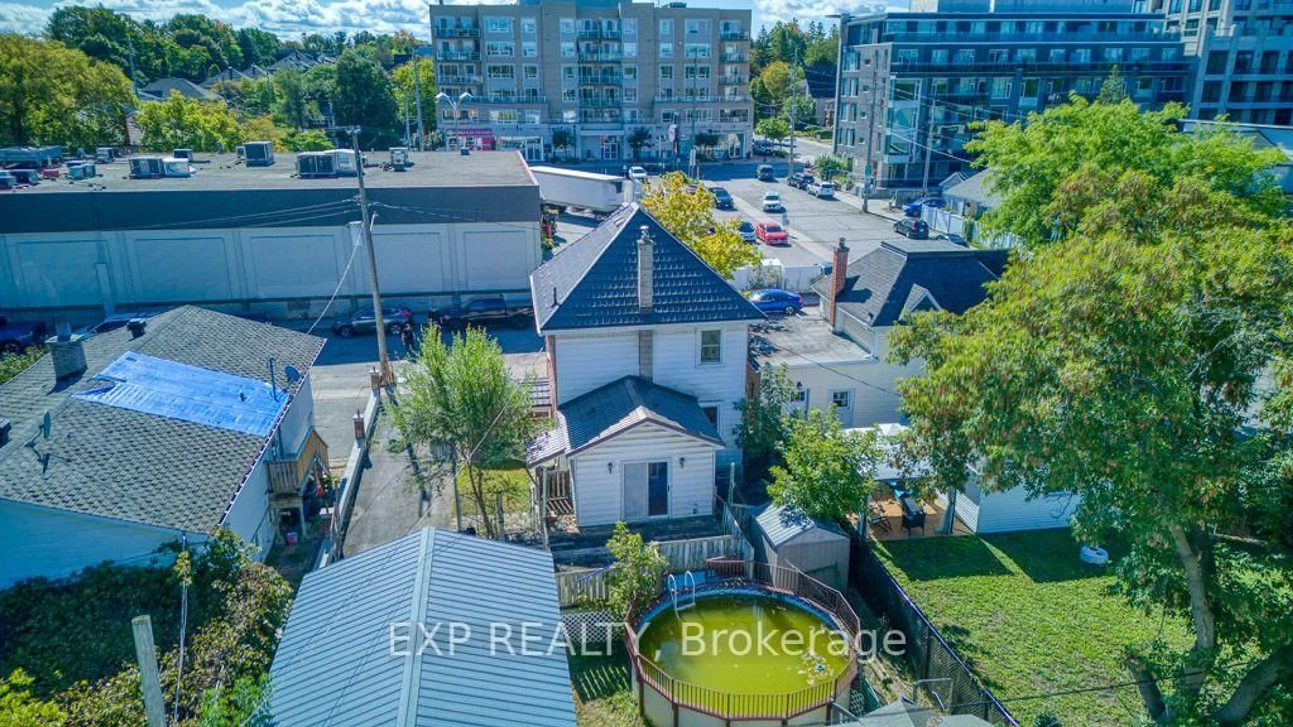
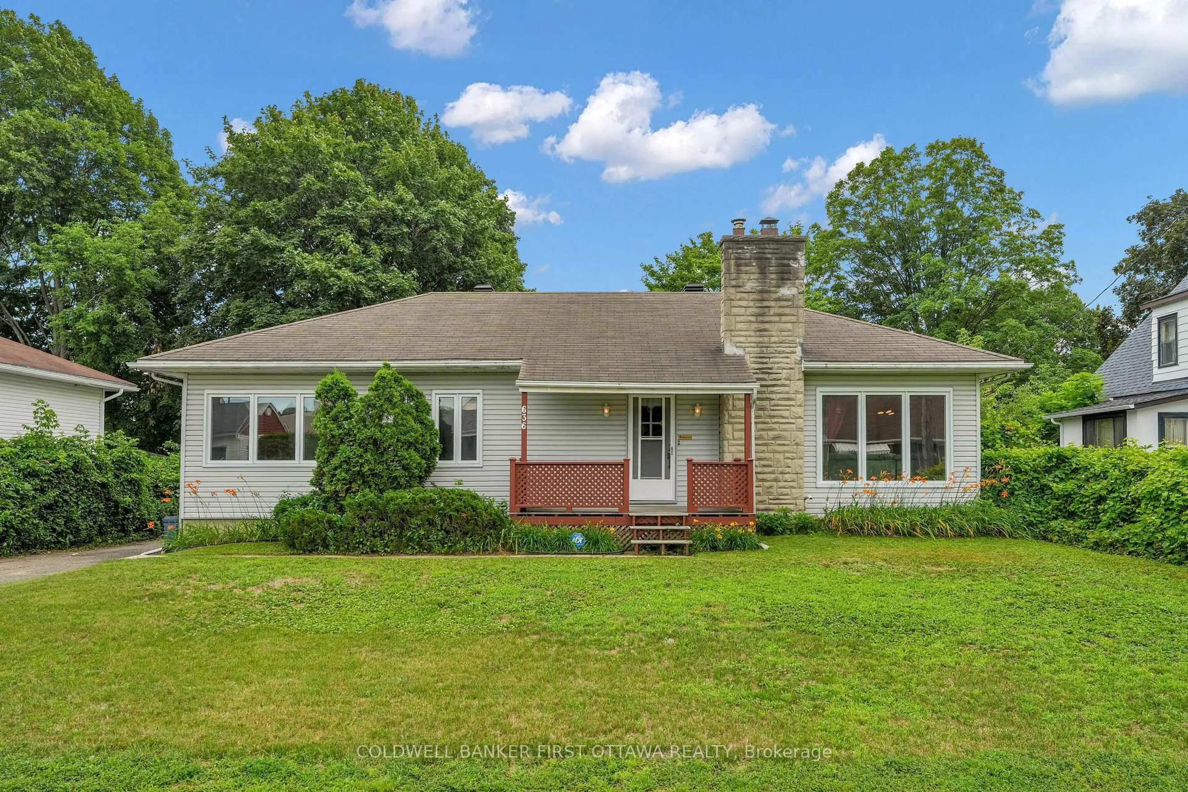
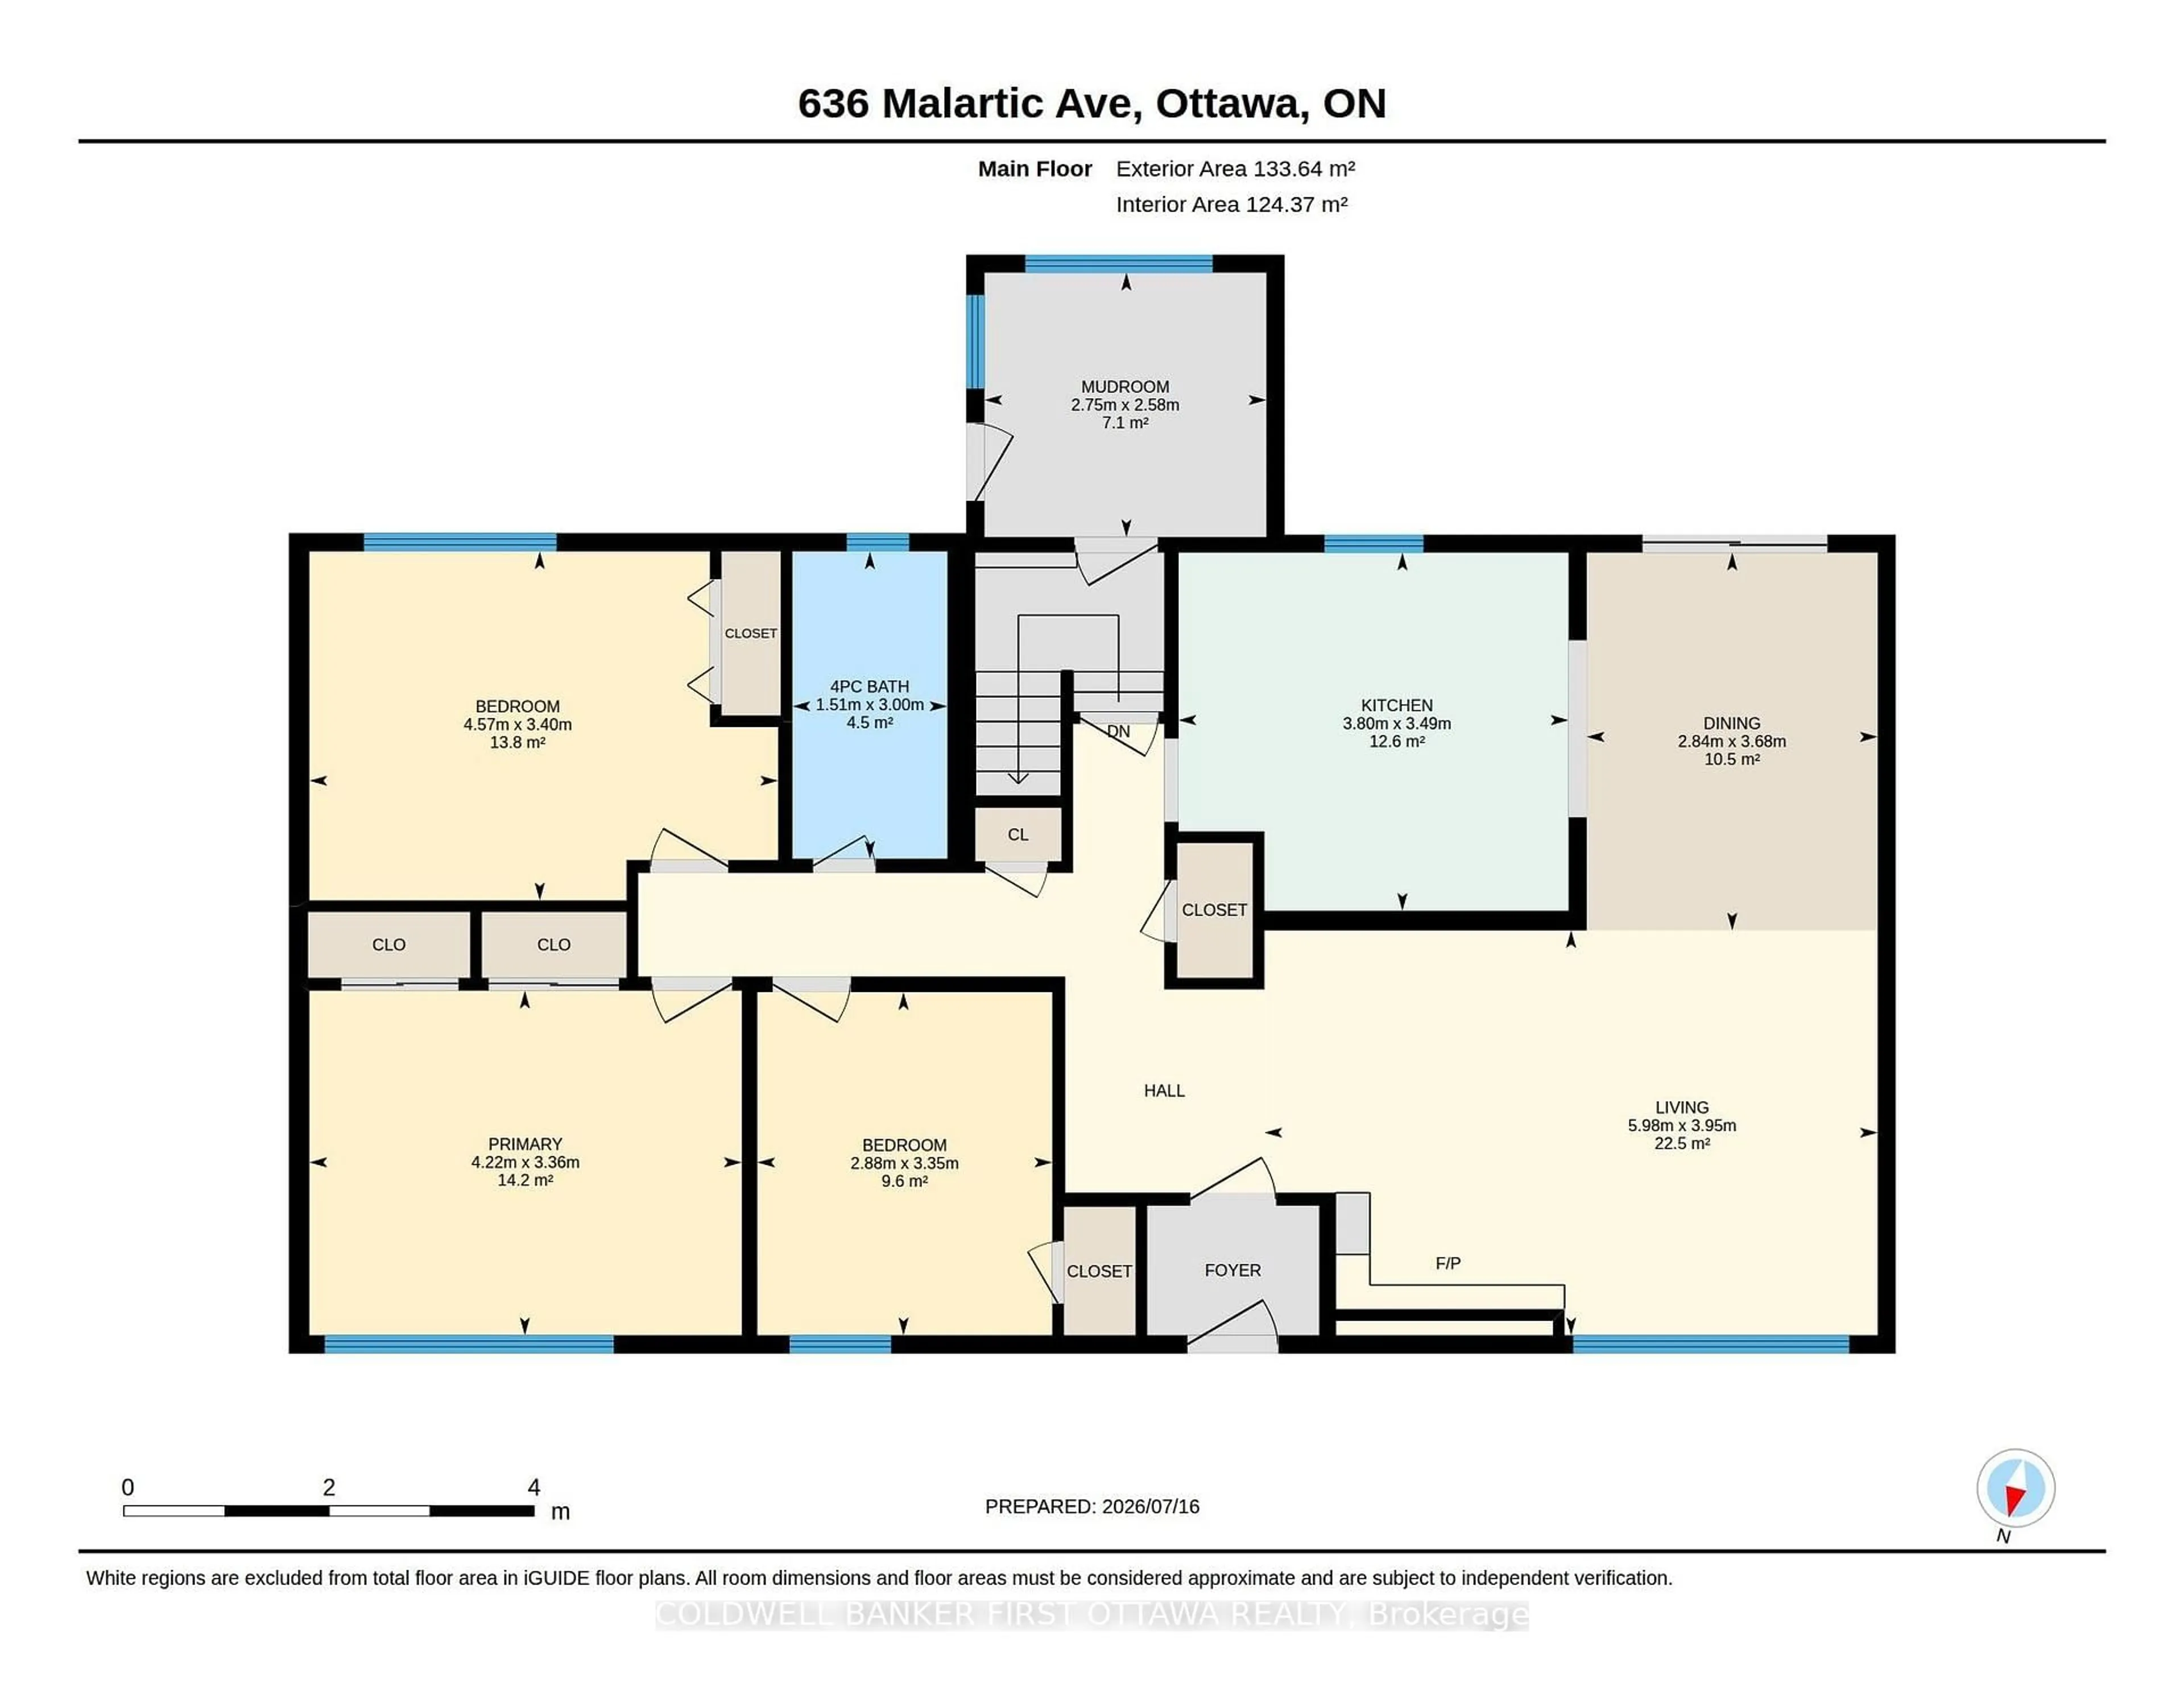
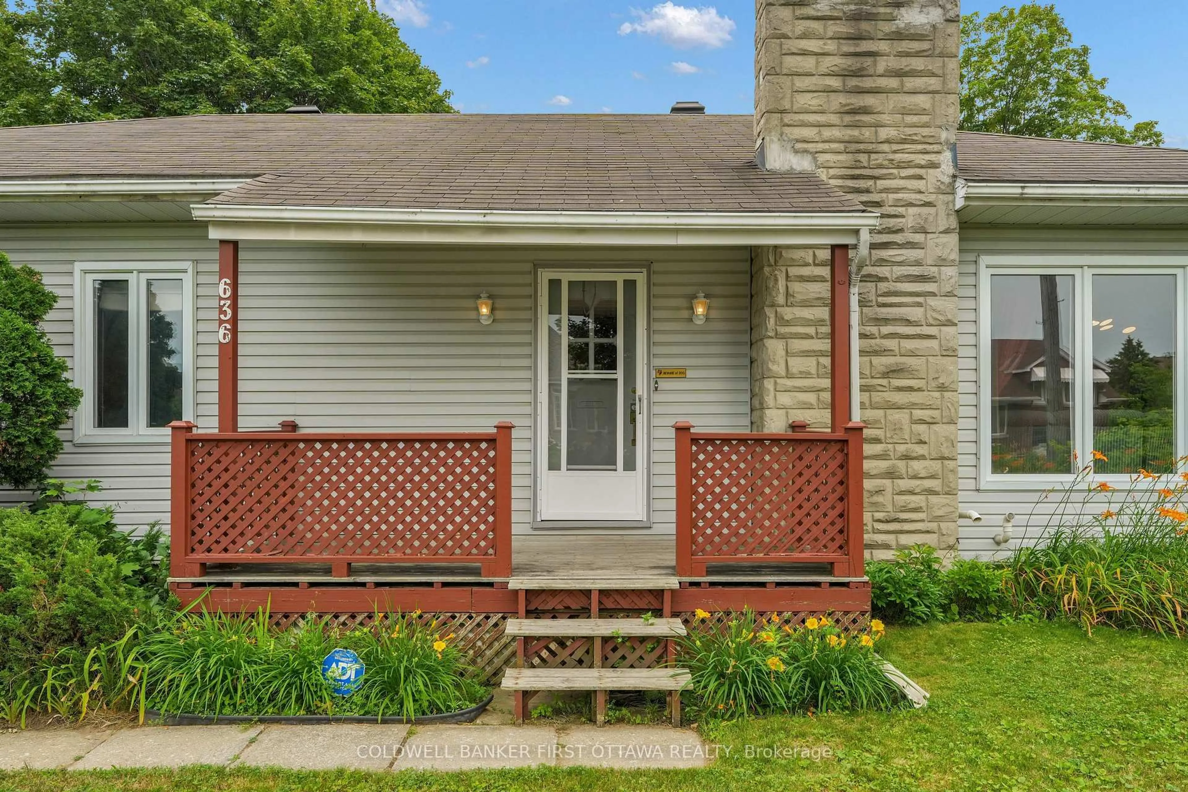
Welcome to 636 Malartic Avenue. Located on a quiet street in Ottawa's established Castleheights neighbourhood, this property presents an excellent opportunity for investors, or savvy buyers looking to add their own personal touch. The main level features beautiful hardwood floors throughout, three good sized bedrooms and a cook's dream kitchen with ample storage, providing a functional layout for family living. The oversized patio door lets in loads of natural light and leads to a stunning three tiered composite deck. While the lower level offers a large recreation room, storage room, laundry room and a potential rental unit with a separate entrance, full kitchen, and bathroom-providing excellent flexibility for multi-generational living extended family use. Adding to the property's appeal and creating an attractive outdoor space this home boasts a very private, fully fenced backyard with an inground swimming pool, creating the perfect setting for summer enjoyment and entertaining. Conveniently located just minutes from downtown Ottawa and close to schools, parks, hospitals, shopping, and public transit, this property is well positioned for exceptional long-term potential in a prime central location.The property is being sold in "as is, where is" condition with no representations or warranties by the Seller. Buyers are encouraged to conduct their own due diligence regarding the property and suitability for their intended use.


Property Details

StyleBungalow
View-
Age of property51-99
SqFt~1100-1500 SqFt
Lot Size7,478 SqFt(99.83 x 74.91)
Parking Spaces4
MLS ®NumberX13585596
Community NameCummings
Data SourceTRREB
Listing byCOLDWELL BANKER FIRST OTTAWA REALTY

Features

Heating: Forced Air
Cooling: Central Air
Fireplace
Basement: Finished

Features

Lot size: 7,478 SqFt
Pool: Inground

Parking

Garage spaces -

Garage type -

Total parking spaces 4


Property History
Jul 20, 2026
ListedActive
$769,800
1 day on market
history photo preview34
Listing by trreb®
Property listed by COLDWELL BANKER FIRST OTTAWA REALTY, Brokerage
Agent Banner Image
Interested in this property?Get in touch to get the inside scoop.

Market Data - Cummings

Geo Zone Map ThumbnailCummings

Strong Seller's Market

View Market Data

Detached house - for the past 30 days

Buyer's market Seller's market

Avg. Days on Market

Past 30 days

0 day

Compared to

2025

0 day

2024

16 days

2023

0 day

New Listings

Past 30 days

4 listings

Compared to

2025

0 listing

2024

2 listings

2023

3 listings

Units sold

Past 30 days

0 unit

Compared to

2025

0 unit

2024

1 unit

2023

0 unit

Median Sold Price

Past 30 days

$0

Compared to

2024

$690,000


Population and Demographics

Overview

Total population 9460
Average household income $102,702

Age (%)

0 to 19
23%
20 to 34
24%
35 to 49
19%
50 to 64
19%
65 and plus
16%

Household composition (%)

Single family
55%
Single person
36%
Multi person
9%
Multi family
0%

Mother tongue (%)

English
46%
French
28%
Arabic
8%
Others
4%
English and French
3%
Spanish
2%
Portuguese
1%
Yue (Cantonese)
1%
Tagalog (Pilipino, Filipino)
1%
French and non-official language(s)
1%

House tenancy (%)

Renters
55%
Owners
45%

What’s nearby?Essentials within 5 km

Local Logic

Transportation Scores

Estimated Budget