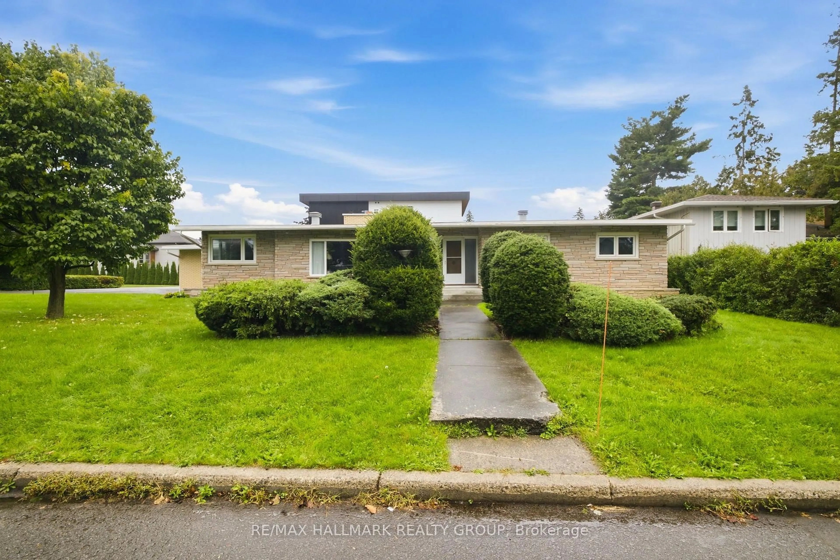
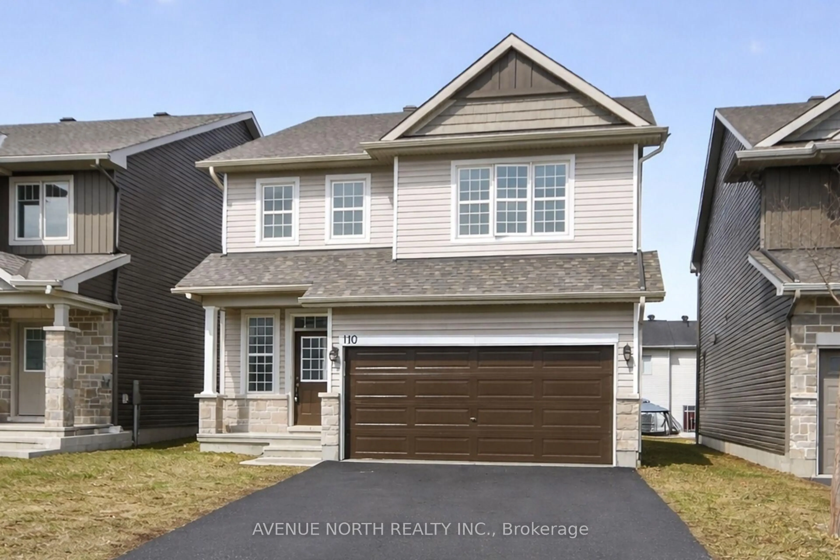
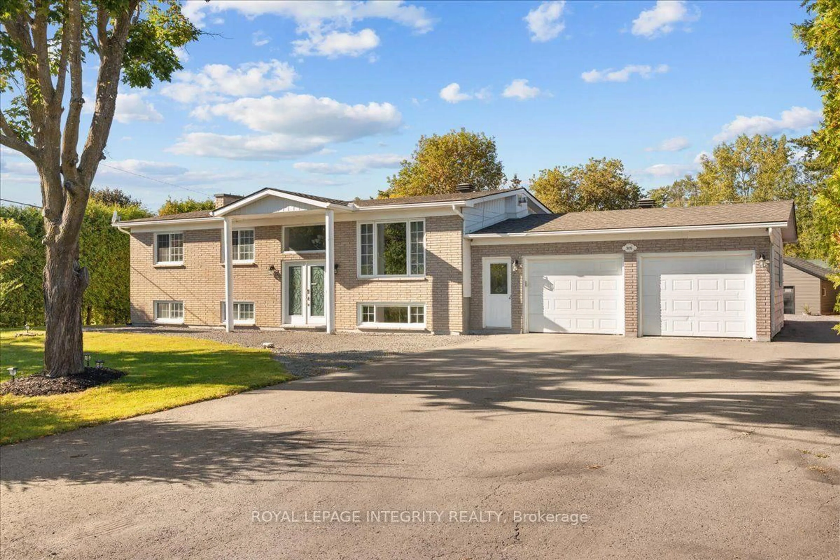
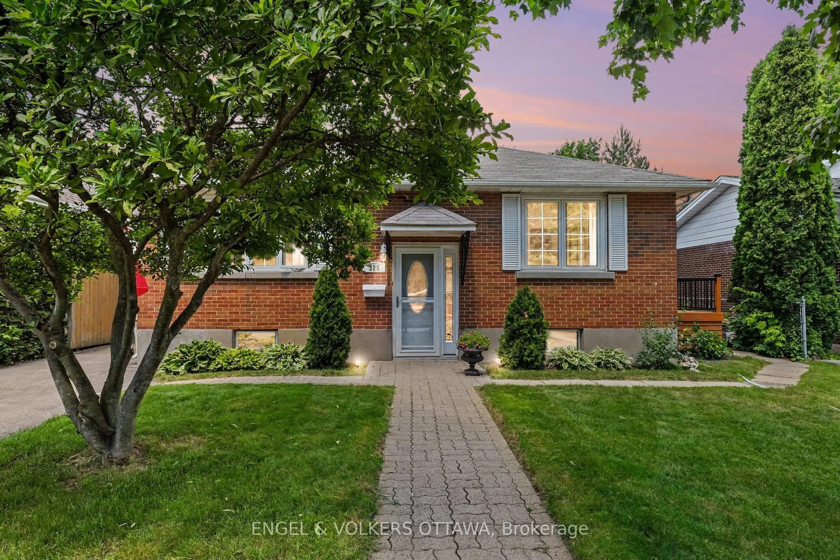
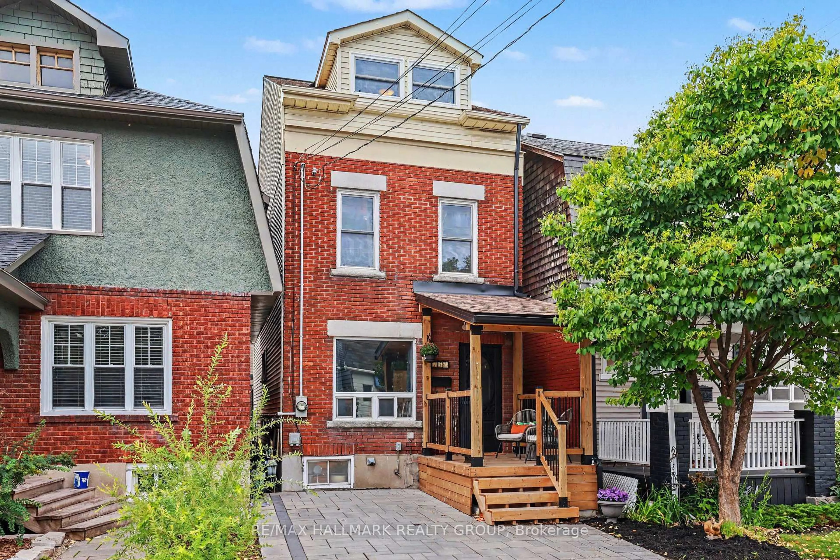
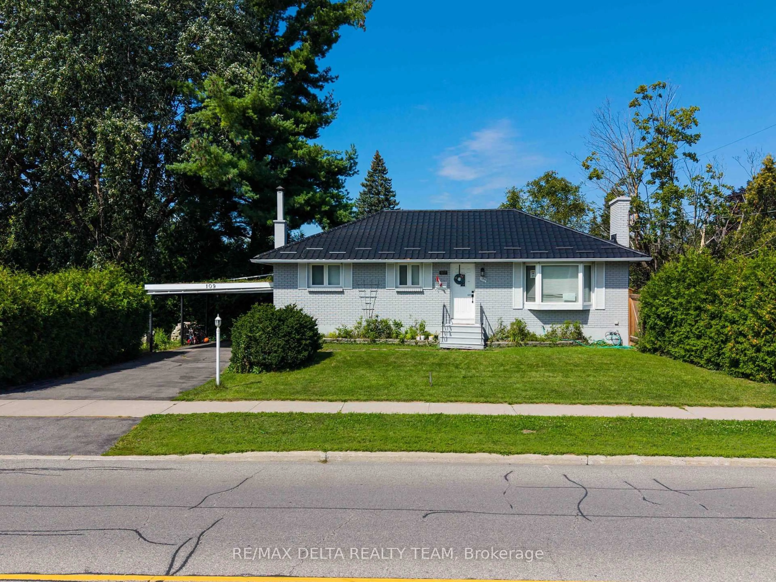
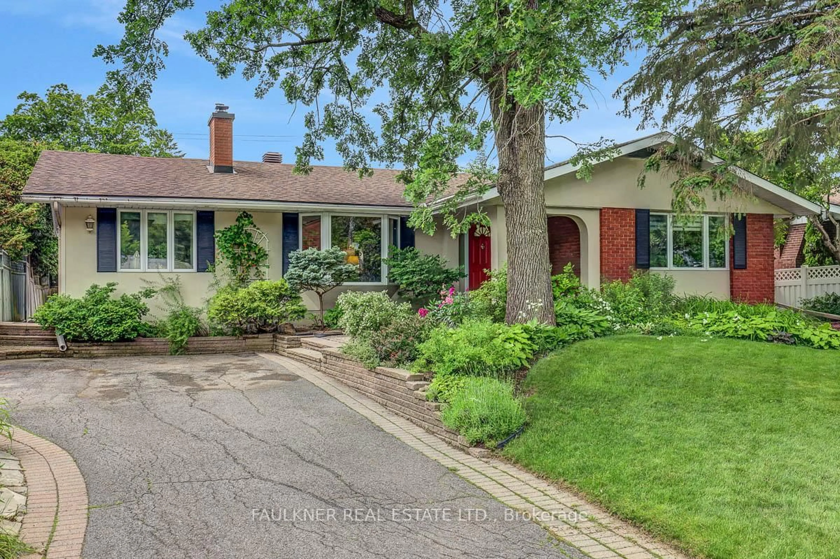
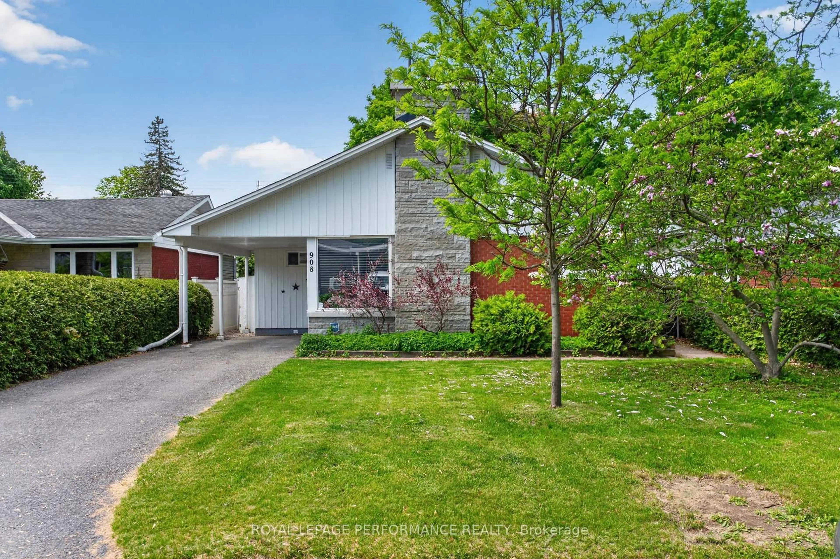
Welcome to this true mid-century gem in the heart of sought-after Crystal Beach! Situated on an impressive 0.213-acre lot, this spacious 4-bedroom, 2-bathroom bungalow offers a rare layout with all four bedrooms conveniently located on the main level. The flexible fourth bedroom presents an excellent opportunity to expand the primary suite, create a luxurious ensuite, or convert the space into a convenient main-floor laundry. Designed for comfortable family living, the main level features a bright living room with a cozy wood-burning fireplace, a separate dining room ideal for entertaining, and a functional kitchen with ample cabinetry and workspace. Hardwood flooring runs throughout the living room, dining room, hallway, and all four bedrooms. The primary bedroom includes its own private 2 pce ensuite, while the additional bedrooms are generously sized and perfect for family, guests, or a home office. The unfinished basement provides endless possibilities for future living space. Outside, enjoy the privacy of a mature manicured hedge and beautiful garden around the yard. There is a patio, perfect for outdoor entertaining or relaxing. The attached single-car garage and oversized driveway provide ample parking. Exceptional location within walking distance to the Ottawa River and NCC pathways, minutes to Andrew Haydon Park, DND Headquarters, schools, shopping, recreation, transit, and quick access to Highway 417. Whether you're looking for a move-in-ready home with timeless mid-century character or planning a custom renovation, this property offers outstanding potential in one of Ottawa's most desirable neighbourhoods. Dates (approx) furnace (2019), AC (2020), interior painted (2026), and roof (2013) Most windows viny clad. Lot dimensions: 108.83 ft x 76.25 ft x 99.89 ft x 108.14 ft. You have options. 48-hour irrevocable on all offers. Estate conditions prevail house is being sold 'as is' no warranties, no guarantees.
Inclusions: 'as is' Refrigerator, Stove, Dishwasher, Washer, Dryer, microwave hoodfan, all current light fixtures, garage door opener plus remote

 36Listing by trreb®