trreb/IMG-X13843816_2b85097b-1d99-4856-a38d-e5411c1227e7-l.jpg

12 Kesler Ave, Ottawa, Ontario K2E 5Z1

Detached
3 + 1
2
~700-1100 sqft
$630,000
Get pre-qualifiedPowered by nesto
Detached
3 + 1
2
~700-1100 sqft

Contact us about this property

Call

Highlights

Property Estimate

Estimated valueNot available

Price/Sqft$736/sqft

Monthly cost

Open Calculator

Description

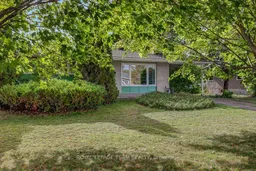
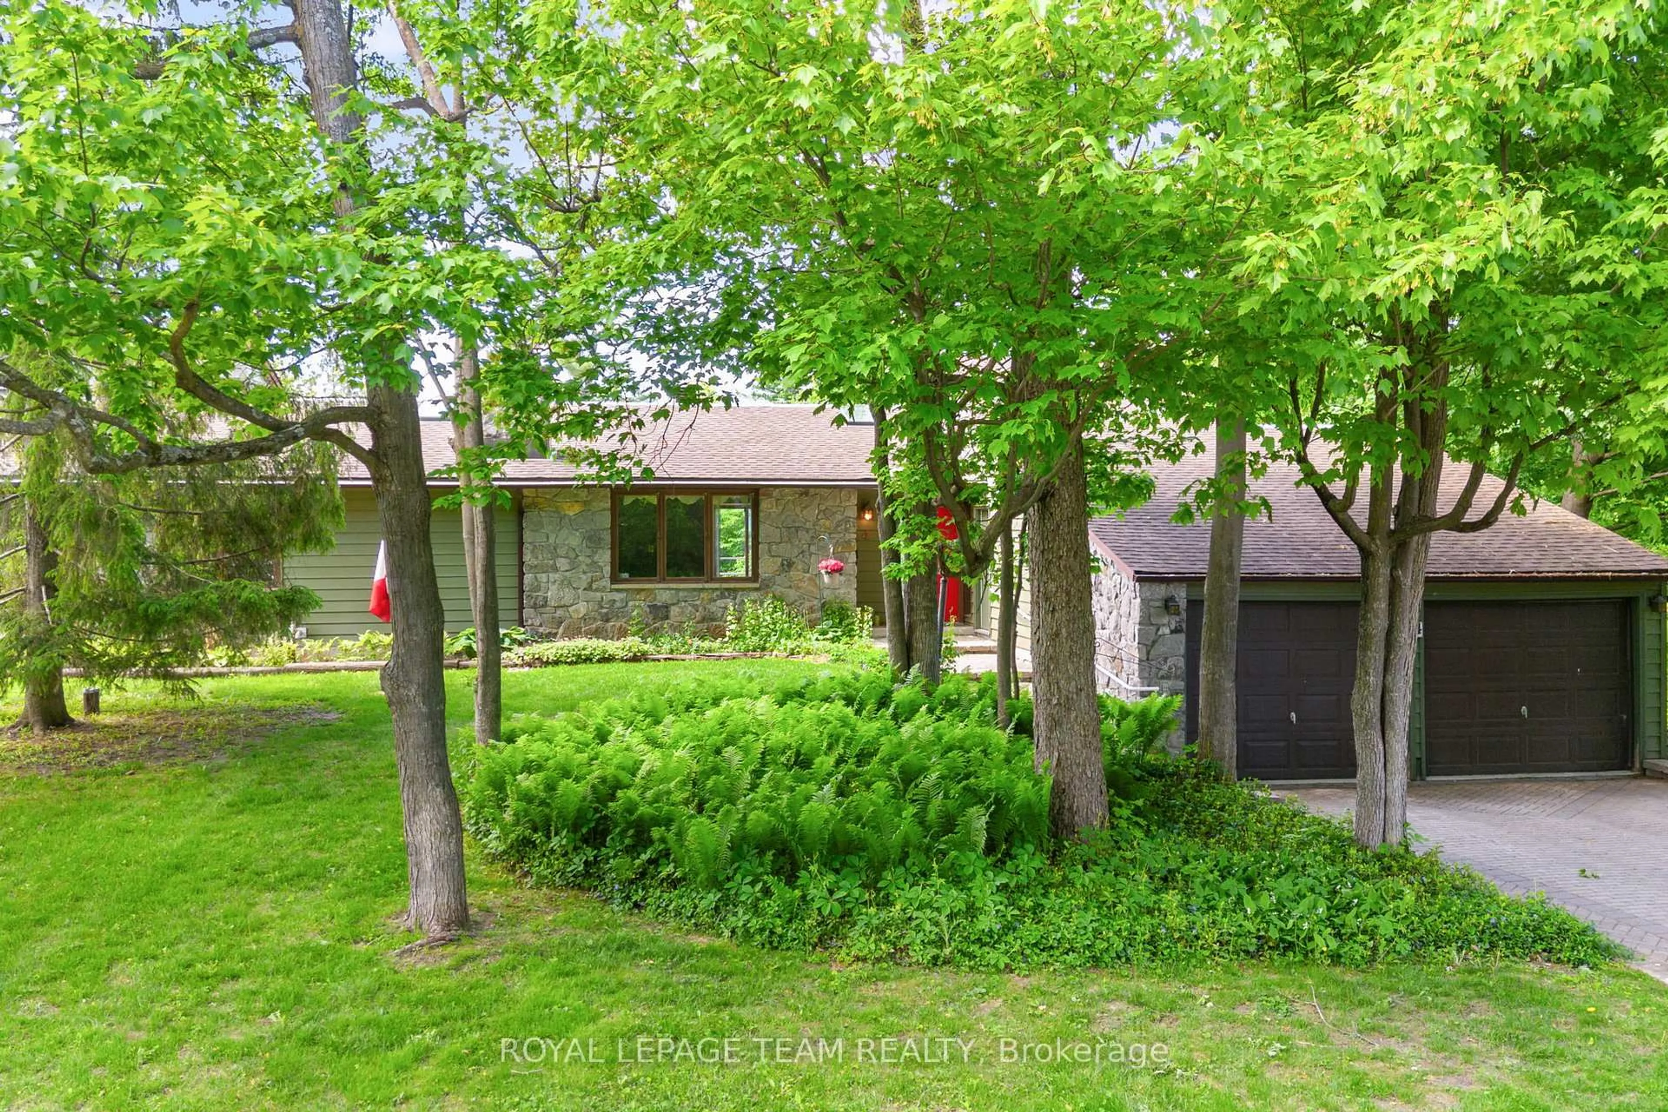
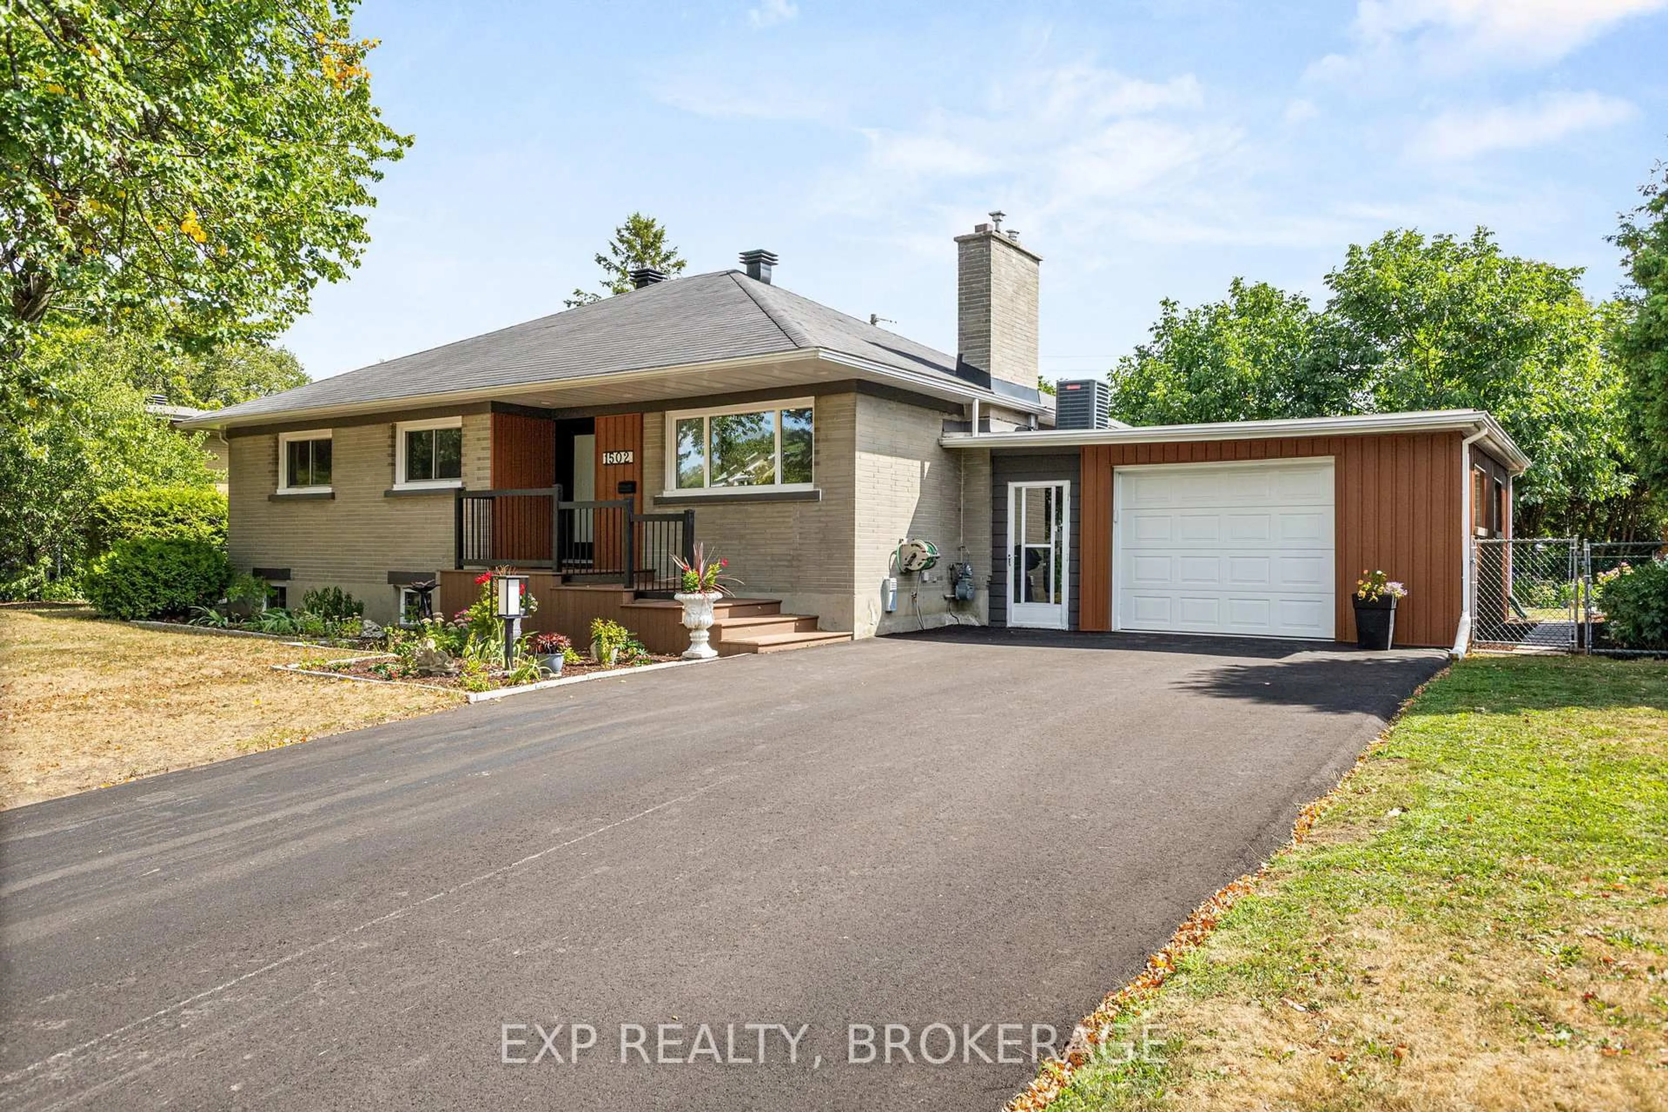
Set among mature trees on an impressive 75 x 100 ft lot with N3D zoning in desirable Fisher Heights, this 1963 bungalow offers an opportunity to reimagine, renovate, or rebuild in a mature, established neighbourhood. Located on a quiet, wide street, the main level features a spacious living room with a fireplace, an eat-in kitchen with a dedicated eating area, three bedrooms, and a full bathroom. Hardwood flooring runs throughout the main living spaces, while large windows bring in plenty of natural light. Downstairs, the basement offers a massive rec room, a fourth bedroom with an egress window, a 2-piece bathroom, laundry, and plenty of storage, providing lots of additional space to work with. With its generous 75 ft frontage and N3D zoning, the property also offers an opportunity to explore its future building potential. Centrally located close to the Experimental Farm, the Civic Campus of The Ottawa Hospital, great bike paths, public transit, restaurants, shopping and daily amenities, with Fisher Heights Park just a short walk away. Enjoy the convenience of city living in a quiet residential neighbourhood surrounded by mature trees, parks and green space. Whether your vision is to renovate the existing bungalow, create a home that reflects your own style, or explore the possibilities of building something different on the lot, this is a property with incredible potential. The kind of property where a little vision can go a long way.


Property Details

StyleBungalow
View-
Age of property51-99
SqFt~700-1100 SqFt
Lot Size7,500 SqFt(100 x 75)
Parking Spaces4
MLS ®NumberX13843816
Community NameCityview - Skyline - Fisher Heights
Data SourceTRREB
Listing byROYAL LEPAGE TEAM REALTY

Features

Heating: Forced Air
Cooling: Central Air
Fireplace
Basement: Finished, Full

Main Floor

Living

4.69 x 12.1

hardwood floor / Fireplace / Large Window

Kitchen

3.32 x 8.7

Hardwood Floor

Dining

3.32 x 2.93

hardwood floor / Large Window

Primary

3.93 x 2.78

hardwood floor / Double Closet


Features

Lot size: 7,500 SqFt

Parking

Garage spaces 1

Garage type Carport

Other parking spaces 3

Total parking spaces 4


Property History

Date unavailable
ListedActive
$630,000
< 1h on market
history photo preview43
Listing by trreb®
Property listed by ROYAL LEPAGE TEAM REALTY, Brokerage
Agent Banner Image
Interested in this property?Get in touch to get the inside scoop.

Market Data - Cityview - Skyline - Fisher Heights

Geo Zone Map ThumbnailCityview - Skyline - Fisher Heights

Strong Seller's Market

View Market Data

Detached house - for the past 30 days

Buyer's market Seller's market

Avg. Days on Market

Past 30 days

0 day

Compared to

2025

7 days

2024

57 days

2023

49 days

New Listings

Past 30 days

1 listing

Compared to

2025

2 listings

2024

6 listings

2023

1 listing

Units sold

Past 30 days

0 unit

Compared to

2025

1 unit

2024

4 units

2023

2 units

Median Sold Price

Past 30 days

$0

Compared to

2025

$712,000

2024

$750,000

2023

$643,250


Population and Demographics

Overview

Total population 5971
Average household income $120,737

Age (%)

0 to 19
21%
20 to 34
27%
35 to 49
18%
50 to 64
17%
65 and plus
17%

Household composition (%)

Single family
60%
Single person
28%
Multi person
11%
Multi family
0%

Mother tongue (%)

English
65%
Arabic
8%
French
7%
Italian
4%
Others
3%
Mandarin
3%
Somali
2%
English and French
2%
Spanish
1%

House tenancy (%)

Renters
50%
Owners
50%

What’s nearby?Essentials within 5 km

Local Logic

Transportation Scores

Estimated Budget