285 McAlpine Ave, Welland, Ontario L3B 1V1
Contact us about this property
Highlights
Estimated valueThis is the price Wahi expects this property to sell for.
The calculation is powered by our Instant Home Value Estimate, which uses current market and property price trends to estimate your home’s value with a 90% accuracy rate.Not available
Price/Sqft$202/sqft
Monthly cost
Open Calculator
Description
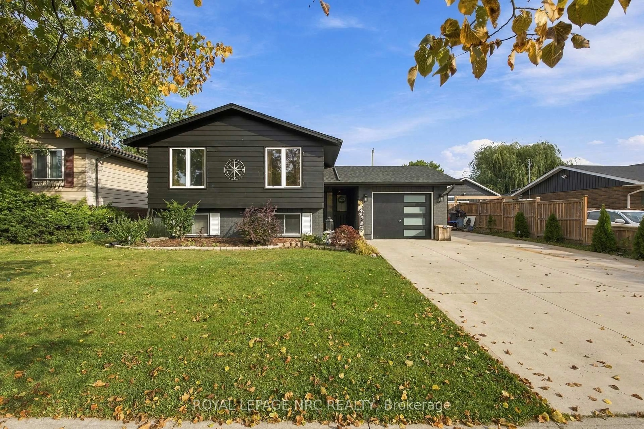
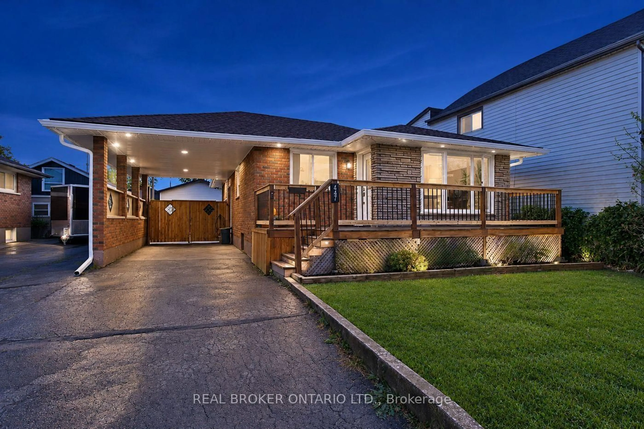
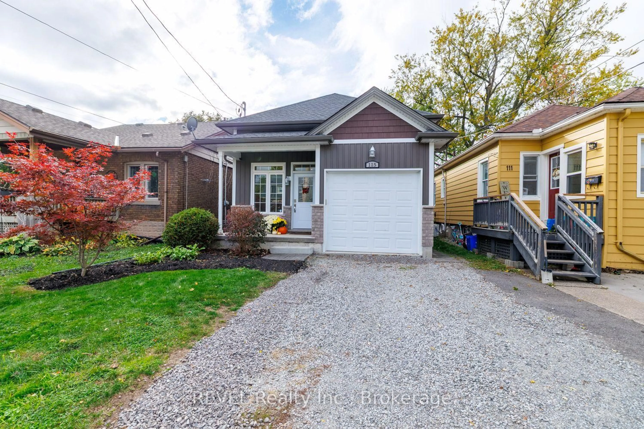
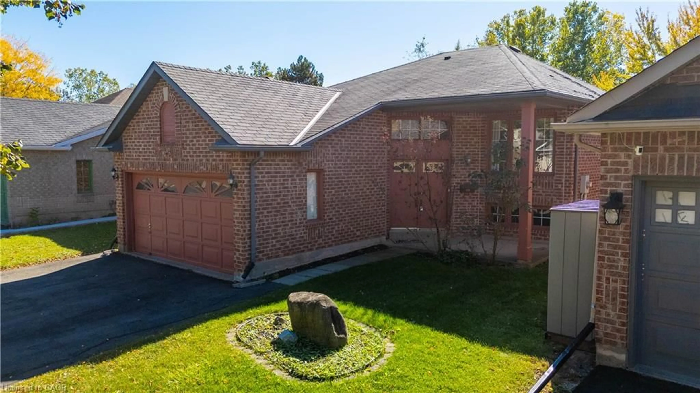
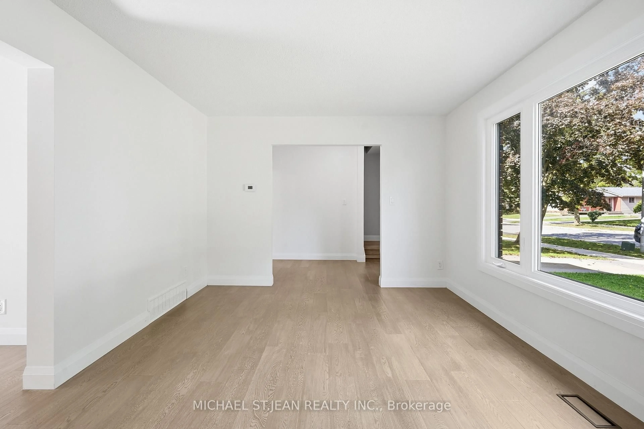
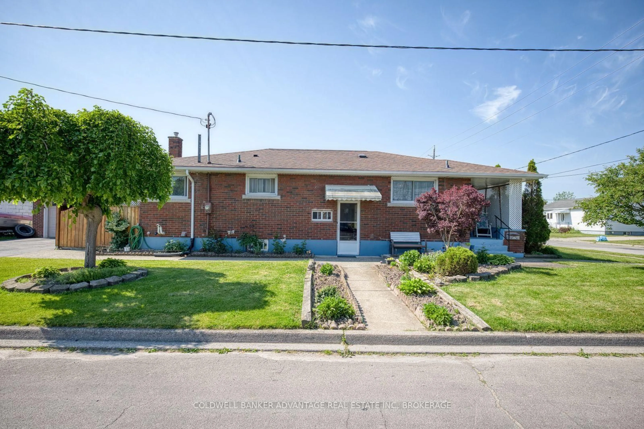
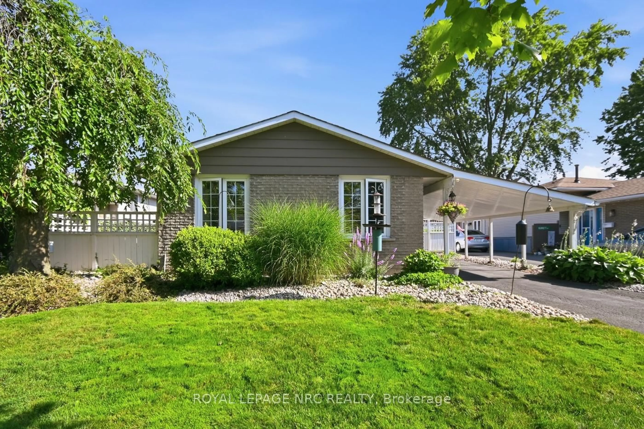
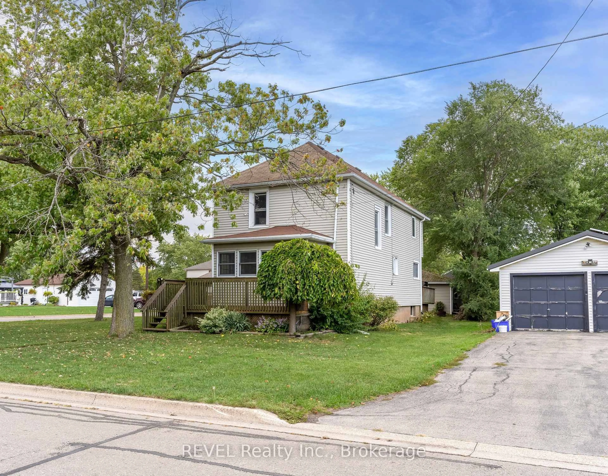
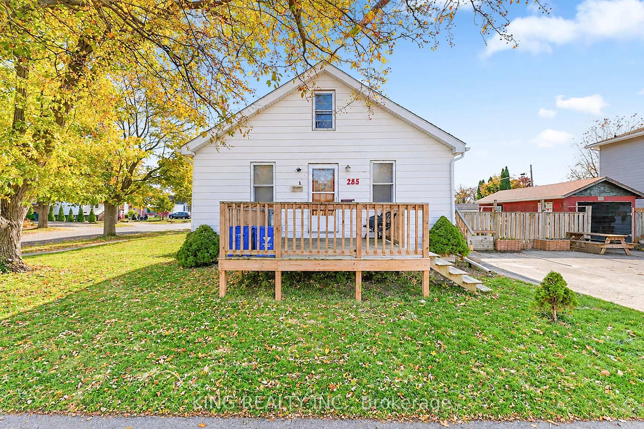
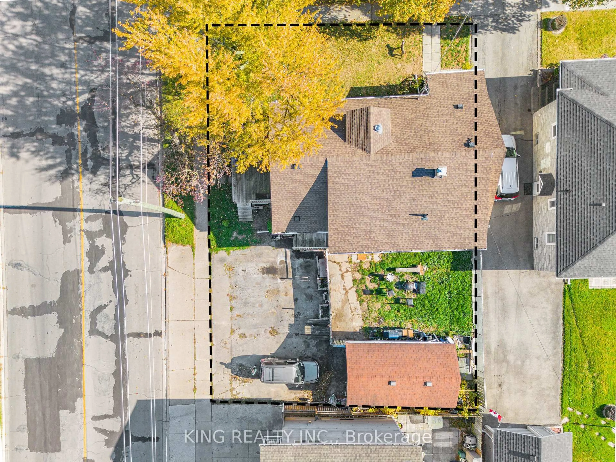
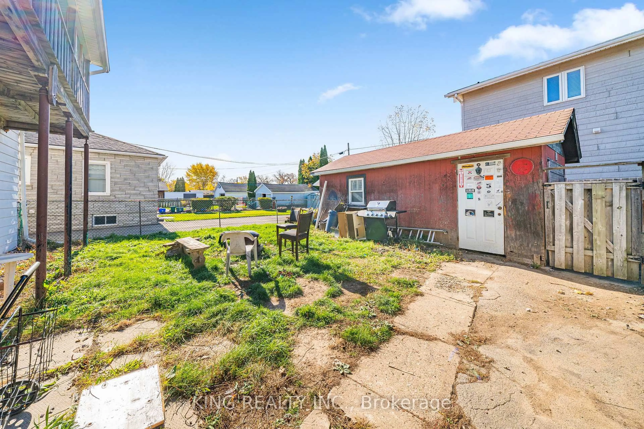
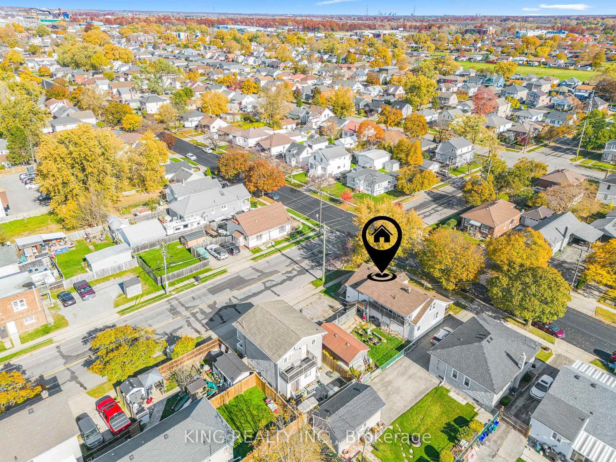
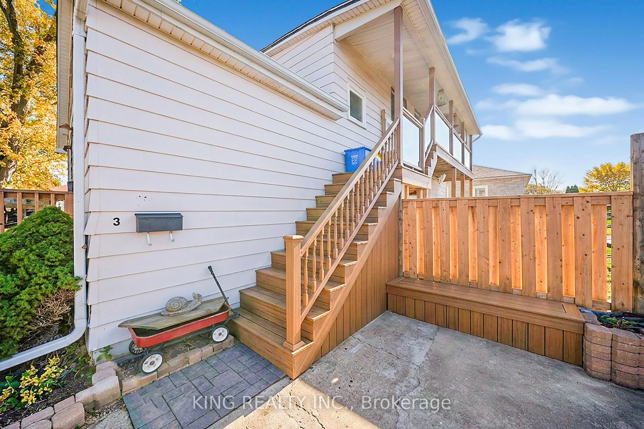
Investment opportunity in Welland! This triplex features three self-contained residential units, each with its own kitchen and full bathroom. The main floor unit offers 3 bedrooms, 1 full bathroom, and an open-concept kitchen. The rear unit consists of 1 bedroom and 1 full bathroom, while the upper unit features 2 bedrooms, 1 full bathroom. All three units are currently occupied under fixed-term leases until the end of June 2027, providing an existing rental income stream. The partially finished basement features a separate side entrance, a 3-piece bathroom, and a stone fireplace, offering potential for conversion into a fourth residential unit. Notable improvements reported include roof and eavestrough replacement in 2022, a newer 65,000 BTU furnace, updated weeping tile along the west side, and a newer front deck. Additional features include separate hydro meters for each unit, a covered upper-level walkway, a partially roughed-in sunroom or screened porch area, a detached garage, and parking for approximately 3 vehicles. Situated on an approximately 5,425 sq. ft. corner lot with roughly 60 feet of frontage. An income-producing property with potential for additional rental capacity.
Property Details
Interior
Features
Main Floor
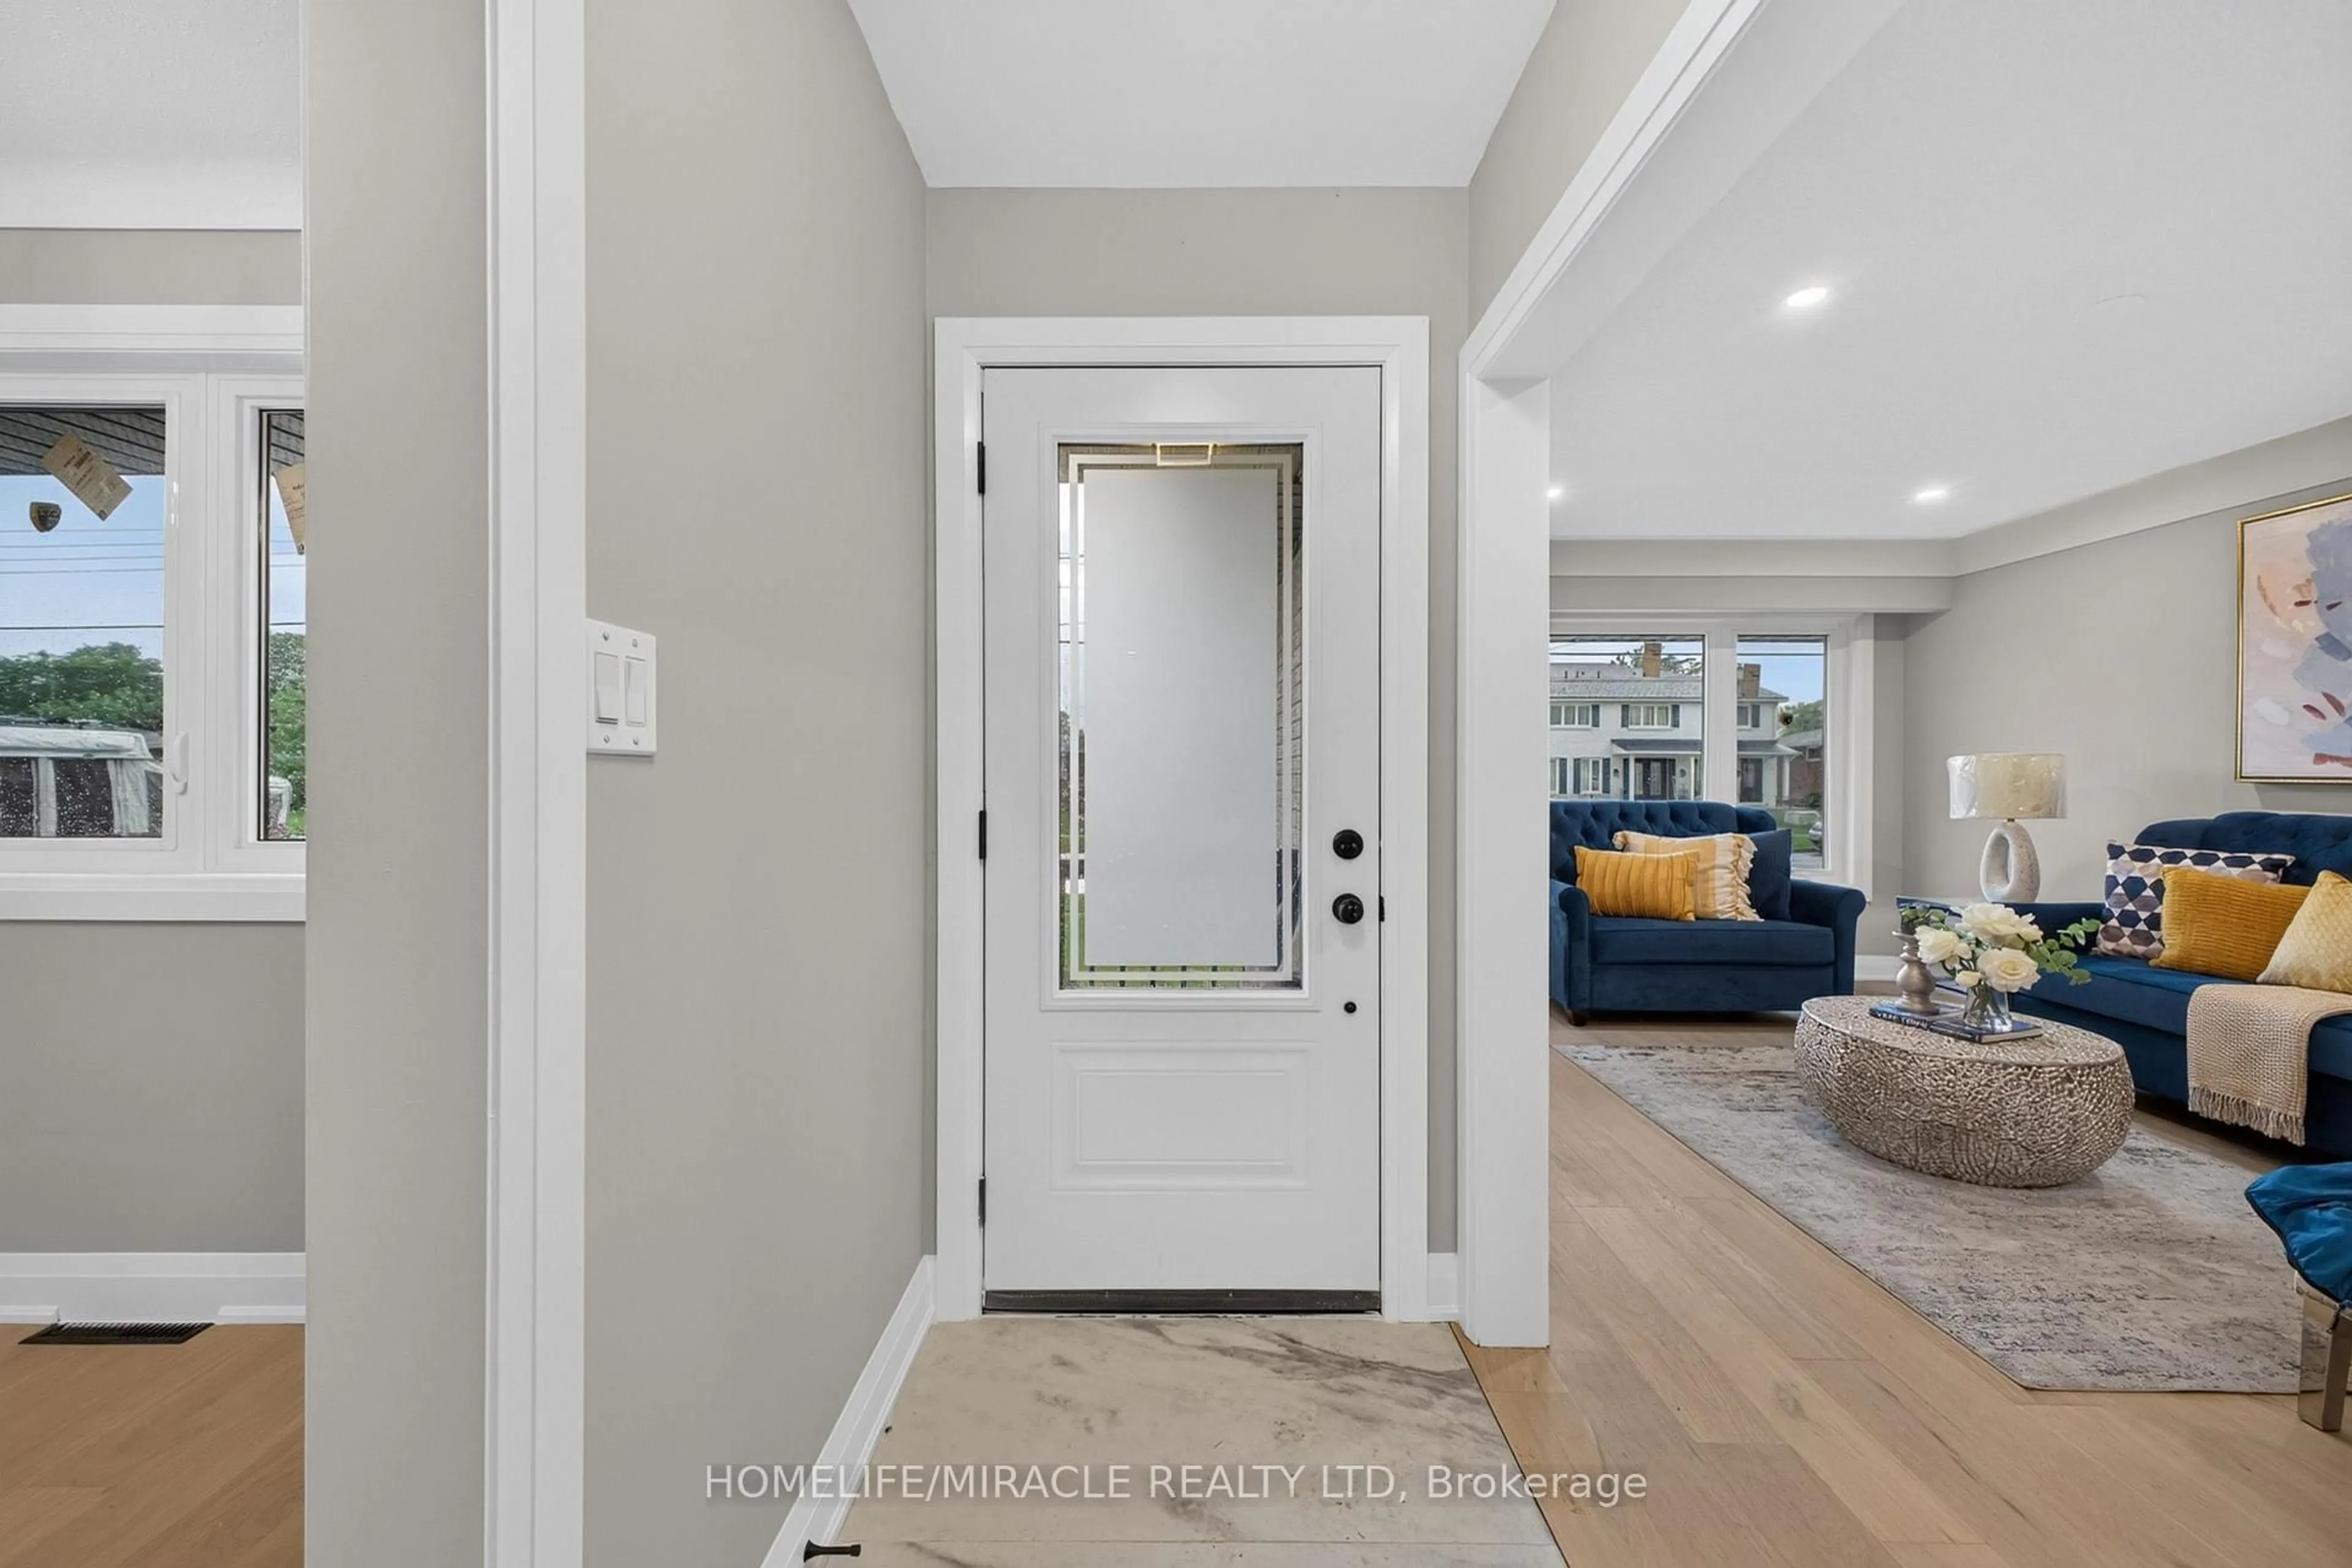
Foyer
1.07 x 4.52Br
3.68 x 2.92nd Br
3.23 x 2.18Bathroom
2.06 x 1.584 Pc Bath
Exterior
Features
Parking
Garage spaces 1
Garage type Detached
Other parking spaces 3
Total parking spaces 4
Property History
 14