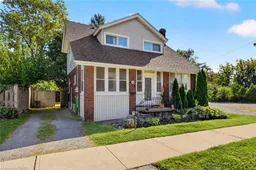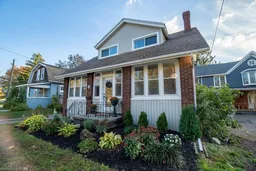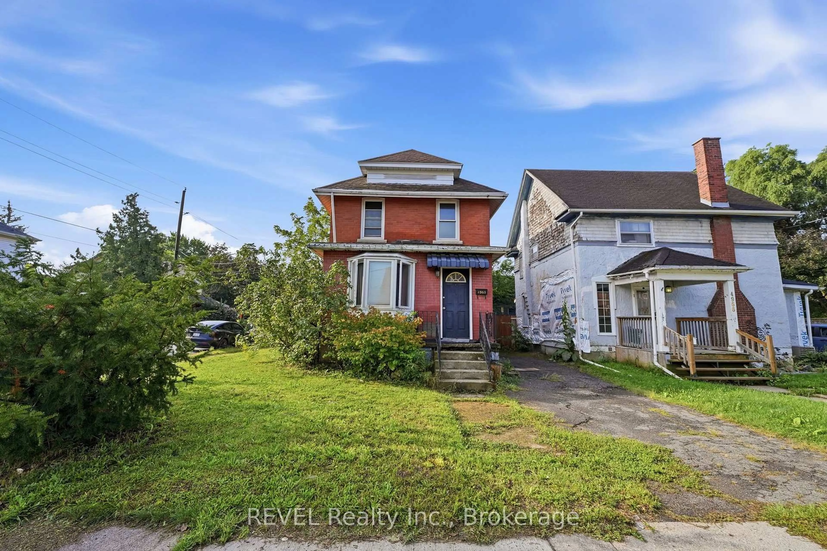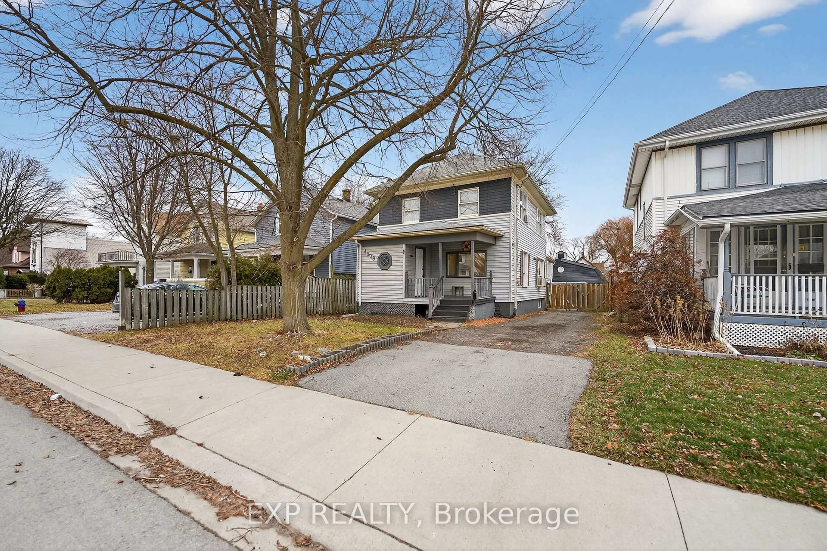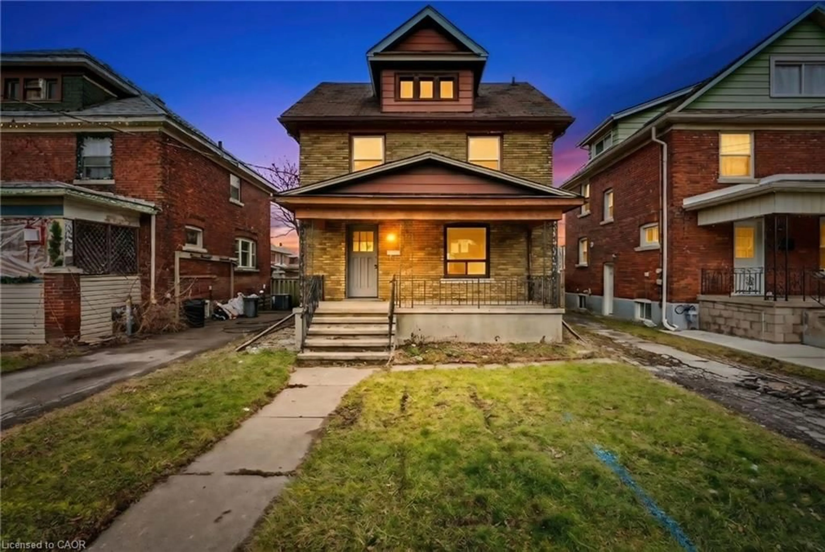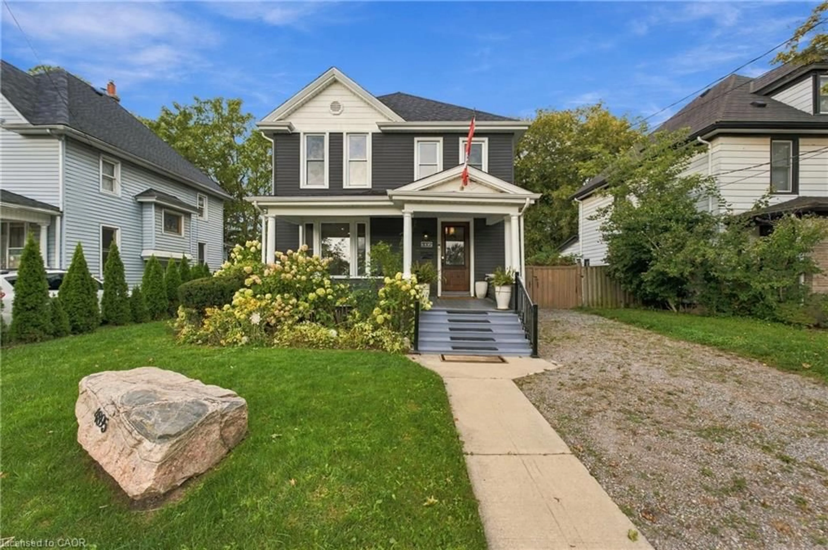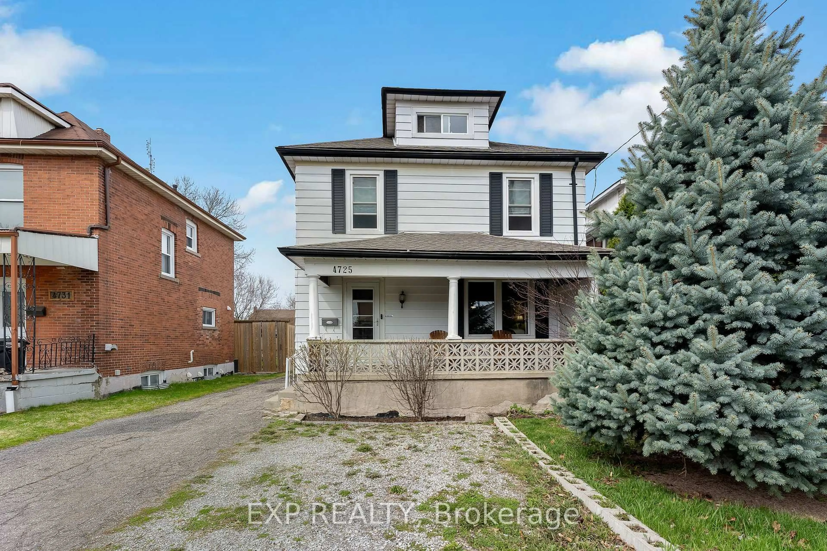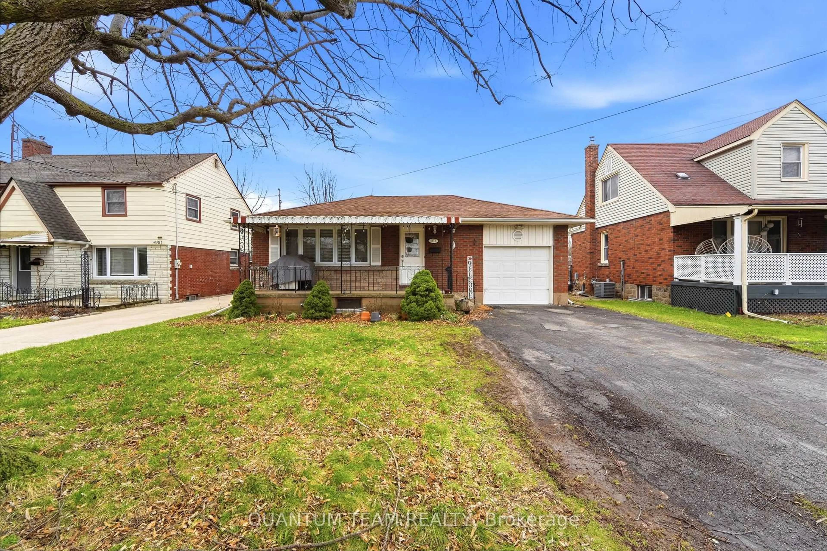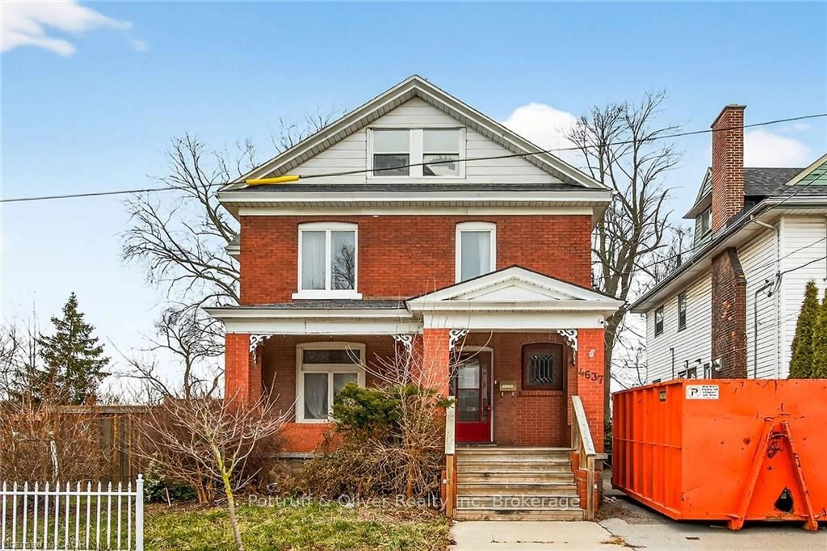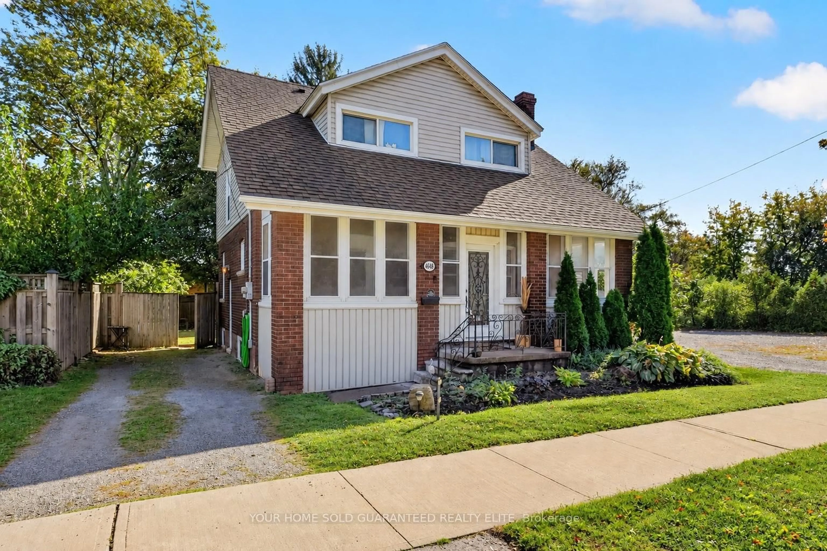
4648 Stanley Ave, Niagara Falls, Ontario L2E 4Z7
Contact us about this property
Highlights
Estimated valueThis is the price Wahi expects this property to sell for.
The calculation is powered by our Instant Home Value Estimate, which uses current market and property price trends to estimate your home’s value with a 90% accuracy rate.Not available
Price/Sqft$354/sqft
Monthly cost
Open Calculator
Description
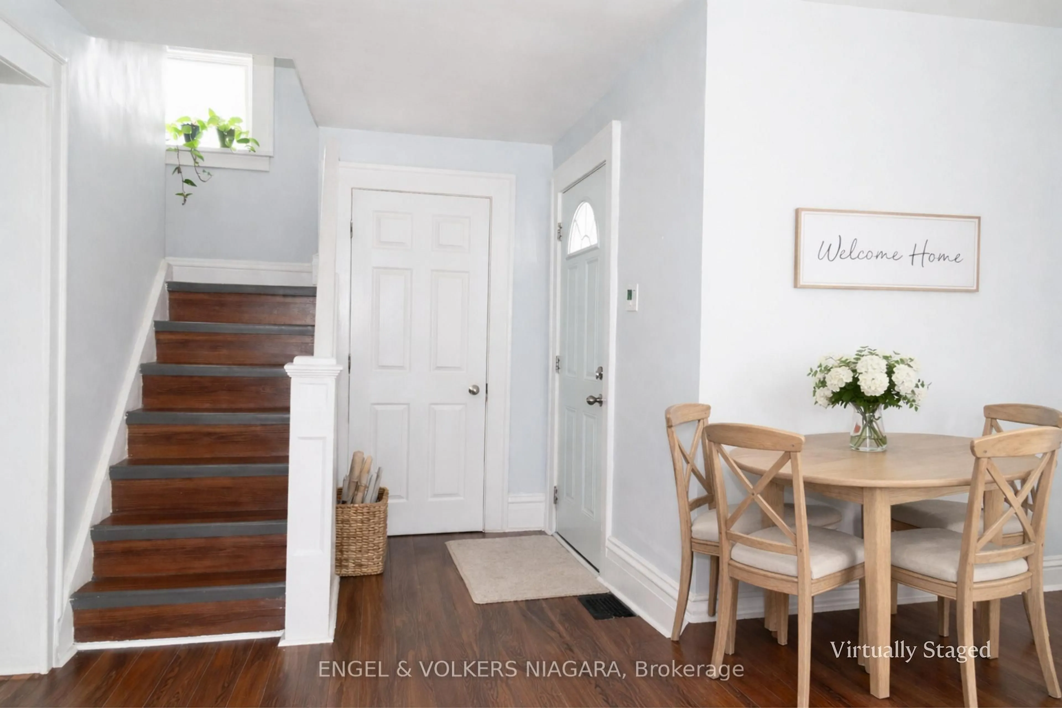
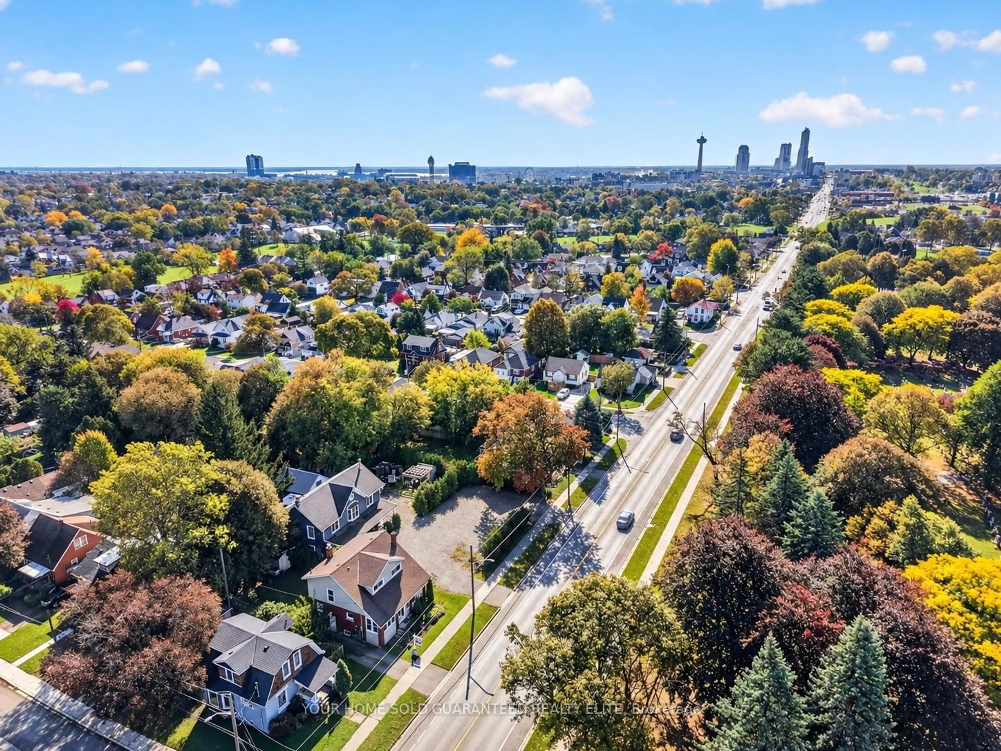
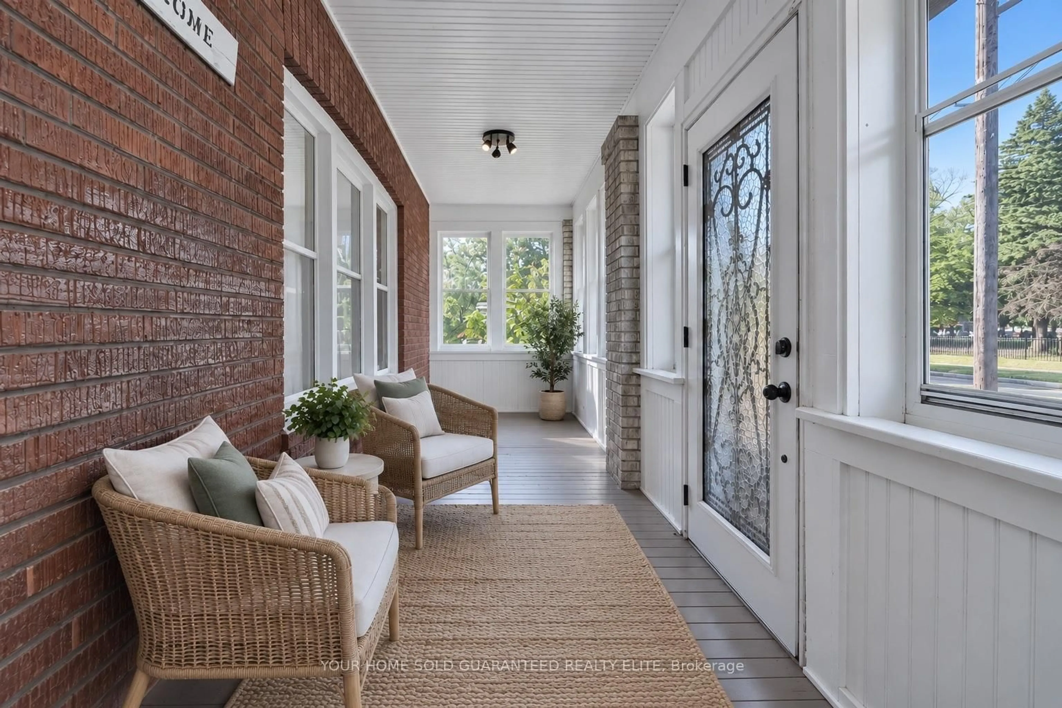
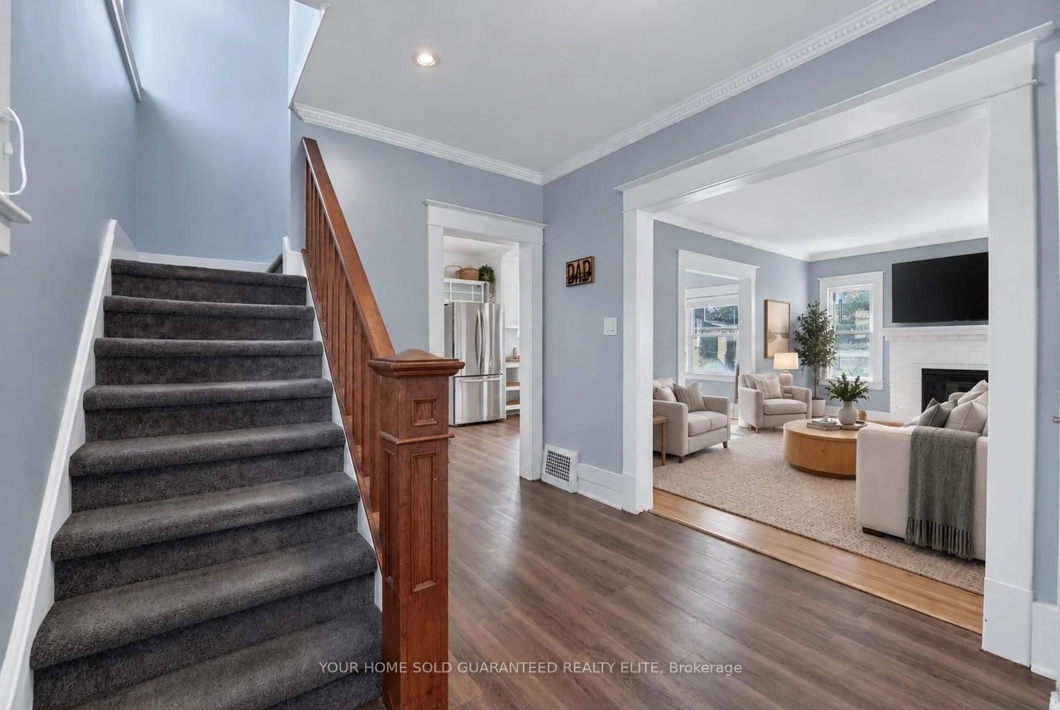
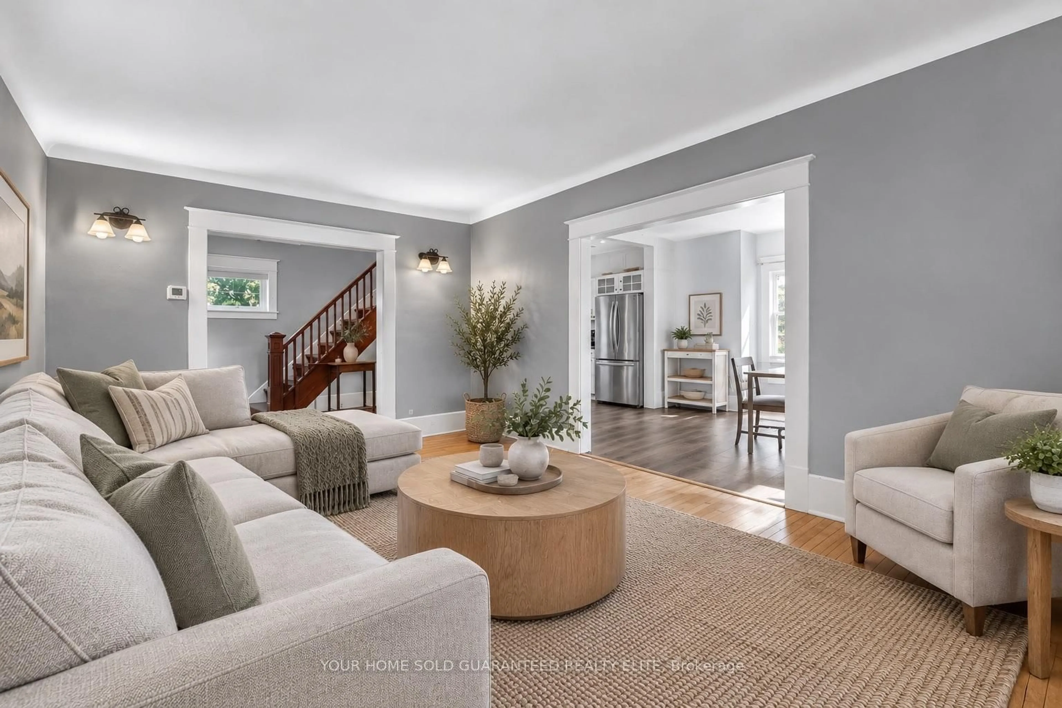
SPACE TO GATHER, ROOM TO ENJOY & CONVENIENCE AT YOUR DOORSTEP! If you're looking for a home that offers generous living space, a fantastic backyard, and easy access to everyday amenities, this is one you'll want to see! One of the standout features of this home is the exceptionally spacious living and dining area, offering plenty of room to entertain guests, host family celebrations, or simply enjoy time together. Whether it's a holiday gathering or a quiet evening at home, you'll appreciate the flexibility and comfort this space provides. Step outside to a generously sized backyard with plenty of room for summer barbecues, entertaining, or relaxing outdoors. A newer deck provides the perfect setting to enjoy it all, while a newer roof adds peace of mind. With no neighbours directly across the street and a park nearby, you'll enjoy an added sense of openness. Shopping, restaurants, and everyday amenities are within walking distance, making daily life that much more convenient. Just minutes from downtown Niagara Falls with quick access to major highways, this location makes commuting and enjoying everything the Niagara region has to offer easy. With generous indoor living areas, fantastic outdoor space, and practical updates already taken care of, this home offers a wonderful opportunity to enjoy comfortable, convenient living!
Upcoming Open House
Property Details
Interior
Features
Main Floor
Foyer
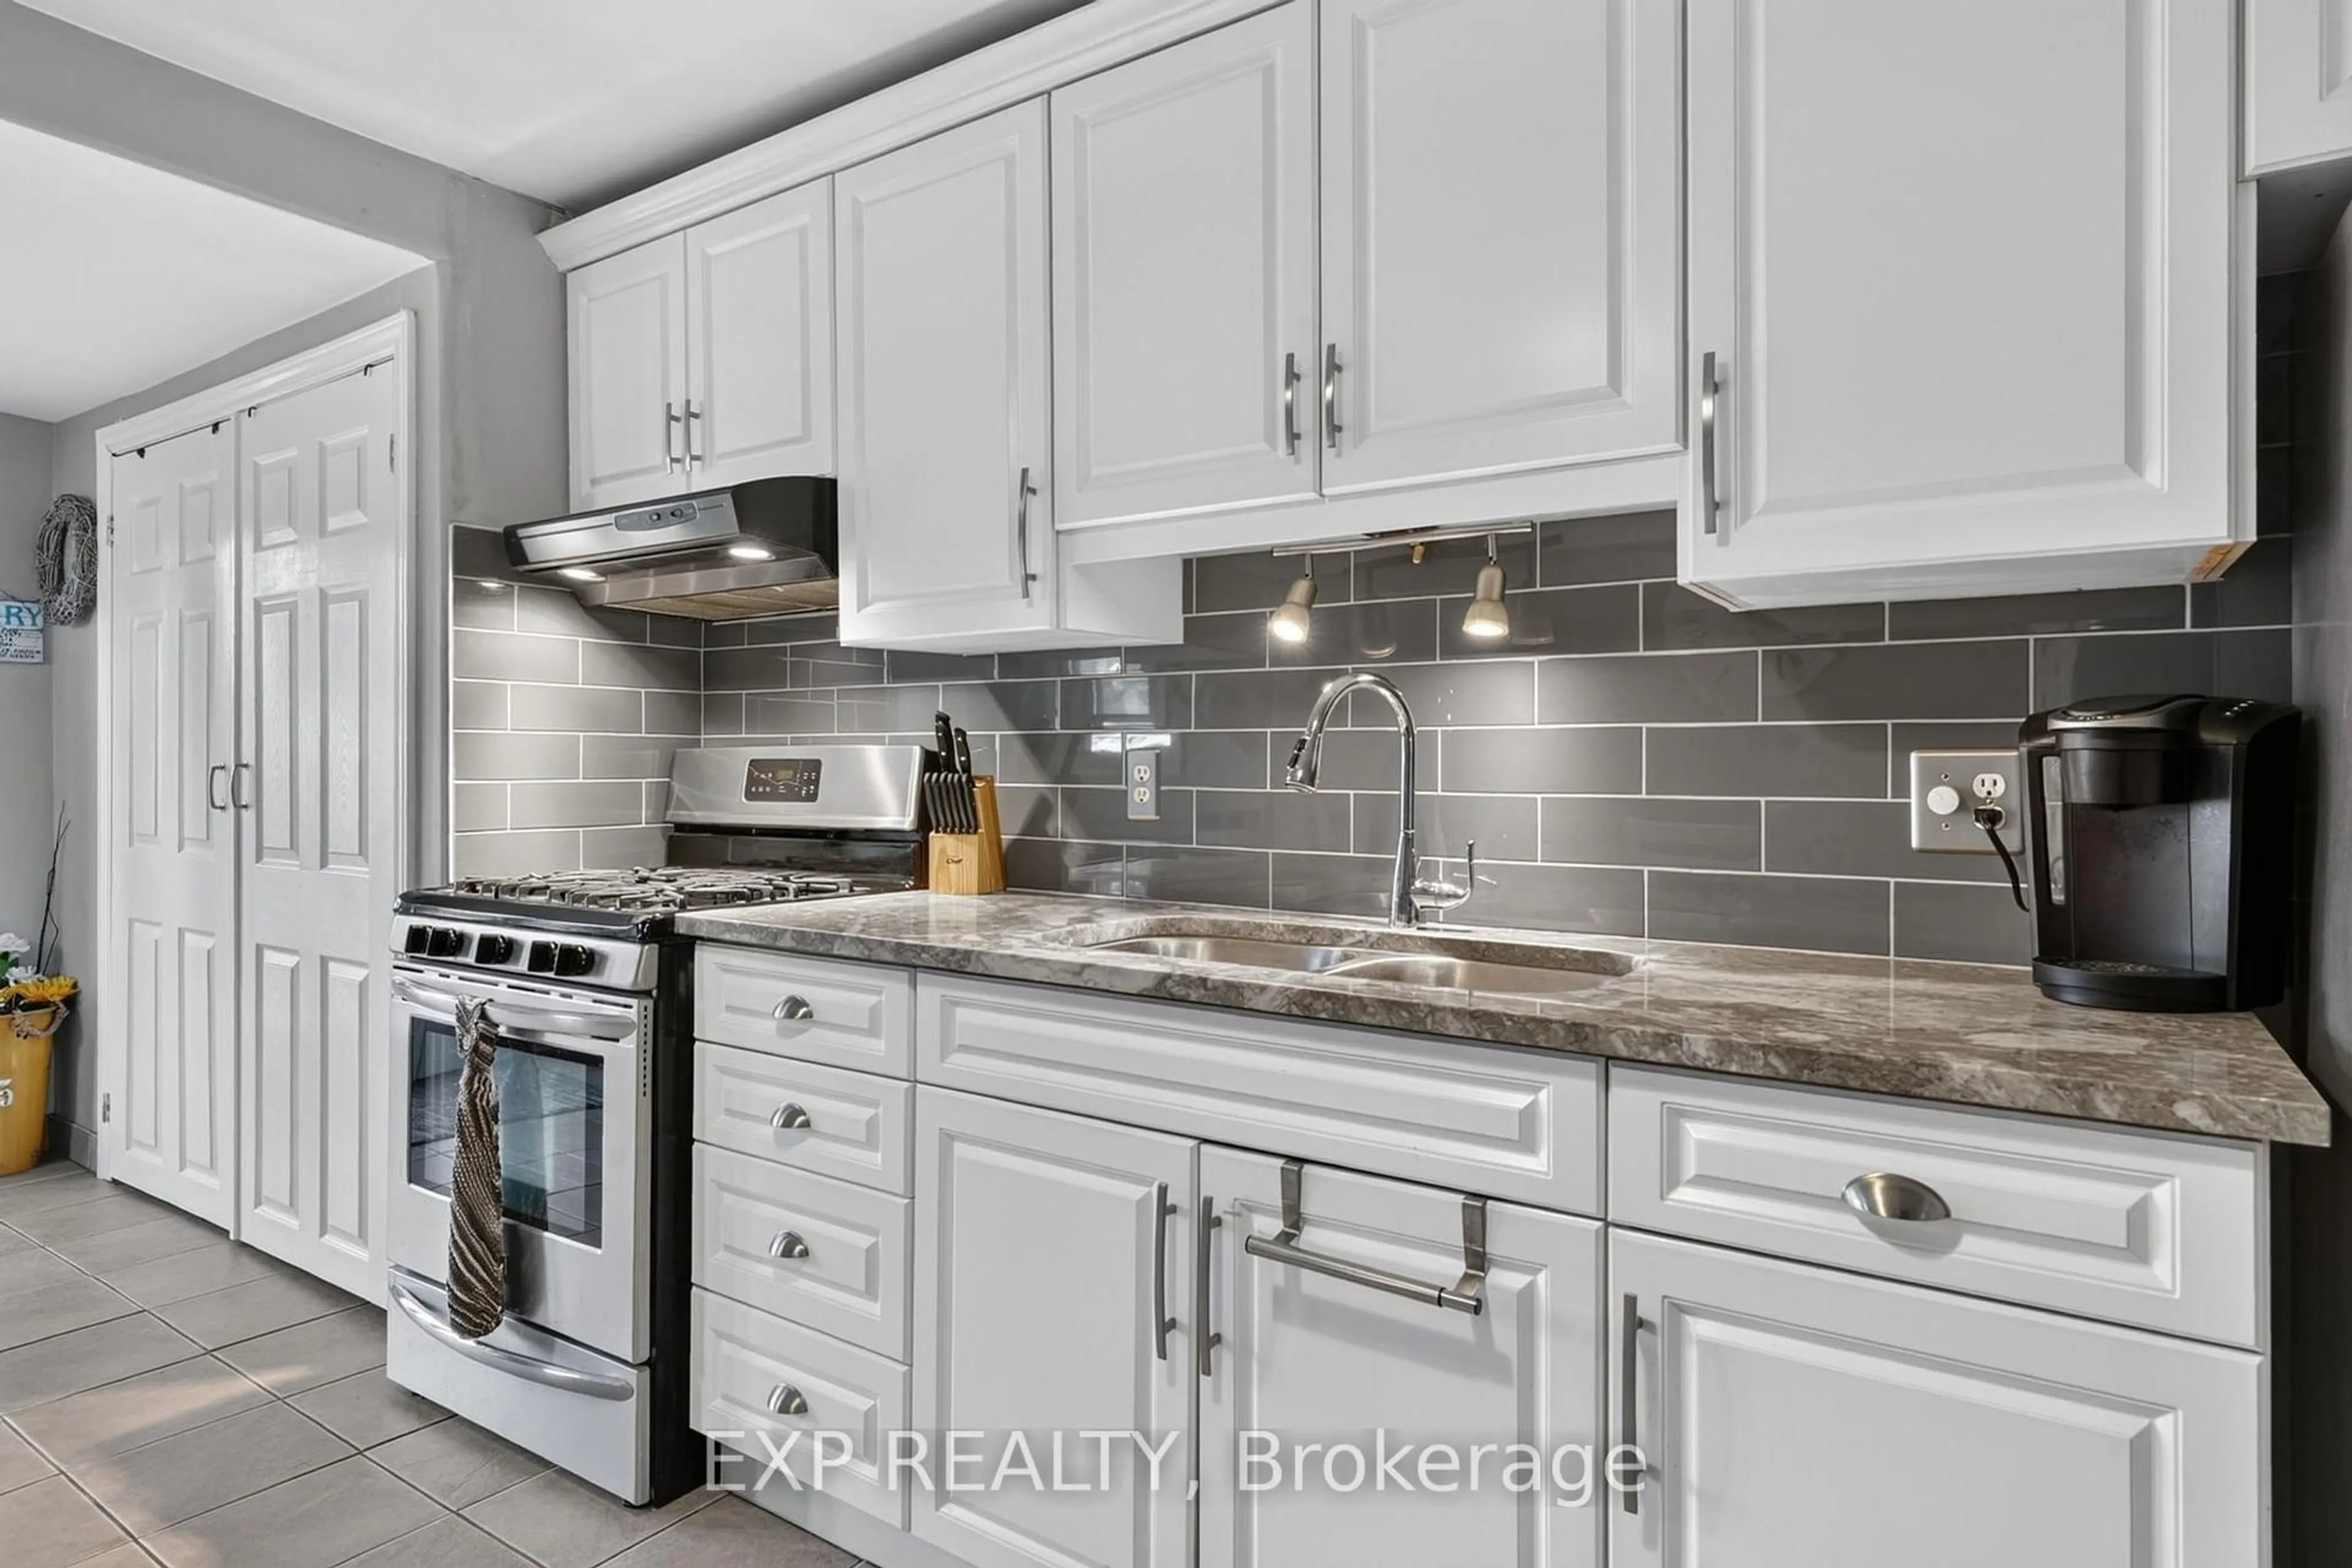
3.79 x 2.79Kitchen
4.14 x 3.2Dining
4.17 x 3.76Living
5.41 x 3.79Exterior
Features
Parking
Garage spaces -
Garage type -
Total parking spaces 2
Property History
 20
20