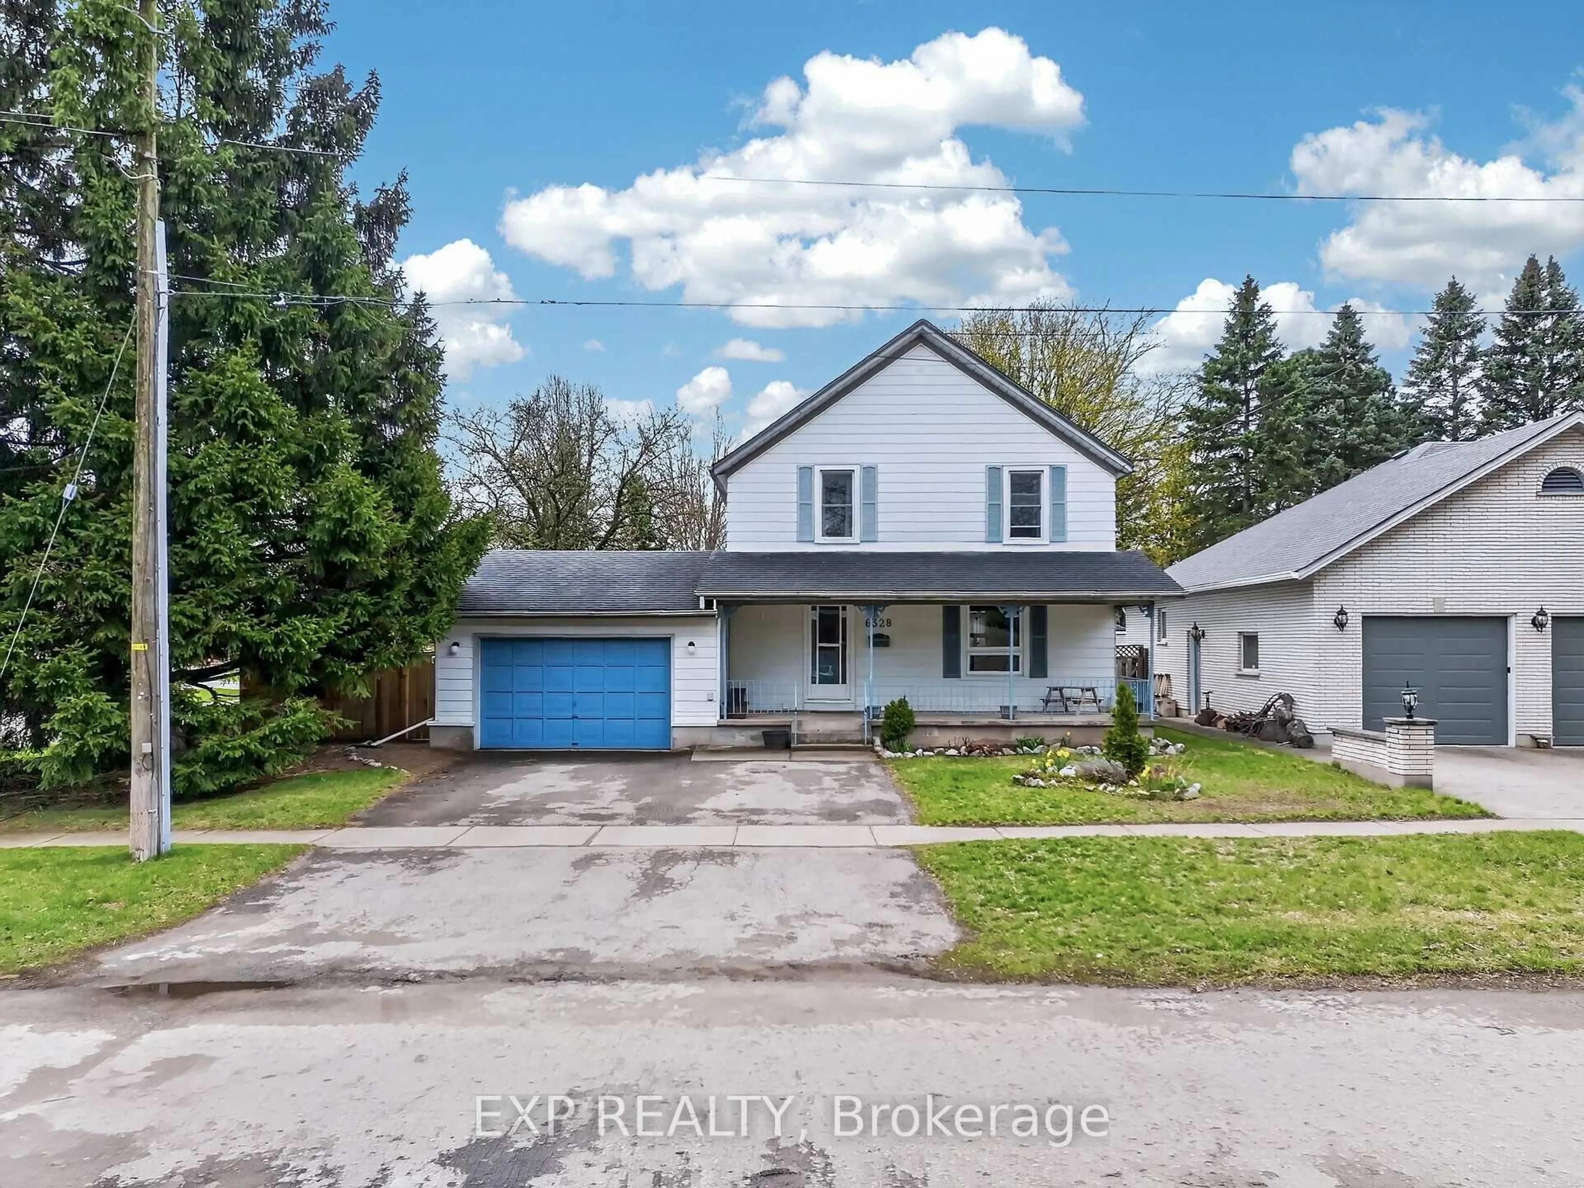
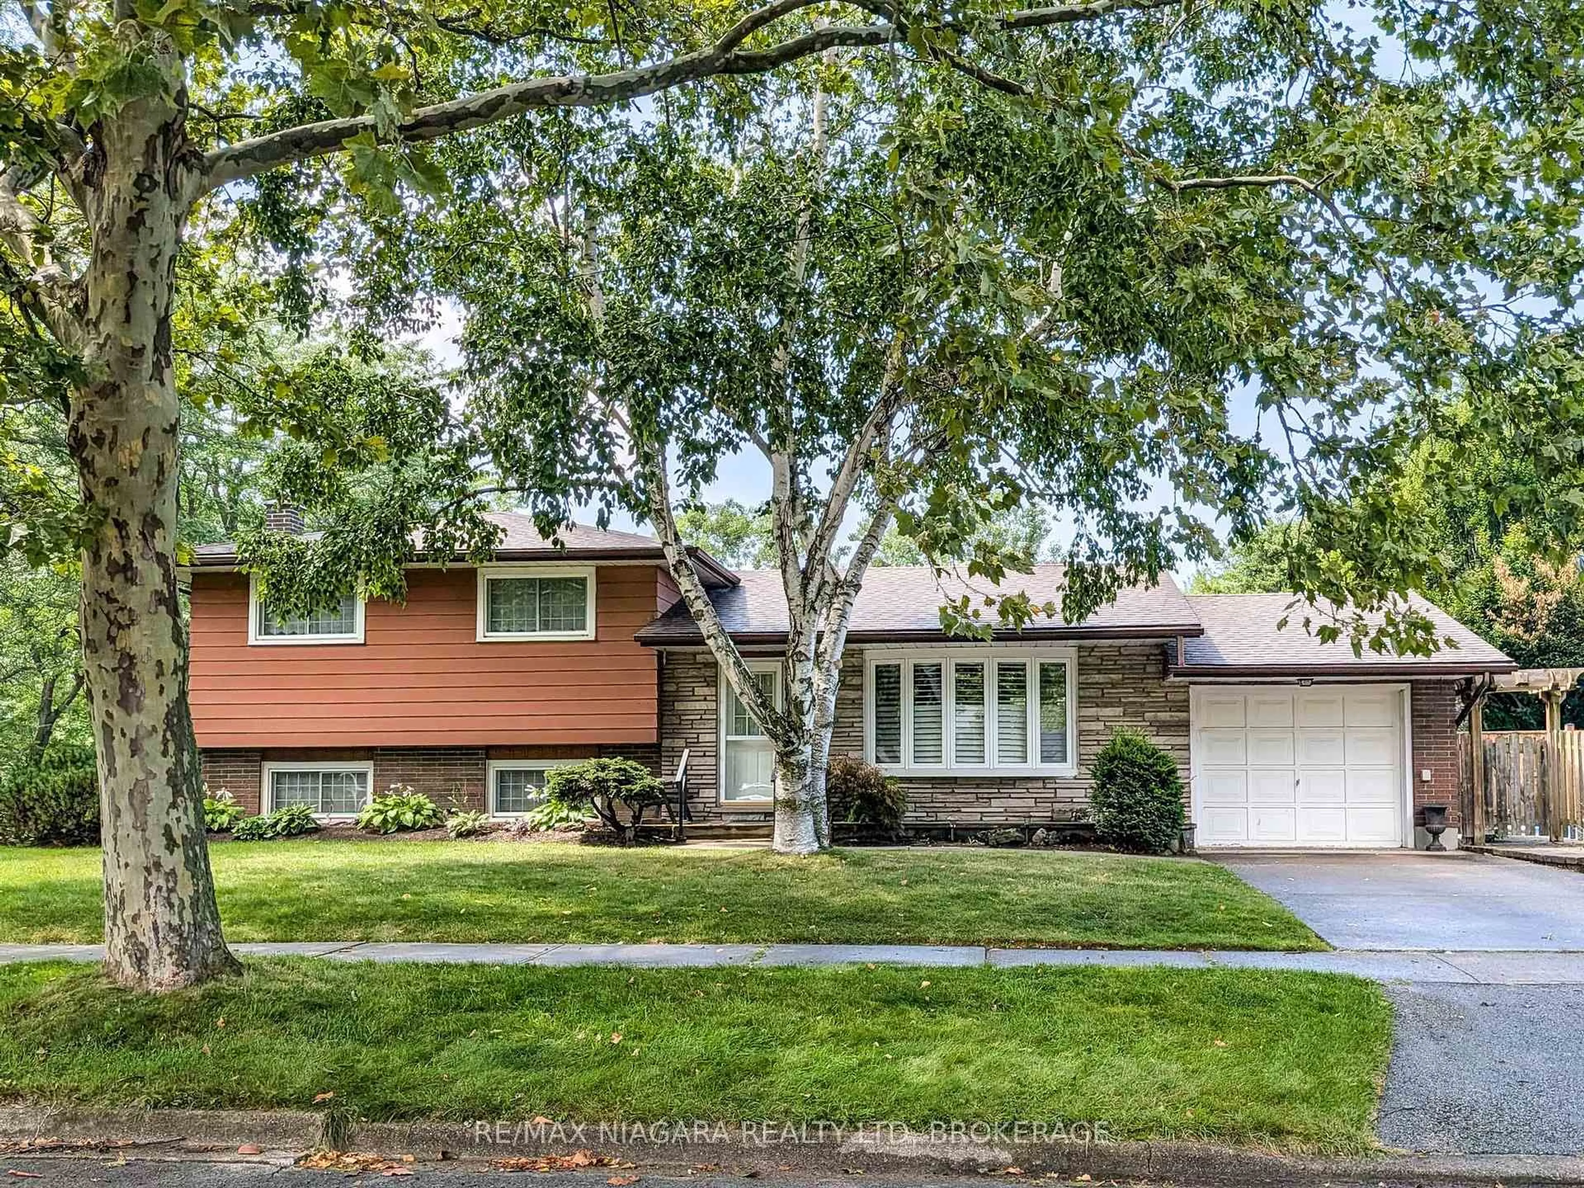
6612 Stamford Green Dr, Niagara Falls, Ontario L2J 1T8

Detached
3
2
~1100-1500 sqft
$629,999
Get pre-qualifiedPowered by nesto
Detached
3
2
~1100-1500 sqft

Contact us about this property

Call

Highlights

Property Estimate

Estimated valueNot available

Price/Sqft$496/sqft

Monthly cost

Open Calculator

Description

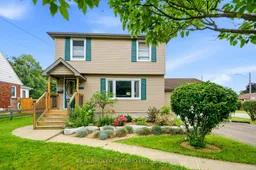
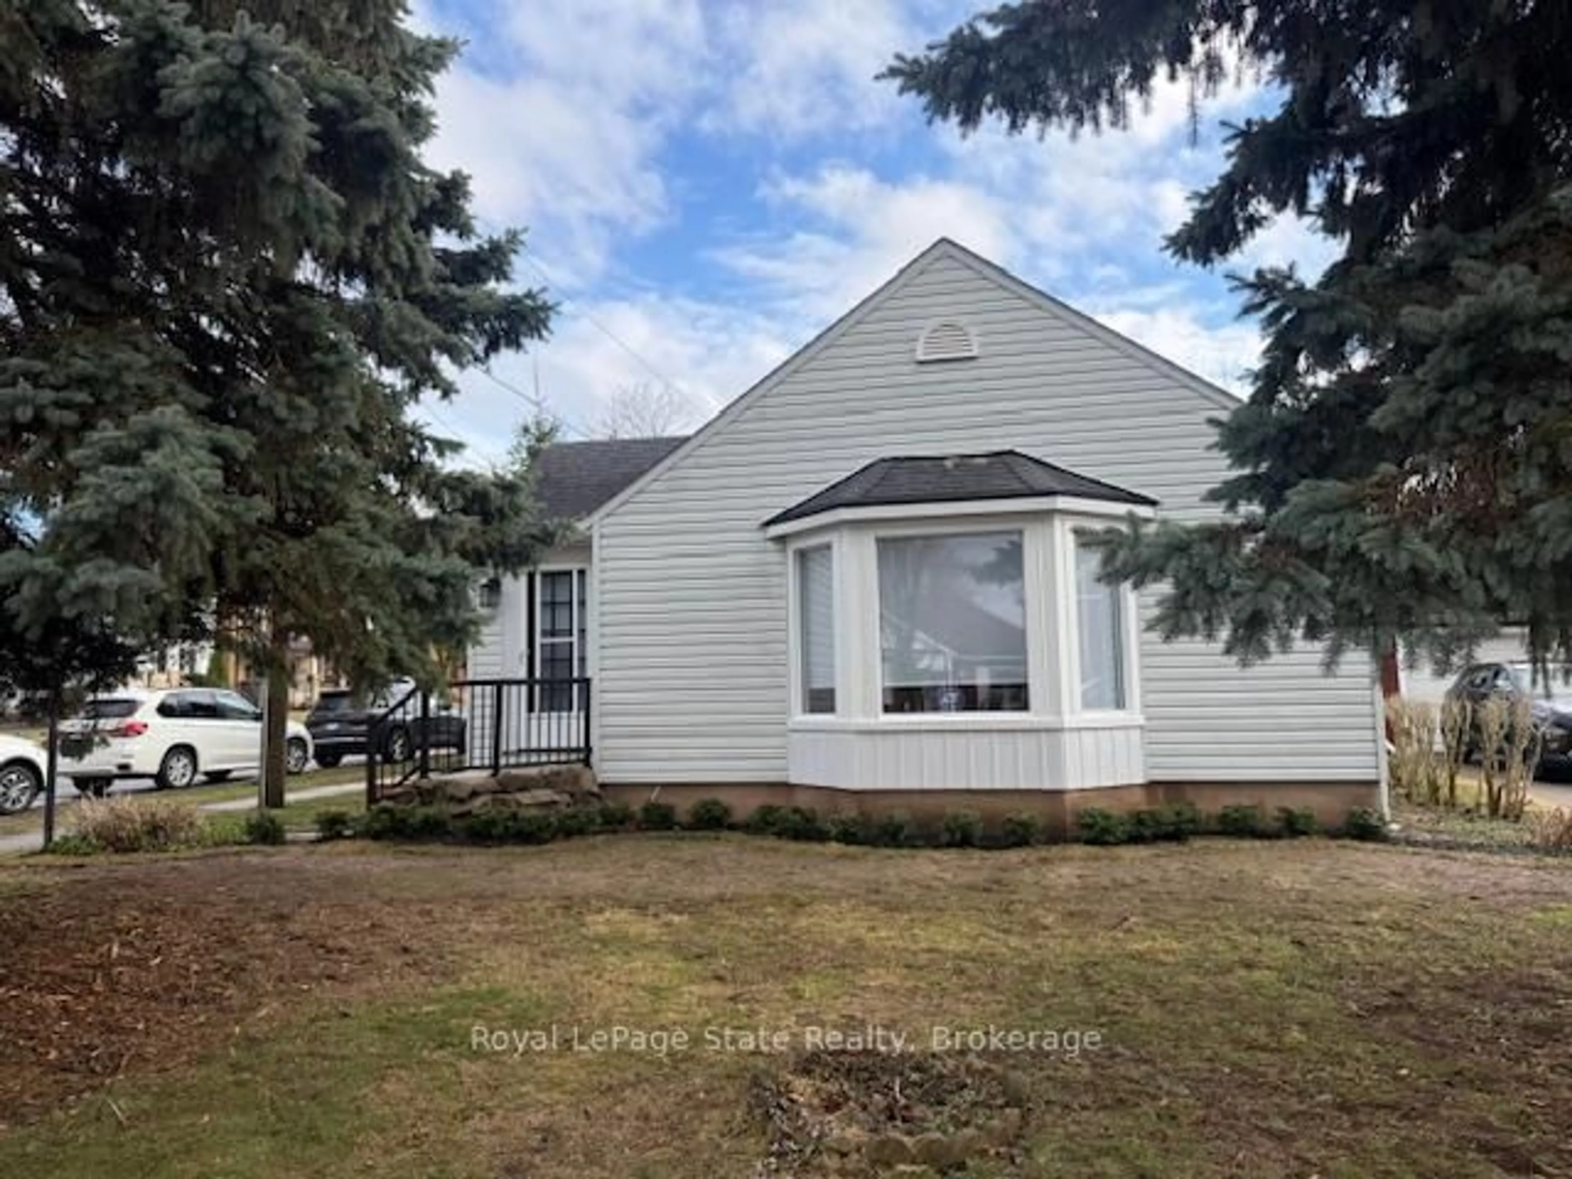
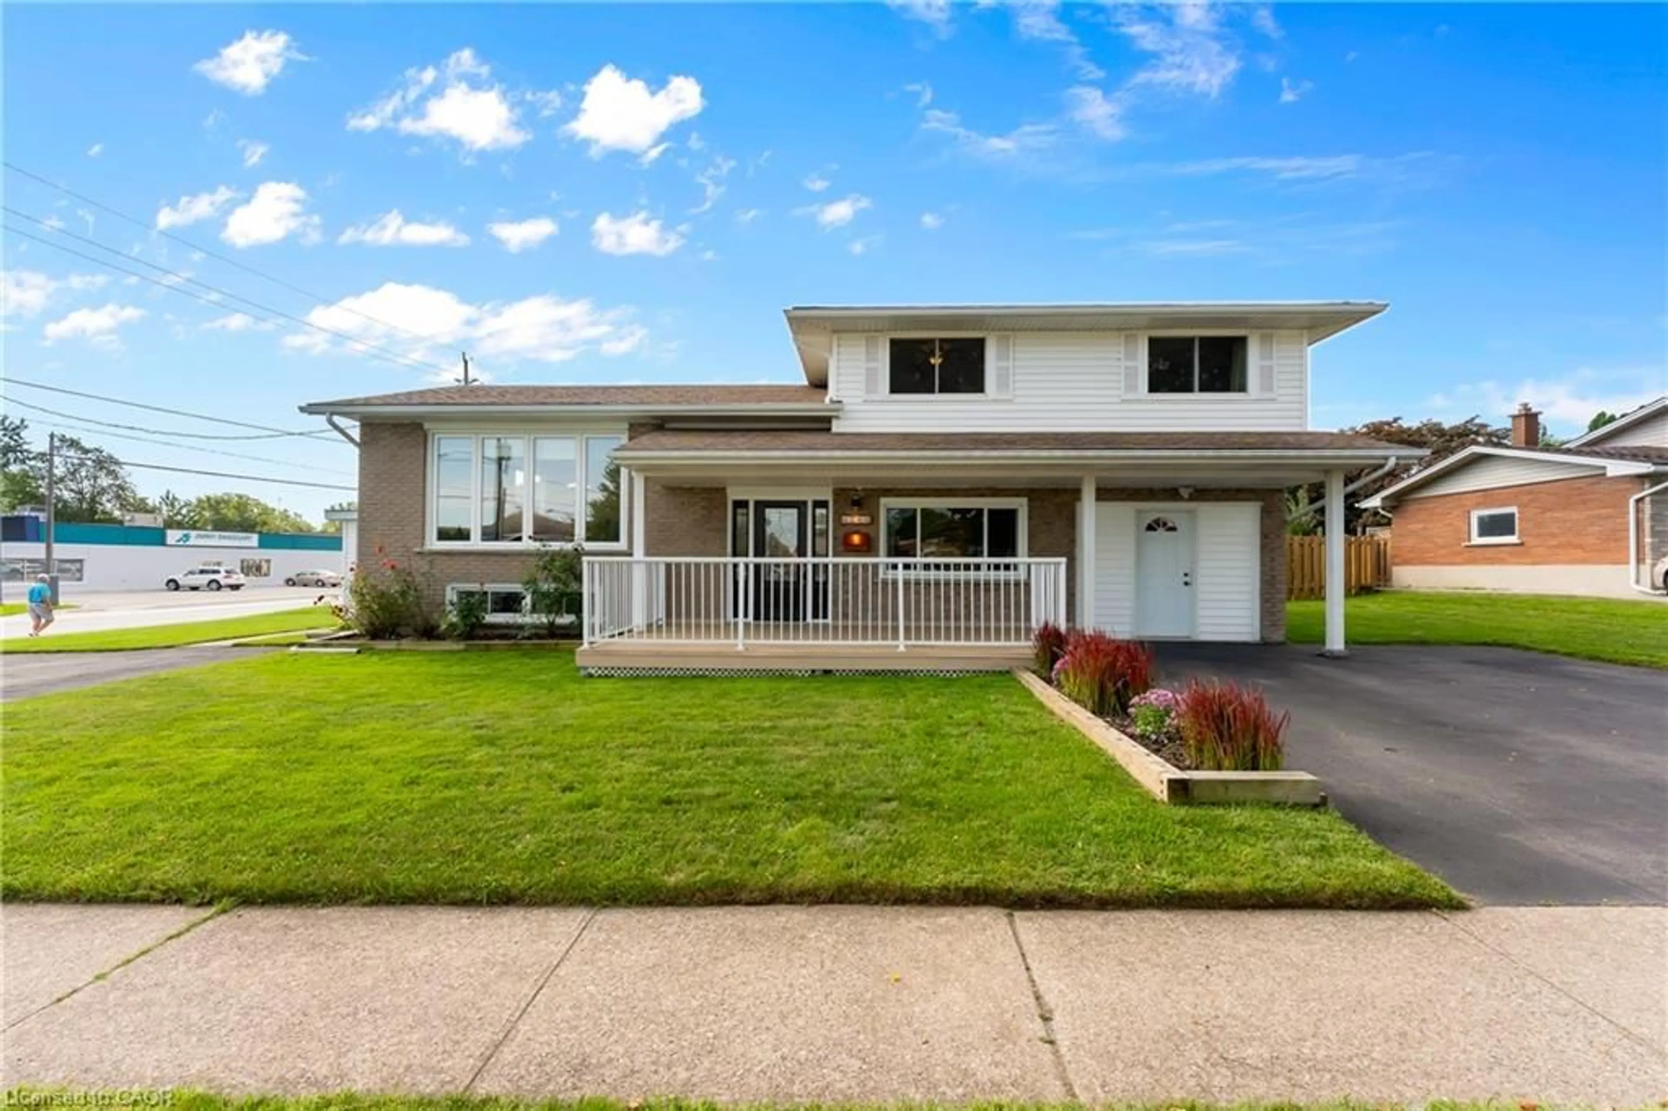
**Welcome to 6612 Stamford Green!**Located in one of Niagara Falls' most desirable neighbourhoods, this well-maintained two-storey home offers the perfect combination of comfort and space. Situated on a beautifully landscaped corner lot with excellent curb appeal, this home features approximately 1,230 sq. ft. of above-grade living space, an attached garage, and a layout that's ideal for families. From the moment you step inside, you'll appreciate the bright, welcoming feel of the main floor. The spacious living room is filled with natural light from the large front window and flows seamlessly into the dining area, creating a functional space that's perfect for everyday living and entertaining. The kitchen offers plenty of cabinet space, while the dining room features patio doors leading to one of two decks-perfect for summer BBQs, entertaining family and friends, or simply relaxing outdoors . Upstairs, you'll find three generously sized bedrooms and a full bathroom. The finished basement provides additional living space and features a **convenient side entrance to the lower level**, as well as **direct access through the attached garage**, offering flexibility for everyday living. With these separate access points, the lower level offers **excellent potential for an in-law suite or rental opportunity**. New flooring was installed in the basement in 2020. Additional updates include a furnace (2012), central air conditioning (approximately 3 years old), and an owned hot water tank.Conveniently located close to excellent schools, parks, shopping, and all the amenities Niagara Falls has to offer, this home is a fantastic opportunity for first-time buyers, growing families, or anyone looking for extra living space and flexibility. Don't miss your chance to make **6612 Stamford Green** your next home!


Property Details

Style2-Storey
View-
Age of property-
SqFt~1100-1500 SqFt
Lot Size7,417 SqFt(115.9 x 64)
Parking Spaces5
MLS ®NumberX13602778
Community NameStamford
Data SourceTRREB
Listing byREAL BROKER ONTARIO LTD.

Features

Heating: Forced Air
Central Vacuum
Cooling: Central Air
Basement: Finished

Lower Floor

Utility

7.22 x 5.1

Rec

3.92 x 3.6


Features

Lot size: 7,417 SqFt

Parking

Garage spaces 1

Garage type Attached

Other parking spaces 4

Total parking spaces 5


Property History

Date unavailable
ListedActive
$629,999
< 1h on market
history photo preview39
Listing by trreb®
Property listed by REAL BROKER ONTARIO LTD., Brokerage
Agent Banner Image
Interested in this property?Get in touch to get the inside scoop.
Market Data - Stamford

Geo Zone Map ThumbnailStamford

Balanced Market

View Market Data

Detached house - for the past 30 days

Buyer's market Seller's market

Avg. Days on Market

Past 30 days

48 days

Compared to

2025

45 days

2024

22 days

2023

35 days

New Listings

Past 30 days

51 listings

Compared to

2025

45 listings

2024

54 listings

2023

48 listings

Units sold

Past 30 days

18 units

Compared to

2025

17 units

2024

22 units

2023

16 units

Median Sold Price

Past 30 days

$647,500

Compared to

2025

$635,000

2024

$677,000

2023

$642,500


Population and Demographics

Overview

Total population 18991
Average household income $112,343

Age (%)

0 to 19
18%
20 to 34
15%
35 to 49
17%
50 to 64
22%
65 and plus
27%

Household composition (%)

Single family
67%
Single person
30%
Multi person
3%
Multi family
1%

Mother tongue (%)

English
85%
Italian
6%
Others
5%
French
1%
Spanish
1%

House tenancy (%)

Owners
81%
Renters
19%

What’s nearby?Essentials within 5 km

Local Logic

Transportation Scores

Estimated Budget