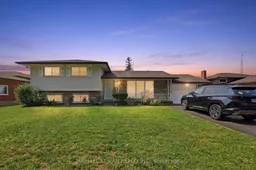
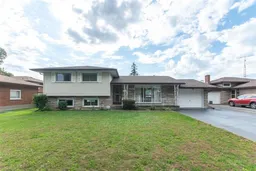
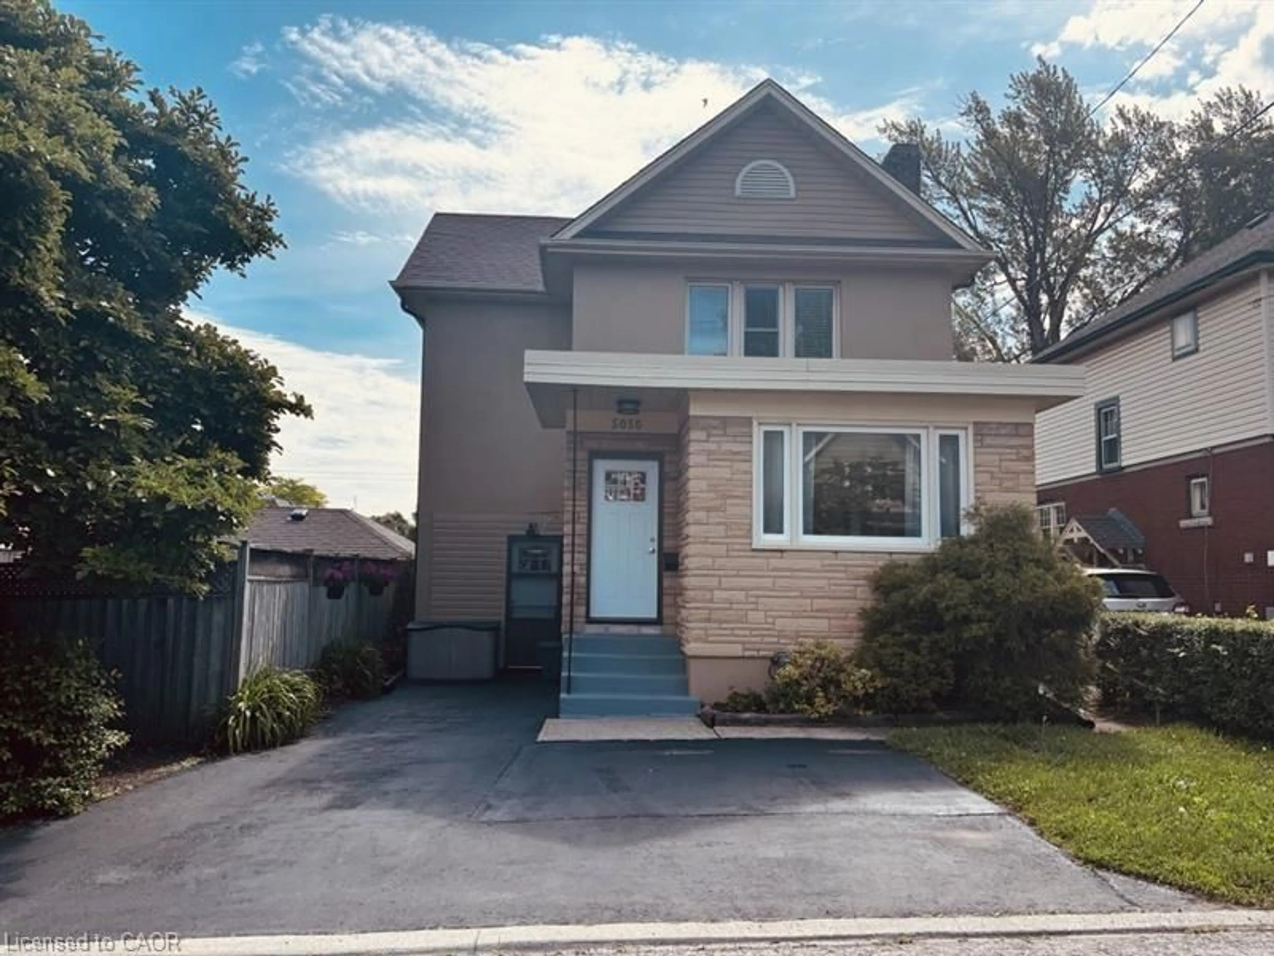
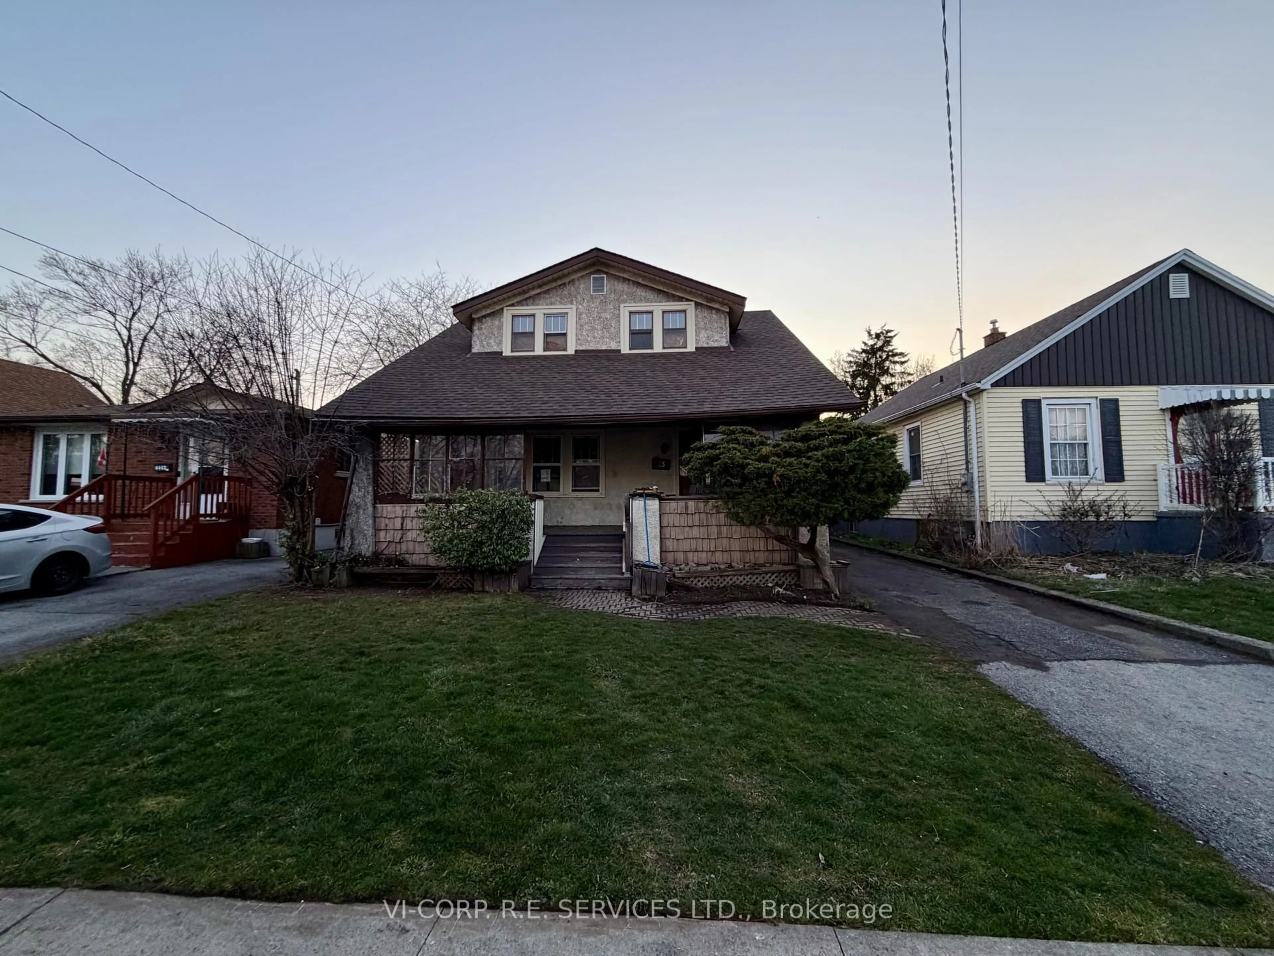
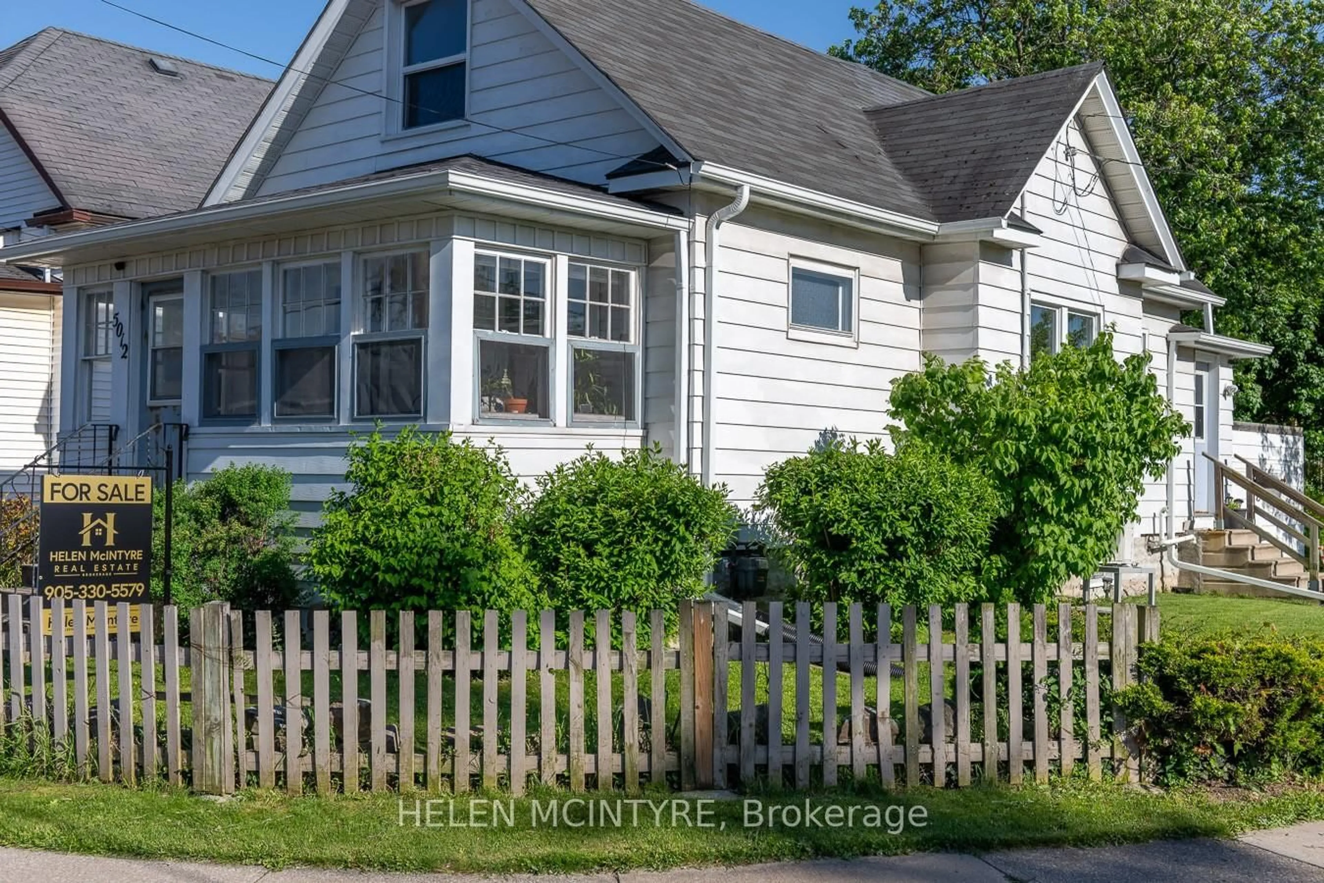
A pic from outside/outdoor area/front of a property/back of a property/a pic from drone, street for 6562 Glengate St, Niagara Falls Ontario L2E 5S7
6 hours on Market

6562 Glengate St, Niagara Falls, Ontario L2E 5S7

Detached
3 + 2
3
~1100-1500 sqft
$629,000
Get pre-qualifiedPowered by nesto
Detached
3 + 2
3
~1100-1500 sqft

Contact us about this property

Call

Highlights

Property Estimate

Days on market6 hours

Estimated valueNot available

Price/Sqft$495/sqft

Monthly cost

Open Calculator

Description

Welcome to 6562 Glengate Street in the desirable north end of Niagara Falls. This versatile 4-level side split offers two completely separate units, making it an excellent opportunity for investors, generational living or homeowners looking to generate additional rental income. The main level features 3 spacious bedrooms, a full bathroom, a bright living area, and a functional kitchen. The self-contained lower unit includes 2 bedrooms, a kitchen, living area, a full bathroom, and a newly installed powder room, providing comfortable and private living space. Conveniently located close to schools, parks, shopping, public transit, restaurants, and major commuter routes. Just minutes from Clifton Hill, the Niagara Falls tourist district, and all essential amenities, this location offers the perfect blend of residential comfort and everyday convenience.


Property Details

StyleSidesplit 4
View-
Age of property51-99
SqFt~1100-1500 SqFt
Lot Size7,920 SqFt(120 x 66)
Parking Spaces5
MLS ®NumberX13569466
Community NameStamford
Data SourceTRREB
Listing byMICHAEL ST.JEAN REALTY INC.

Features

Heating: Forced Air
Cooling: Central Air
Basement: Apartment, Full

Features

Lot size: 7,920 SqFt

Parking

Garage spaces 1

Garage type Attached

Other parking spaces 4

Total parking spaces 5


Property listed by MICHAEL ST.JEAN REALTY INC., Brokerage
Agent Banner Image
Interested in this property?Get in touch to get the inside scoop.
Market Data - Stamford

Geo Zone Map ThumbnailStamford

Balanced Market

View Market Data

Detached house - for the past 30 days

Buyer's market Seller's market

Avg. Days on Market

Past 30 days

48 days

Compared to

2025

45 days

2024

22 days

2023

35 days

New Listings

Past 30 days

51 listings

Compared to

2025

45 listings

2024

54 listings

2023

48 listings

Units sold

Past 30 days

18 units

Compared to

2025

17 units

2024

22 units

2023

16 units

Median Sold Price

Past 30 days

$647,500

Compared to

2025

$635,000

2024

$677,000

2023

$642,500


Population and Demographics

Overview

Total population 18991
Average household income $112,343

Age (%)

0 to 19
18%
20 to 34
15%
35 to 49
17%
50 to 64
22%
65 and plus
27%

Household composition (%)

Single family
67%
Single person
30%
Multi person
3%
Multi family
1%

Mother tongue (%)

English
85%
Italian
6%
Others
5%
French
1%
Spanish
1%

House tenancy (%)

Owners
81%
Renters
19%

What’s nearby?Essentials within 5 km

Local Logic

Transportation Scores

Estimated Budget