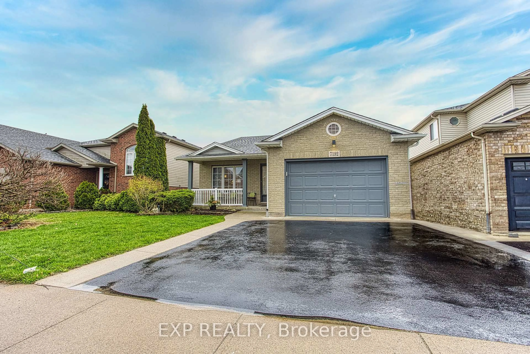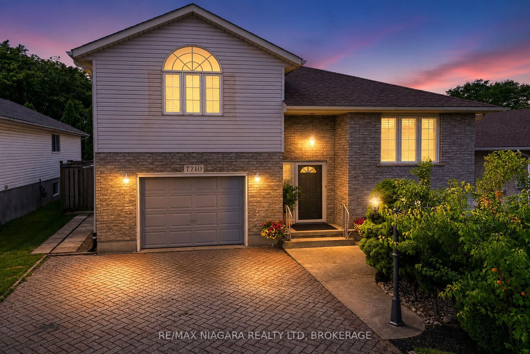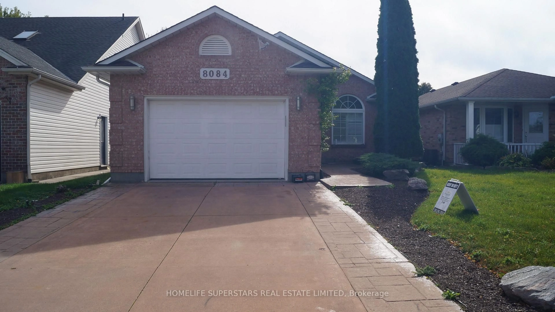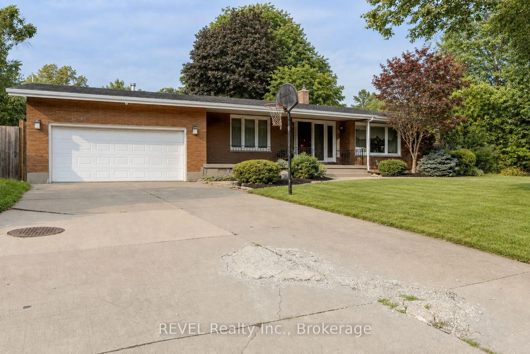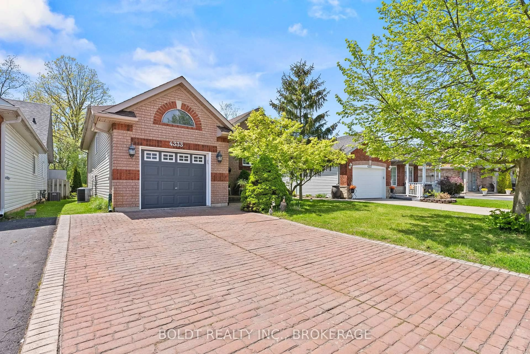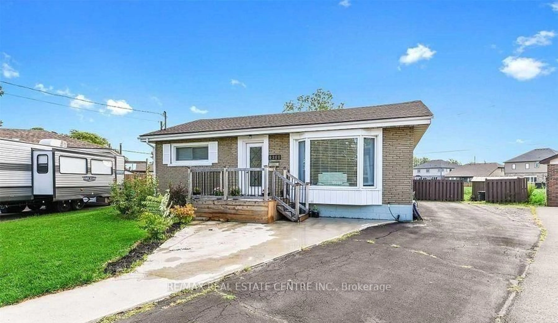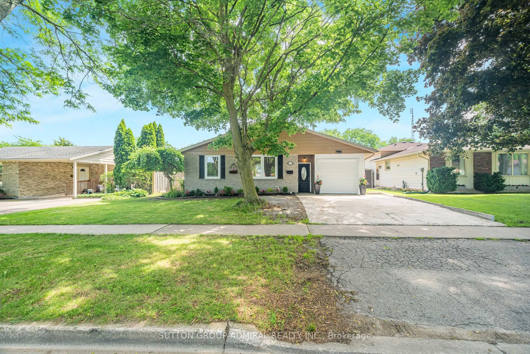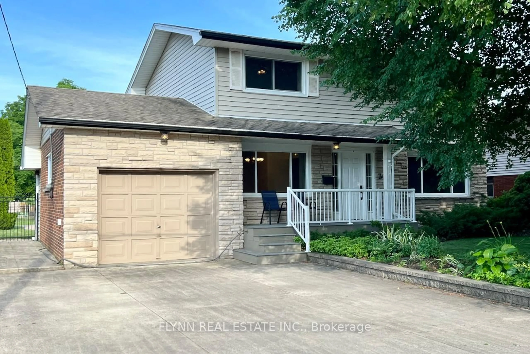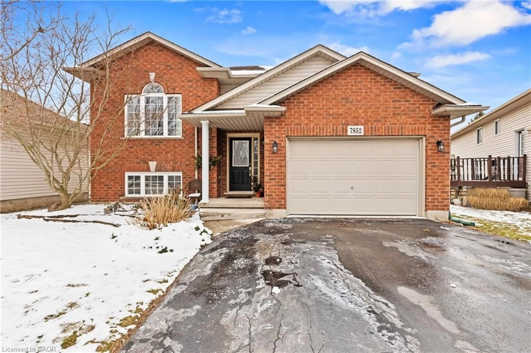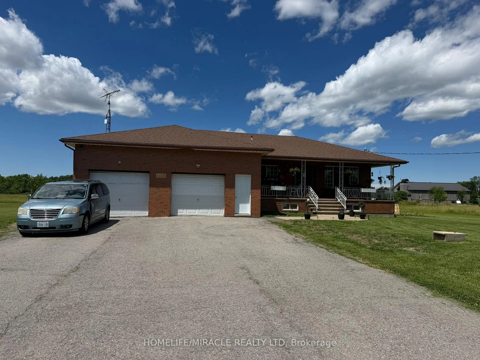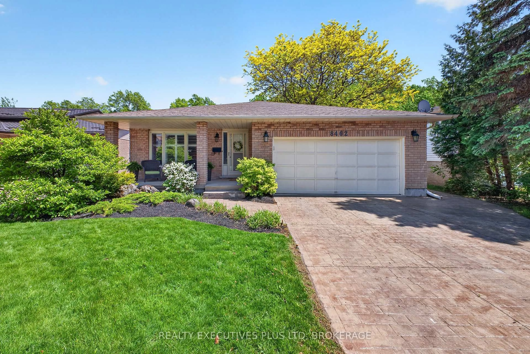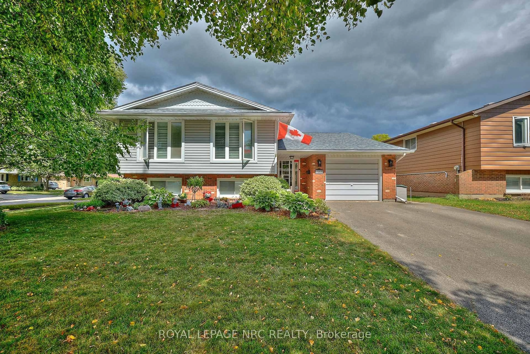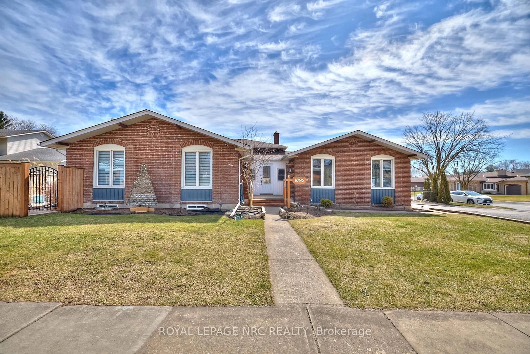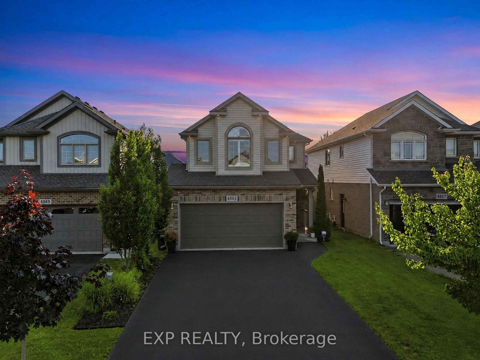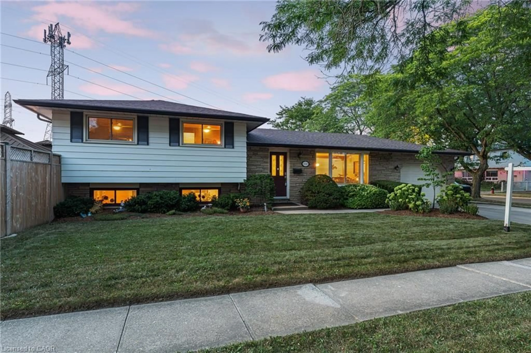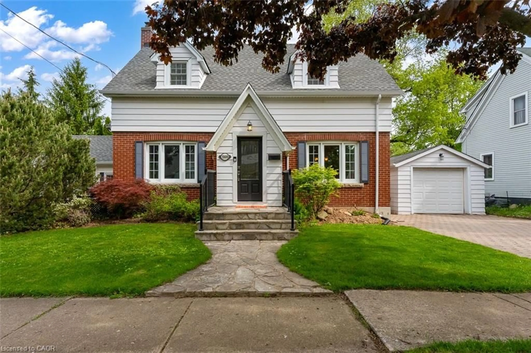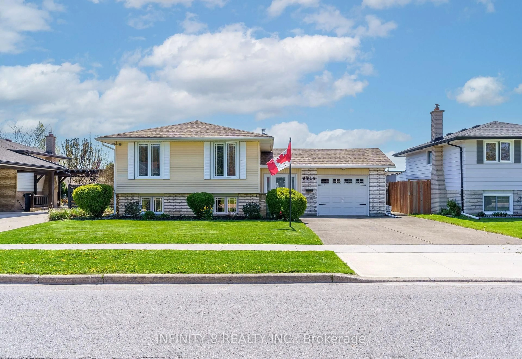
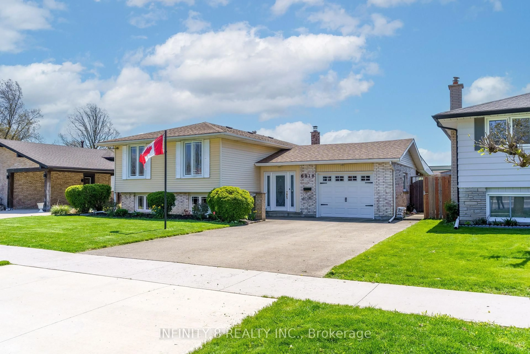
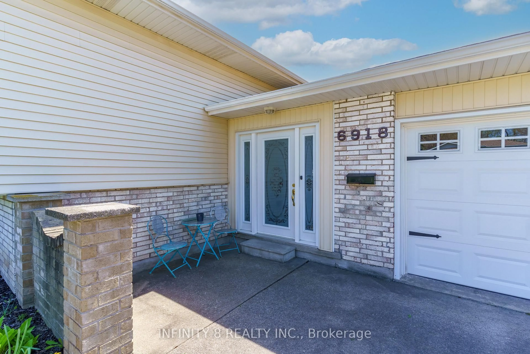
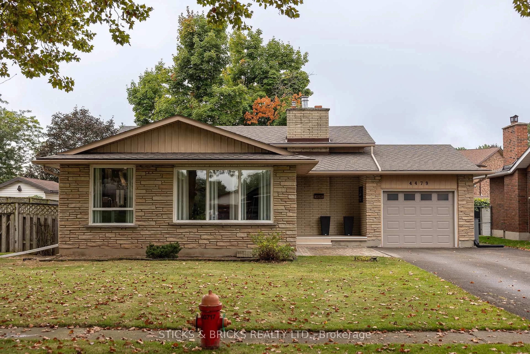
Home with vinyl exterior material, street for 6918 Casey St, Niagara Falls Ontario L2J 3G1
1 day on Market

6918 Casey St, Niagara Falls, Ontario L2J 3G1

Detached
3 + 2
2
~1100-1500 sqft
$669,900
Get pre-qualifiedPowered by nesto
Detached
3 + 2
2
~1100-1500 sqft

Contact us about this property

Call

Highlights

Property Estimate

Days on market1 day

Estimated valueNot available

Price/Sqft$528/sqft

Monthly cost

Open Calculator

Description

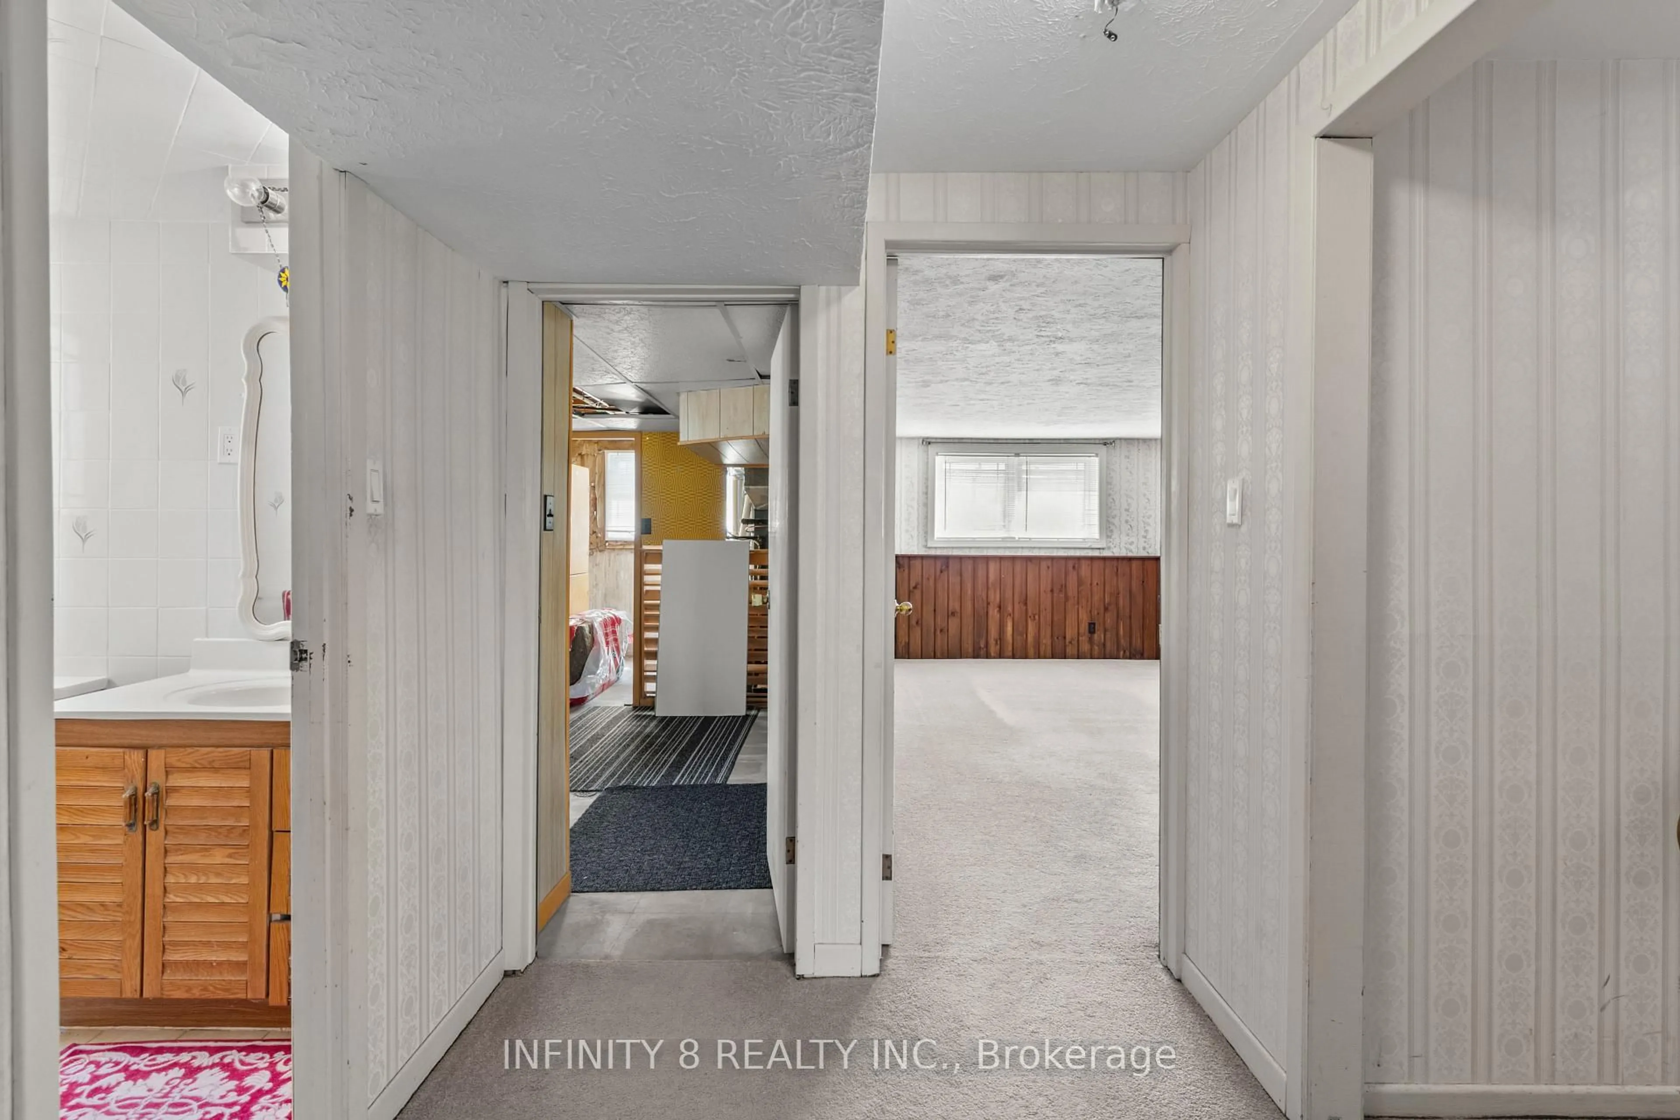
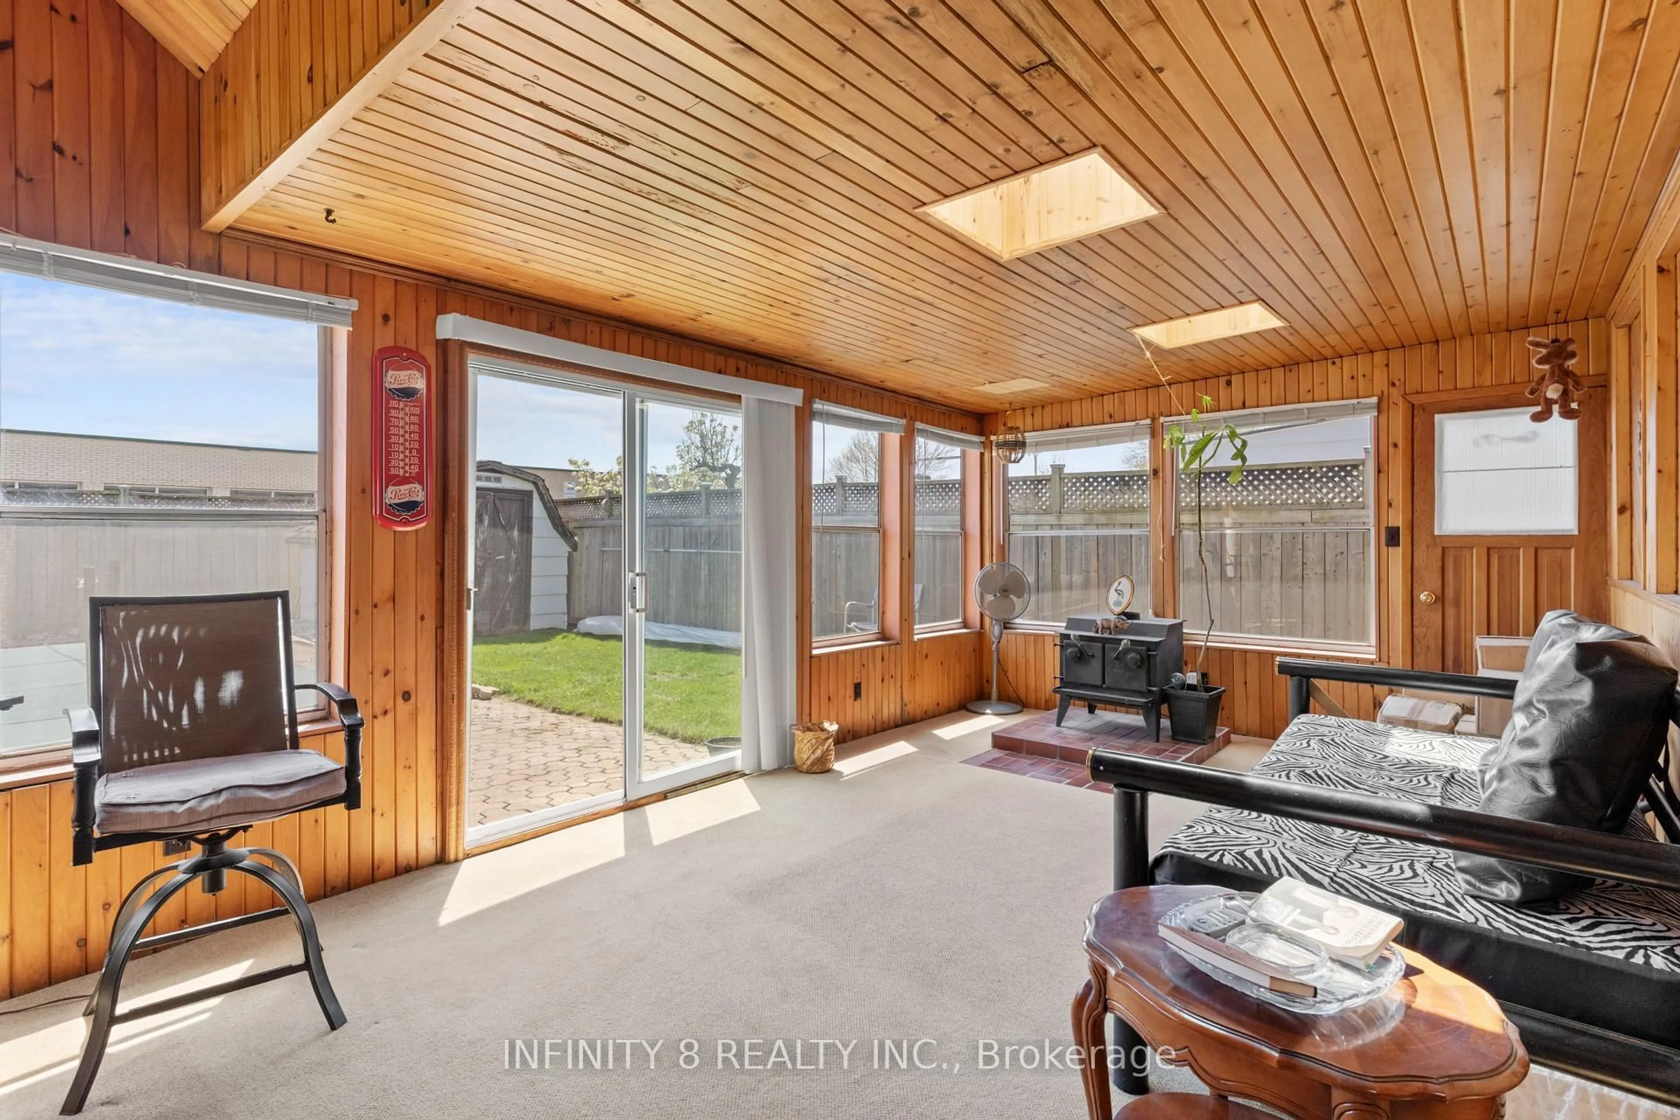
Welcome to 6918 Casey Street. Beautifully maintained family home located in the highly desirable north end of Niagara Falls! Lovingly cared for this spacious property is ideally situated close to schools, Firemen's Park, shopping, and just minutes to the QEW via Mountain Road, making it perfect for families and commuters. The main floor features a spacious living room and formal dining room, along with an eat-in kitchen. This level also includes three generous bedrooms and a well-appointed 4-piece bathroom. A huge sunroom provides additional space and overlooks the backyard, with direct access to the fully fenced yard featuring a family-sized in-ground swimming pool - perfect for summer enjoyment. The finished basement offers exceptional additional living space with two extra bedrooms, a large family room, a 4-piece bathroom, and a relaxing sauna.This is a rare opportunity to own a solid, lovingly maintained home in one of Niagara Falls' most sought-after neighborhoods.


Property Details

StyleBungalow-Raised
View-
Age of property51-99
SqFt~1100-1500 SqFt
Lot Size6,024 SqFt(109.54 x 55)
Parking Spaces5
MLS ®NumberX13168674
Community NameStamford
Data SourceTRREB
Listing byINFINITY 8 REALTY INC.

Features

Heating: Forced Air
Cooling: Central Air
Fireplace
Basement: Finished

Main Floor

Living

5.09 x 3.51

Dining

3.01 x 2.99

Kitchen

4.51 x 2.87

Br

3.78 x 2.87


Features

Lot size: 6,024 SqFt
Pool: Inground

Parking

Garage spaces 1

Garage type Attached

Other parking spaces 4

Total parking spaces 5


Property History

May 25, 2026
ListedActive
$669,900
1 day on market
history photo preview45
Listing by trreb®
Property listed by INFINITY 8 REALTY INC., Brokerage
Agent Banner Image
Interested in this property?Get in touch to get the inside scoop.
Market Data - Stamford

Geo Zone Map ThumbnailStamford

Seller's Market

View Market Data

Detached house - for the past 30 days

Buyer's market Seller's market

Avg. Days on Market

Past 30 days

38 days

Compared to

2025

32 days

2024

18 days

2023

36 days

New Listings

Past 30 days

52 listings

Compared to

2025

33 listings

2024

42 listings

2023

31 listings

Units sold

Past 30 days

24 units

Compared to

2025

15 units

2024

19 units

2023

20 units

Median Sold Price

Past 30 days

$572,500

Compared to

2025

$560,000

2024

$730,000

2023

$641,900


Population and Demographics

Overview

Total population 18991
Average household income $112,343

Age (%)

0 to 19
18%
20 to 34
15%
35 to 49
17%
50 to 64
22%
65 and plus
27%

Household composition (%)

Single family
67%
Single person
30%
Multi person
3%
Multi family
1%

Mother tongue (%)

English
85%
Italian
6%
Others
5%
French
1%
Spanish
1%

House tenancy (%)

Owners
81%
Renters
19%

What’s nearby?Essentials within 5 km

Local Logic

Transportation Scores

Estimated Budget