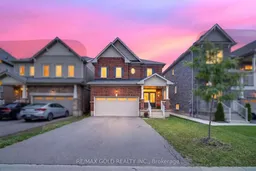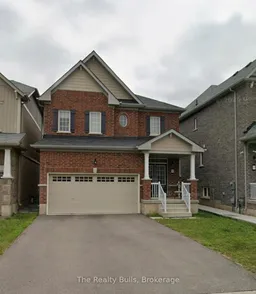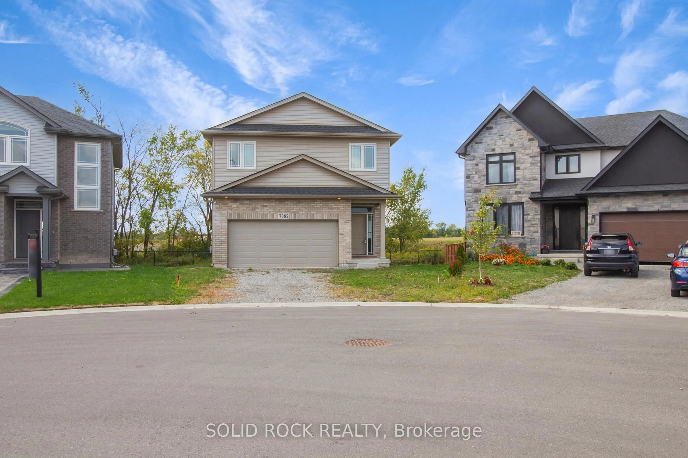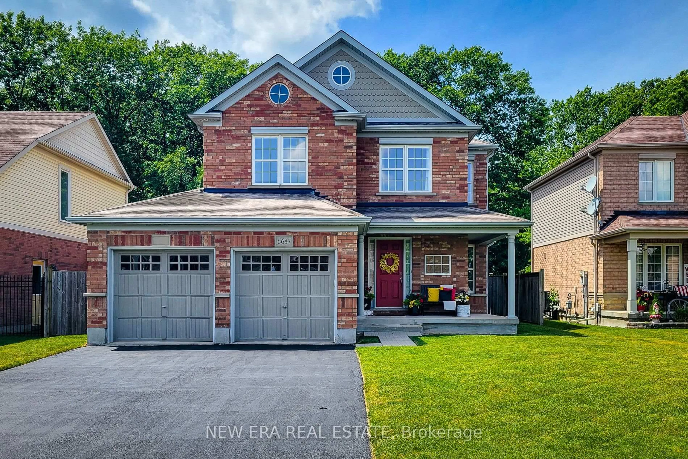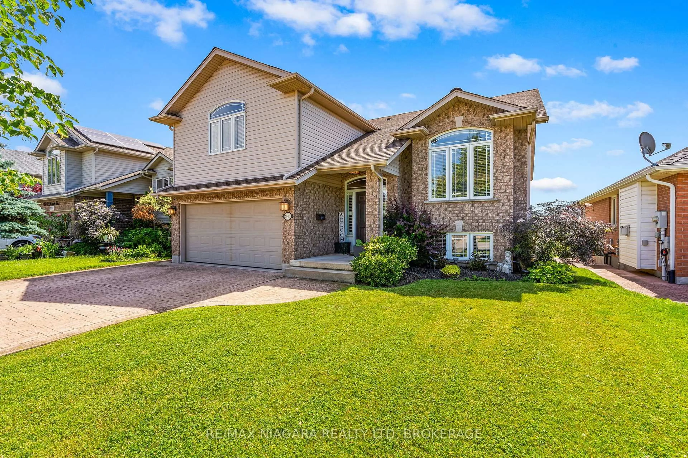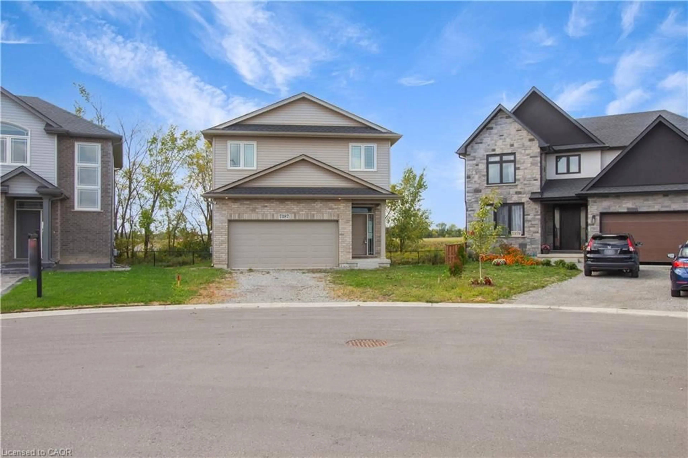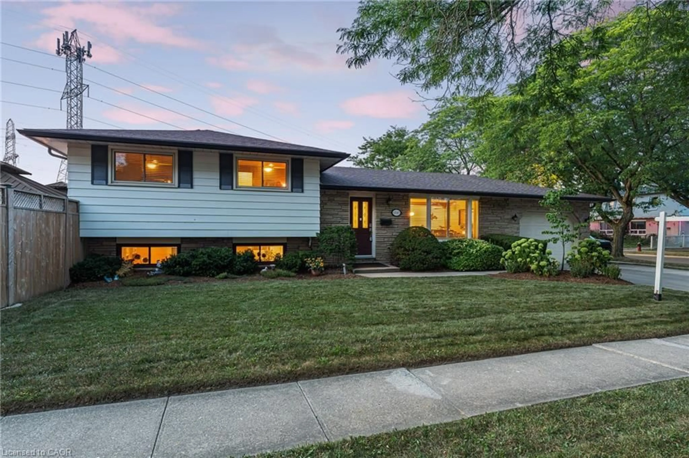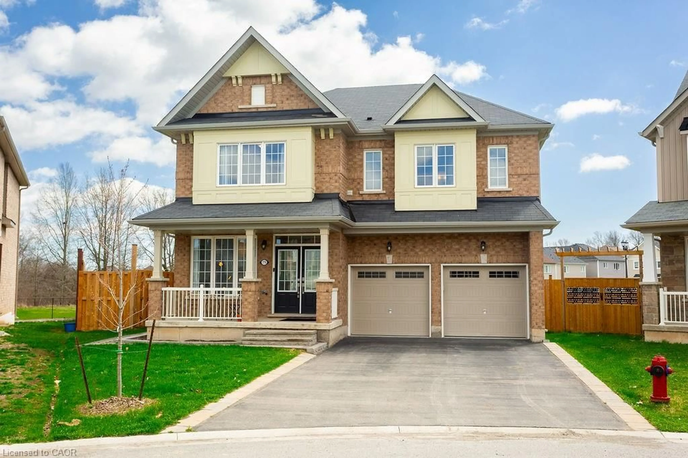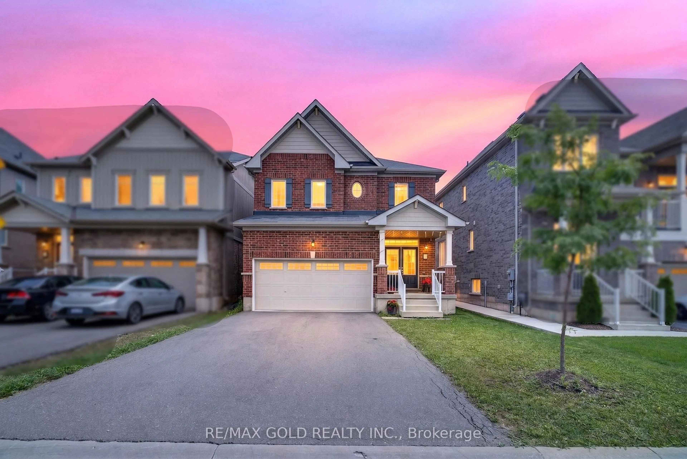
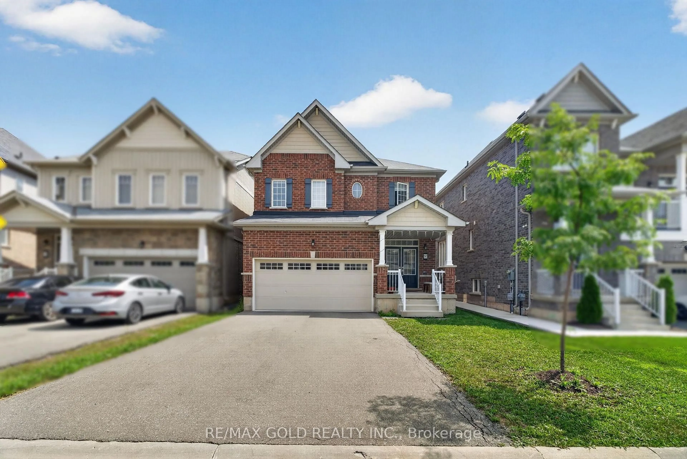
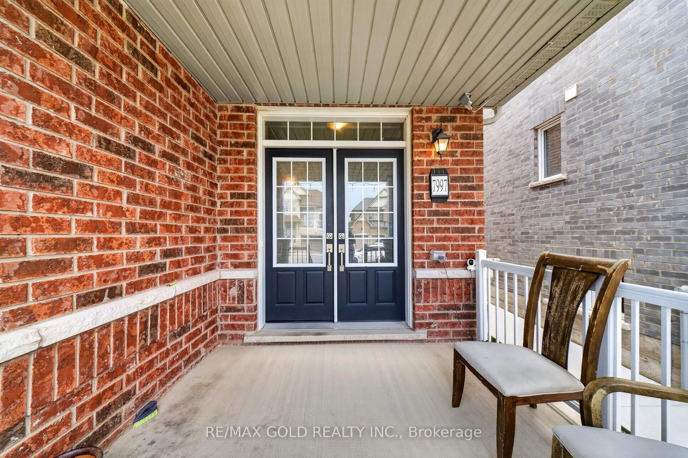
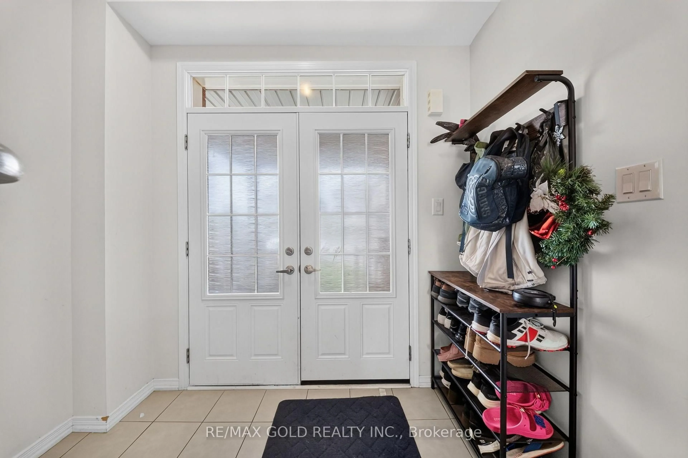
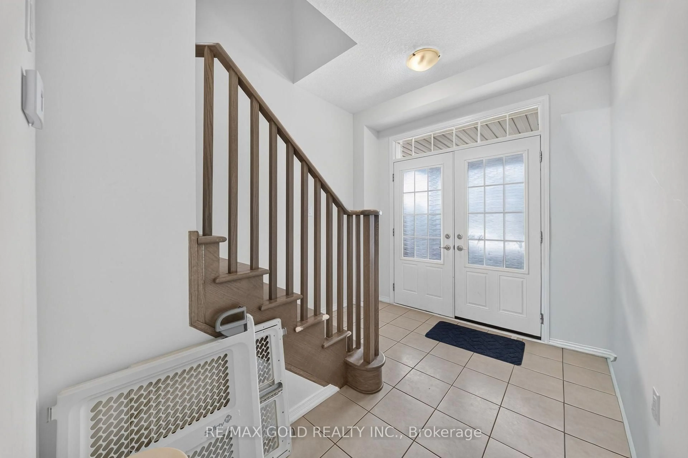
Home with brick exterior material, street for 7997 Odell Cres, Niagara Falls Ontario L2H 2Y6
Re-listed 2 days ago

7997 Odell Cres, Niagara Falls, Ontario L2H 2Y6

Detached
4
3
~1500-2000 sqft
$•••,•••
$699,900
Get pre-qualifiedPowered by nesto
Detached
4
3
~1500-2000 sqft

Contact us about this property

Call

Highlights

Property Estimate

Days on market2 days

Total days on market
79 days

Estimated valueNot available

Price/Sqft$408/sqft

Monthly cost

Open Calculator

Description

Welcome to this beautifully maintained 4-bedroom, 3-bathroom detached home, ideally situated just minutes from the QEW. Featuring a bright and spacious open-concept layout, this property offers the perfect combination of comfort, functionality, and modern style. Generously sized rooms, abundant natural light, and tasteful finishes create a warm and inviting atmosphere throughout. The well-designed floor plan is ideal for growing families, everyday living, and entertaining guests. Enjoy exceptional convenience with Costco, Niagara Square Shopping Centre, restaurants, cinemas, shopping, and everyday amenities all located just minutes away. With easy highway access and a desirable Niagara location, this home offers outstanding accessibility and lifestyle appeal. A fantastic opportunity to own a spacious and stylish family home in a highly convenient neighbourhood. Don't miss your chance to make this beautiful property yours.


Property Details

Style2-Storey
View-
Age of property-
SqFt~1500-2000 SqFt
Lot Size3,134 SqFt(91.86 x 34.12)
Parking Spaces4
MLS ®NumberX13687976
Community NameWestlane
Data SourceTRREB
Listing byRE/MAX GOLD REALTY INC.

Features

Heating: Forced Air
Cooling: Central Air
Basement: Unfinished

Main Floor

Great Rm

5.4 x 4.37

Kitchen

3.75 x 3.51

Breakfast

3.51 x 2.79


Features

Lot size: 3,134 SqFt

Parking

Garage spaces 2

Garage type Built-In

Other parking spaces 2

Total parking spaces 4


Property History

Login required
Price changeActive
$•••,•••
Login required
Re-listed
$•••,•••
2 days on market
history photo preview42
Listing by trreb®
Property listed by RE/MAX GOLD REALTY INC., Brokerage
Agent Banner Image
Interested in this property?Get in touch to get the inside scoop.
Market Data - Westlane

Geo Zone Map ThumbnailWestlane

Strong Buyer's Market

View Market Data

Detached house - for the past 30 days

Buyer's market Seller's market

Avg. Days on Market

Past 30 days

38 days

Compared to

2025

45 days

2024

35 days

2023

26 days

New Listings

Past 30 days

32 listings

Compared to

2025

38 listings

2024

48 listings

2023

30 listings

Units sold

Past 30 days

10 units

Compared to

2025

17 units

2024

15 units

2023

13 units

Median Sold Price

Past 30 days

$645,000

Compared to

2025

$720,000

2024

$705,000

2023

$640,000


Population and Demographics

Overview

Total population 15220
Average household income $100,241

Age (%)

0 to 19
25%
20 to 34
19%
35 to 49
20%
50 to 64
19%
65 and plus
17%

Household composition (%)

Single family
74%
Single person
22%
Multi person
4%
Multi family
1%

Mother tongue (%)

English
76%
Spanish
3%
Punjabi (Panjabi)
2%
Italian
2%
Tagalog (Pilipino, Filipino)
2%
Serbian
2%
Mandarin
2%
Others
2%
Arabic
2%
French
1%
Gujarati
1%
Urdu
1%

House tenancy (%)

Owners
69%
Renters
31%

What’s nearby?Essentials within 5 km

Local Logic

Transportation Scores

Estimated Budget