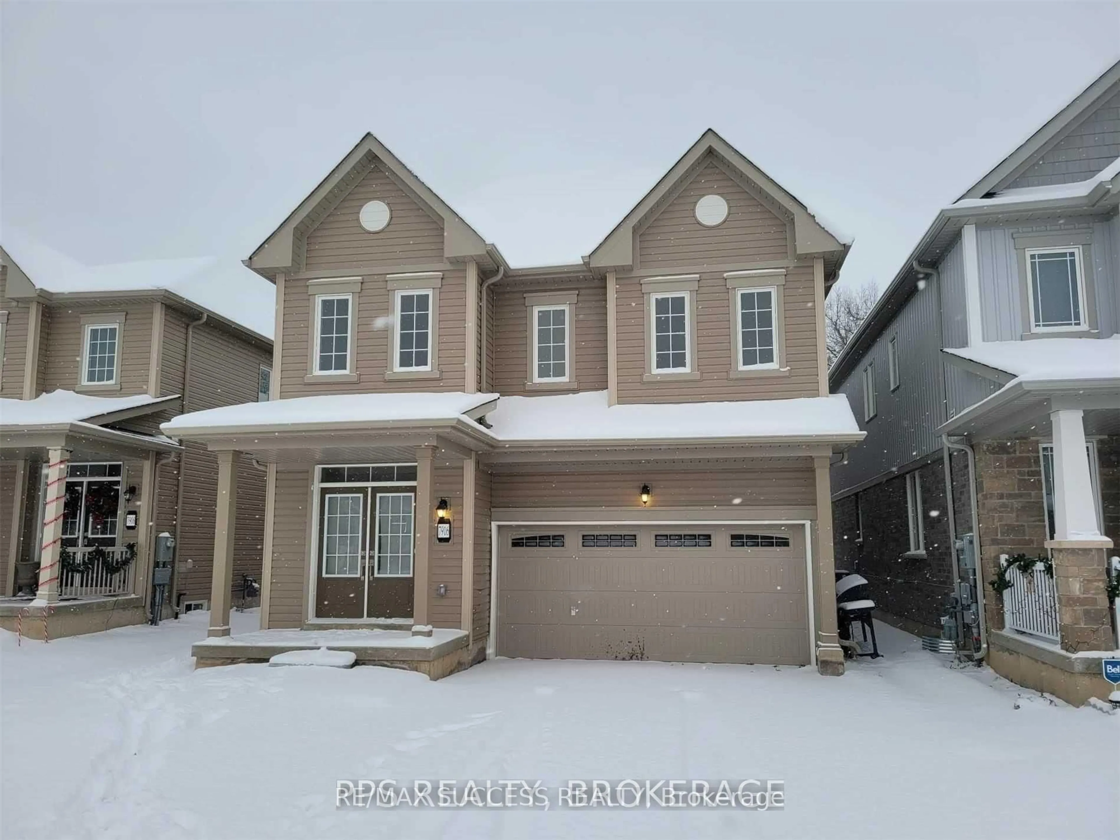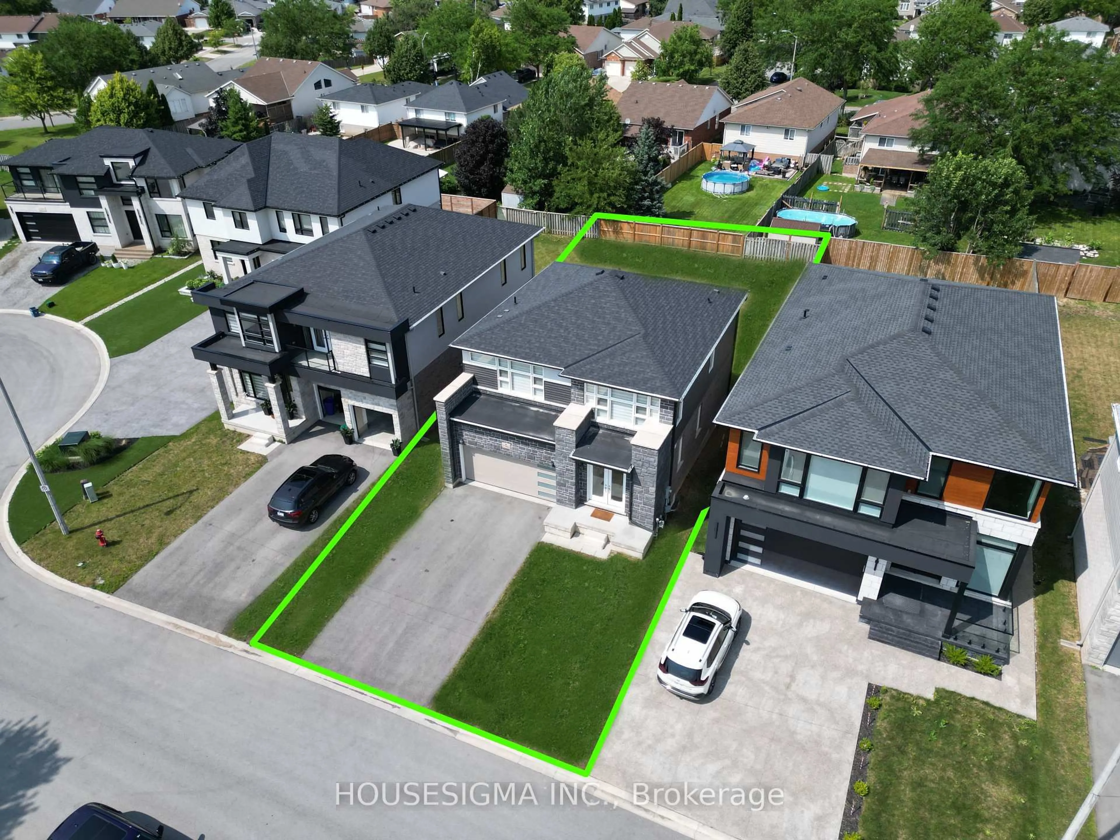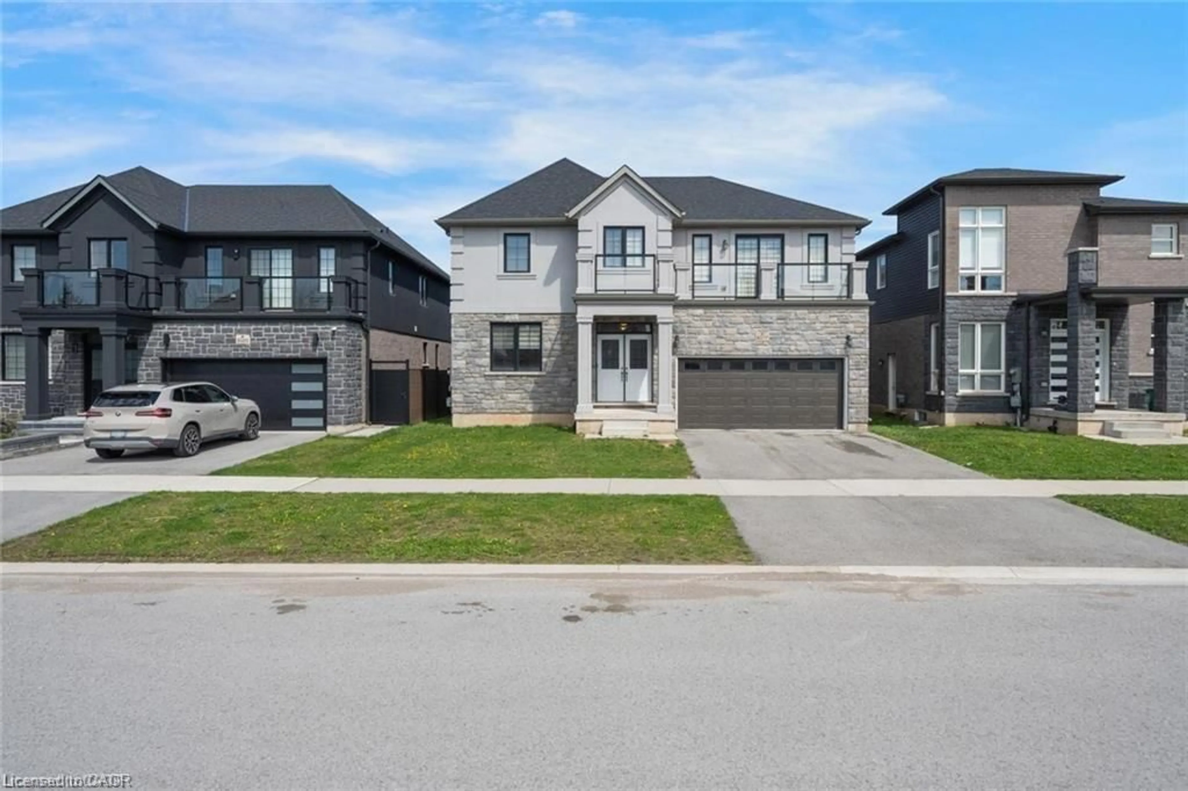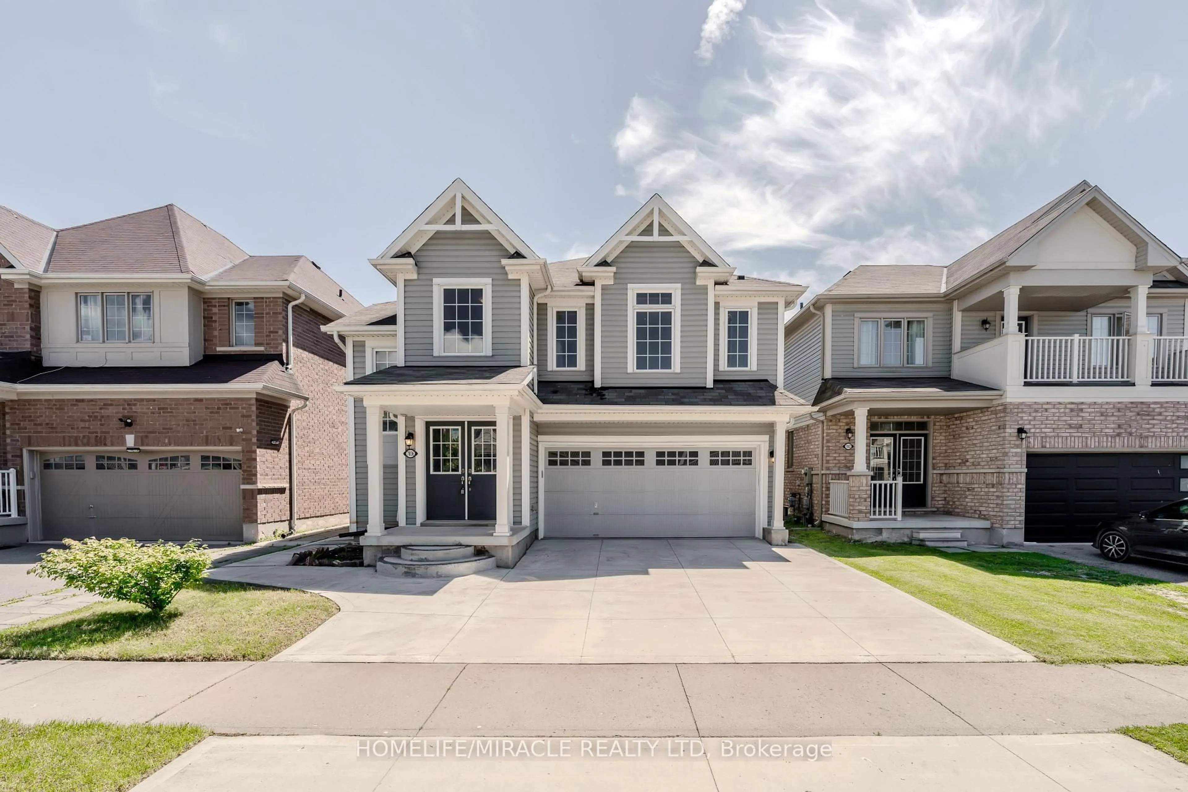
7752 Willey St, Niagara Falls, Ontario L2G 0H2
Contact us about this property
Highlights
Estimated valueThis is the price Wahi expects this property to sell for.
The calculation is powered by our Instant Home Value Estimate, which uses current market and property price trends to estimate your home’s value with a 90% accuracy rate.Not available
Price/Sqft$437/sqft
Monthly cost
Open Calculator
Description
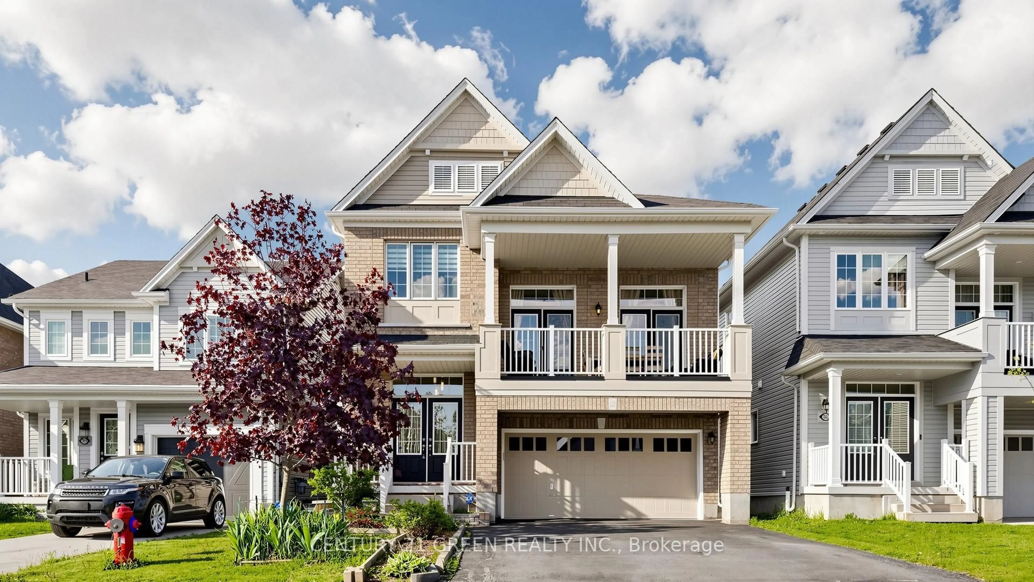
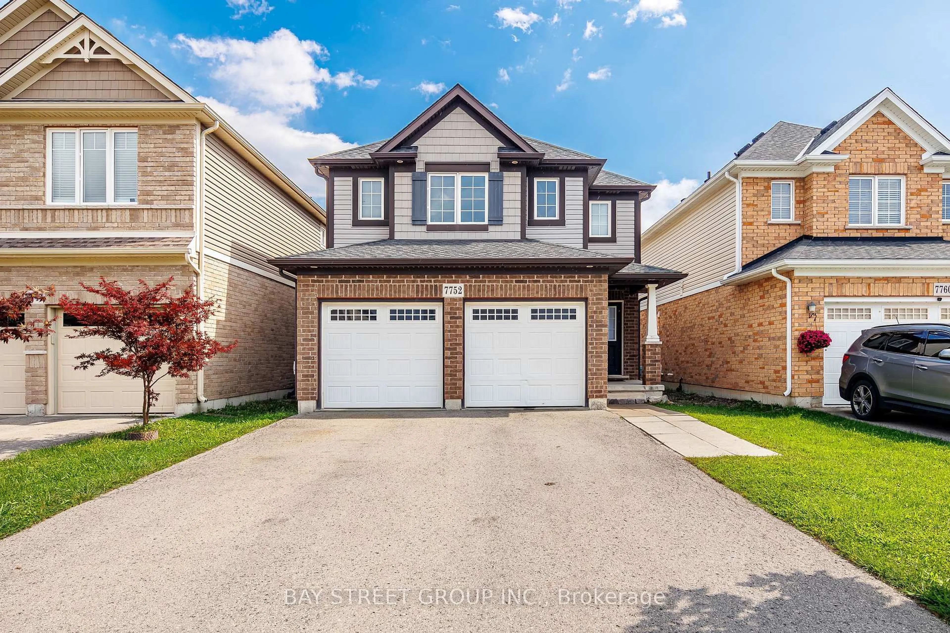
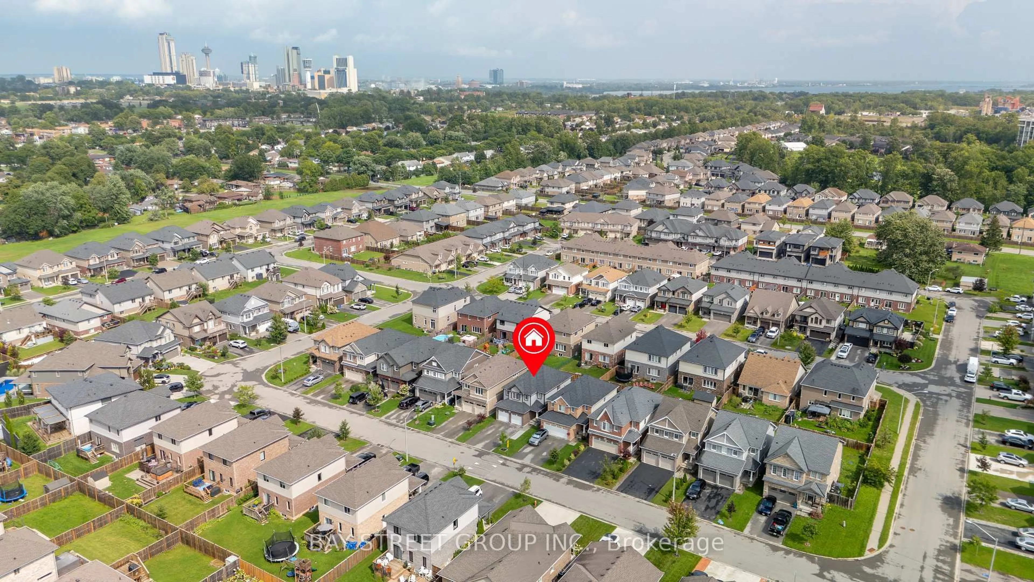
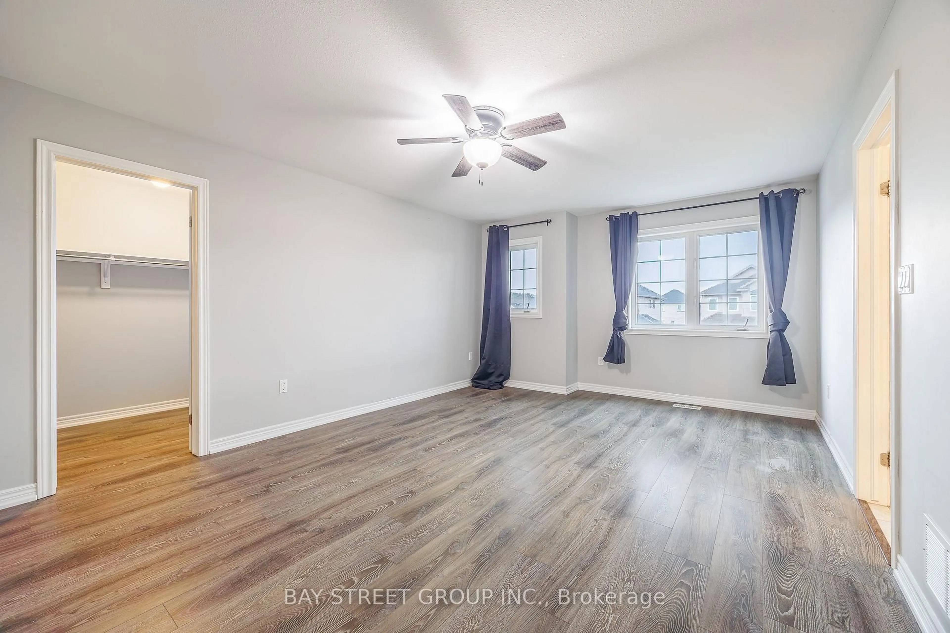
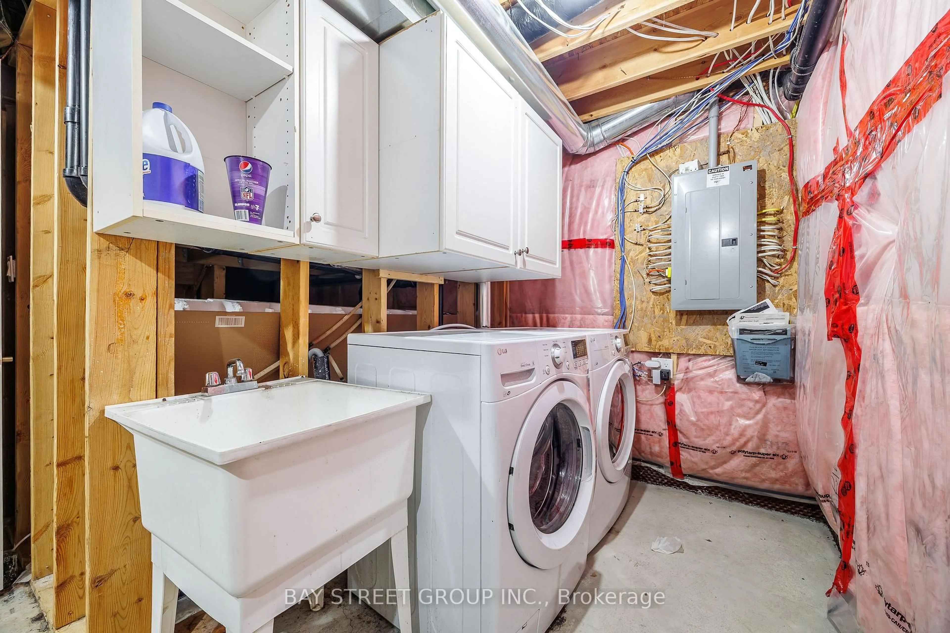
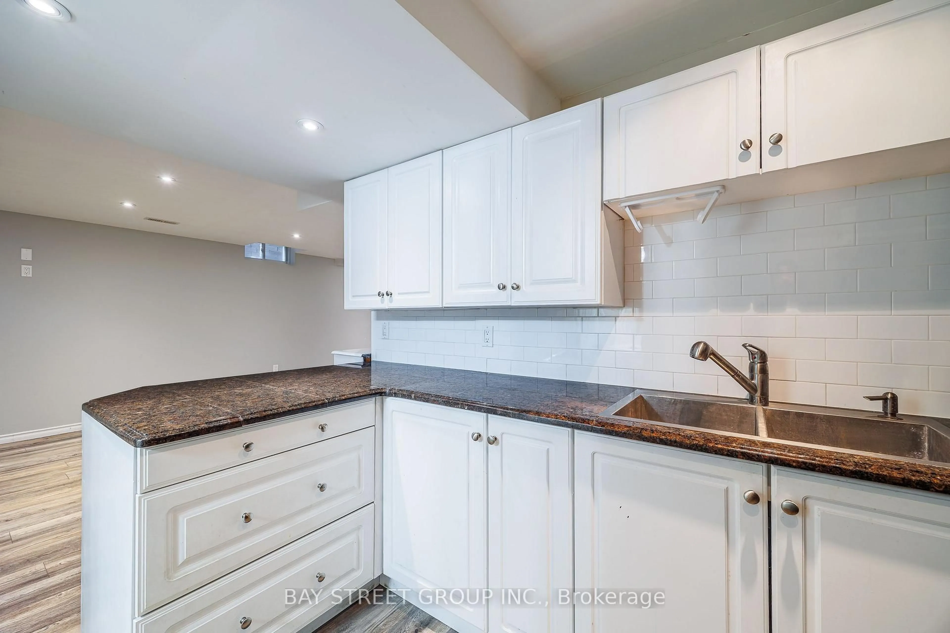
Welcome to 7752 Willey Street! This spacious 2-storey detached home offers approximately 1,850 sq. ft. above grade, featuring 4 bedrooms, 3.5 bathrooms, a double-car garage, and a fully fenced backyard. The bright main floor offers an open-concept kitchen, dinette and great room, highlighted by a coffered ceiling and a functional layout ideal for family living and entertaining. Upstairs features four generous bedrooms and a versatile den/study area. The spacious primary suite includes a windowed walk-in closet and a bright 4-piece ensuite with soaker tub and separate shower. Three additional bedrooms share a full bathroom. The finished basement adds valuable living space with a kitchen, recreation/living area and 3-piece bathroom - perfect for extended family or guests. Set on a 32 x 105 ft lot with parking for up to six vehicles, including two in the garage and four on the driveway. A fantastic opportunity for families looking for space, functionality and flexibility in Niagara Falls.
Property Details
Interior
Features
Main Floor
Kitchen
3.35 x 2.95Pantry / Stone Counter
Dining
3.35 x 3.35Living
6.1 x 3.86Foyer
3.86 x 1.52Exterior
Features
Parking
Garage spaces 2
Garage type Attached
Other parking spaces 4
Total parking spaces 6
Property History
 35
35