Open: Sun, 2PM to 4PM
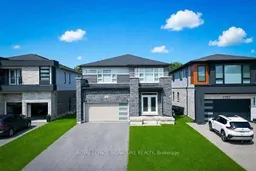
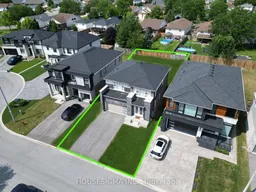
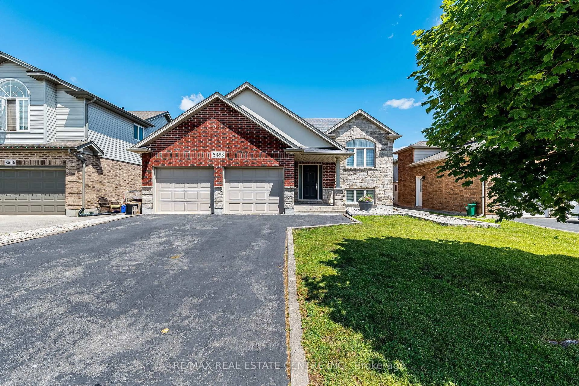
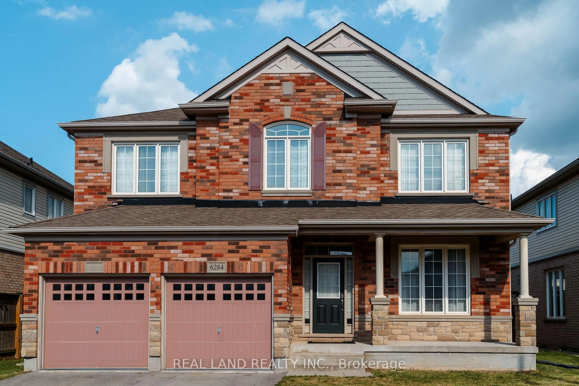
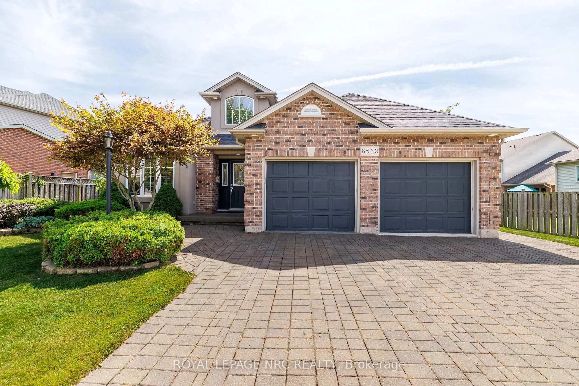
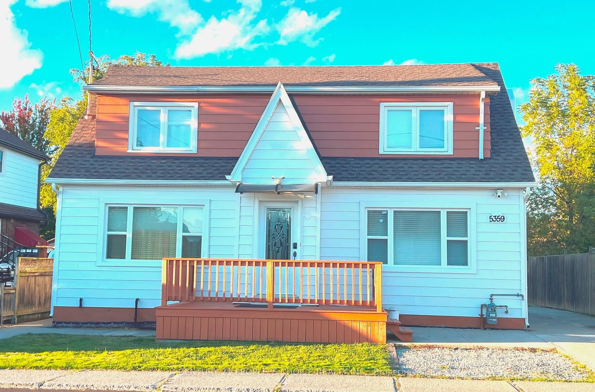
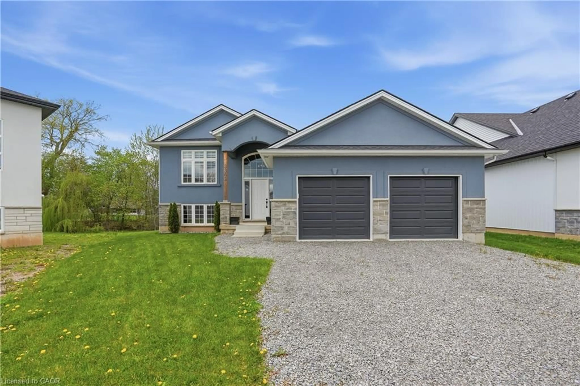
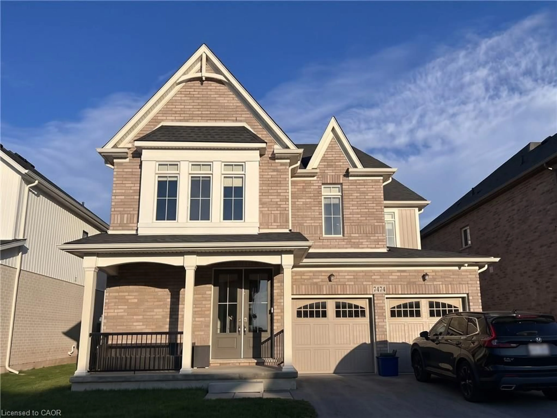
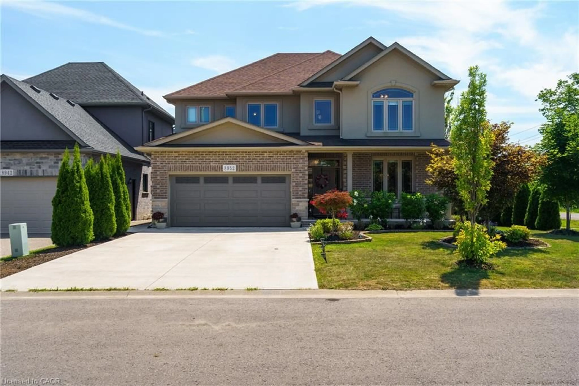
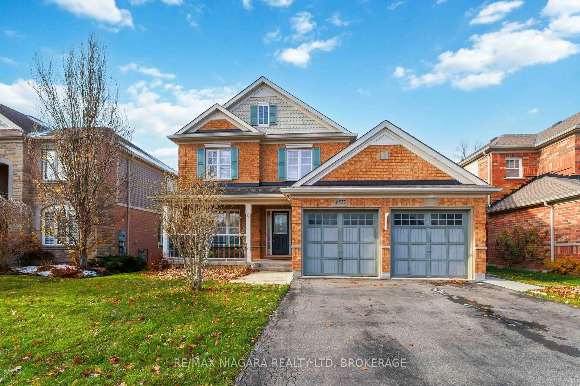
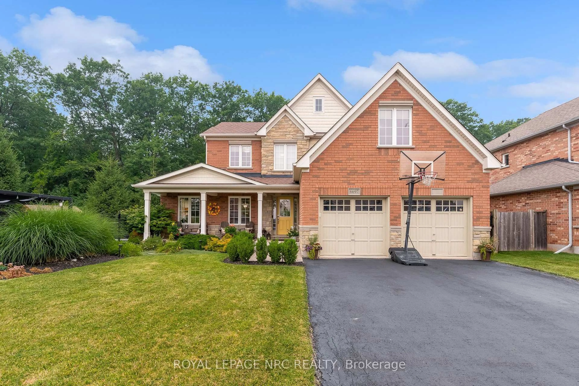
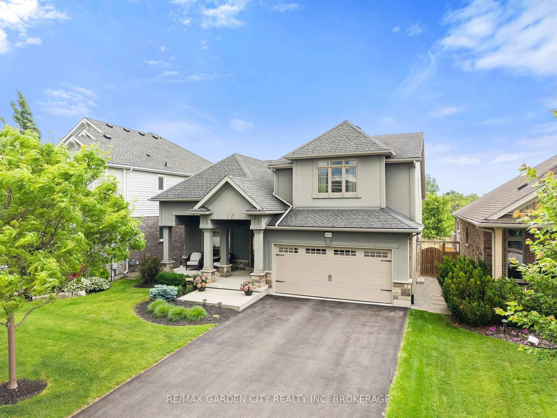
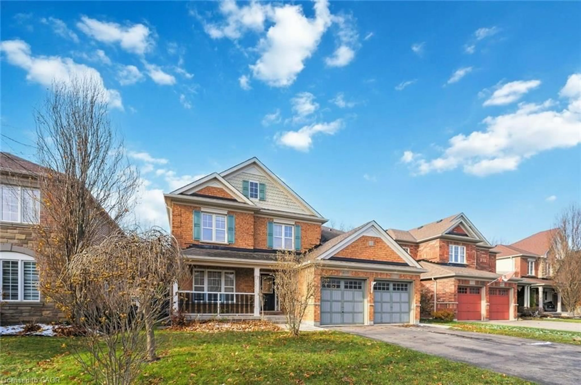
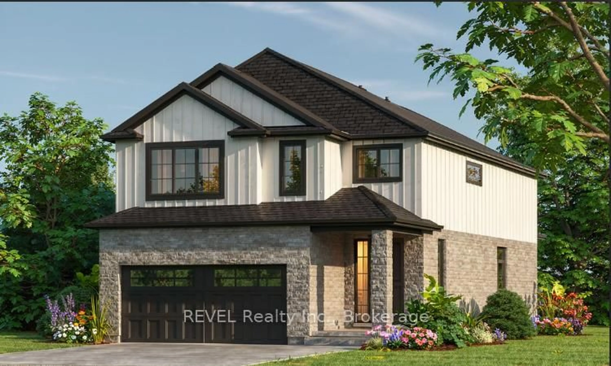
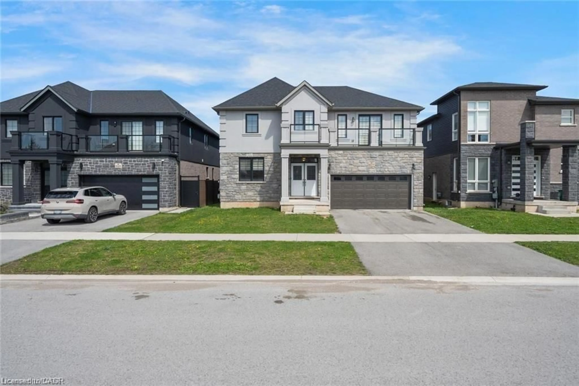
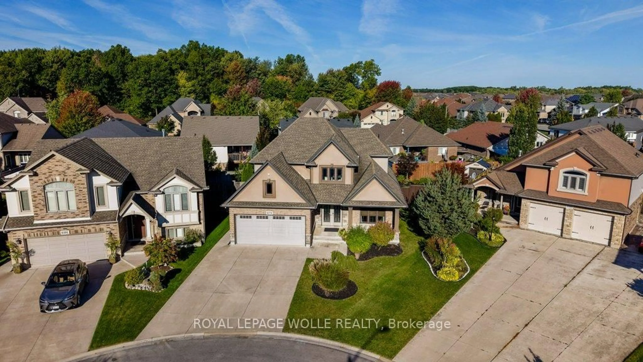
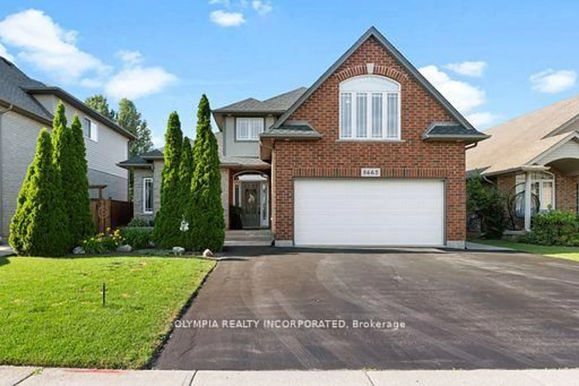
A pic from outside/outdoor area/front of a property/back of a property/a pic from drone, street for 7763 Secretariat Crt, Niagara Falls Ontario L7C 4G6
4 hours on Market

7763 Secretariat Crt, Niagara Falls, Ontario L7C 4G6

Detached
4
4
~2000-2500 sqft
$819,000
Get pre-qualifiedPowered by nesto
Detached
4
4
~2000-2500 sqft

Contact us about this property

Call

Highlights

Property Estimate

Days on market4 hours

Estimated valueNot available

Price/Sqft$368/sqft

Monthly cost

Open Calculator

Description

Discover this exceptional two-story home located in one of Niagara Falls' most prestigious neighborhoods. This beautifully designed residence features 4 spacious bedrooms and 3.5 luxurious bathrooms. The main floor welcomes you with a solid wood staircase and flows through the dining area into the open-concept kitchen, complete with quartz countertops. The oak staircase with decorative wrought iron railings leads to the second floor, which includes two generously sized primary bedrooms. Primary bedroom includes a luxurious Ensuite bathroom and oversized closets. The home's location is unbeatable, with close proximity to shopping, Costco, dining options, and convenient new access routes. It's just a 10-minute drive to Niagara Falls and surrounded by numerous amenities including restaurants, hotels, and public transit. The lower level is unfinished with a bathroom rough-in, offering the opportunity to customize to your need. A solid home in a great location with a view that's hard to come by at this price point.


Upcoming Open Houses

Jul 26Sun2:00 PM - 4:00 PM
Aug 2Sun2:00 PM - 4:00 PM

Property Details

Style2-Storey
View-
Age of property0-5
SqFt~2000-2500 SqFt
Lot Size5,996 SqFt(141.1 x 42.5)
Parking Spaces4
MLS ®NumberX13600596
Community NameBeaverdams
Data SourceTRREB
Listing byHOUSESIGMA INC.

Features

Heating: Forced Air
Cooling: Central Air
Basement: Unfinished

Main Floor

Living

3.65 x 3.96

Closet

Dining

3.08 x 4.14

Hardwood Floor

Great Rm

3.08 x 3.08


Features

Lot size: 5,996 SqFt

Parking

Garage spaces 2

Garage type Built-In

Other parking spaces 2

Total parking spaces 4


Property History

Jul 24, 2026
ListedActive
$819,000
4 hours on market
history photo preview3
Listing by trreb®
Property listed by HOUSESIGMA INC., Brokerage
Agent Banner Image
Interested in this property?Get in touch to get the inside scoop.
Market Data - Beaverdams

Geo Zone Map ThumbnailBeaverdams

Strong Buyer's Market

View Market Data

Detached house - for the past 30 days

Buyer's market Seller's market

Avg. Days on Market

Past 30 days

25 days

Compared to

2025

30 days

2024

52 days

2023

32 days

New Listings

Past 30 days

46 listings

Compared to

2025

48 listings

2024

49 listings

2023

33 listings

Units sold

Past 30 days

13 units

Compared to

2025

13 units

2024

16 units

2023

11 units

Median Sold Price

Past 30 days

$800,000

Compared to

2025

$765,000

2024

$937,250

2023

$881,000


Population and Demographics

Overview

Total population 17845
Average household income $127,818

Age (%)

0 to 19
23%
20 to 34
16%
35 to 49
20%
50 to 64
22%
65 and plus
19%

Household composition (%)

Single family
76%
Single person
21%
Multi person
3%
Multi family
1%

Mother tongue (%)

English
79%
Others
6%
Italian
5%
Mandarin
2%
Serbian
1%
Yue (Cantonese)
1%
French
1%
Tagalog (Pilipino, Filipino)
1%

House tenancy (%)

Owners
87%
Renters
13%

What’s nearby?Essentials within 5 km

Local Logic

Transportation Scores

Estimated Budget