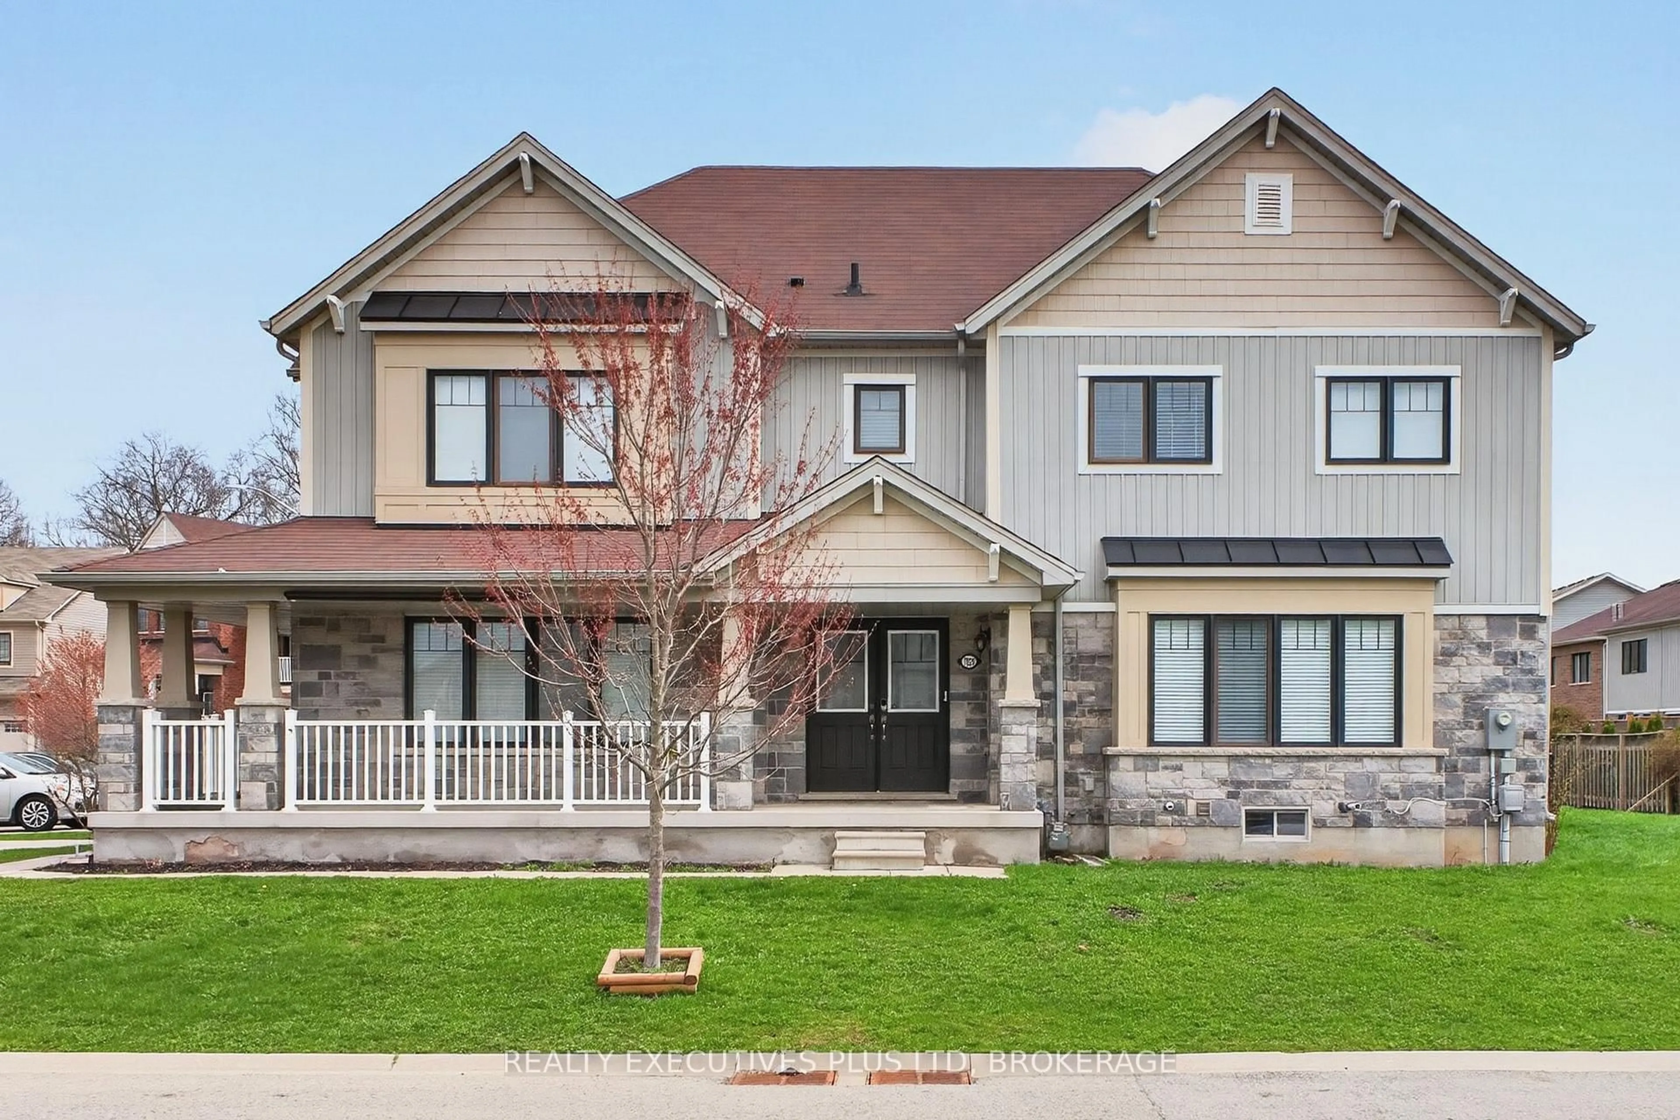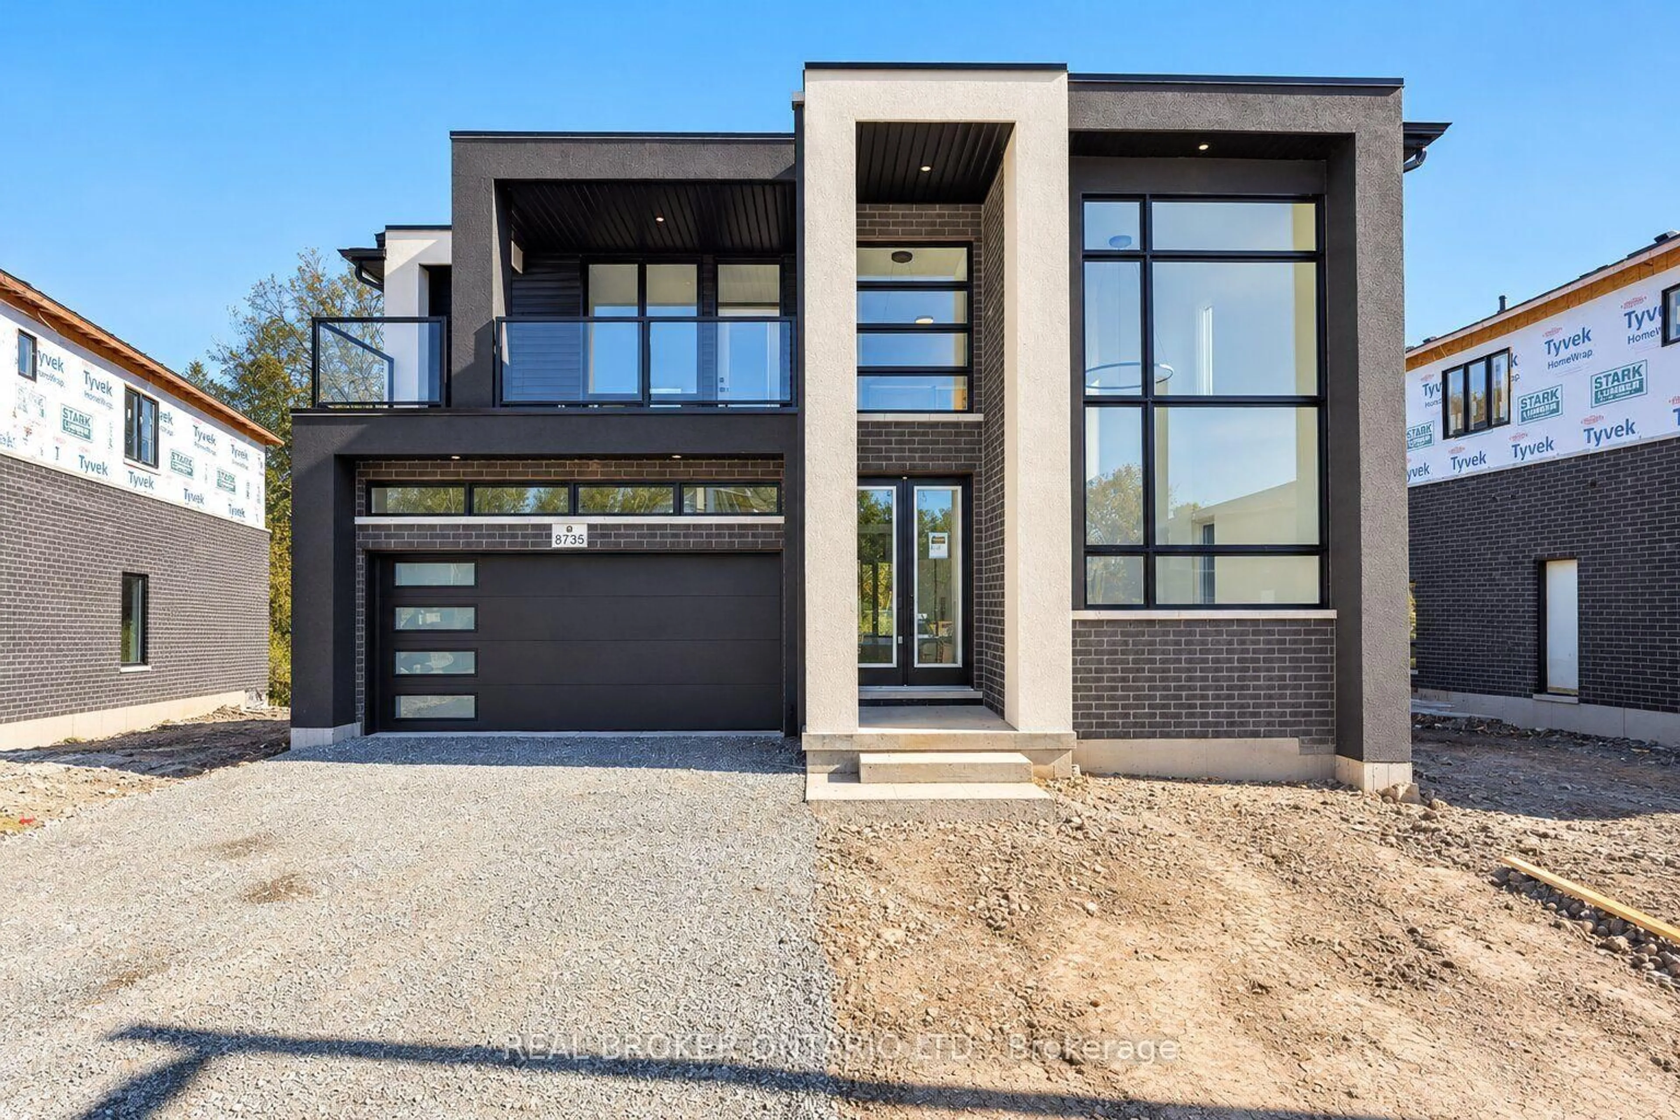
8735 Harlyn Common, Niagara Falls, Ontario L2G 0E4
Contact us about this property
Highlights
Estimated valueThis is the price Wahi expects this property to sell for.
The calculation is powered by our Instant Home Value Estimate, which uses current market and property price trends to estimate your home’s value with a 90% accuracy rate.Not available
Price/Sqft$449/sqft
Monthly cost
Open Calculator
Description
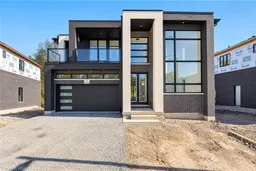
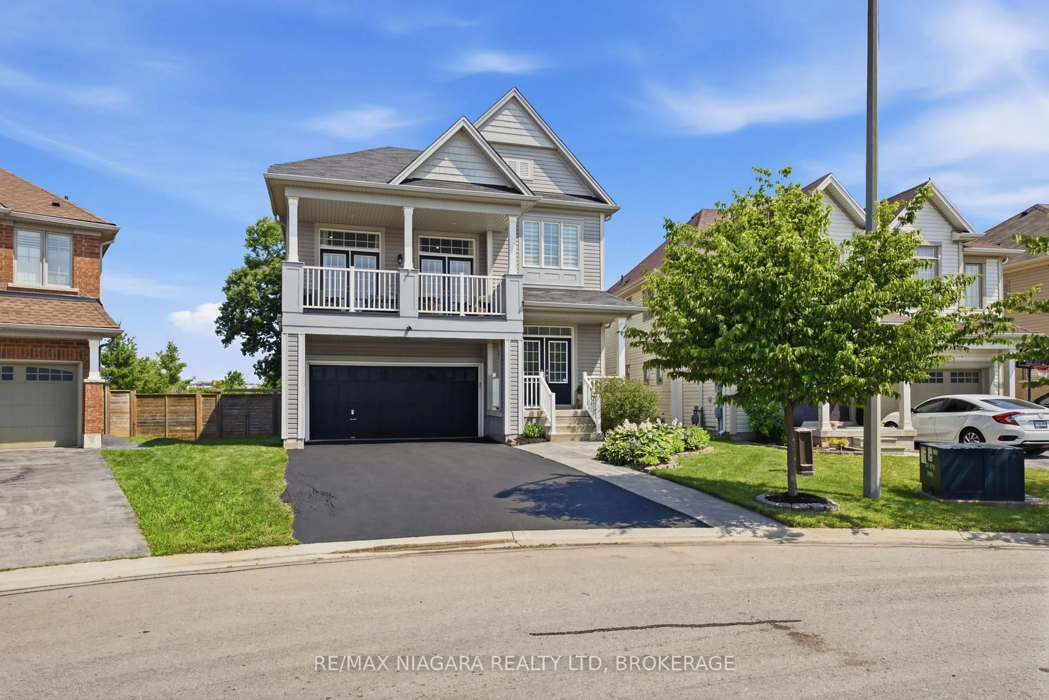
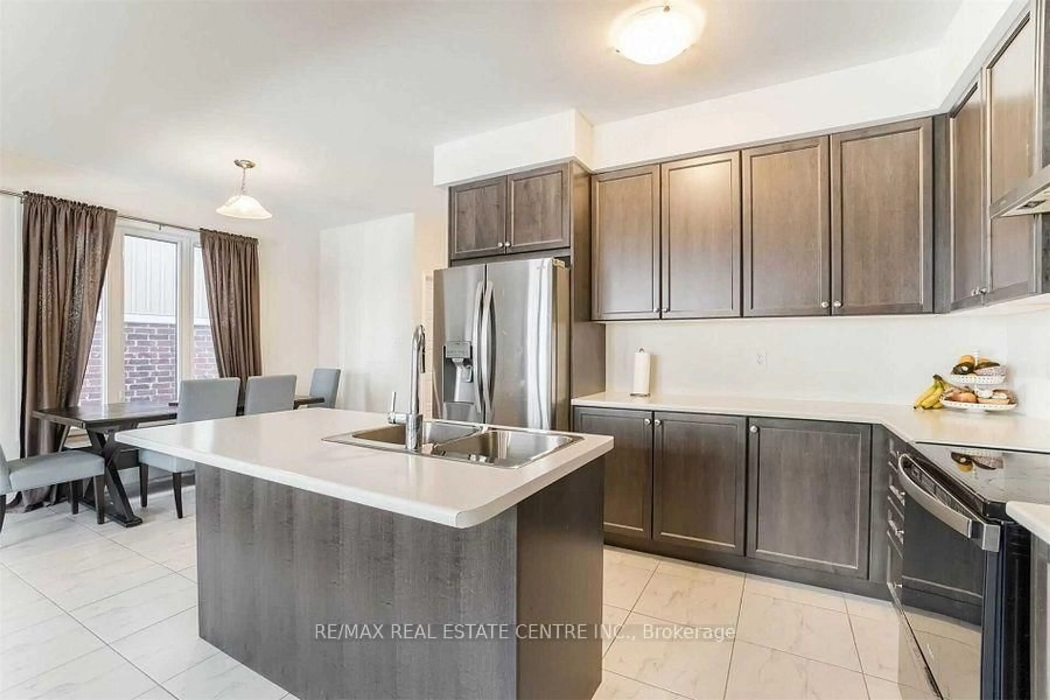
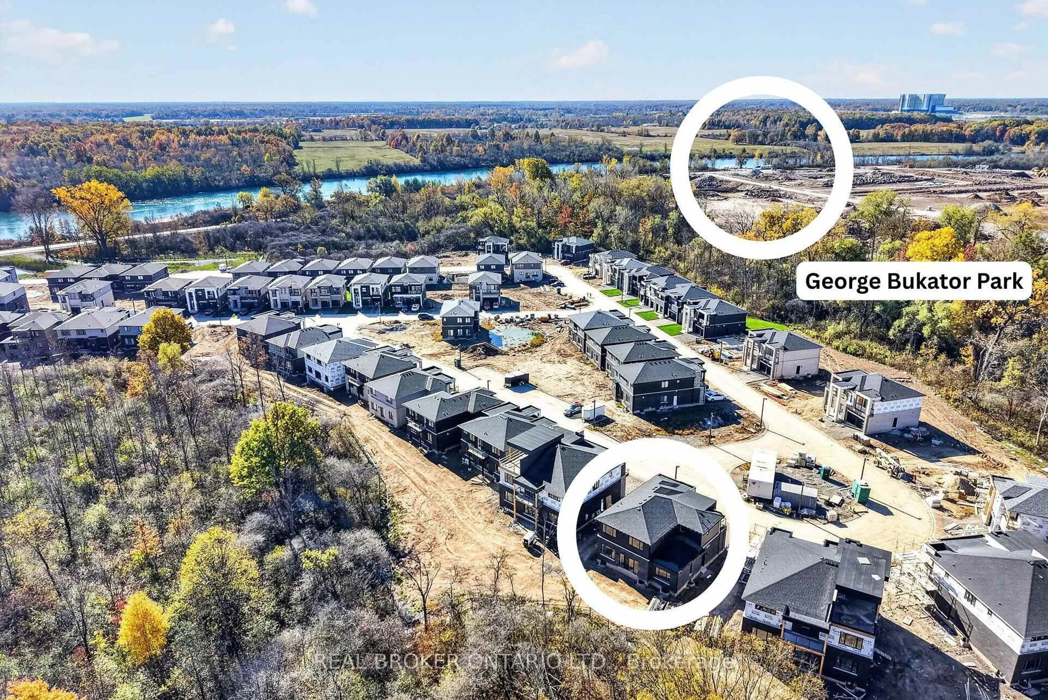
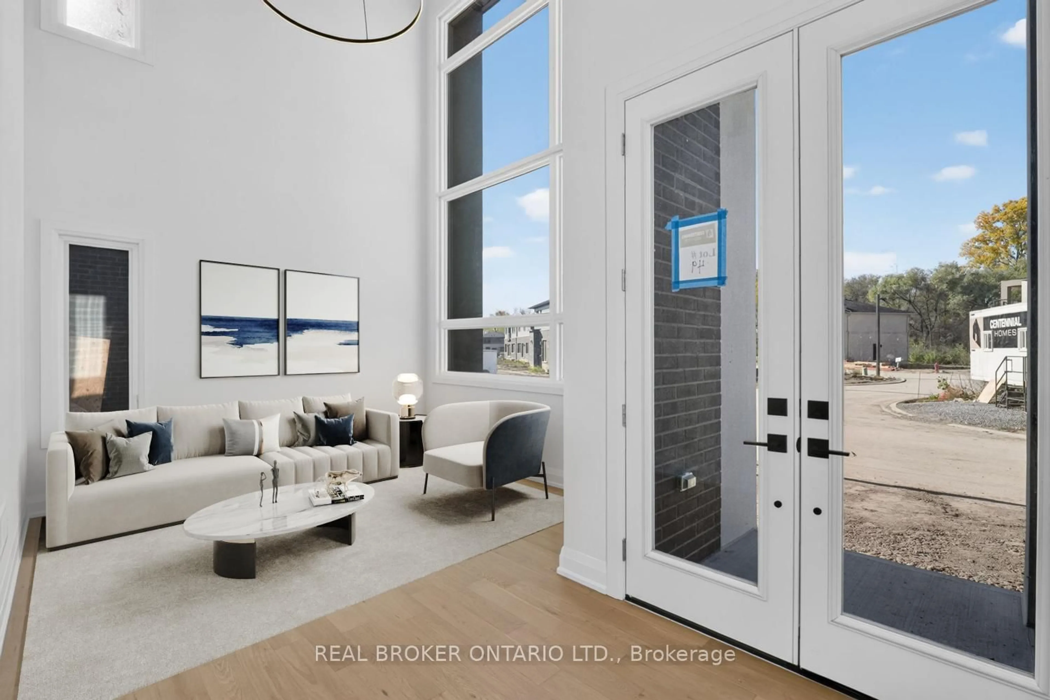
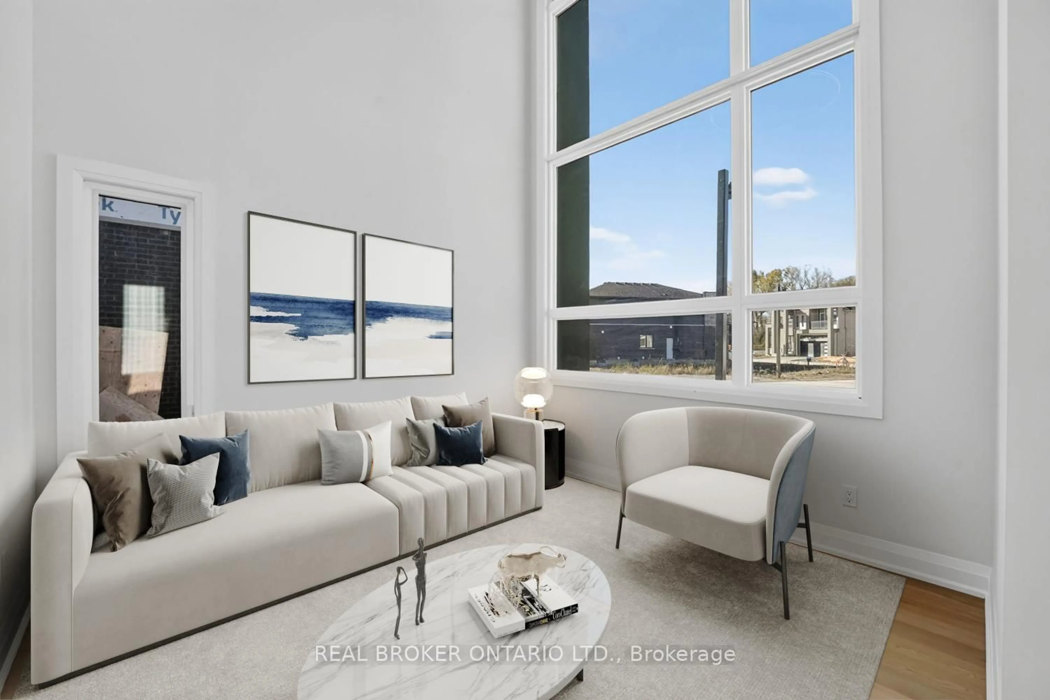
BRAND NEW, NEVER-LIVED-IN LUXURY HOME BACKING ONTO BEAUTIFUL GREEN SPACE! Boasting 2,329 sq. ft. of above-grade living space, this contemporary residence showcases modern elegance, refined finishes and a serene natural backdrop. The welcoming foyer leads to a bright front sitting room featuring soaring ceilings and oversized windows. The main floor also offers a private bedroom with its own ensuite bathroom, perfect for guests, extended family or multigenerational living. The spacious open-concept kitchen, dining and living areas are filled with natural light and enjoy peaceful views of the surrounding greenery. The modern kitchen features ample cabinetry, quartz countertops, matte black hardware and a centre island, offering both style and functionality for everyday living and entertaining. Upstairs, three generously sized bedrooms provide comfortable living space, including a well-appointed primary retreat with a walk-in closet, private ensuite and covered balcony overlooking the front of the home. Convenient second-floor laundry completes the upper level. The unfinished basement, complete with a bathroom rough-in and separate entrance, presents excellent potential for additional living space, an in-law suite or a future rental opportunity, subject to municipal approvals. Ideally located close to parks, scenic trails, schools, shopping, wineries and the many amenities Niagara has to offer, this exceptional property combines contemporary living with the tranquility of a natural setting. Discover all this beautiful home has to offer. Book your private showing today!
Property Details
Interior
Features
Main Floor
Great Rm
4.27 x 4.27Dining
3.05 x 4.27Kitchen
3.96 x 3.484th Br
3.54 x 3.66Exterior
Features
Parking
Garage spaces 2
Garage type Attached
Other parking spaces 2
Total parking spaces 4
Property History
 50