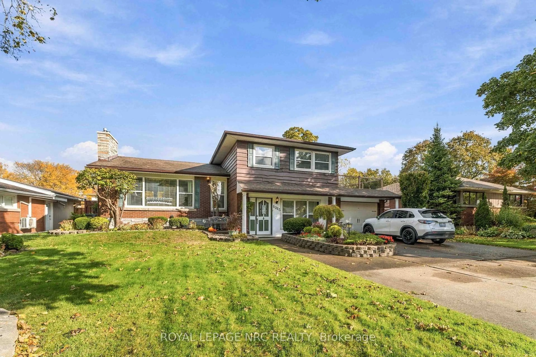
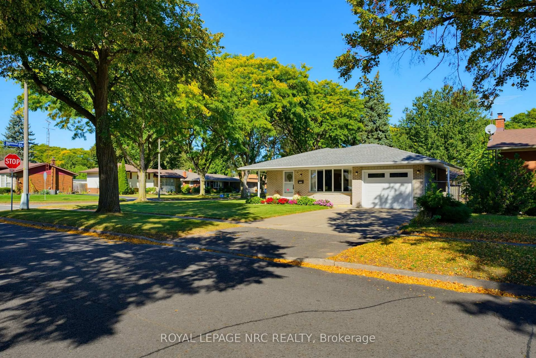
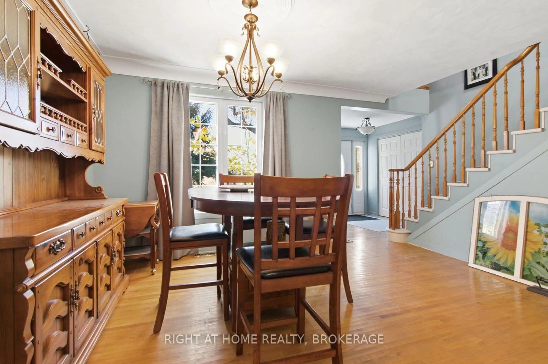
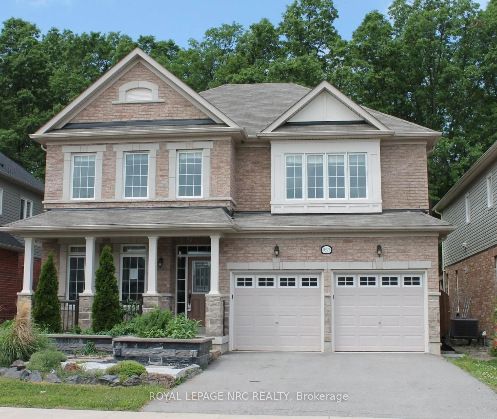
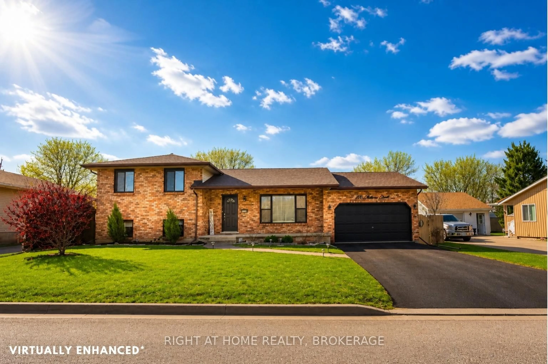
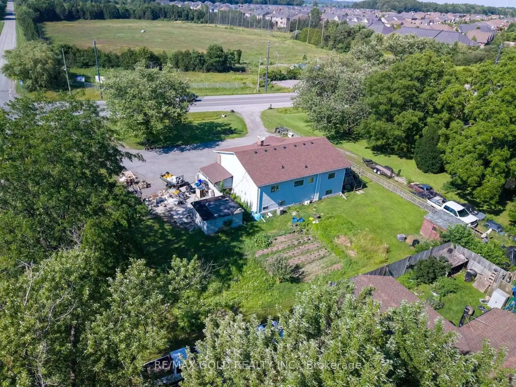
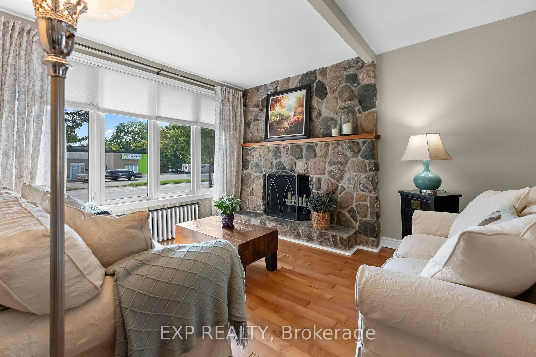
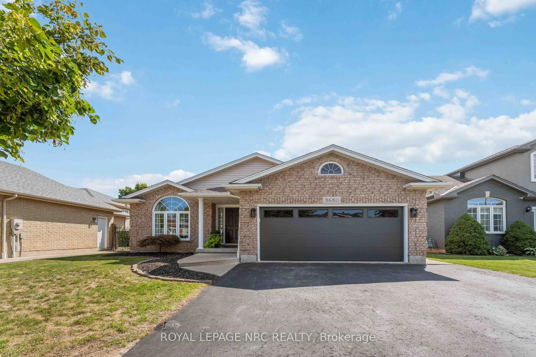
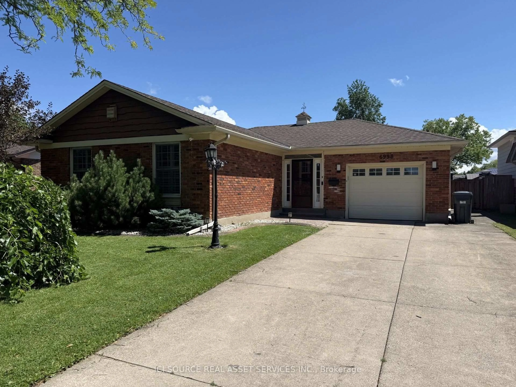
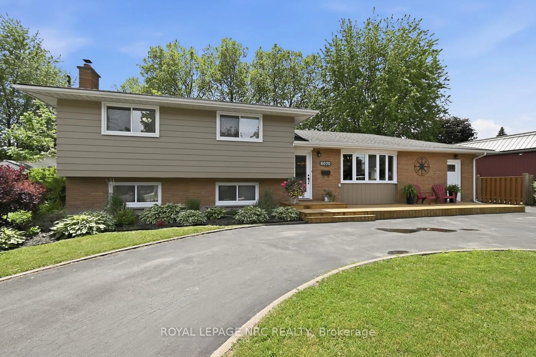
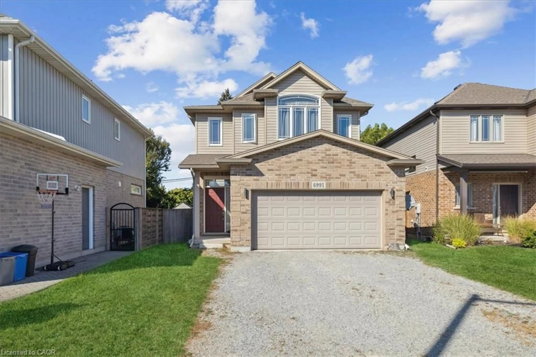
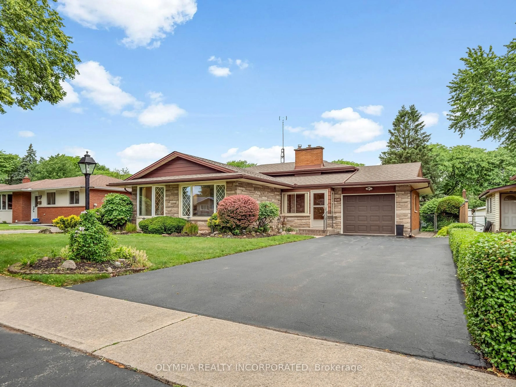
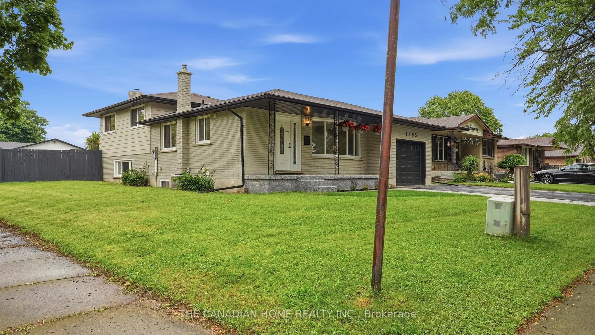
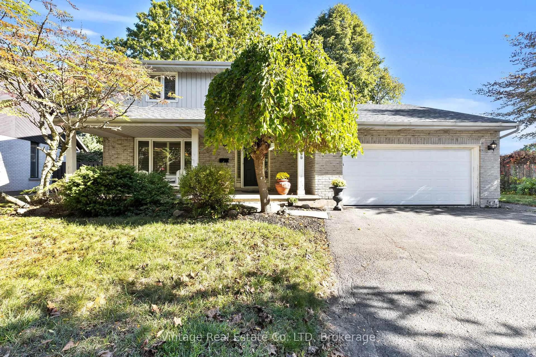
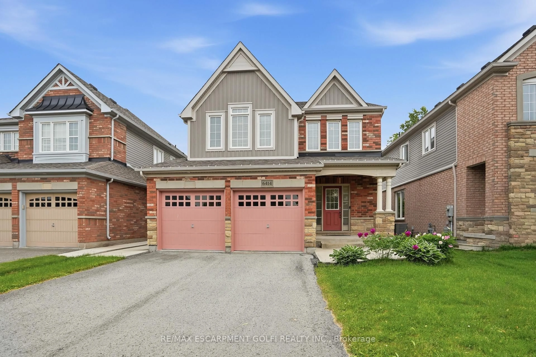
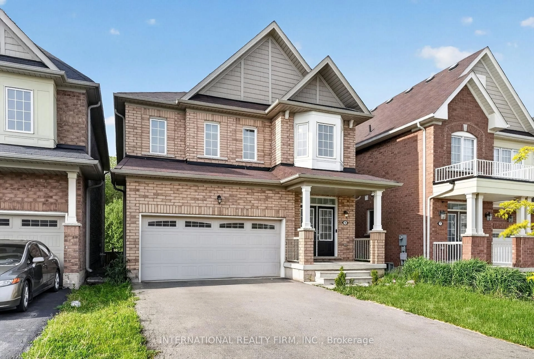
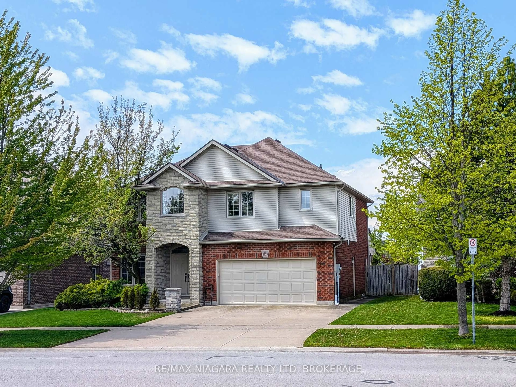
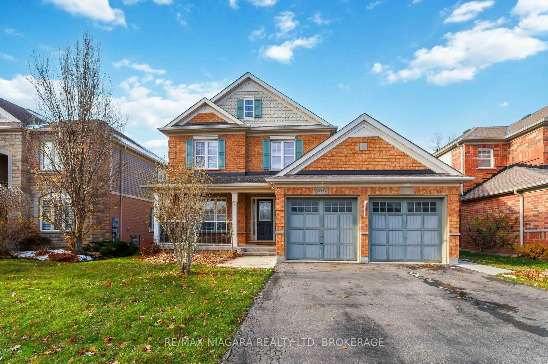
This is the North End Niagara Falls home locals wait for, with a backyard that summer was built around. Set on an incredible 54.5 x 209.88 ft fully fenced lot, this lovingly updated 3+1 bedroom, 2.5 bathroom home offers approximately 1,800 sq. ft. above grade, a finished basement and a rare combination of space, lifestyle and flexibility. The heart of the home is the impressive 400+ sq. ft. kitchen and dining area, expanded through a substantial addition with cathedral ceilings, oversized windows and a gas fireplace. With two separate living areas, main-floor laundry and a bathroom on every level, the layout works beautifully for family life. Downstairs, a large rec room with a second gas fireplace, walk-up to backyard and additional separate entrance create excellent in-law potential. Then there's the backyard. More than 200 feet deep, it features a heated in-ground pool, stamped concrete, covered entertaining area, pool cabana, vegetable garden and a converted shed/outbuilding with its own heating and cooling, offering approximately 500 sq. ft. of additional recreational space. It is currently used as a private golf simulator and the perfect place to entertain year-round. With hardwood flooring, fresh paint, an updated basement, heated garage and parking for six, this is more than a four-bedroom home with a pool. Located in an exceptional school catchment area with access to Myer Public School, Prince Philip Public School, Martha Cullimore Public School and Mary Ward Catholic School, it's the house where everyone gathers in one of North End Niagara Falls' most sought-after family neighbourhoods.
Inclusions: Storage cabinet in upstairs bathroom, window drapes, stair runner, hallway mirror, laundry room cabinets, washer, dryer, LG stainless steel refrigerator, stainless steel gas stove, stainless steel hood fan, stainless steel dishwasher, three (3) coat racks/hooks, two (2) gas fireplaces, 2 x TV wall brackets, pergola, electric vehicle charger and garage space heater. In Bar Cabana: Refrigerator, TV and TV wall mount and bracket. Golf Simulator and Projector (laptop not included). Robotic pool vacuum and pool cover.

 Listing by trreb®
 Listing by itso®