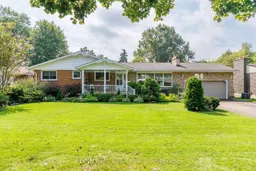
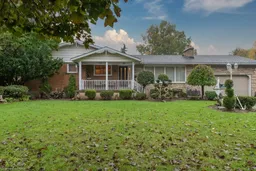
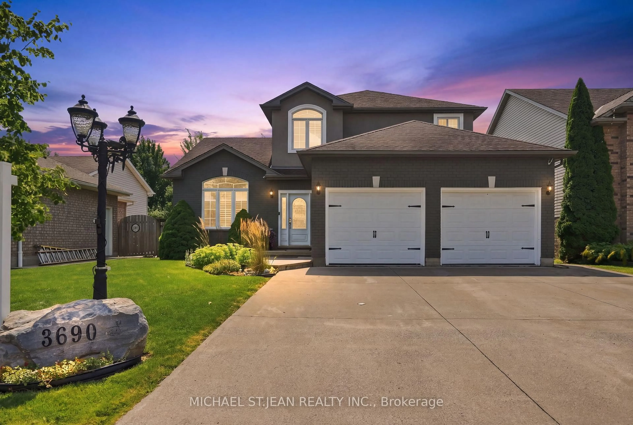
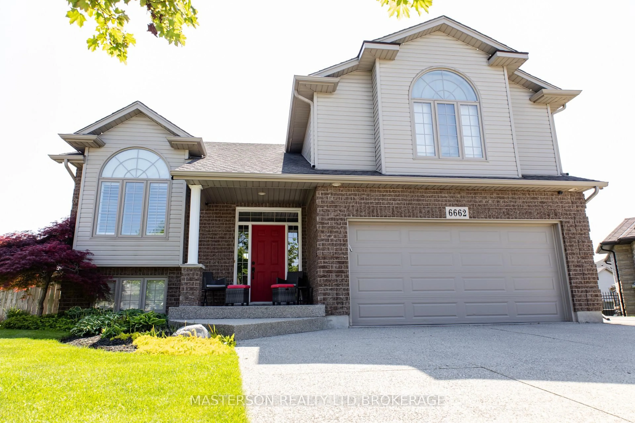
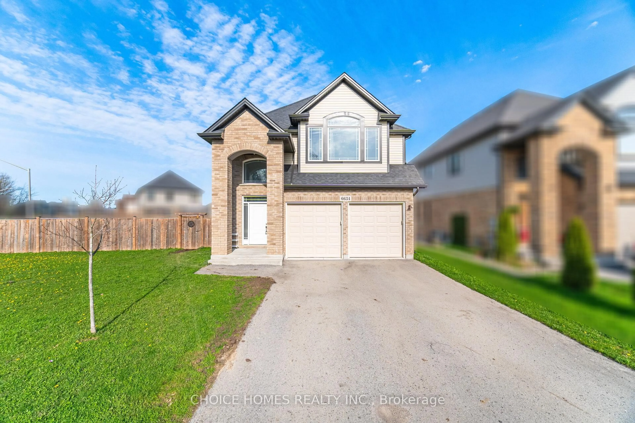
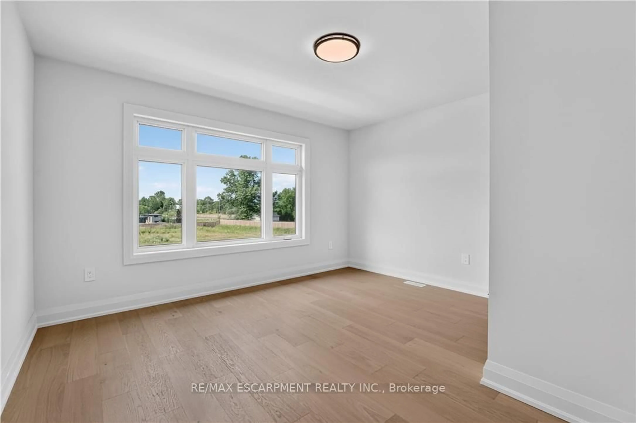
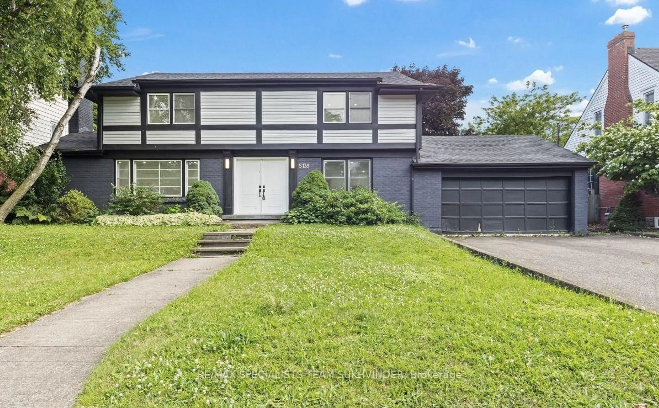
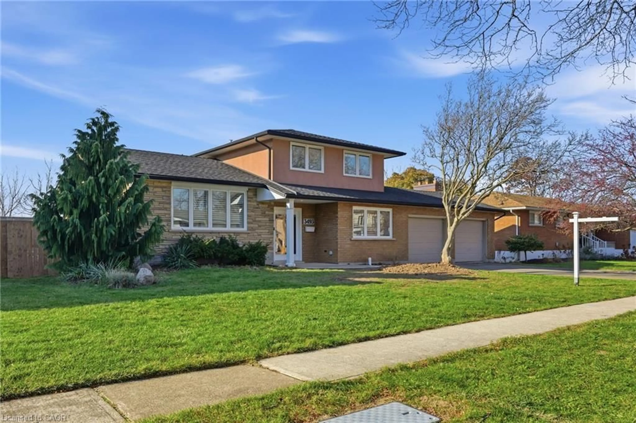

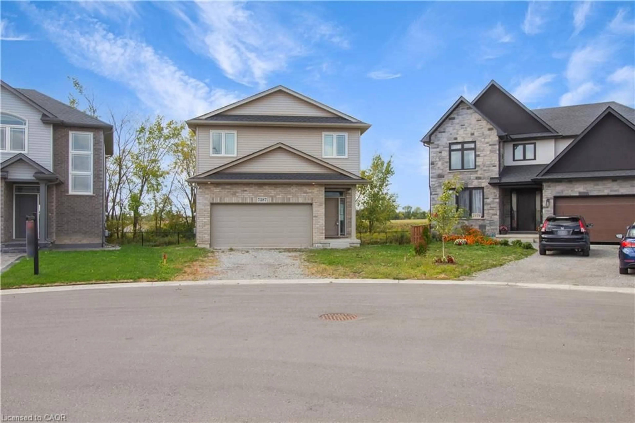
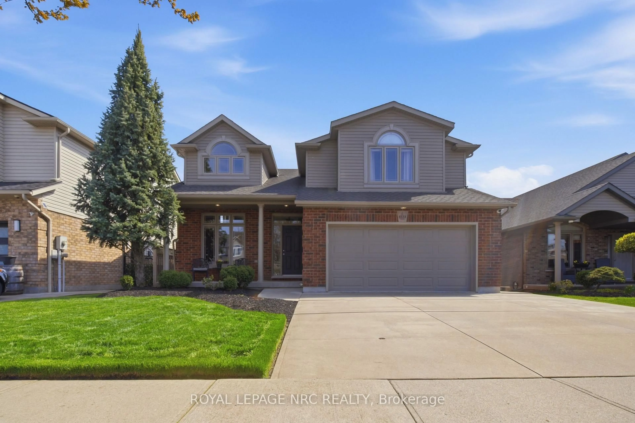
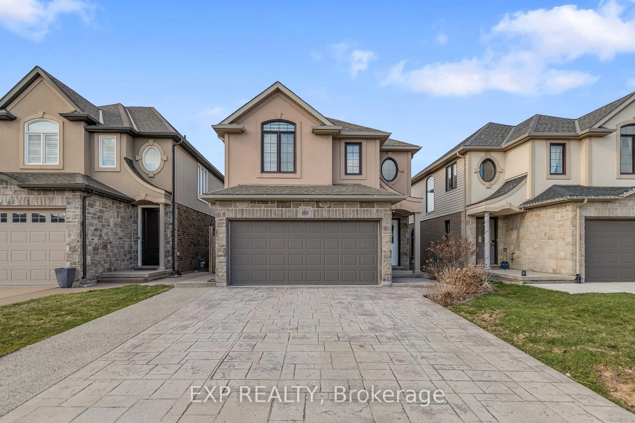
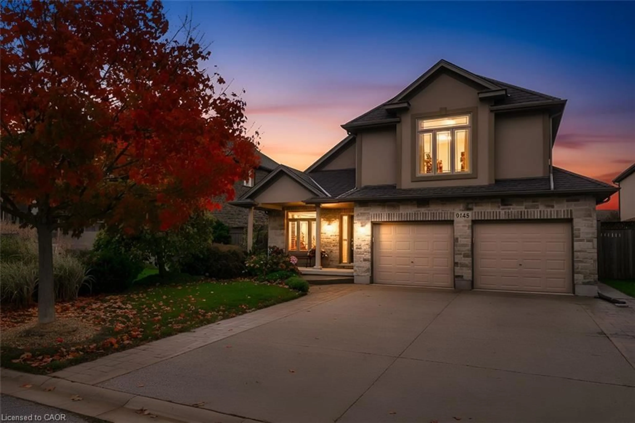
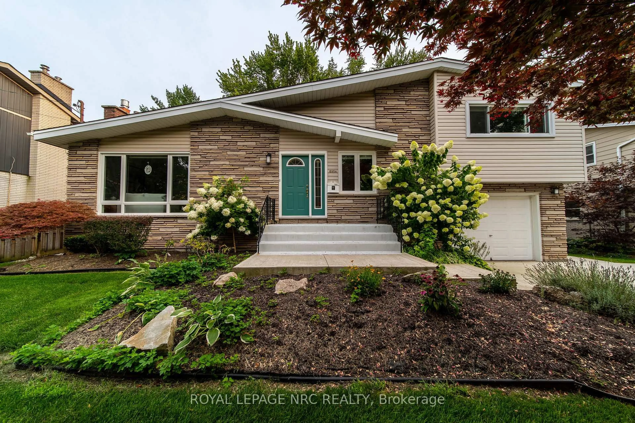
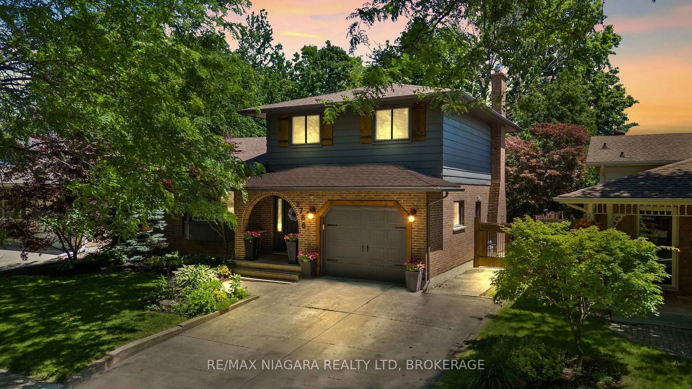
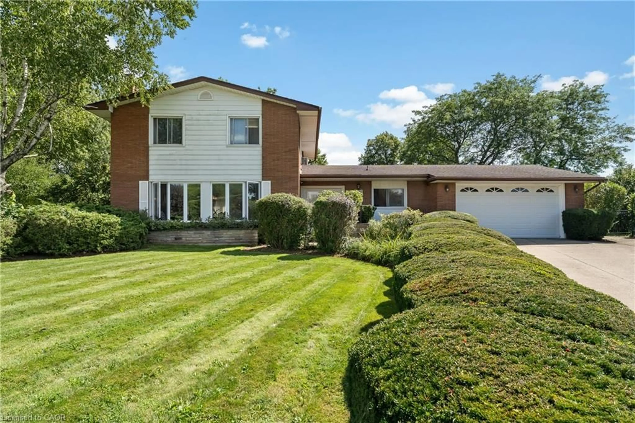
Home with brick exterior material, unknown for 7260 McColl Dr, Niagara Falls Ontario L2J 1G8
13 mins on Market

7260 McColl Dr, Niagara Falls, Ontario L2J 1G8

Detached
3
3
~1500-2000 sqft
$799,900
Get pre-qualifiedPowered by nesto
Detached
3
3
~1500-2000 sqft

Contact us about this property

Call

Highlights

Property Estimate

Days on market13 mins

Estimated valueNot available

Price/Sqft$466/sqft

Monthly cost

Open Calculator

Description

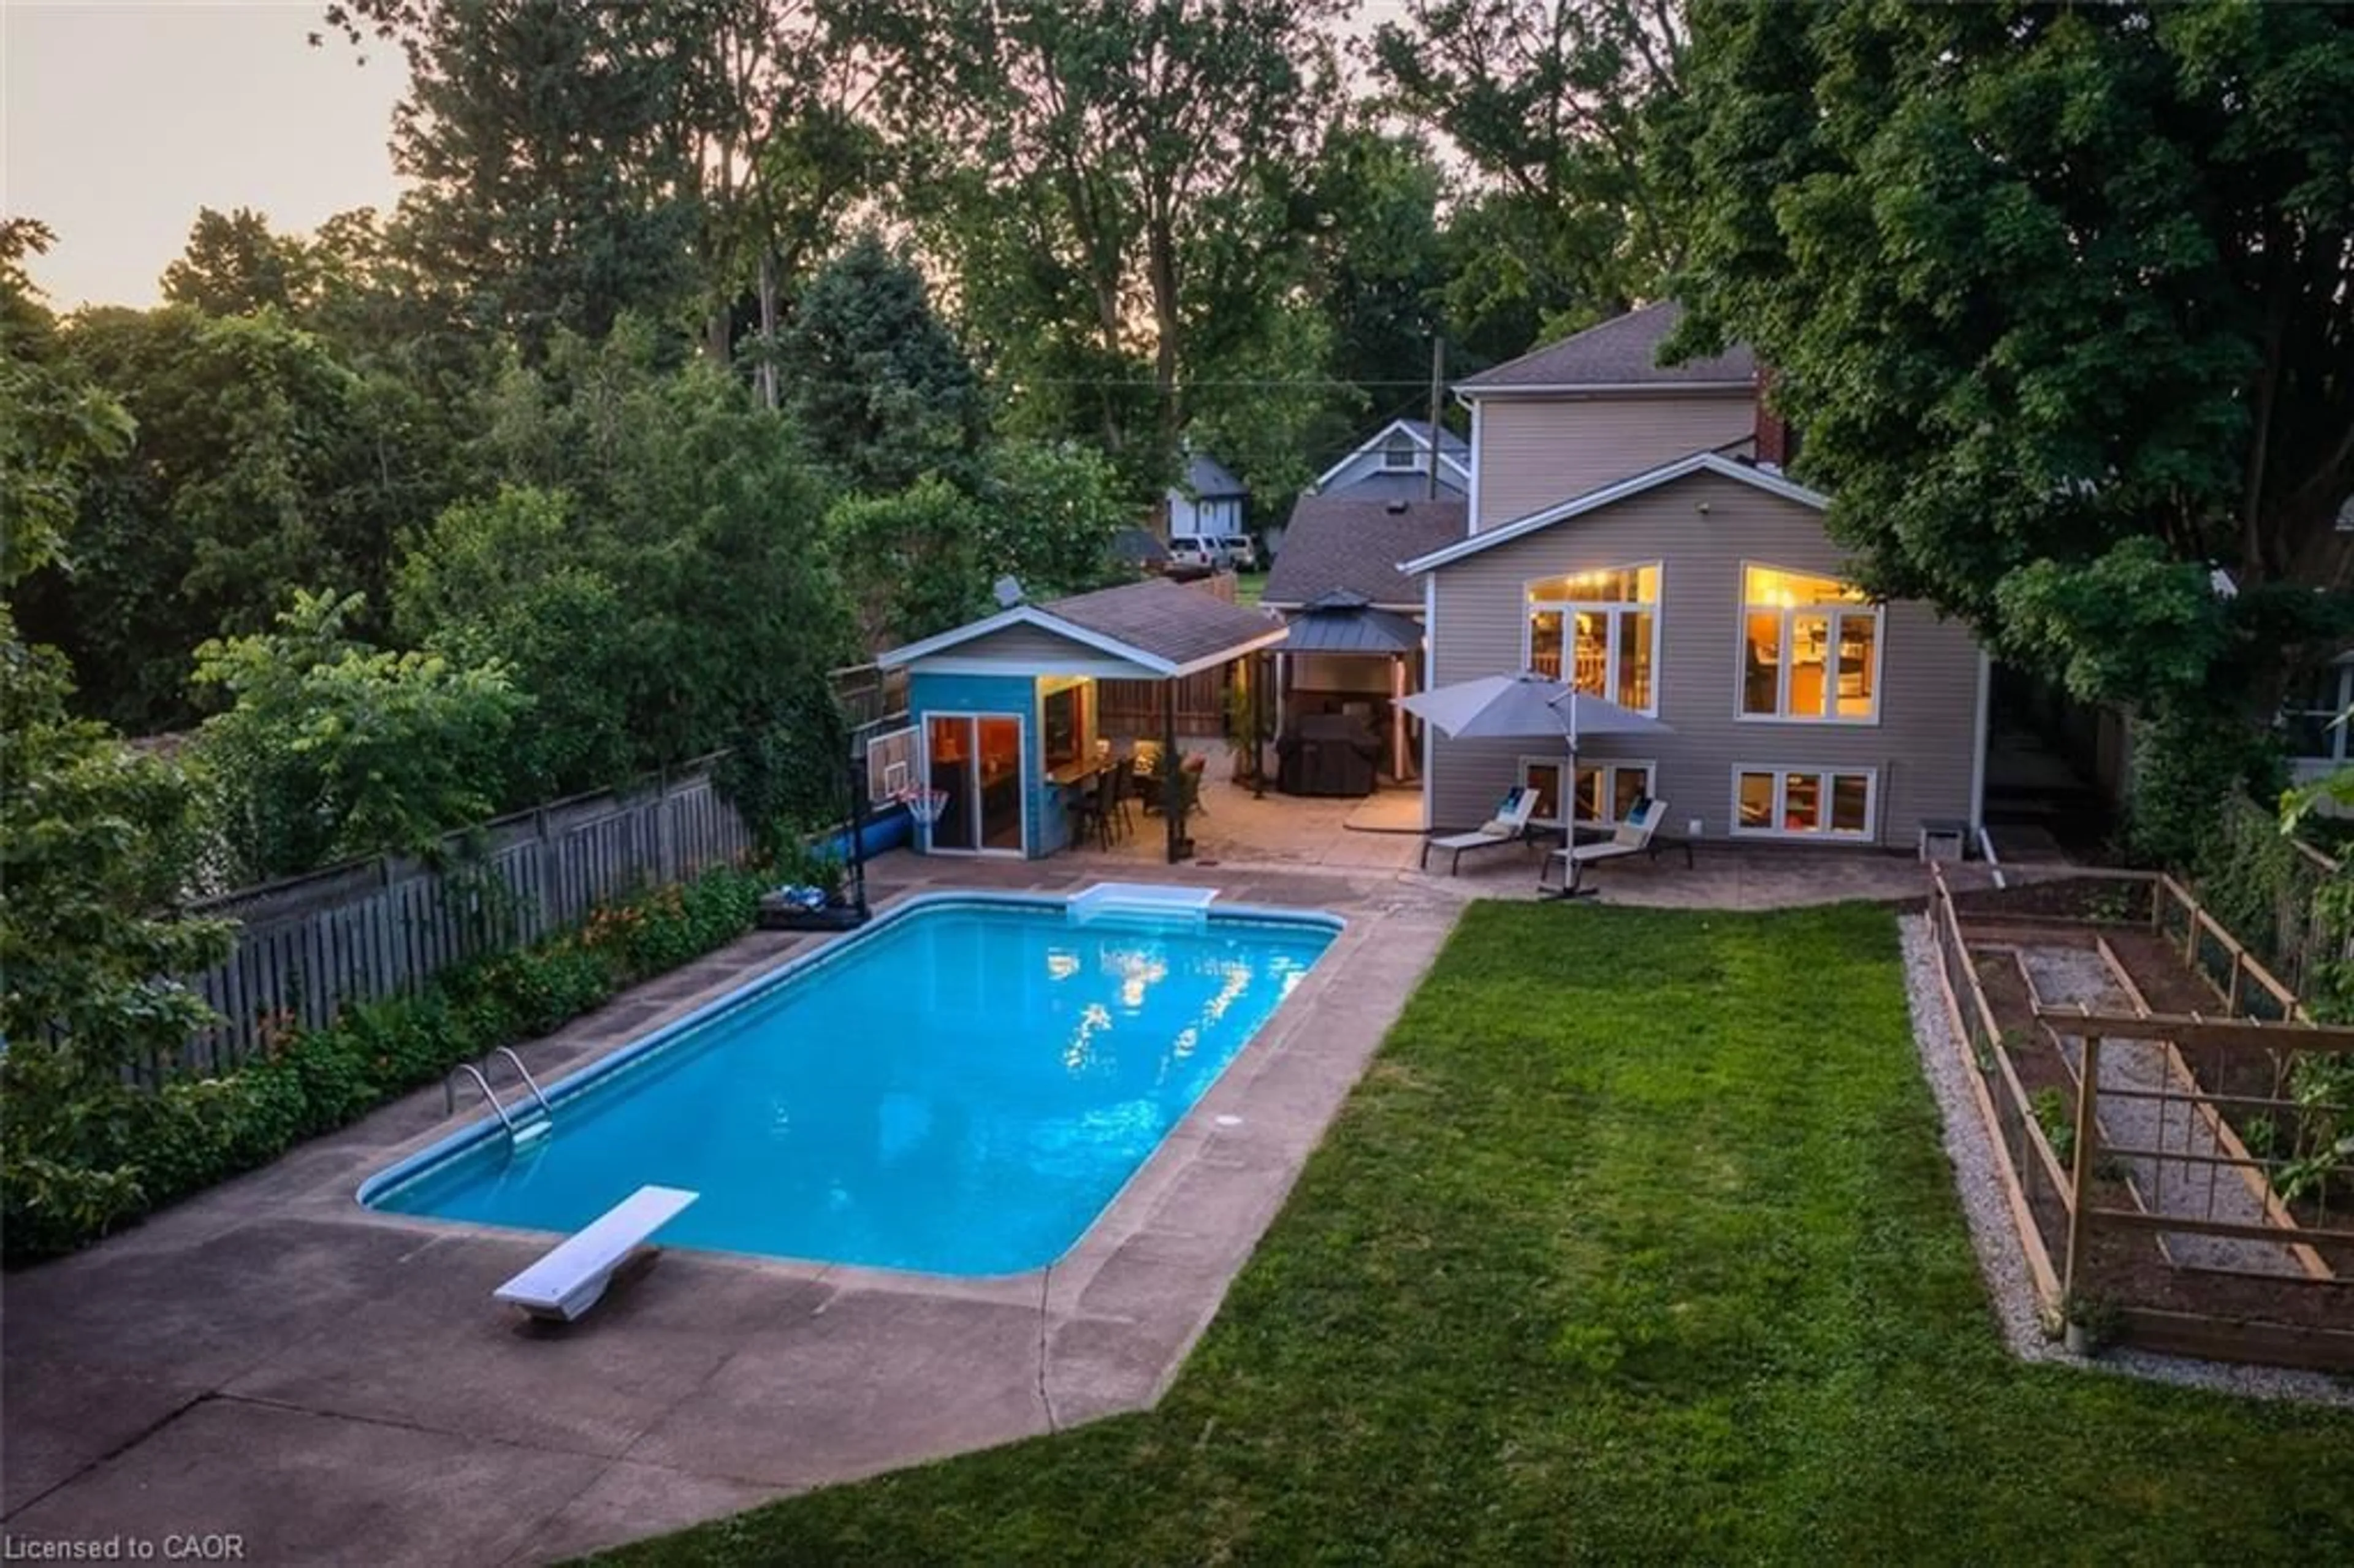
This is the one you've been waiting for, a well-updated bungalow on a premium 80-foot-wide lot in highly sought-after Rolling Acres, just minutes from Stamford Centre shopping, neighbourhood parks such as Valour Park, local golf, and quick QEW/Thorold Stone Inside, a 2022 kitchen and new main-floor flooring set the tone for this sprawling bungalow, with a gas fireplace (2022) anchoring the family room, a 10' x 10' sunroom just off it, and a living-room wood fireplace; fresh interior and exterior paint (2022), window coverings (2022), new toilets, and a Bath Fitter main-tub surround with lifetime warranty complete the refresh. Outside, the 16' x 32' concrete pool (with cover) was sandblasted and repainted in 2022 with new water lines, skimmer housing, filter sand, and a 2026 solar blanket, while 2022-2023 landscaping, newer eaves, a heated two-car garage, and an eight-car driveway make summer entertaining easy. Thoughtful systems work includes 2024 attic insulation plus partial basement insulation, 2021 east-side foundation hairline-crack repair, a 2022 chimney repair, and a new 2026 rental water heater-so you can settle into Rolling Acres living rather than a renovation project.


Property Details

StyleBungalow
View-
Age of property51-99
SqFt~1500-2000 SqFt
Lot Size11,200 SqFt(140 x 80)
Parking Spaces8
MLS ®NumberX13736708
Community NameStamford
Data SourceTRREB
Listing byFLYNN REAL ESTATE INC.

Features

Heating: Forced Air
Cooling: Central Air
Fireplace
Basement: Part Fin, Full

Main Floor

Living

5.0 x 3.7

Kitchen

4.4 x 3.3

Dining

3.7 x 3.3

Primary

4.1 x 3.4


Features

Lot size: 11,200 SqFt
Pool: Inground

Parking

Garage spaces 2

Garage type Attached

Other parking spaces 6

Total parking spaces 8


Property History

Sep 2, 2026
ListedActive
$799,900
< 1h on market
history photo preview50
Listing by trreb®
Property listed by FLYNN REAL ESTATE INC., Brokerage
Agent Banner Image
Interested in this property?Get in touch to get the inside scoop.
Market Data - Stamford

Geo Zone Map ThumbnailStamford

Seller's Market

View Market Data

Detached house - for the past 30 days

Buyer's market Seller's market

Avg. Days on Market

Past 30 days

39 days

Compared to

2025

42 days

2024

25 days

2023

28 days

New Listings

Past 30 days

30 listings

Compared to

2025

45 listings

2024

46 listings

2023

52 listings

Units sold

Past 30 days

26 units

Compared to

2025

15 units

2024

24 units

2023

16 units

Median Sold Price

Past 30 days

$610,000

Compared to

2025

$595,000

2024

$602,000

2023

$666,000


Population and Demographics

Overview

Total population 18991
Average household income $112,343

Age (%)

0 to 19
18%
20 to 34
15%
35 to 49
17%
50 to 64
22%
65 and plus
27%

Household composition (%)

Single family
67%
Single person
30%
Multi person
3%
Multi family
1%

Mother tongue (%)

English
85%
Italian
6%
Others
5%
French
1%
Spanish
1%

House tenancy (%)

Owners
81%
Renters
19%

What’s nearby?Essentials within 5 km

Local Logic

Transportation Scores

Estimated Budget