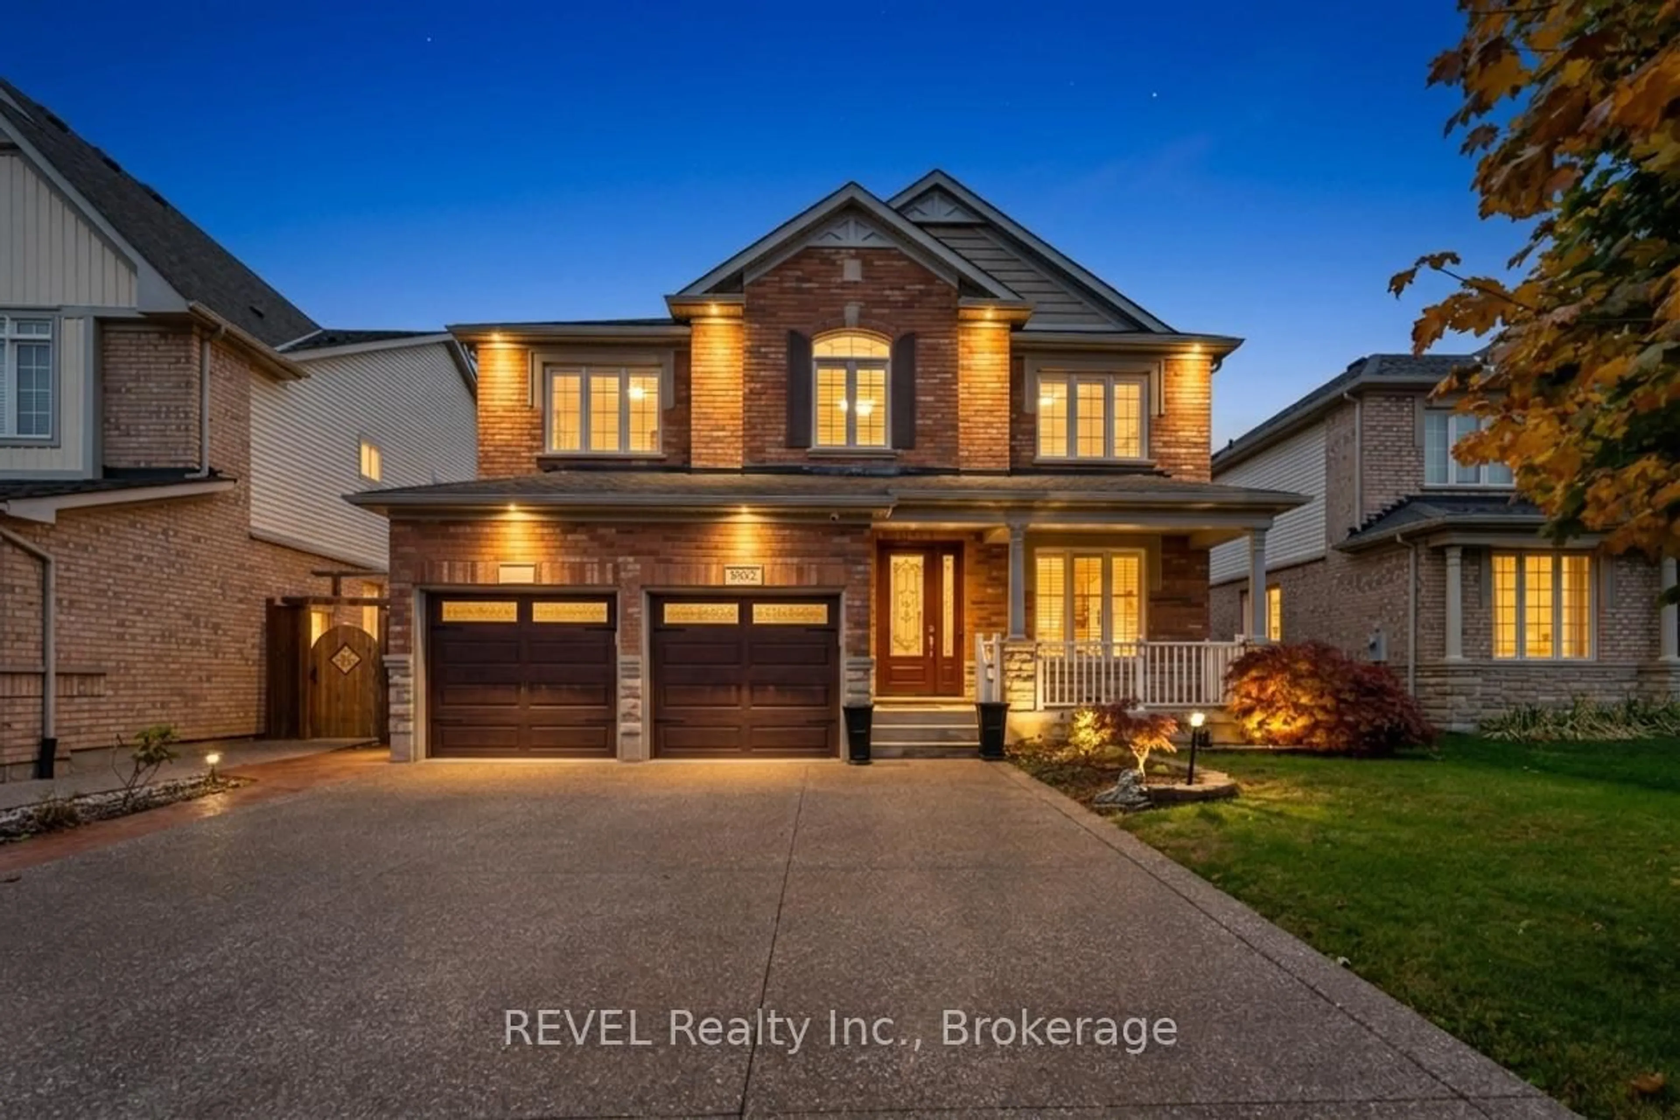
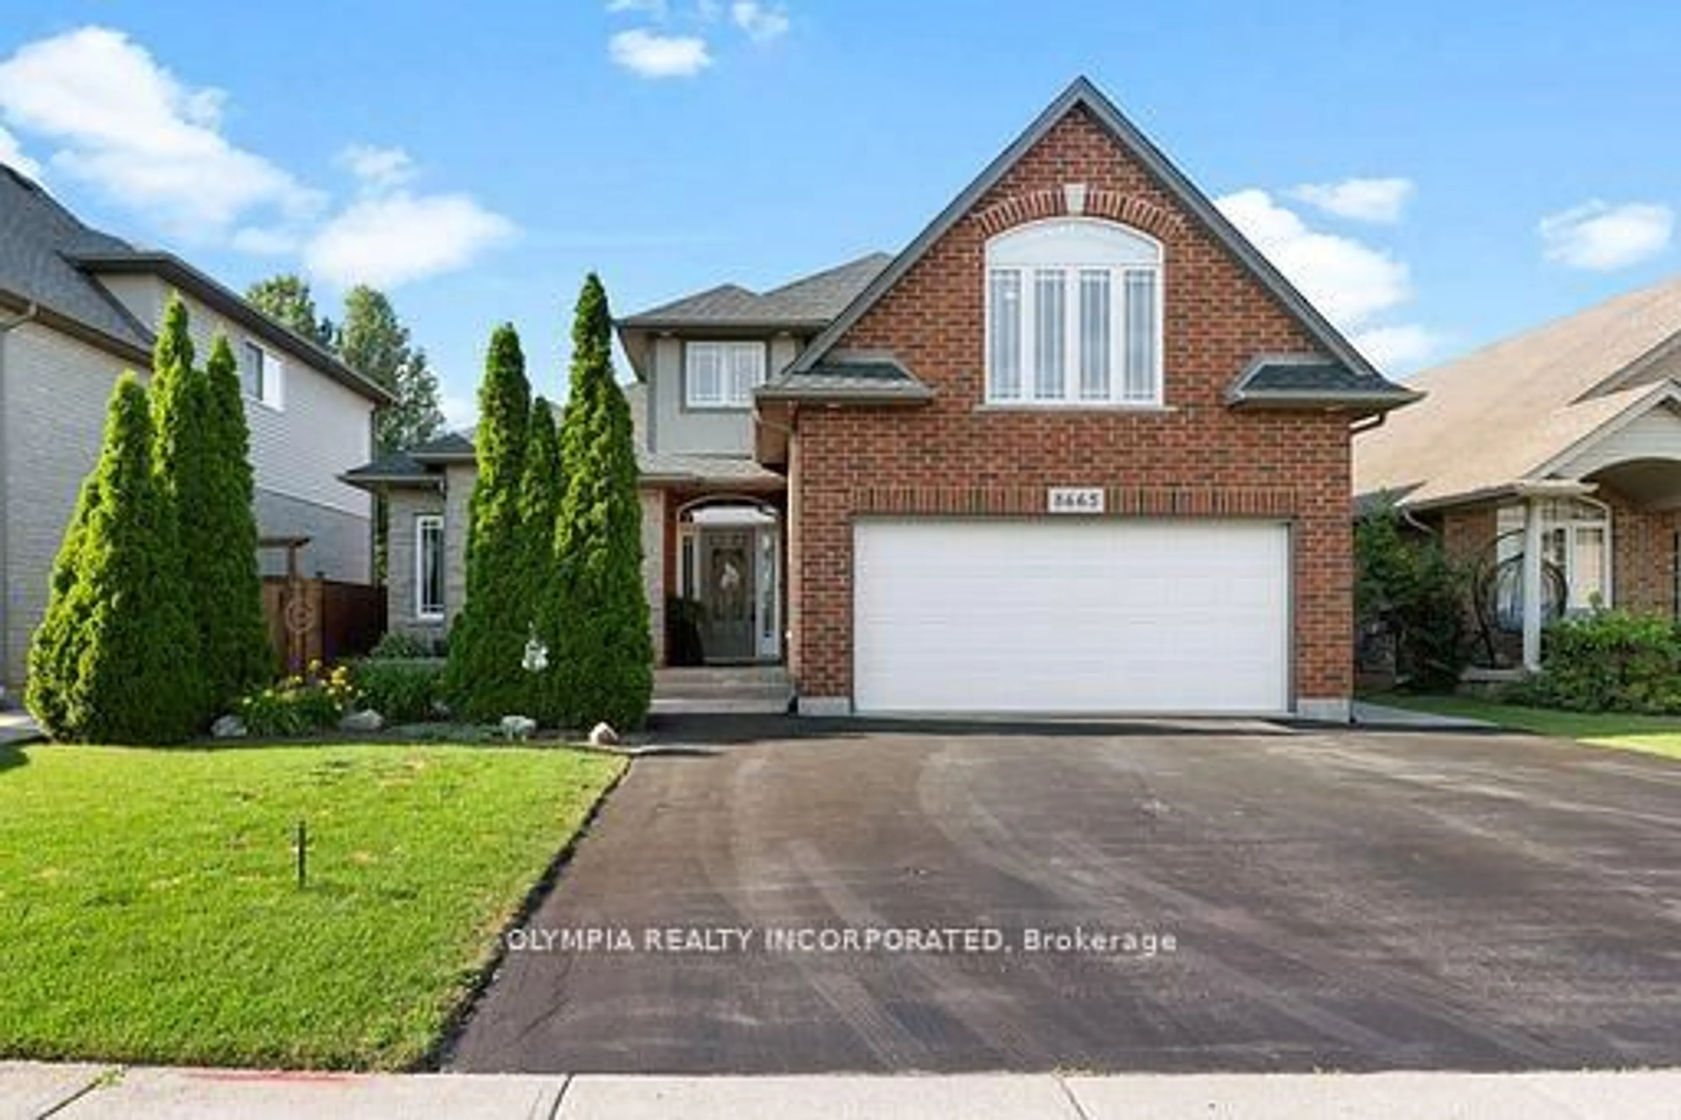
6697 St. Michael Dr, Niagara Falls, Ontario L2E 1A1

Detached
4
3
~2000-2500 sqft
$849,900
Get pre-qualifiedPowered by nesto
Detached
4
3
~2000-2500 sqft

Contact us about this property

Call

Highlights

Property Estimate

Estimated valueNot available

Price/Sqft$382/sqft

Monthly cost

Open Calculator

Description

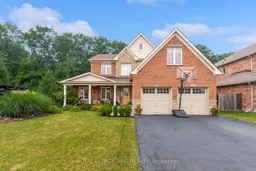
No rear neighbours and an in-ground pool? Today is your lucky day! Welcome to 6697 St. Michael Drive. This home definitely checks off all the boxes. From the moment you step out of the car, you will fall in love with this home's gorgeous curb appeal and perfectly placed landscaping. The oversized front porches the perfect place to start and end the day with your favourite beverage. Upon entering the home you will be greeted by large purposeful rooms filled with natural light. The formal dining room includes a reading nook and over looks the beautiful heated in-ground pool. Nearby you will find the spacious white kitchen with quartz counters and a nice sized dinette that features a sliding glass door that leads to the fully fenced yard. A warm and inviting living room includes a gas fireplace and is a great spot to cozy up with loved ones. A 2 piece powder room and ample closet space round out the main floor features. Travel upstairs to find 3 beautiful bedrooms, a full 4 piece bathroom and the private primary bedroom suite that includes a walk-in closet and spa-like ensuite bathroom. The unfinished basement includes a cold cellar, bathroom rough-in, laundry and is waiting to become the rec room of your dreams. This yard needs to be seen to be believed! Whether you prefer to bask in the sun or go for a dip in the pool this yard will be your happy place! After you've dried off enjoy a stroll on the nearby walking path or some playtime with the kids in one of the neighbourhood's many parks. Schools, shopping and all amenities are within a few minutes drive. If you are after a wonderful home in a family focused neighbourhood - welcome home!


Property Details

Style2-Storey
ViewTrees/Woods, Park/Greenbelt
Age of property16-30
SqFt~2000-2500 SqFt
Lot Size8,463 SqFt(93 x 91)
Parking Spaces6
MLS ®NumberX13573494
Community NameBeaverdams
Data SourceTRREB
Listing byROYAL LEPAGE NRC REALTY

Features

Heating: Forced Air
Cooling: Central Air
Fireplace
Basement: Unfinished

Main Floor

Dining

5.0 x 3.33

hardwood floor / B/I Bookcase

Kitchen

3.12 x 3.61

Centre Island / Quartz Counter

Breakfast

3.27 x 2.59

hardwood floor / W/O To Patio

Living

3.63 x 4.84

Gas Fireplace / B/I Bookcase / hardwood floor


Features

Lot size: 8,463 SqFt
Pool: Inground

Parking

Garage spaces 2

Garage type Attached

Other parking spaces 4

Total parking spaces 6


Property History

Date unavailable
ListedActive
$849,900
< 1h on market
history photo preview34
Listing by trreb®
Property listed by ROYAL LEPAGE NRC REALTY, Brokerage
Agent Banner Image
Interested in this property?Get in touch to get the inside scoop.
Market Data - Beaverdams

Geo Zone Map ThumbnailBeaverdams

Strong Buyer's Market

View Market Data

Detached house - for the past 30 days

Buyer's market Seller's market

Avg. Days on Market

Past 30 days

25 days

Compared to

2025

30 days

2024

52 days

2023

32 days

New Listings

Past 30 days

46 listings

Compared to

2025

48 listings

2024

49 listings

2023

33 listings

Units sold

Past 30 days

13 units

Compared to

2025

13 units

2024

16 units

2023

11 units

Median Sold Price

Past 30 days

$800,000

Compared to

2025

$765,000

2024

$937,250

2023

$881,000


Population and Demographics

Overview

Total population 17845
Average household income $127,818

Age (%)

0 to 19
23%
20 to 34
16%
35 to 49
20%
50 to 64
22%
65 and plus
19%

Household composition (%)

Single family
76%
Single person
21%
Multi person
3%
Multi family
1%

Mother tongue (%)

English
79%
Others
6%
Italian
5%
Mandarin
2%
Serbian
1%
Yue (Cantonese)
1%
French
1%
Tagalog (Pilipino, Filipino)
1%

House tenancy (%)

Owners
87%
Renters
13%

What’s nearby?Essentials within 5 km

Local Logic

Transportation Scores

Estimated Budget