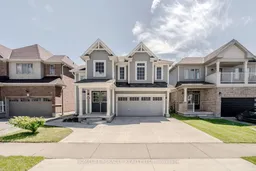
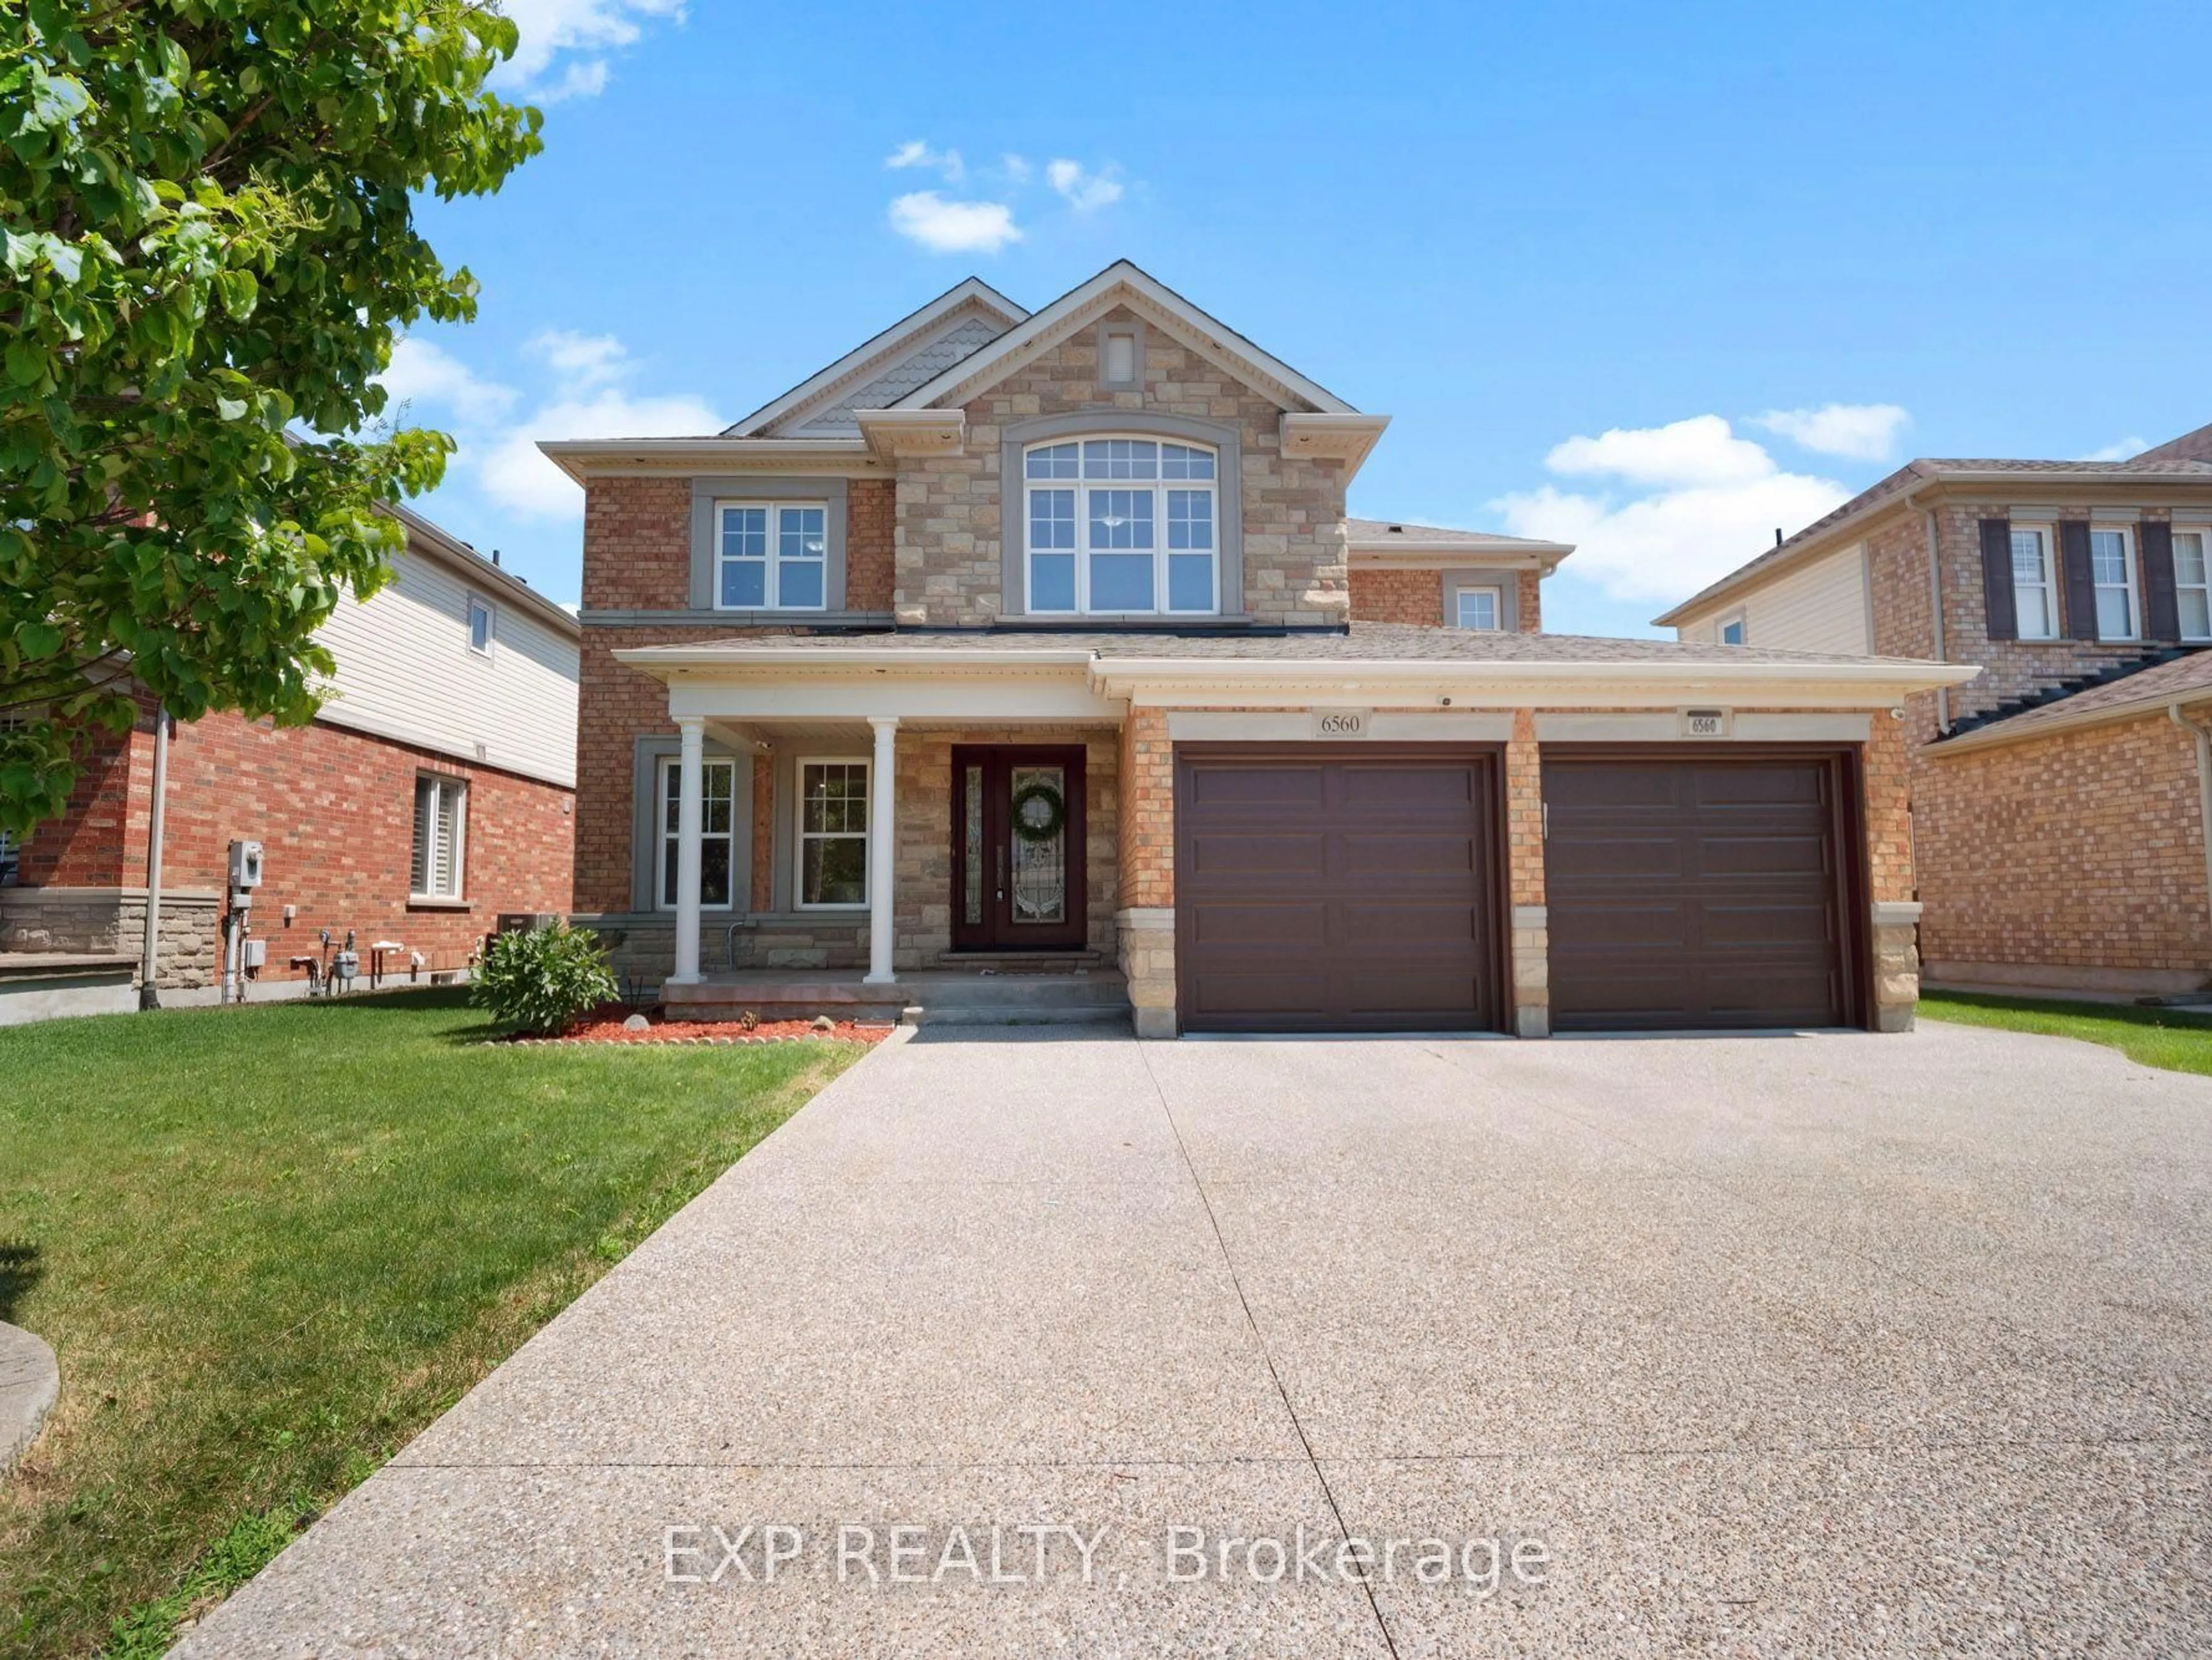
Home with brick exterior material, street for 7836 Hoptree Rd, Niagara Falls Ontario L2H 0N4
7 hours on Market

7836 Hoptree Rd, Niagara Falls, Ontario L2H 0N4

Detached
4 + 2
6
~2500-3000 sqft
$799,900
Get pre-qualifiedPowered by nesto
Detached
4 + 2
6
~2500-3000 sqft

Contact us about this property

Call

Highlights

Property Estimate

Days on market7 hours

Estimated valueNot available

Price/Sqft$293/sqft

Monthly cost

Open Calculator

Description

Welcome to this exceptional home in a desirable Niagara Falls neighbourhood, offering over 3,000 sq. ft. of total finished living space and a truly rare, thoughtfully designed layout. The second floor features 4 generously sized bedrooms, with each bedroom having direct access to its own full bathroom-a unique feature that provides outstanding comfort and convenience for families.The main level offers an ideal layout for everyday living and entertaining, complete with separate living, family, and dining rooms, as well as the convenience of main-floor laundry. Bright and spacious principal rooms create a warm and inviting atmosphere throughout.The finished basement, complete with a separate entrance, expands the home's versatility with 2 additional bedrooms, a full kitchen, and a spacious living area, making it an excellent option for extended family or multi-generational living.Outside, the concrete driveway adds to the home's curb appeal while offering ample parking. Conveniently located close to schools, parks, shopping, restaurants, and major highways, this home combines generous living space, an exceptional floor plan, and outstanding functionality in one of Niagara Falls' sought-after neighbourhoods.A rare opportunity to own a spacious home with a unique layout designed to accommodate today's modern family.


Property Details

Style2-Storey
View-
Age of property-
SqFt~2500-3000 SqFt
Lot Size3,315 SqFt(91.86 x 36.09)
Parking Spaces4
MLS ®NumberX13524196
Community NameWestlane
Data SourceTRREB
Listing byHOMELIFE/MIRACLE REALTY LTD

Features

Heating: Forced Air
Cooling: Central Air
Fireplace
Basement: Finished, Sep Entrance

Features

Lot size: 3,315 SqFt

Parking

Garage spaces 2

Garage type Attached

Other parking spaces 2

Total parking spaces 4


Property History

Jul 5, 2026
ListedActive
$799,900
7 hours on market
history photo preview48
Listing by trreb®
Property listed by HOMELIFE/MIRACLE REALTY LTD, Brokerage
Agent Banner Image
Interested in this property?Get in touch to get the inside scoop.
Market Data - Westlane

Geo Zone Map ThumbnailWestlane

Buyer's Market

View Market Data

Detached house - for the past 30 days

Buyer's market Seller's market

Avg. Days on Market

Past 30 days

38 days

Compared to

2025

57 days

2024

41 days

2023

17 days

New Listings

Past 30 days

23 listings

Compared to

2025

37 listings

2024

37 listings

2023

40 listings

Units sold

Past 30 days

11 units

Compared to

2025

8 units

2024

4 units

2023

12 units

Median Sold Price

Past 30 days

$670,000

Compared to

2025

$707,500

2024

$655,000

2023

$800,850


Population and Demographics

Overview

Total population 15220
Average household income $100,241

Age (%)

0 to 19
25%
20 to 34
19%
35 to 49
20%
50 to 64
19%
65 and plus
17%

Household composition (%)

Single family
74%
Single person
22%
Multi person
4%
Multi family
1%

Mother tongue (%)

English
76%
Spanish
3%
Punjabi (Panjabi)
2%
Italian
2%
Tagalog (Pilipino, Filipino)
2%
Serbian
2%
Mandarin
2%
Others
2%
Arabic
2%
French
1%
Gujarati
1%
Urdu
1%

House tenancy (%)

Owners
69%
Renters
31%

What’s nearby?Essentials within 5 km

Local Logic

Transportation Scores

Estimated Budget