Open: Sun, 2PM to 4PM
Unknown for 53 Renny Cres, London South Ontario N6E 2C4
4 hours on Market

53 Renny Cres, London South, Ontario N6E 2C4

Detached
3
2
~700-1100 sqft
$535,000
Get pre-qualifiedPowered by nesto
Detached
3
2
~700-1100 sqft

Contact us about this property

Call

Highlights

Property Estimate

Days on market4 hours

Estimated valueNot available

Price/Sqft$625/sqft

Monthly cost

Open Calculator

Description

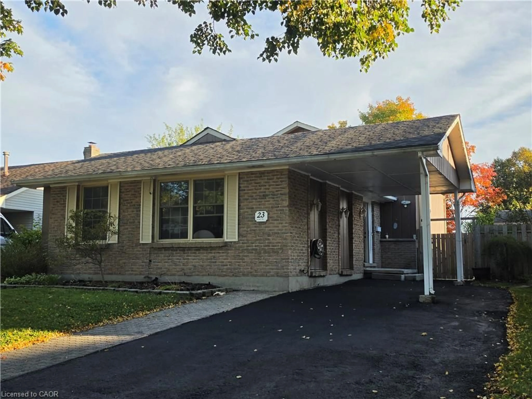
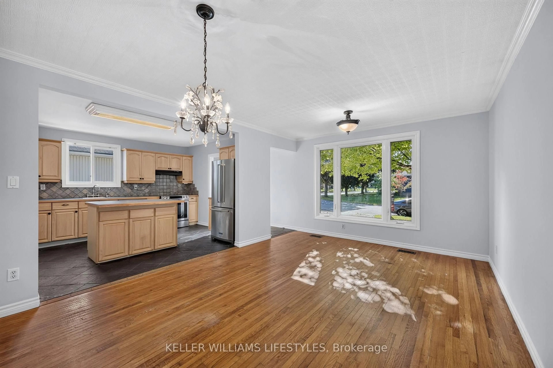
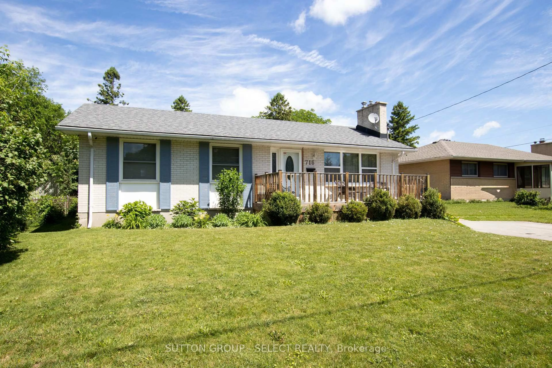
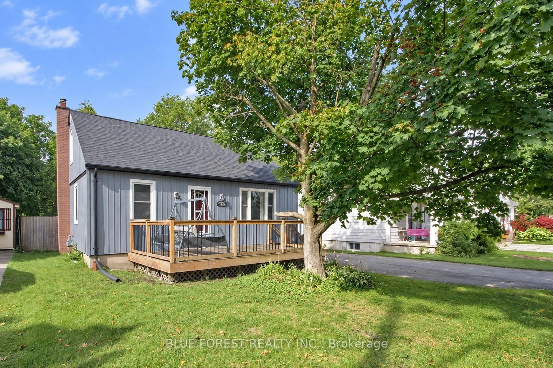
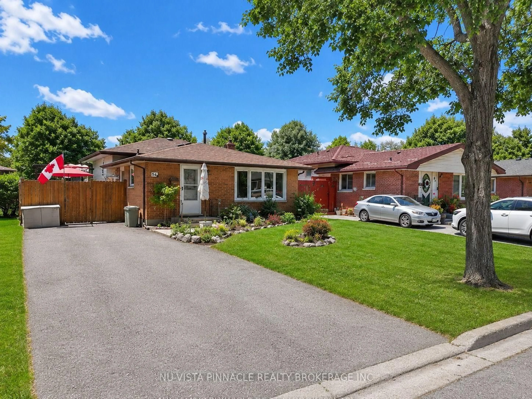
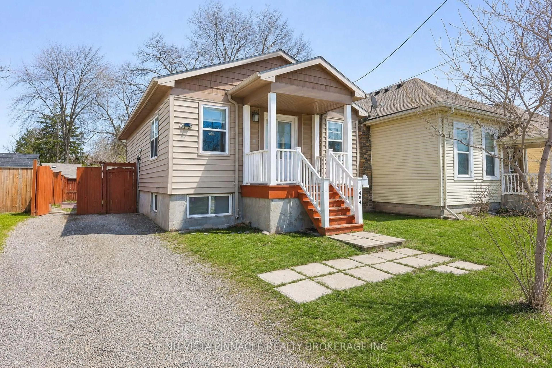
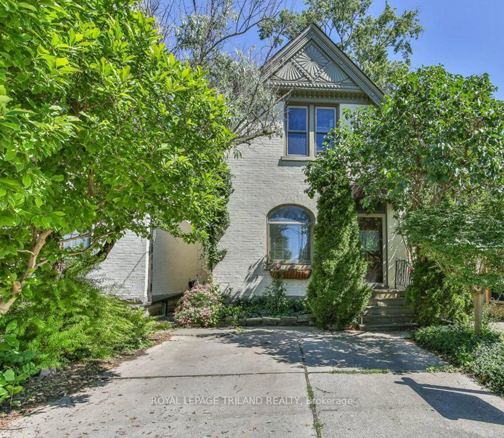
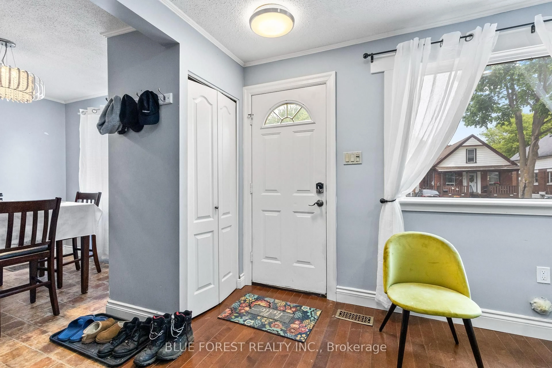
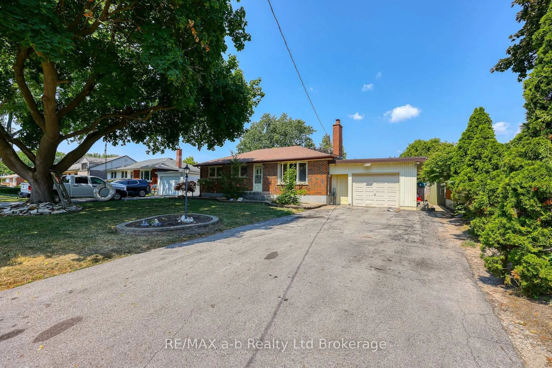
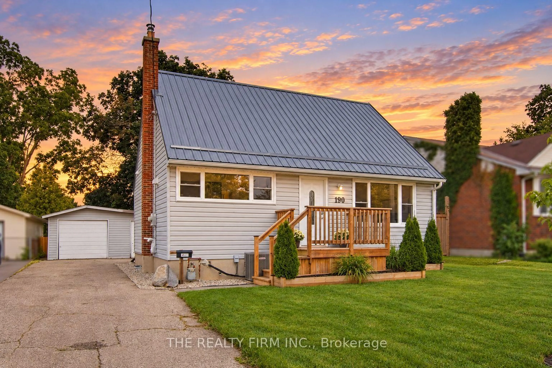
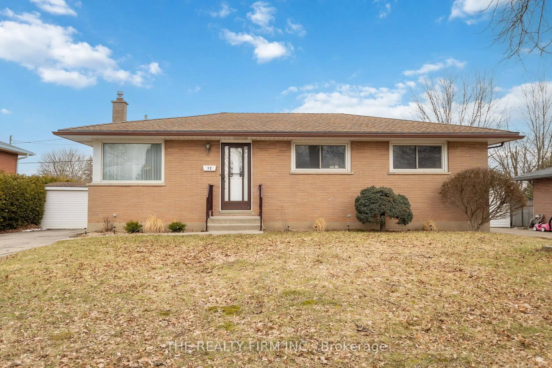
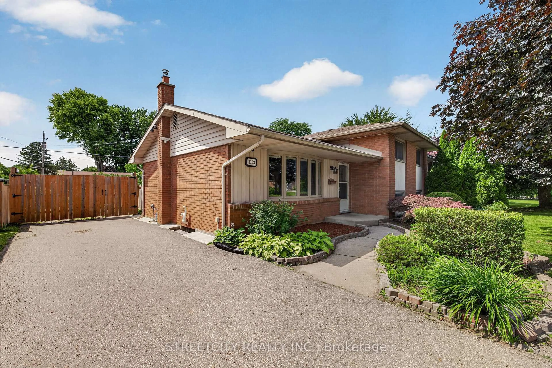
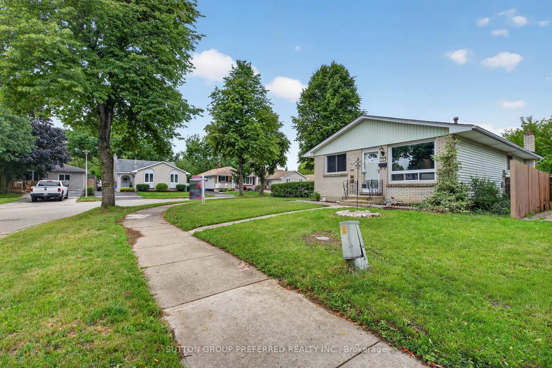
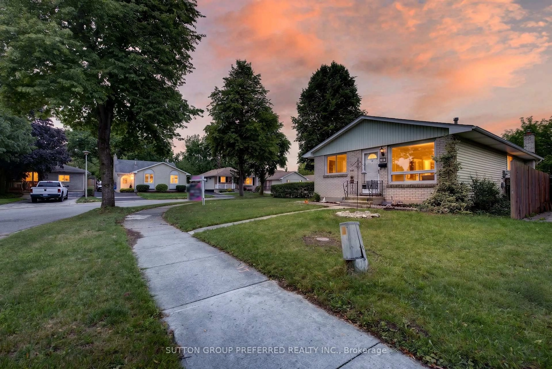
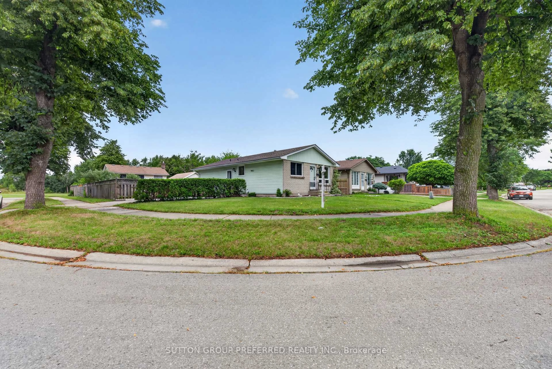
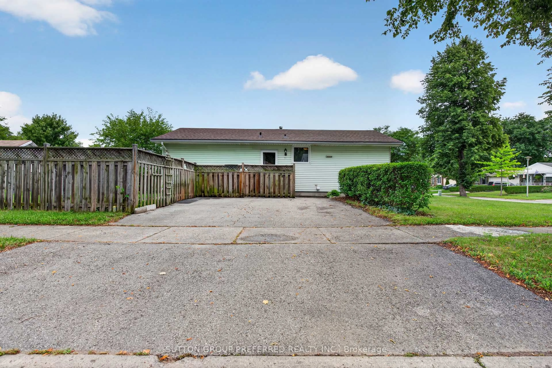
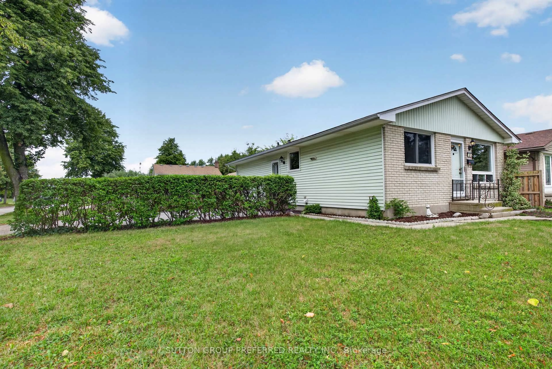
This beautifully updated bungalow is ideally located at the end of a quiet crescent on a spacious corner lot, with two parks right on the street and White Oaks Mall just a short walk away. The fully fenced yard offers plenty of outdoor space, along with a beautiful shed for added storage, while the driveway provides parking for two vehicles. Inside, you'll find three bedrooms and two bathrooms, with new flooring and baseboards throughout, fresh paint, updated bathrooms and new vanities. The kitchen is equipped with brand-new fridge, stove and dishwasher. The partially finished basement adds valuable living space with a comfortable family room and a versatile additional room, perfect for a home office, gym or craft room, plus lots of storage. The furnace and A/C have been recently serviced and are ready for the season. With shops, restaurants and convenient access to Highway 401 all nearby, this home combines comfort, convenience and an excellent location.


Upcoming Open House

Aug 9Sun2:00 PM - 4:00 PM

Property Details

StyleBungalow
View-
Age of property-
SqFt~700-1100 SqFt
Lot Size4,856 SqFt(100 x 48.56)
Parking Spaces2
MLS ®NumberX13653986
Community NameWhite Oaks
Data SourceTRREB
Listing bySUTTON GROUP PREFERRED REALTY INC.

Features

Heating: Forced Air
Cooling: Central Air
Fireplace
Basement: Part Fin

Main Floor

Kitchen

5.79 x 3.07

Eat-In Kitchen

Living

5.49 x 3.81

Primary

3.35 x 3.33

2nd Br

3.3 x 2.85


Features

Lot size: 4,856 SqFt

Parking

Garage spaces -

Garage type -

Total parking spaces 2


Property History
Aug 8, 2026
ListedActive
$535,000
4 hours on market
history photo preview43
Listing by trreb®
Property listed by SUTTON GROUP PREFERRED REALTY INC., Brokerage
Agent Banner Image
Interested in this property?Get in touch to get the inside scoop.

Market Data - White Oaks

Geo Zone Map ThumbnailWhite Oaks

Seller's Market

View Market Data

Detached house - for the past 30 days

Buyer's market Seller's market

Avg. Days on Market

Past 30 days

33 days

Compared to

2025

26 days

2024

26 days

2023

16 days

New Listings

Past 30 days

22 listings

Compared to

2025

17 listings

2024

18 listings

2023

17 listings

Units sold

Past 30 days

14 units

Compared to

2025

8 units

2024

15 units

2023

9 units

Median Sold Price

Past 30 days

$523,500

Compared to

2025

$576,500

2024

$570,000

2023

$601,000


Population and Demographics

Overview

Total population 18746
Average household income $91,201

Age (%)

0 to 19
26%
20 to 34
20%
35 to 49
19%
50 to 64
19%
65 and plus
15%

Household composition (%)

Single family
69%
Single person
26%
Multi person
5%
Multi family
0%

Mother tongue (%)

English
67%
Arabic
15%
Spanish
4%
Others
2%
Kurdish
2%
Portuguese
2%
Polish
1%
Urdu
1%

House tenancy (%)

Owners
65%
Renters
35%

What’s nearby?Essentials within 5 km

Local Logic

Transportation Scores

Estimated Budget