Open: Sun, 1PM to 3PM
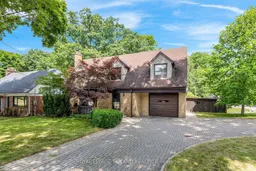
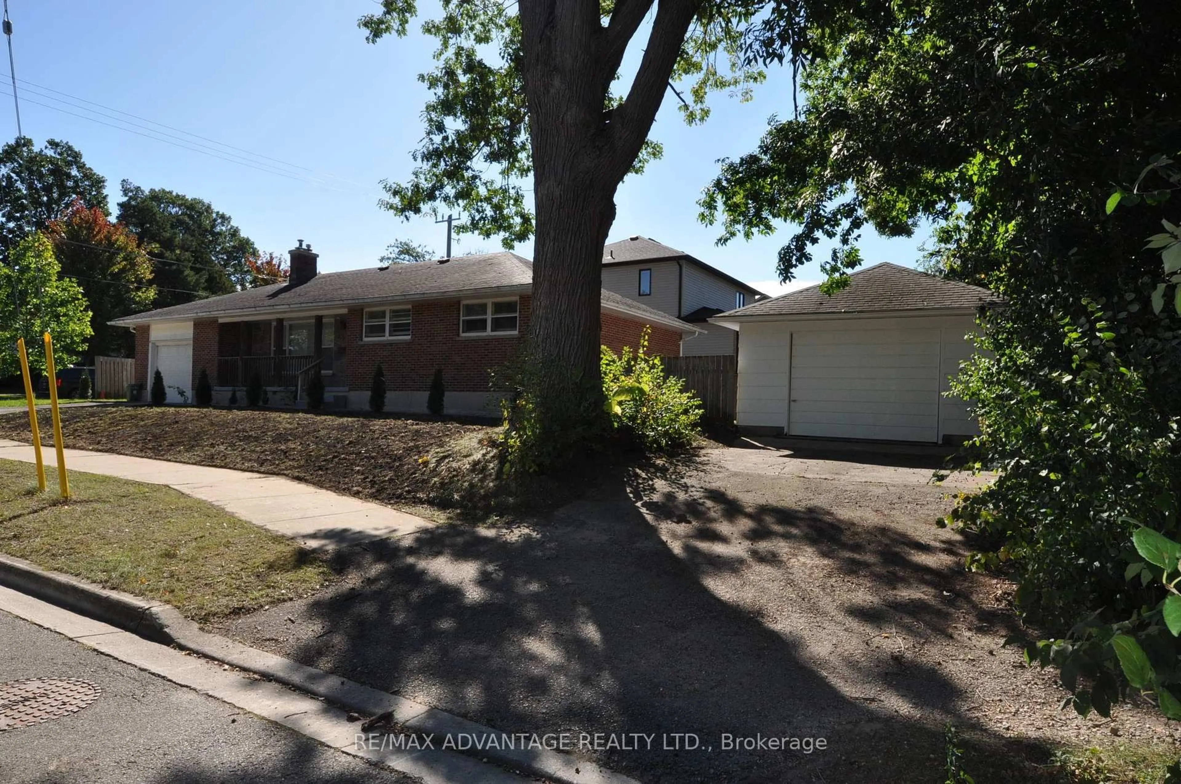
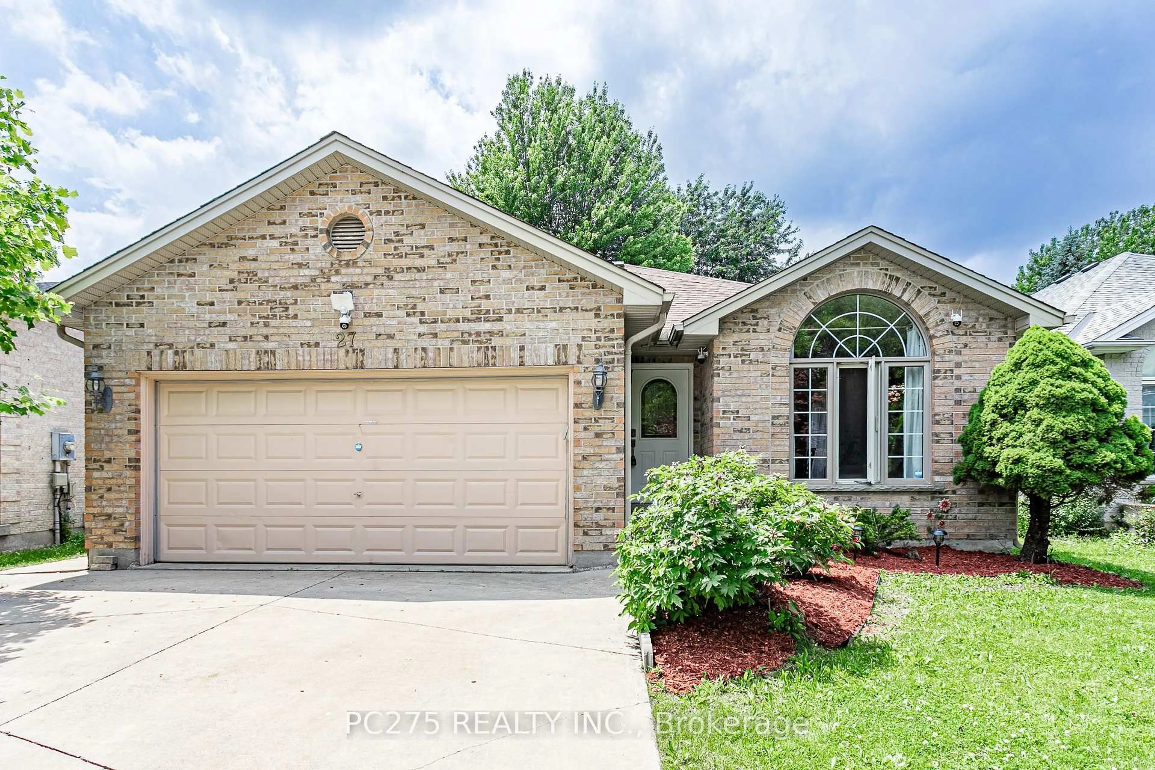
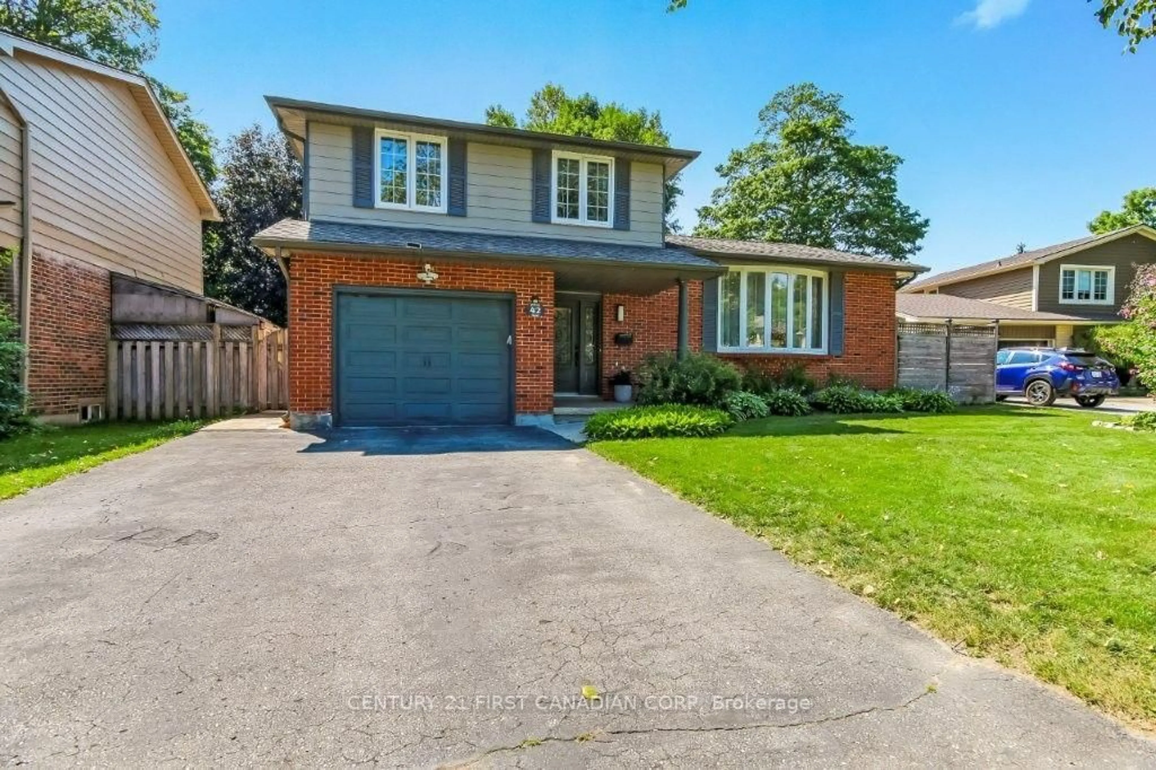
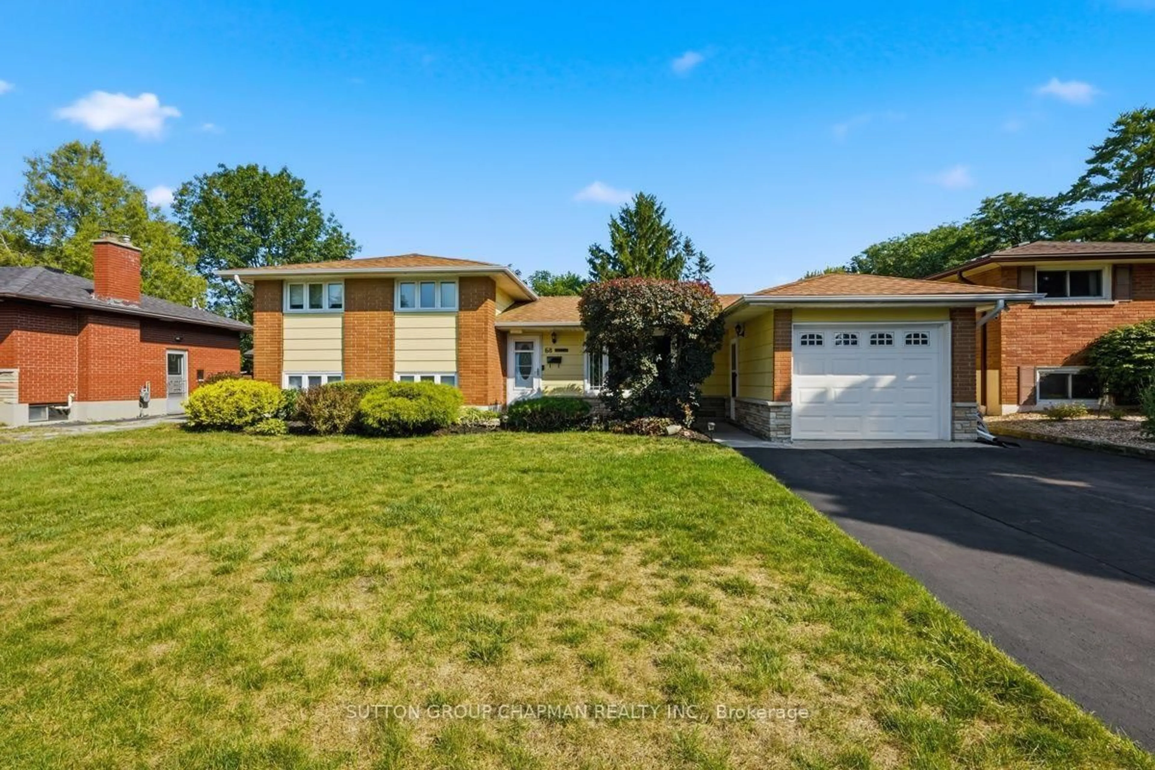
Home with brick exterior material, street for 463 Riverside Dr, London North Ontario N6H 2R9
1 day on Market

463 Riverside Dr, London North, Ontario N6H 2R9

Detached
4
3
~2000-2500 sqft
$499,900
Get pre-qualifiedPowered by nesto
Detached
4
3
~2000-2500 sqft

Contact us about this property

Call

Highlights

Property Estimate

Days on market1 day

Estimated valueNot available

Price/Sqft$224/sqft

Monthly cost

Open Calculator

Description

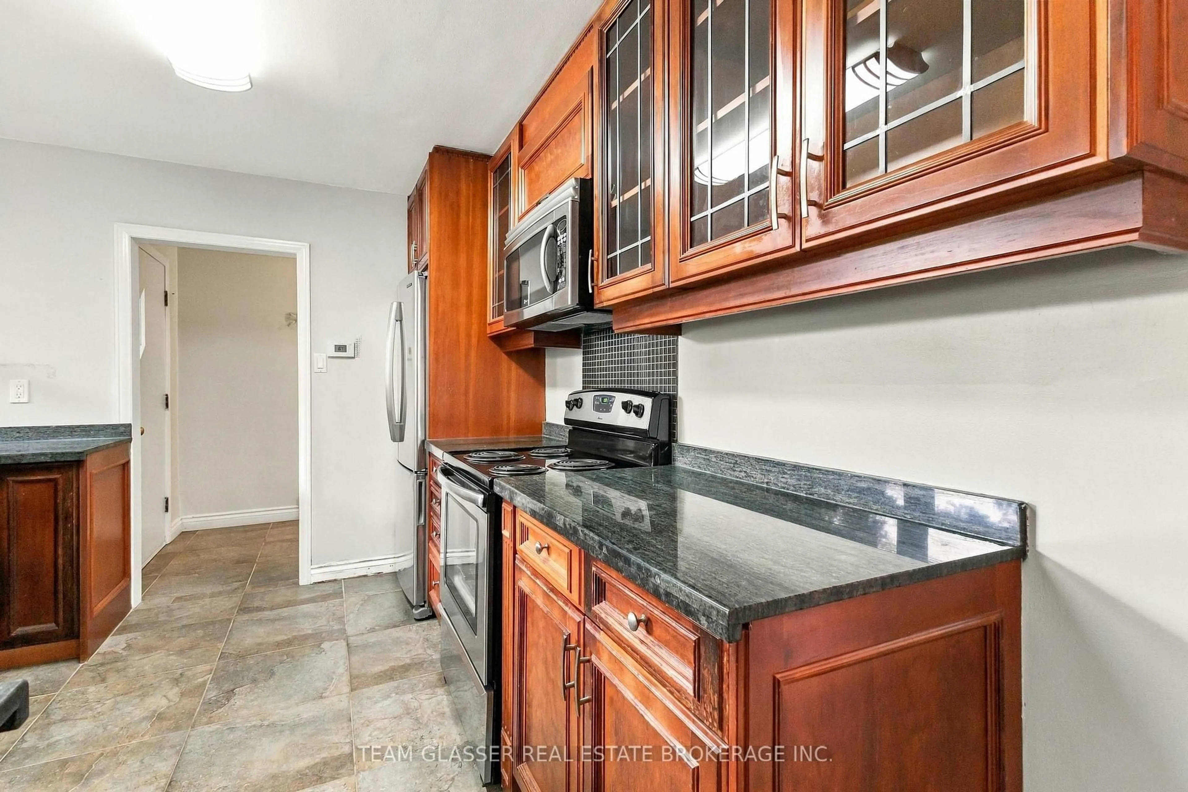
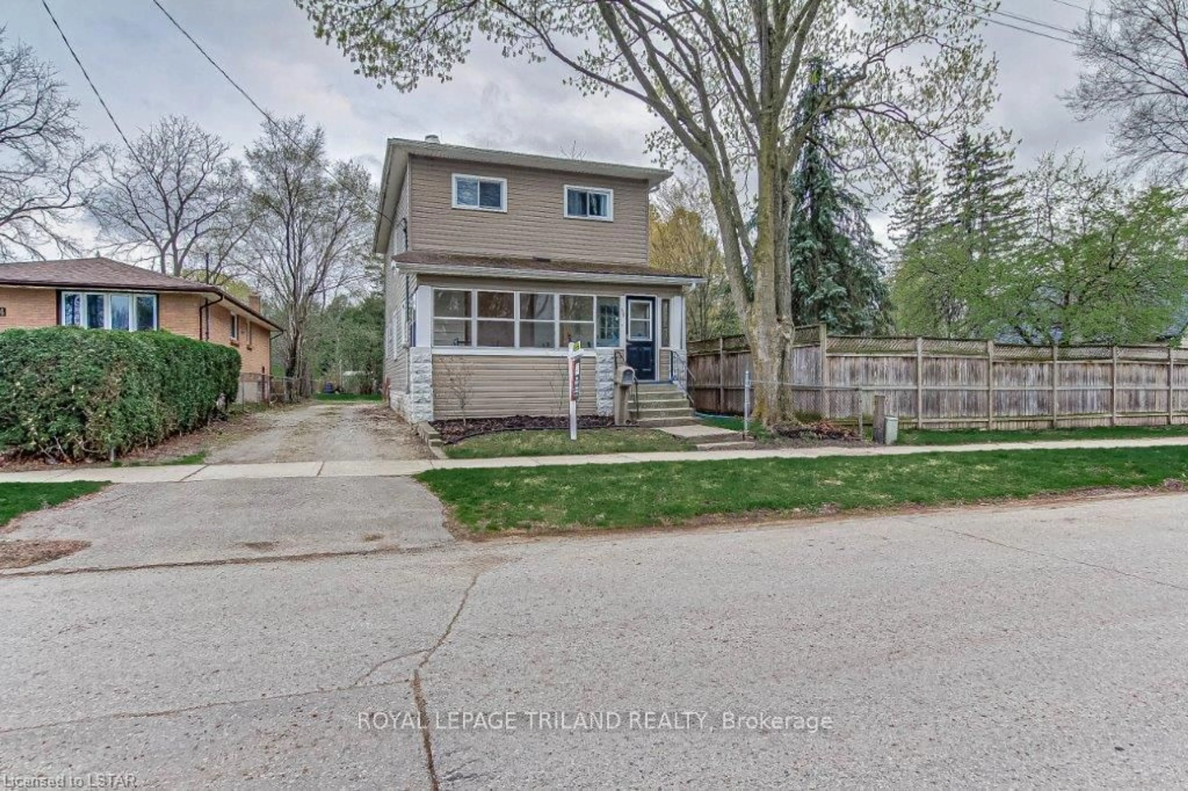
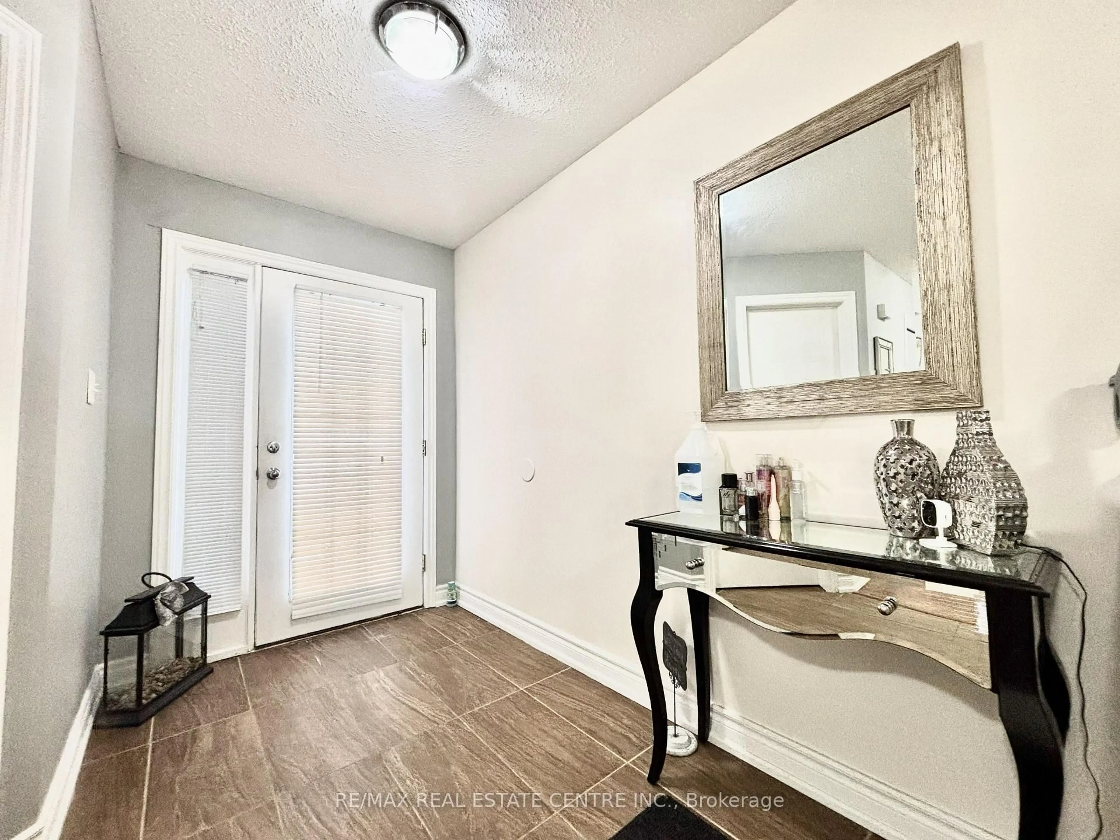
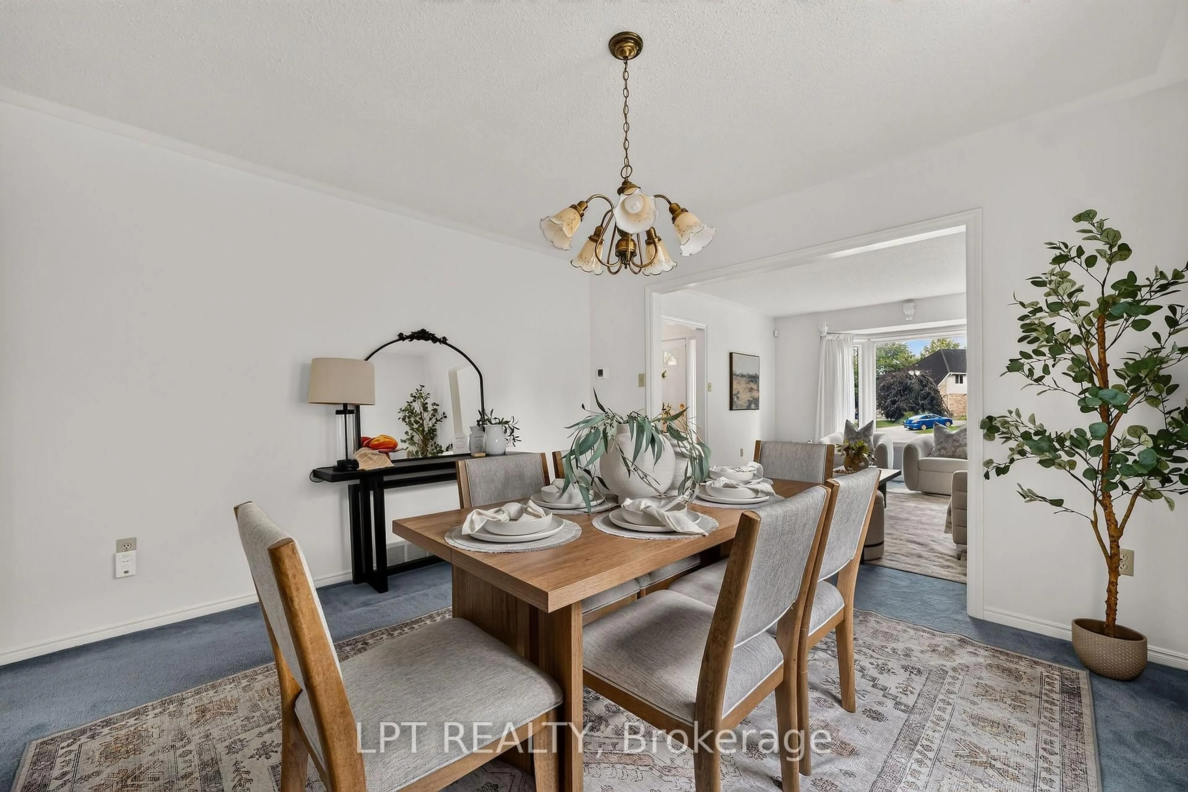
Welcome to 463 Riverside Drive! Located in one of London's most convenient neighborhoods, this home presents an incredible opportunity to secure a spacious 2,038 sq. ft. (above grade) family home brimming with potential. Featuring four large bedrooms and 2.5 bathrooms, this property offers a generous layout just minutes from downtown London and Springbank Park, making it a perfect canvas for buyers or investors looking to add value with renovations. The basement is just awaiting your finishing touches and has great ceiling height and potential. Outside you will find a spacious backyard that is highlighted by a heated, in-ground saltwater concrete pool perfect for summer entertaining, with a large shed for additional storage, a single-car attached garage, and an expansive driveway providing tons of parking. Whether you are looking to design your dream home from the ground up or capitalize on a prime location, this property offers unbeatable space, lifestyle features, and future growth potential.


Upcoming Open House

Aug 2Sun1:00 PM - 3:00 PM

Property Details

Style2-Storey
View-
Age of property51-99
SqFt~2000-2500 SqFt
Lot Size9,052 SqFt(150.88 x 60)
Parking Spaces7
MLS ®NumberX13607728
Community NameWest London
Data SourceTRREB
Listing byROYAL LEPAGE TRILAND REALTY

Features

Heating: Forced Air
Cooling: Central Air
Fireplace
Basement: Unfinished

Main Floor

Living

6.0 x 3.78

Dining

3.23 x 3.2

Kitchen

2.86 x 3.29

Family

5.99 x 2.25


Features

Lot size: 9,052 SqFt
Pool: Inground, Salt

Parking

Garage spaces 1

Garage type Attached

Other parking spaces 6

Total parking spaces 7


Property History

Jul 27, 2026
ListedActive
$499,900
1 day on market
history photo preview44
Listing by trreb®
Property listed by ROYAL LEPAGE TRILAND REALTY, Brokerage
Agent Banner Image
Interested in this property?Get in touch to get the inside scoop.
Market Data - West London

Geo Zone Map ThumbnailWest London

Balanced Market

View Market Data

Detached house - for the past 30 days

Buyer's market Seller's market

Avg. Days on Market

Past 30 days

24 days

Compared to

2025

25 days

2024

29 days

2023

14 days

New Listings

Past 30 days

16 listings

Compared to

2025

21 listings

2024

19 listings

2023

21 listings

Units sold

Past 30 days

7 units

Compared to

2025

11 units

2024

9 units

2023

14 units

Median Sold Price

Past 30 days

$645,000

Compared to

2025

$626,500

2024

$520,000

2023

$656,000


Population and Demographics

Overview

Total population 24351
Average household income $83,663

Age (%)

0 to 19
16%
20 to 34
34%
35 to 49
15%
50 to 64
14%
65 and plus
21%

Household composition (%)

Single person
46%
Single family
43%
Multi person
11%
Multi family
0%

Mother tongue (%)

English
69%
Arabic
8%
Mandarin
6%
Spanish
5%
Others
5%
Korean
1%
Urdu
1%
French
1%

House tenancy (%)

Renters
78%
Owners
22%

What’s nearby?Essentials within 5 km

Local Logic

Transportation Scores

Estimated Budget