Open: Sun, 2PM to 4PM
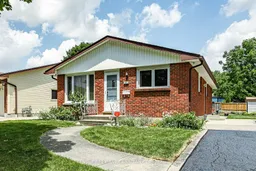
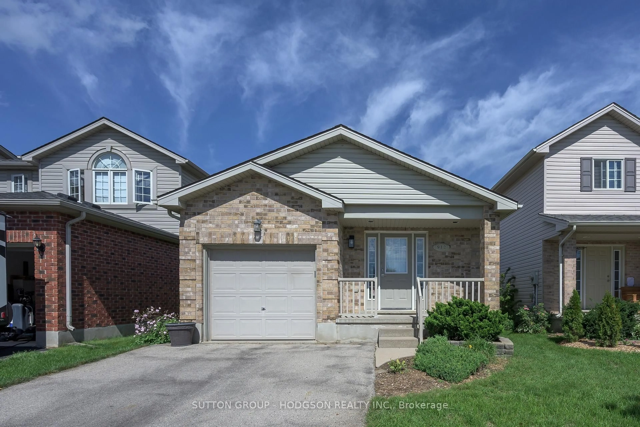
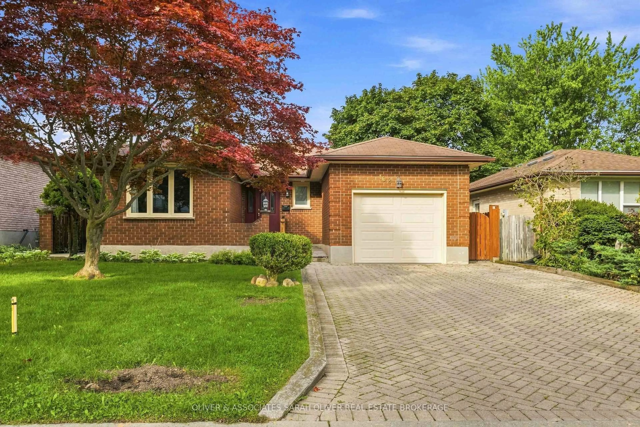
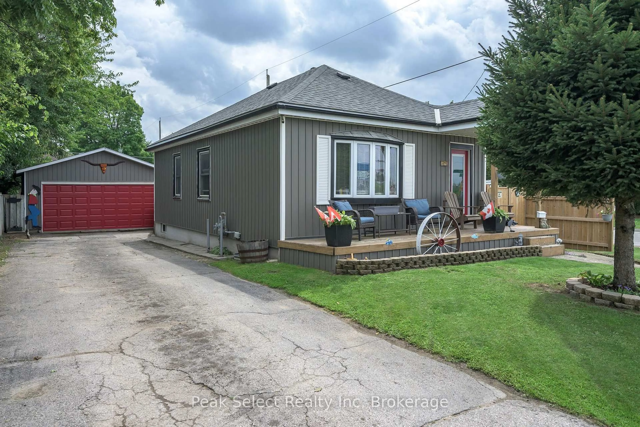
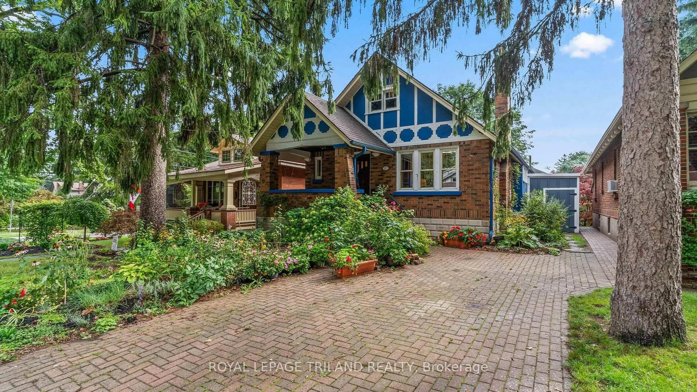
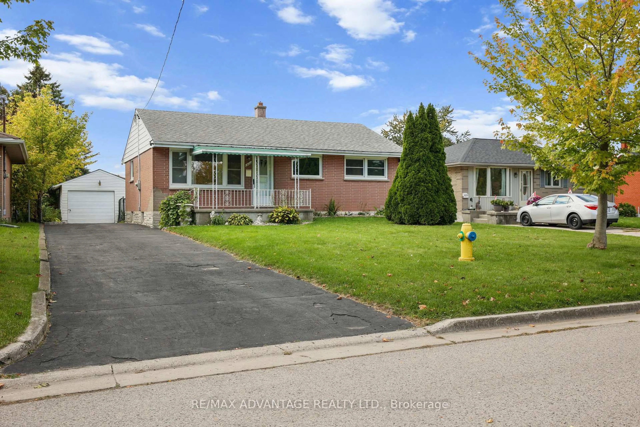
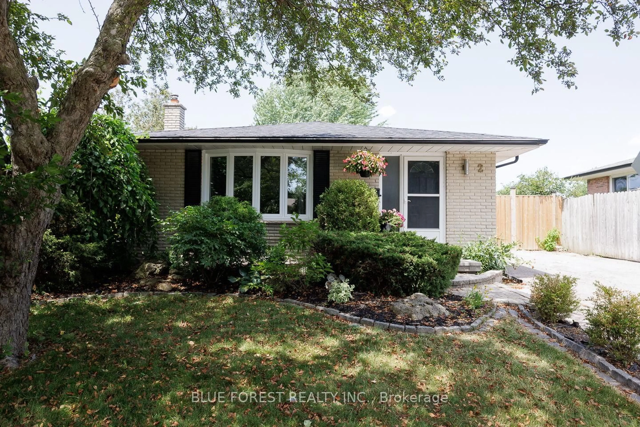
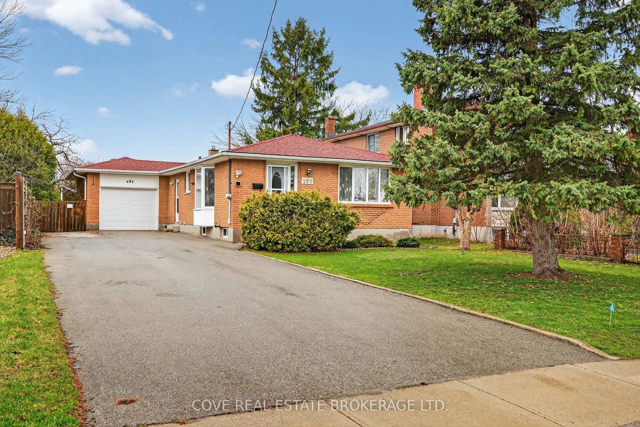
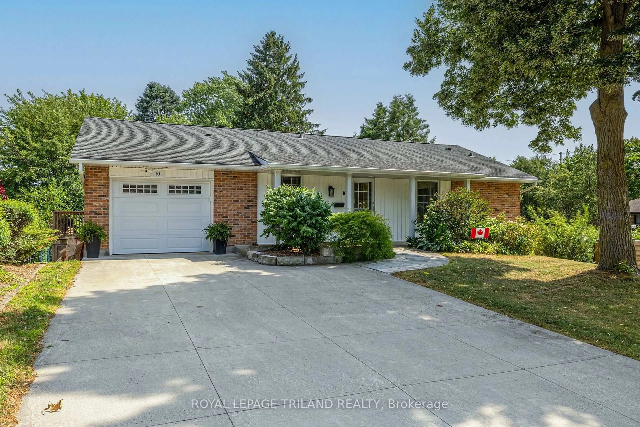
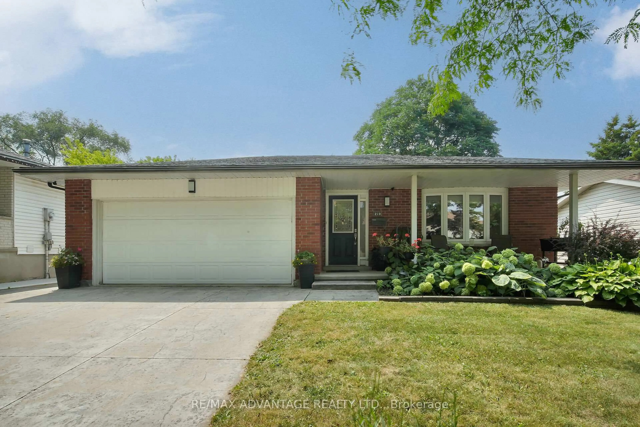
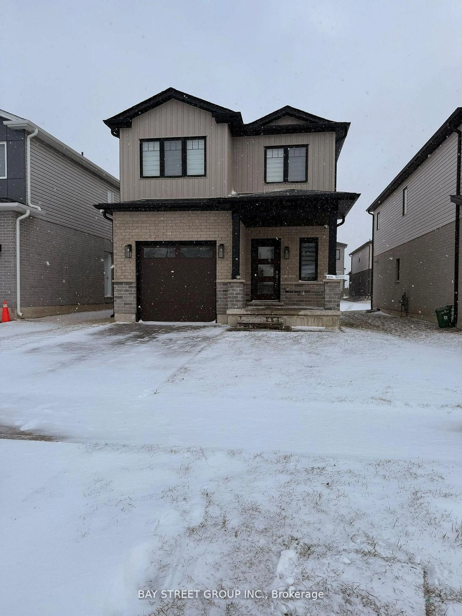
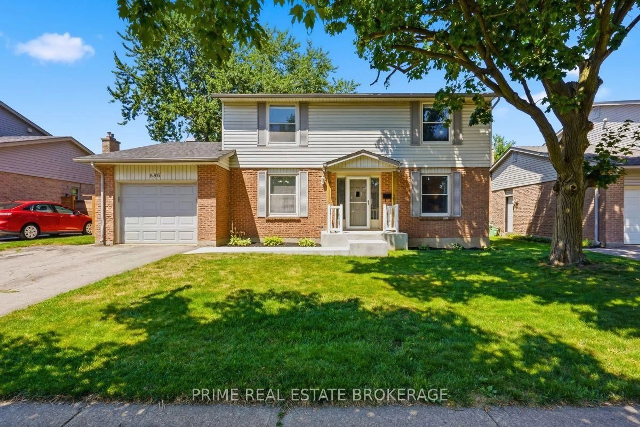
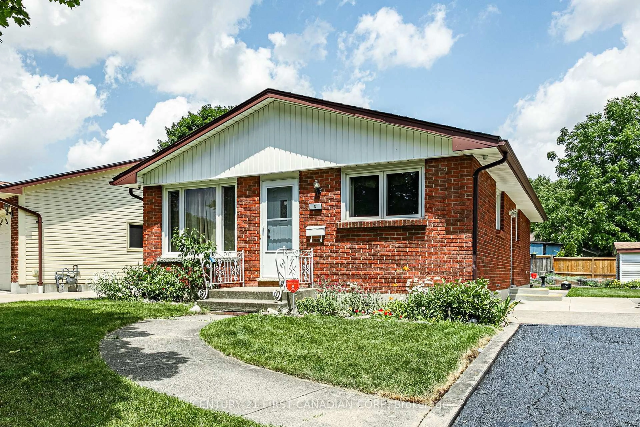
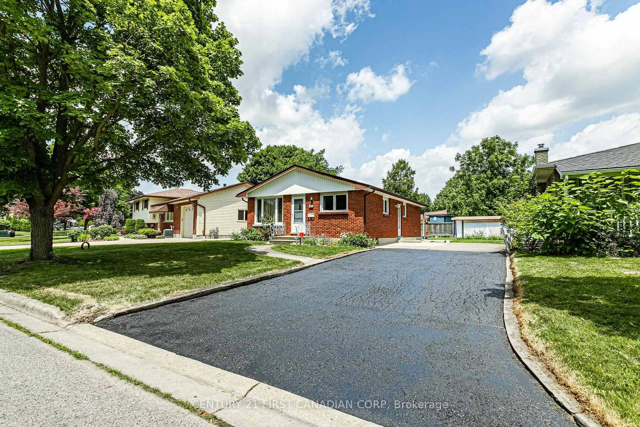
Home with brick exterior material, street for 8 Antrim Cres, London South Ontario N6E 1G8
3 days on Market

8 Antrim Cres, London South, Ontario N6E 1G8

Detached
3
2
~700-1100 sqft
$509,000
Get pre-qualifiedPowered by nesto
Detached
3
2
~700-1100 sqft

Contact us about this property

Call

Highlights

Property Estimate

Days on market3 days

Estimated valueNot available

Price/Sqft$595/sqft

Monthly cost

Open Calculator

Description

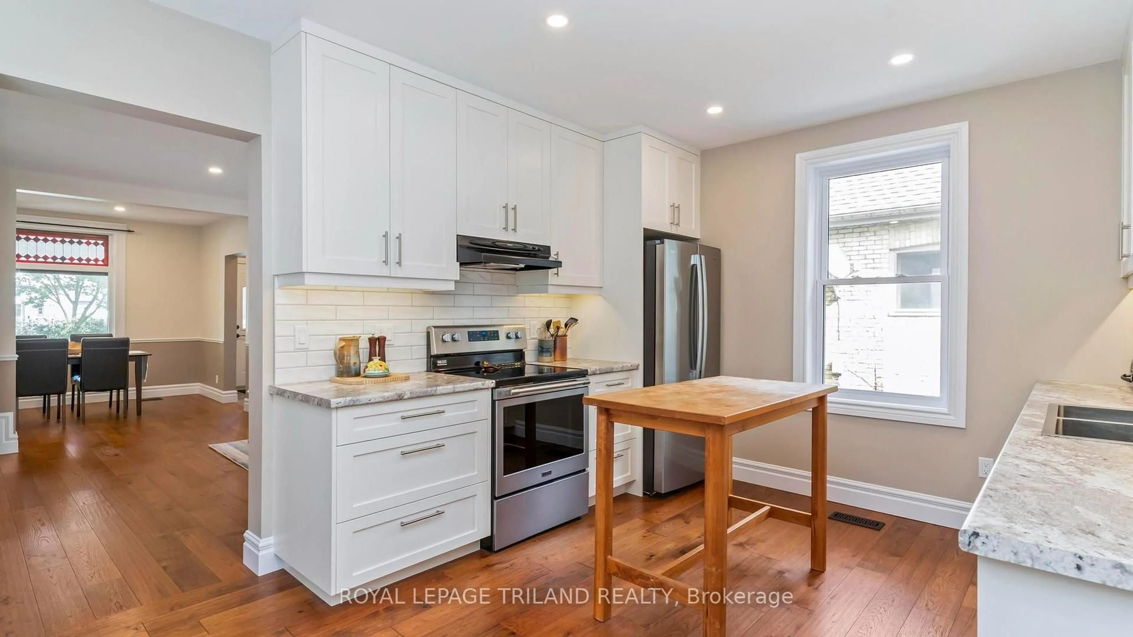
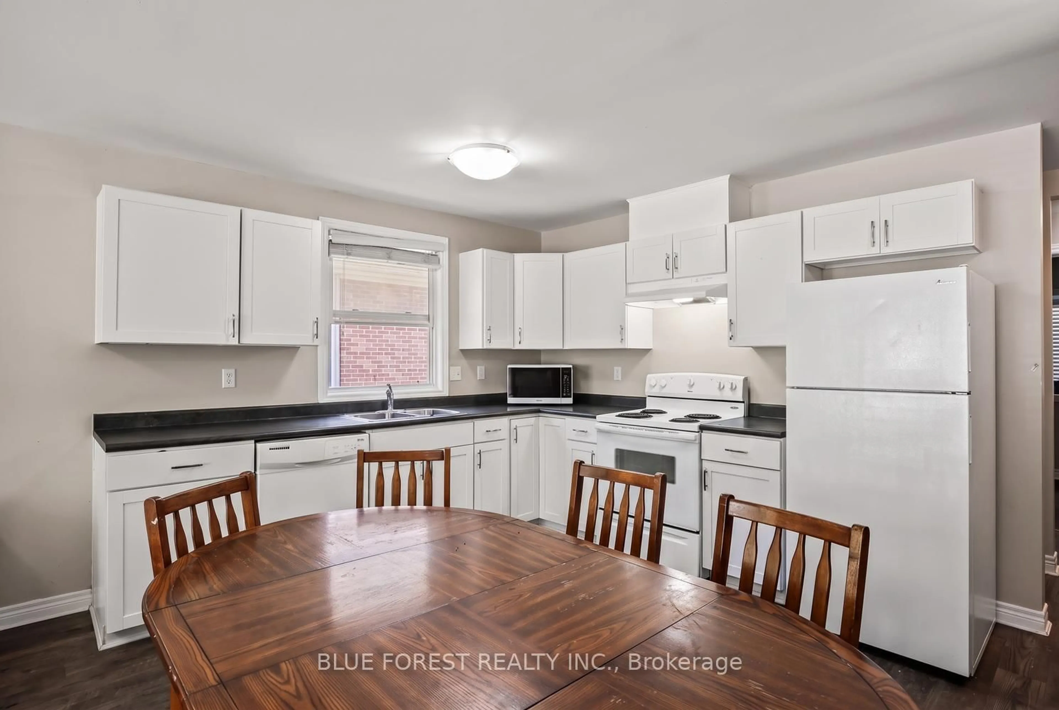
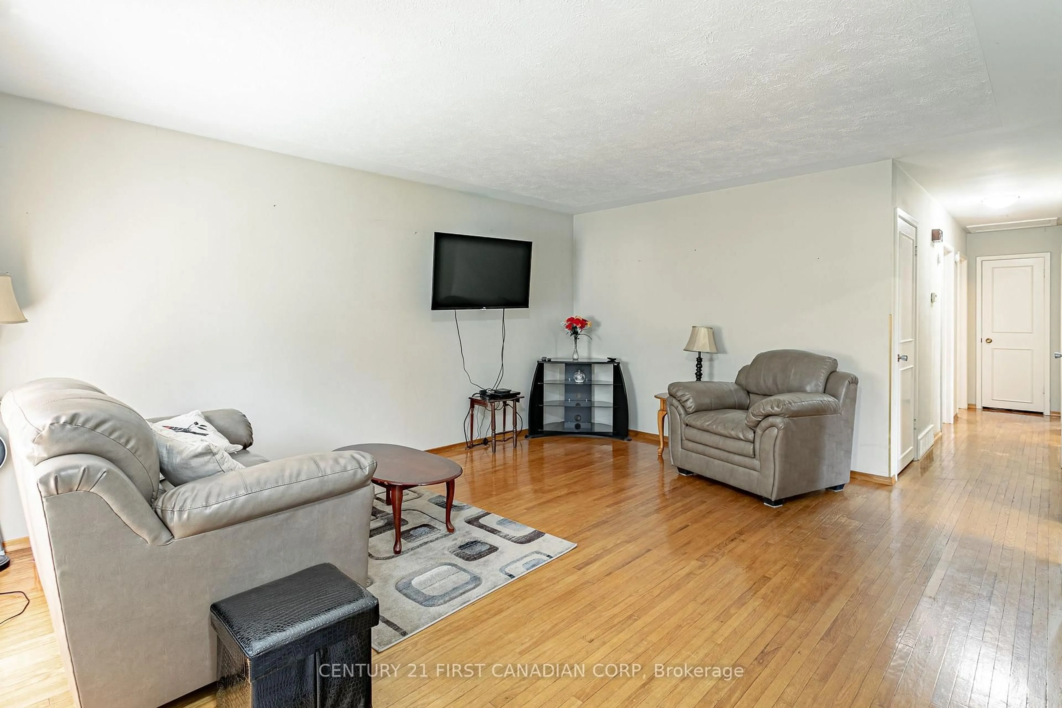
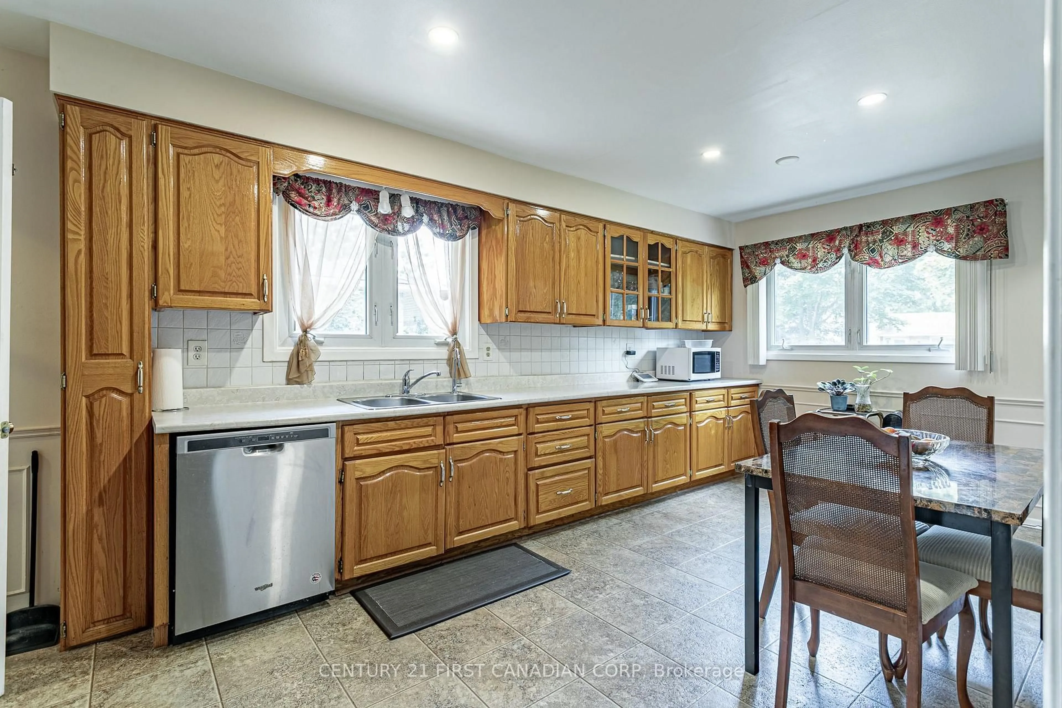
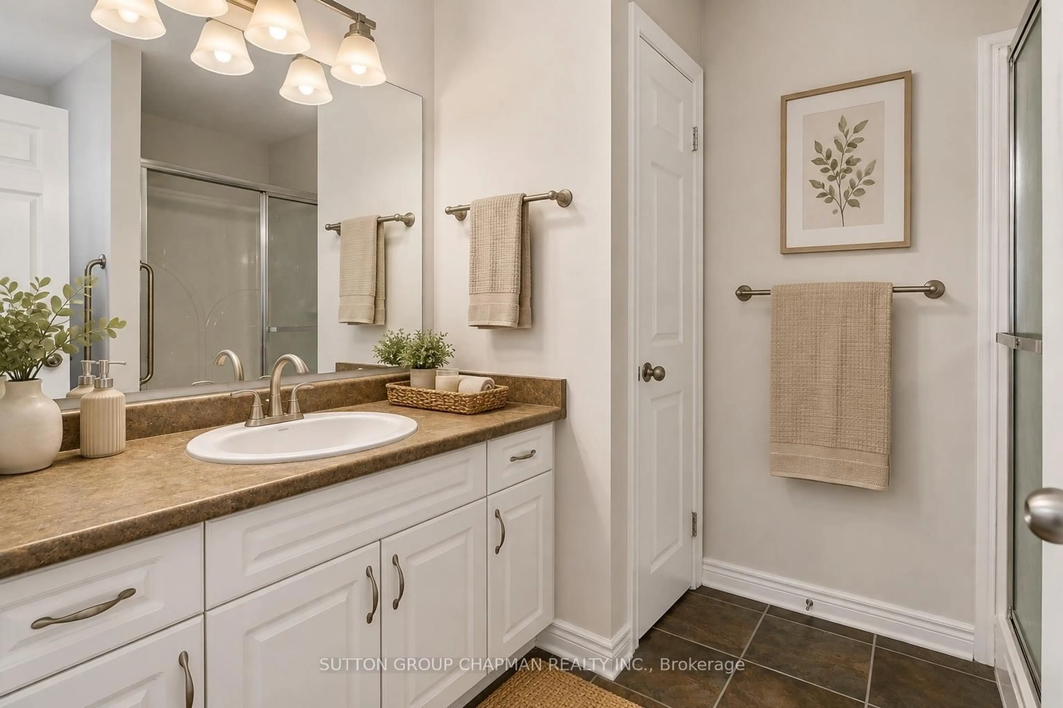
Situated on a quiet, tree-lined crescent, this charming bungalow offers comfort, convenience, and exceptional potential. The spacious eat-in kitchen features quality appliances along with abundant cupboard and counter space, making it ideal for everyday living and entertaining. Beautiful hardwood flooring extends throughout the living room and bedrooms, while the third bedroom offers a convenient walkout to the rear patio and private backyard. The main bathroom has been tastefully updated with a walk-in shower and modern laminate flooring. A separate side entrance leads to the finished lower level, complete with a generous recreation room, laundry area, and a second full bathroom-providing excellent potential for a secondary suite or in-law setup (buyer to verify). Outside, you'll appreciate the beautifully maintained yard with established vegetable gardens and ample space to build a garage at the end of the double-wide, extra-long driveway. Located close to some of London's top-rated schools, excellent shopping, and with quick, convenient access to Highway 401, this is a wonderful opportunity to own a well-cared-for home in a highly desirable neighbourhood.


Upcoming Open House

Jul 26Sun2:00 PM - 4:00 PM

Property Details

StyleBungalow
View-
Age of property51-99
SqFt~700-1100 SqFt
Lot Size5,400 SqFt(108 x 50)
Parking Spaces4
MLS ®NumberX13582908
Community NameWestminster
Data SourceTRREB
Listing byCENTURY 21 FIRST CANADIAN CORP

Features

Heating: Forced Air
Cooling: Central Air
Basement: Part Fin

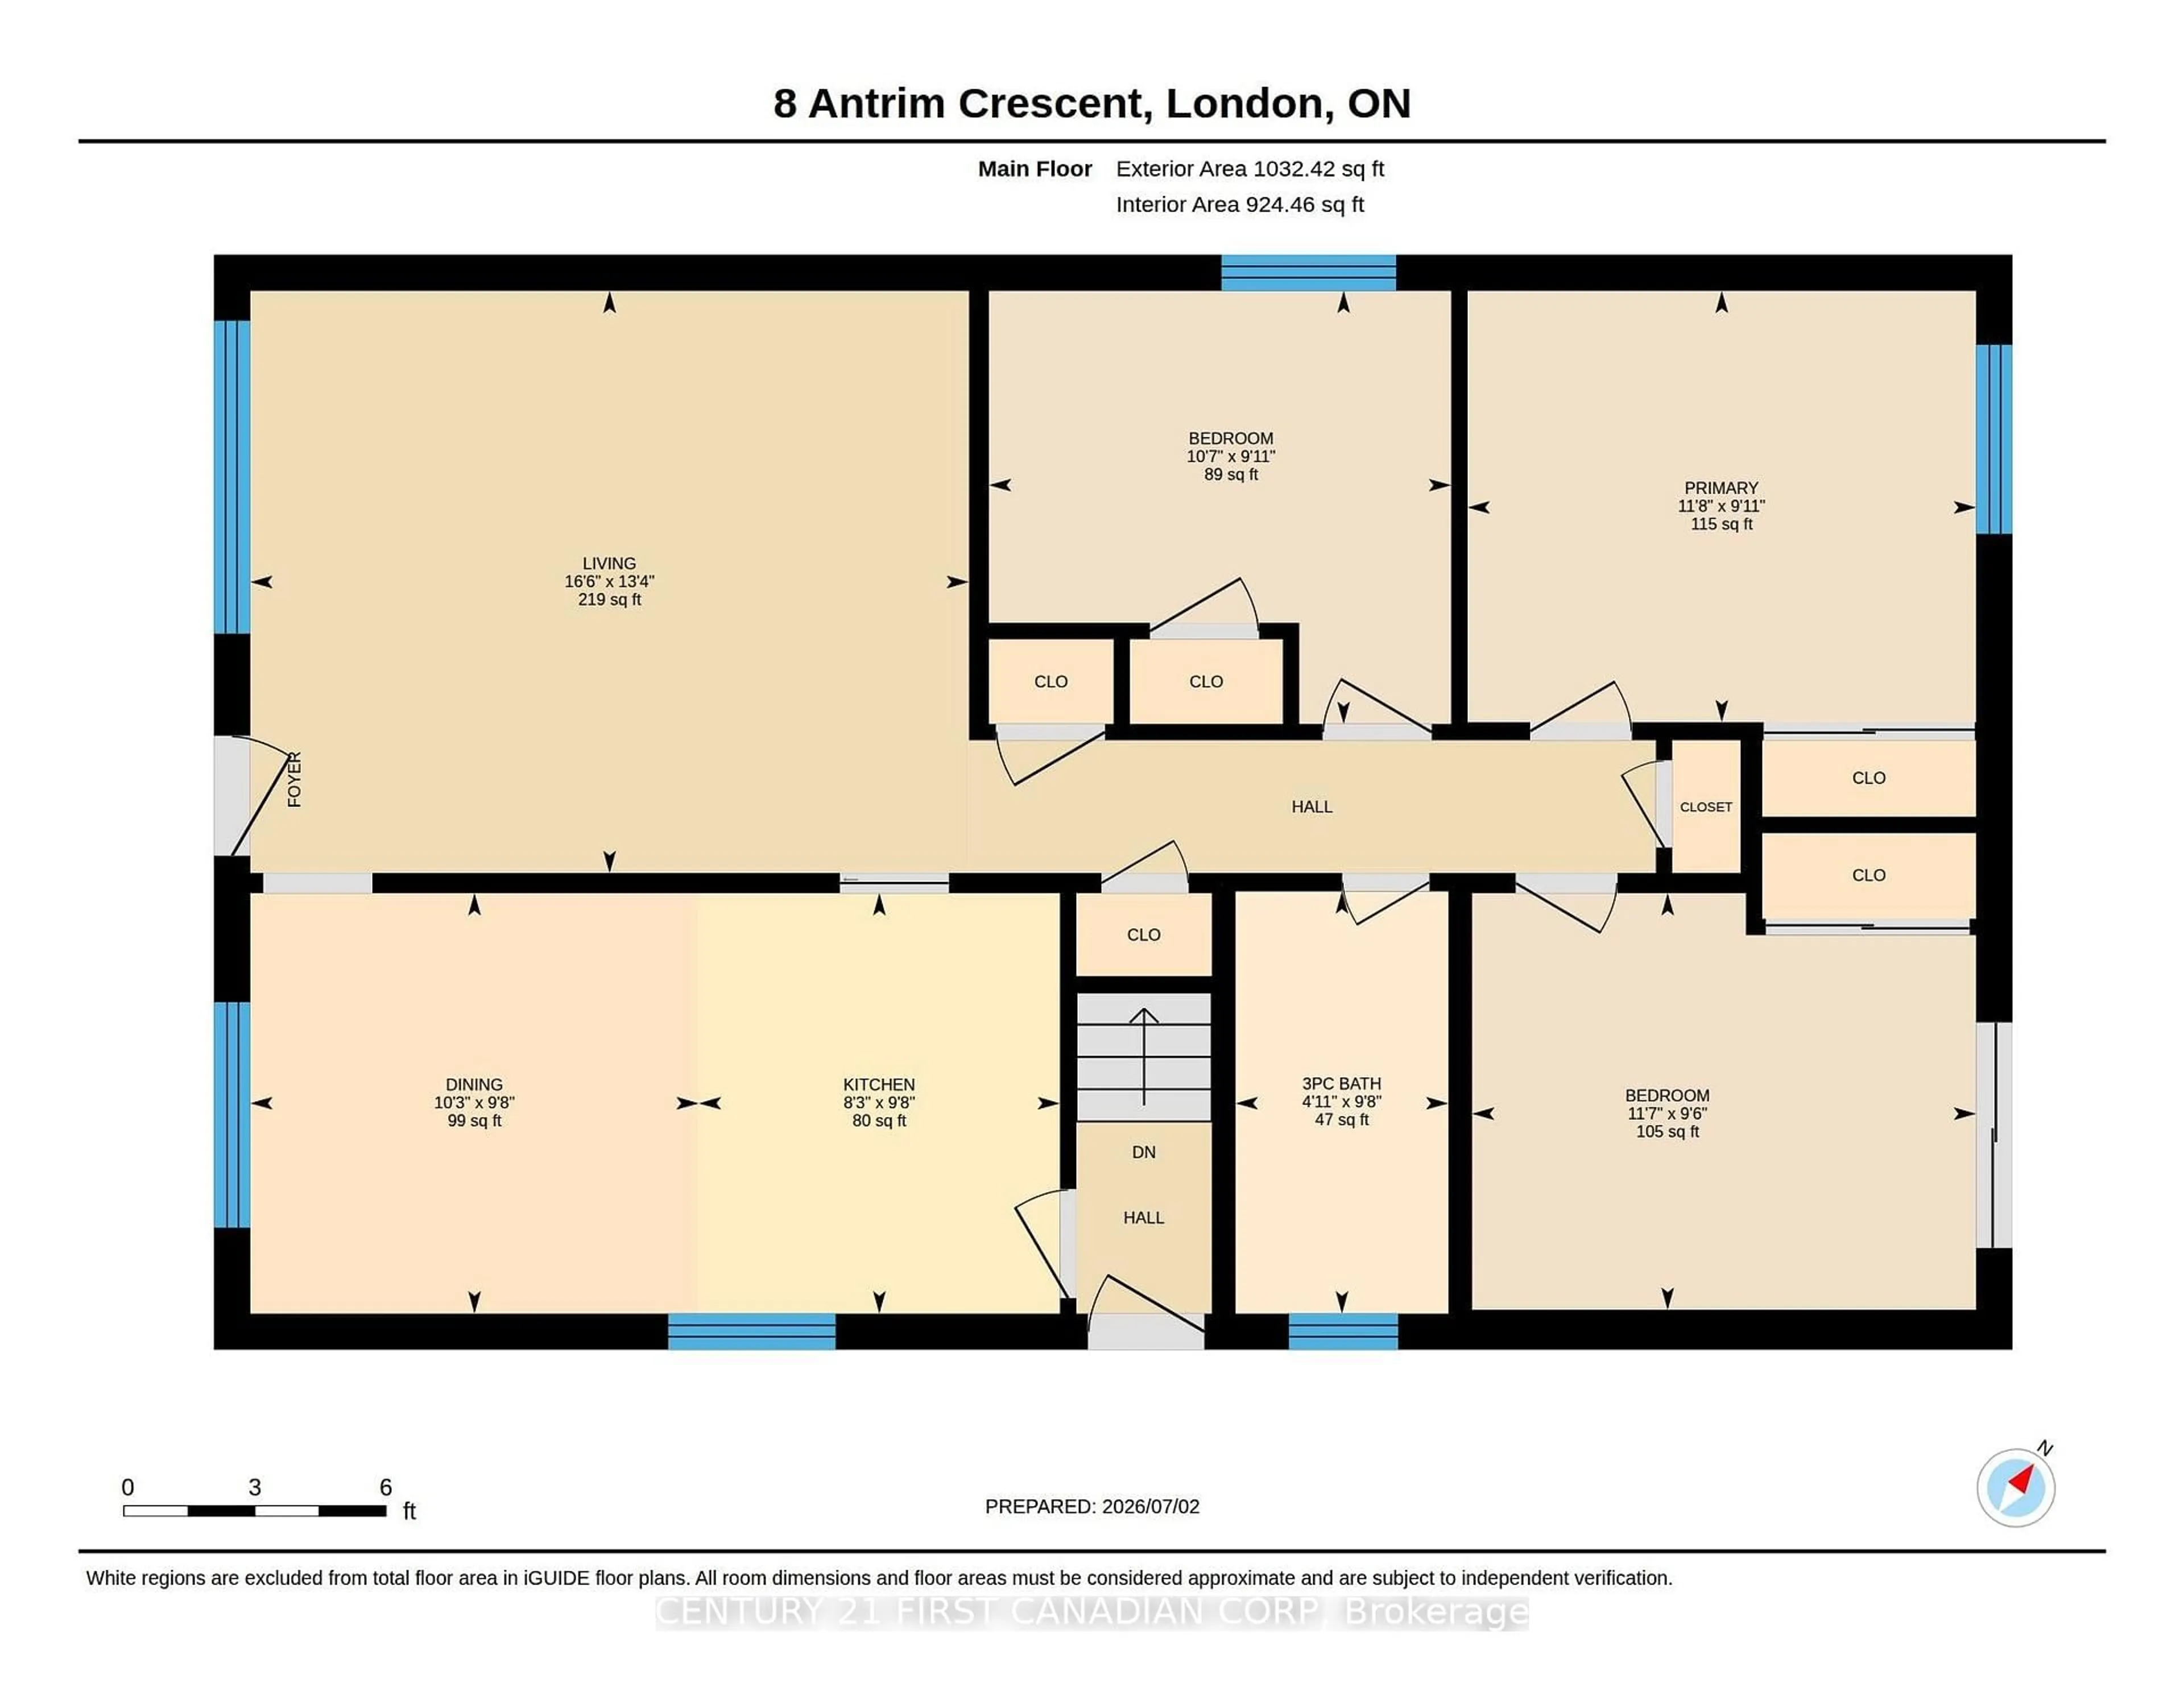
Main Floor

Living

4.06 x 5.02

Hardwood Floor

Kitchen

2.93 x 2.52

Tile Floor / Stainless Steel Appl

Dining

2.93 x 3.13

Hardwood Floor

Primary

3.01 x 3.55

Hardwood Floor


Features

Lot size: 5,400 SqFt

Parking

Garage spaces -

Garage type -

Total parking spaces 4


Property History

Jul 20, 2026
ListedActive
$509,000
3 days on market
history photo preview23
Listing by trreb®
Property listed by CENTURY 21 FIRST CANADIAN CORP, Brokerage
Agent Banner Image
Interested in this property?Get in touch to get the inside scoop.
Market Data - Westminster

Geo Zone Map ThumbnailWestminster

Strong Buyer's Market

View Market Data

Detached house - for the past 30 days

Buyer's market Seller's market

Avg. Days on Market

Past 30 days

48 days

Compared to

2025

26 days

2024

14 days

2023

8 days

New Listings

Past 30 days

8 listings

Compared to

2025

11 listings

2024

11 listings

2023

10 listings

Units sold

Past 30 days

1 unit

Compared to

2025

10 units

2024

11 units

2023

7 units

Median Sold Price

Past 30 days

$620,000

Compared to

2025

$567,500

2024

$540,000

2023

$650,000


Population and Demographics

Overview

Total population 11963
Average household income $97,743

Age (%)

0 to 19
24%
20 to 34
19%
35 to 49
19%
50 to 64
19%
65 and plus
19%

Household composition (%)

Single family
72%
Single person
23%
Multi person
4%
Multi family
0%

Mother tongue (%)

English
80%
Arabic
7%
Spanish
3%
Others
3%
Portuguese
2%
Polish
1%
French
1%

House tenancy (%)

Owners
77%
Renters
23%

What’s nearby?Essentials within 5 km

Local Logic

Transportation Scores

Estimated Budget