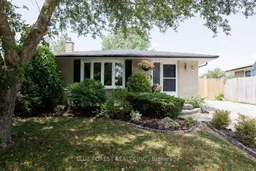
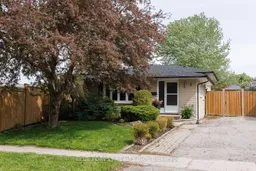
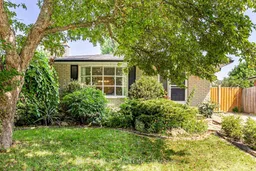
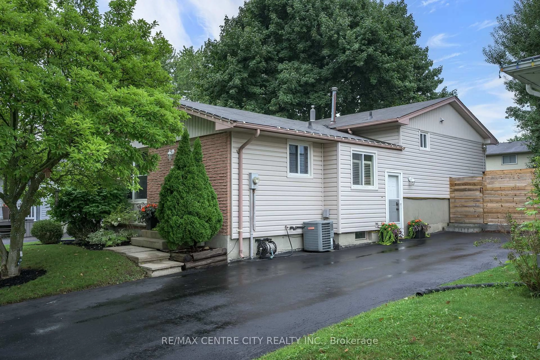
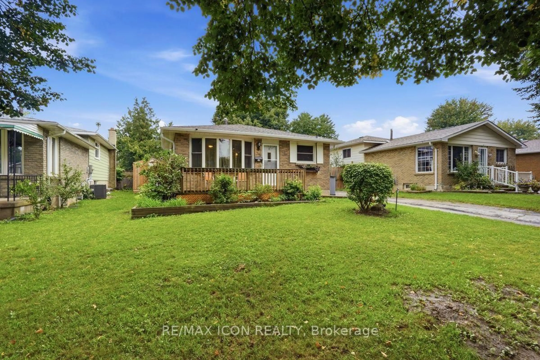
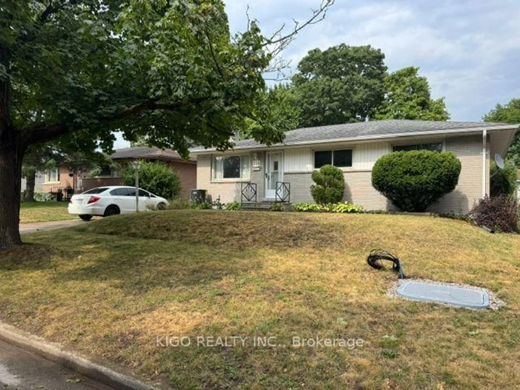
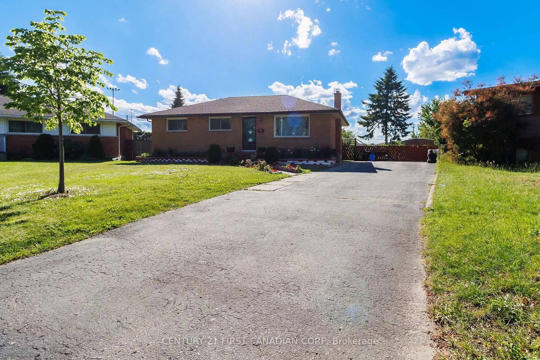
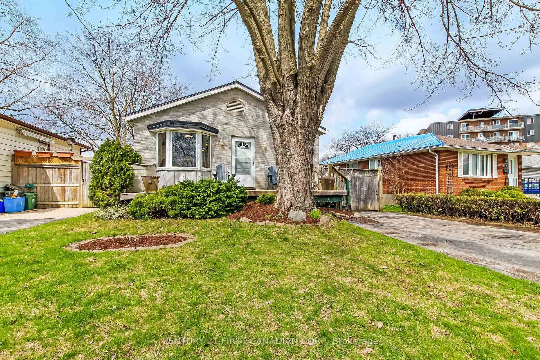
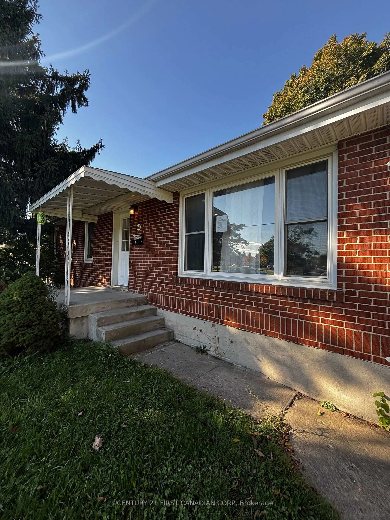
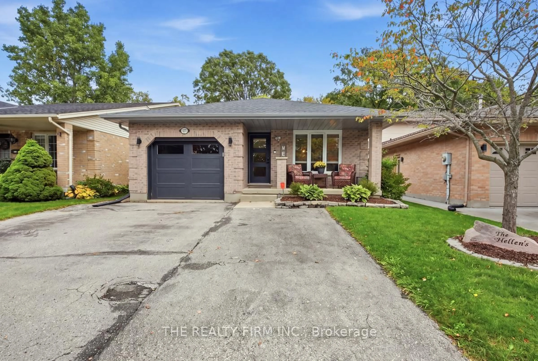
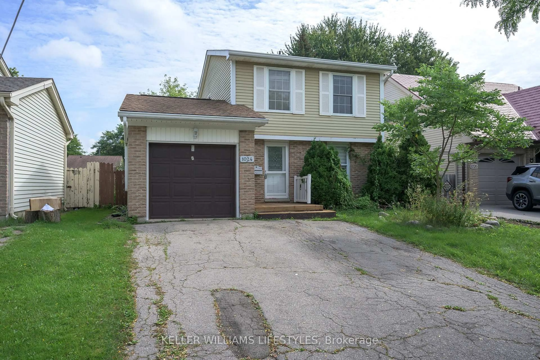
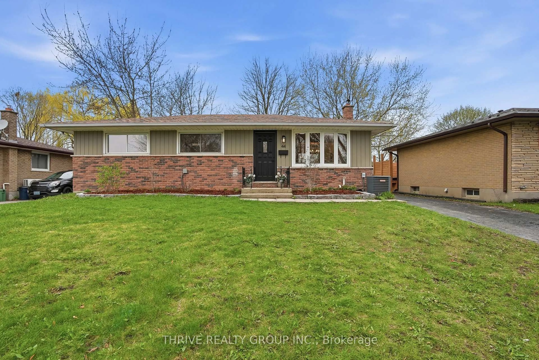
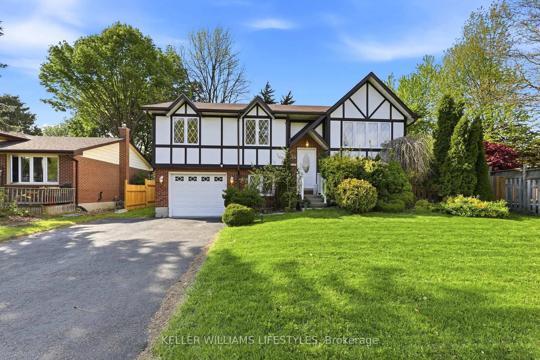
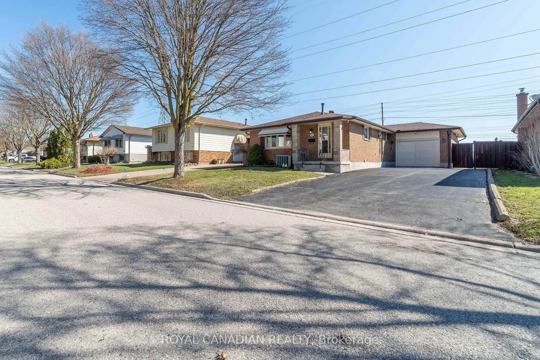
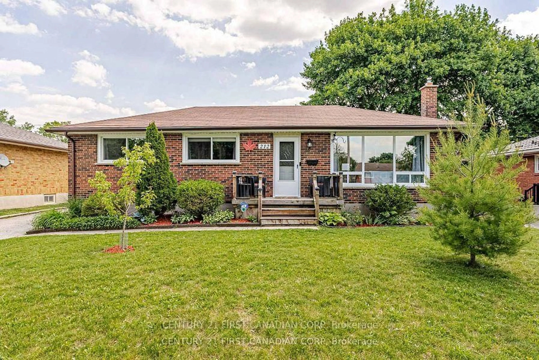
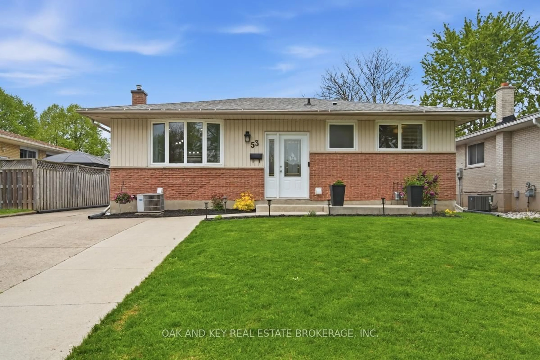
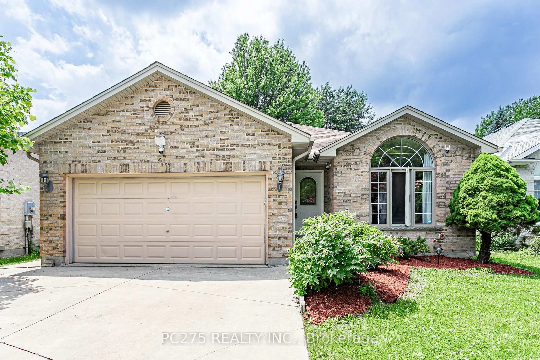
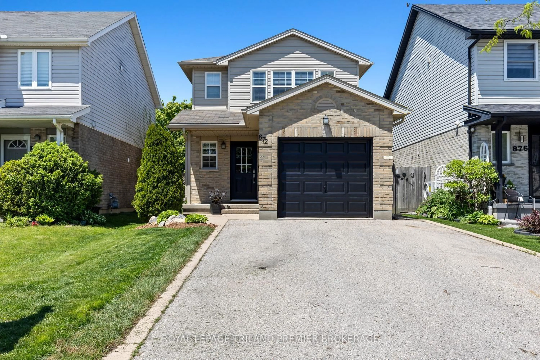
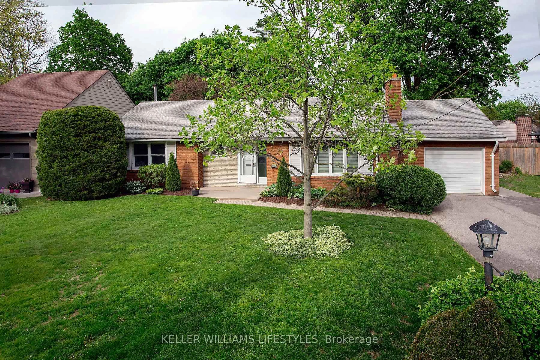
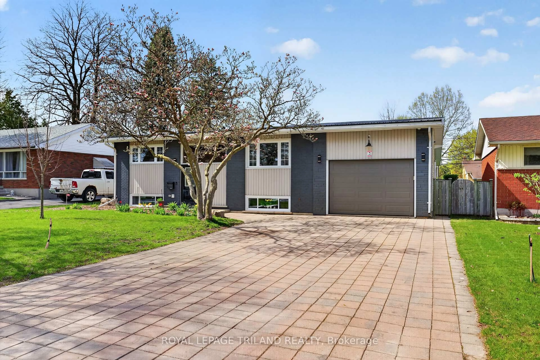
Home with brick exterior material, street for 2 Surrey Cres, London South Ontario N6E 1T6
4 hours on Market

2 Surrey Cres, London South, Ontario N6E 1T6

Detached
3 + 1
2
~1100-1500 sqft
$529,000
Get pre-qualifiedPowered by nesto
Detached
3 + 1
2
~1100-1500 sqft

Contact us about this property

Call

Highlights

Property Estimate

Days on market4 hours

Estimated valueNot available

Price/Sqft$416/sqft

Monthly cost

Open Calculator

Description

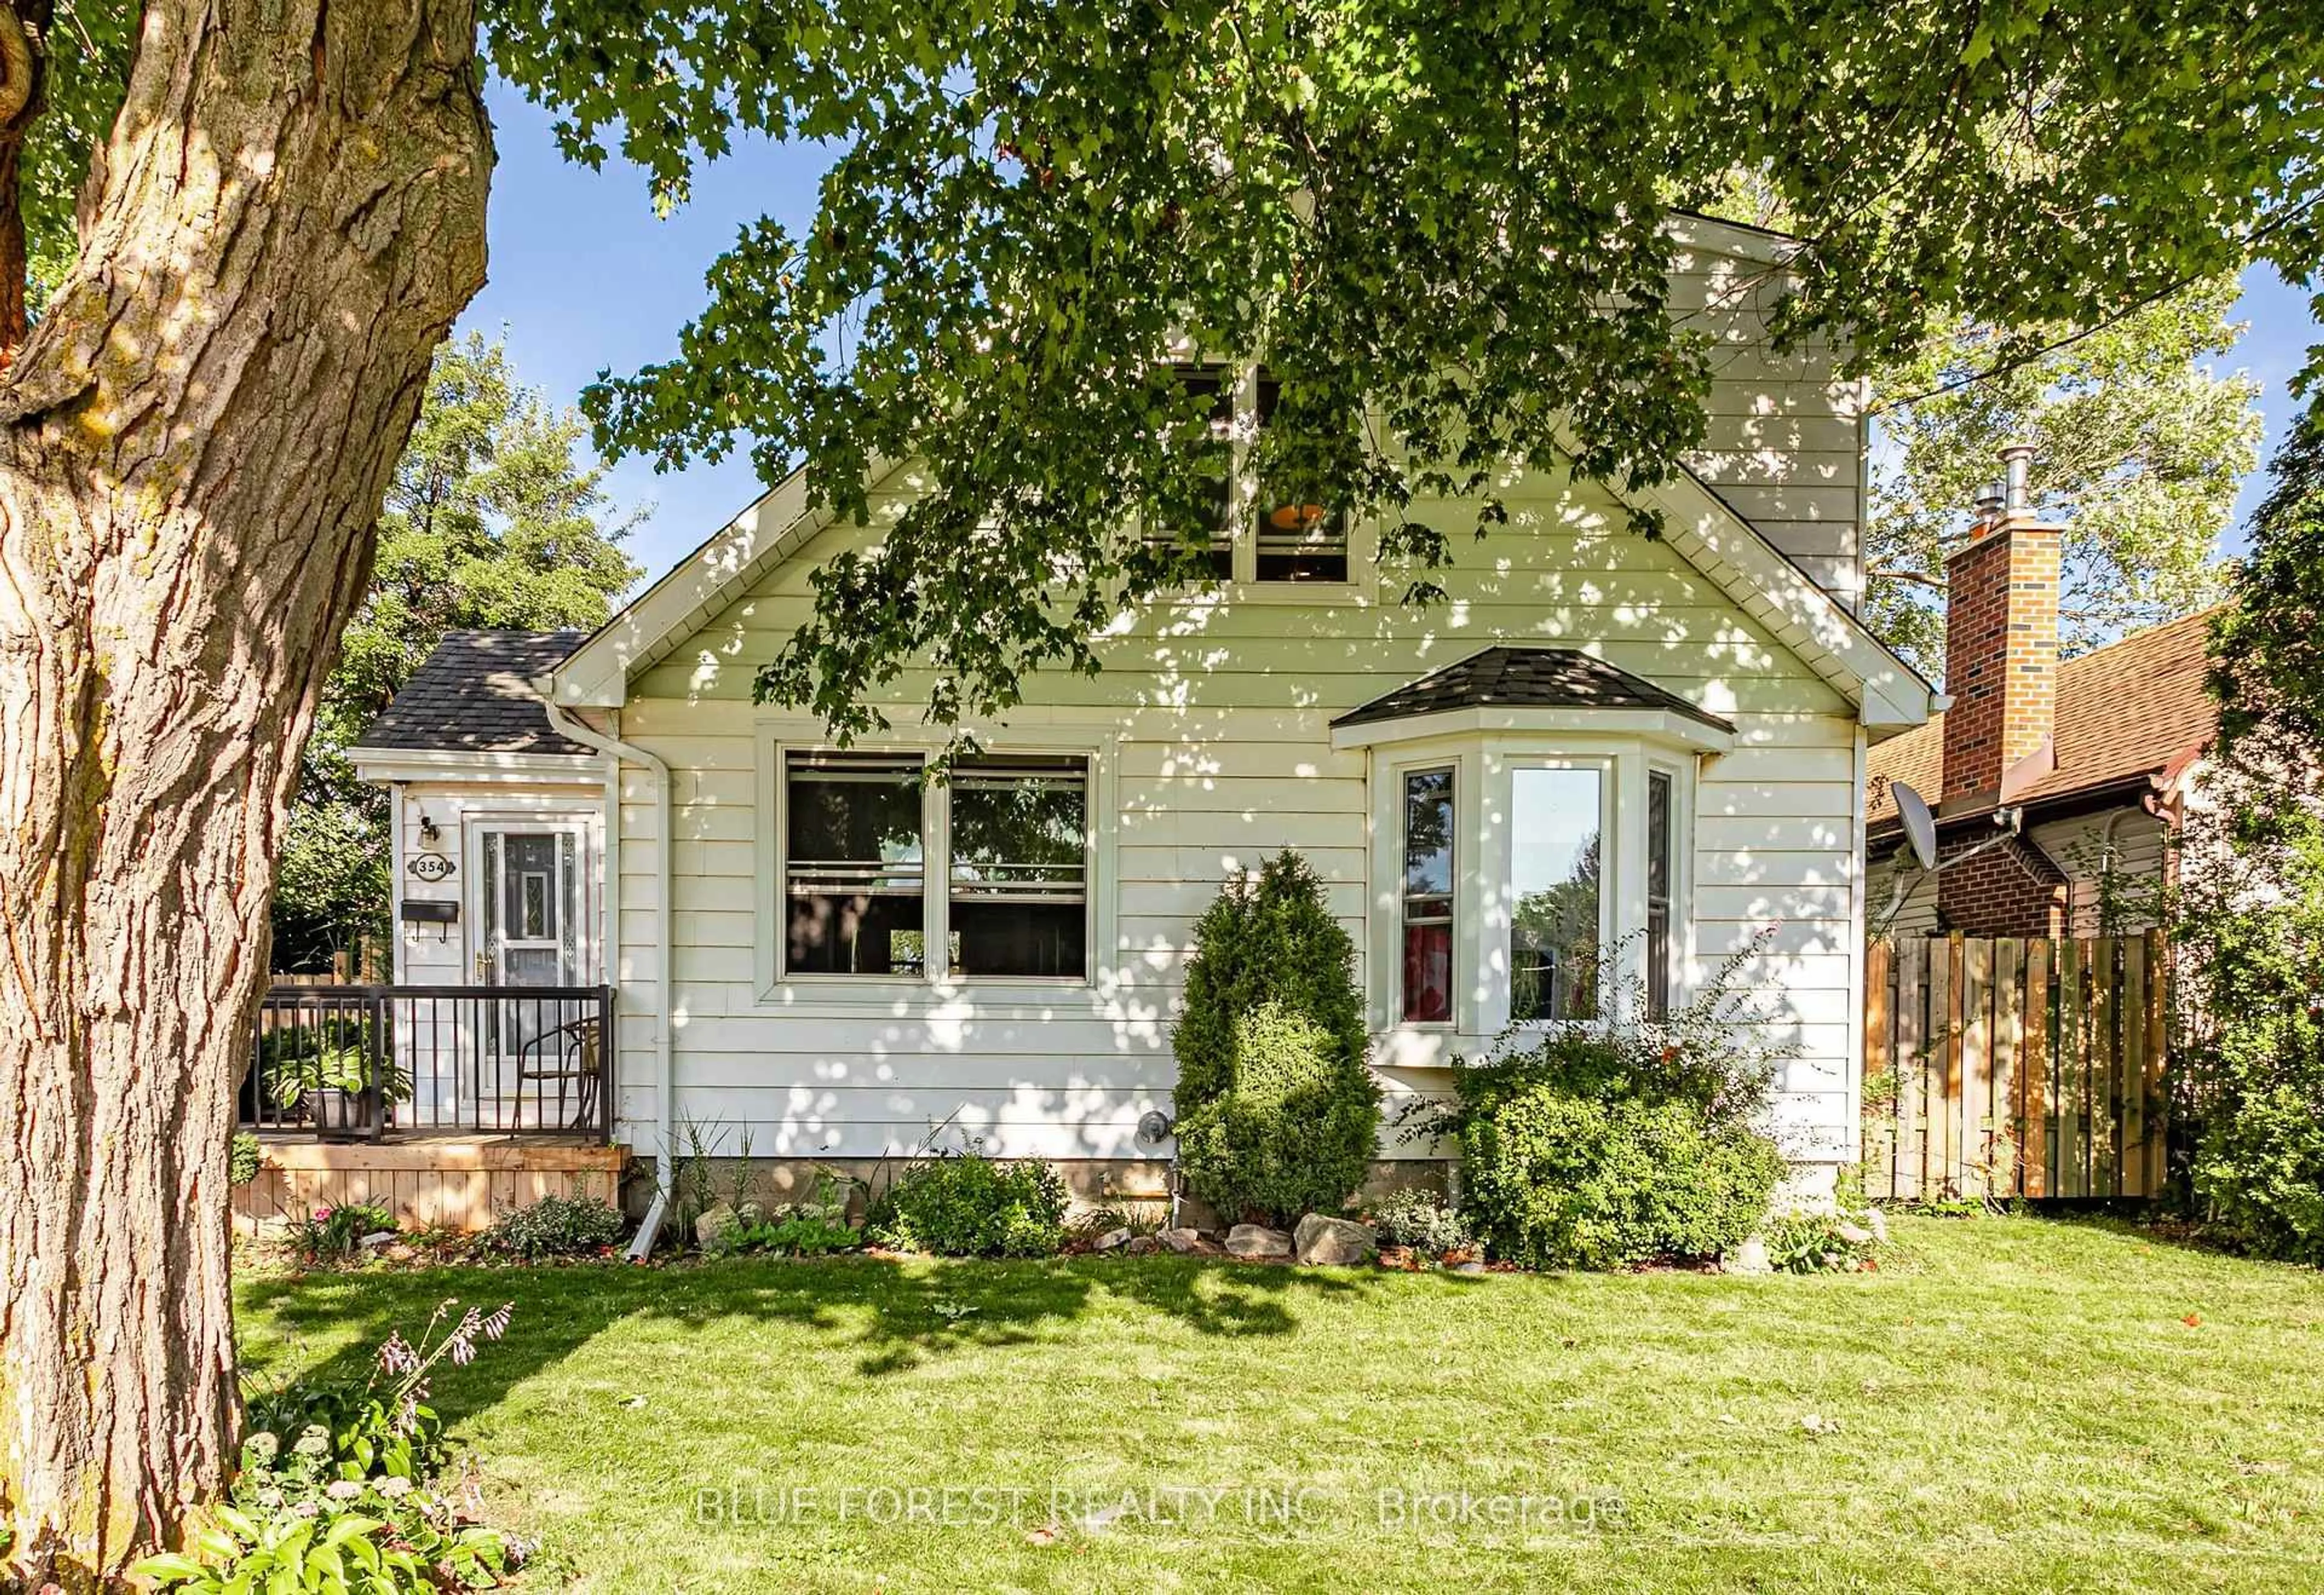
Welcome to 2 Surrey Crescent. Situated on a quiet crescent just minutes from major highways, schools and shopping, this well-maintained 4-level backsplit offers a versatile layout suitable for families, multi-generational living, or investment potential. The main and upper levels feature original hardwood floors, updated light fixtures, and a bright kitchen. With a total of 3+1 bedrooms and two bathrooms, the home provides functional living space across all four levels. A separate side entrance offers direct access to the lower levels, presenting an excellent opportunity to develop an in-law suite or an income-generating unit. The property features significant recent capital improvements, offering excellent value and peace of mind for the next owner. These updates include a brand-new roof, new flooring installed in the lower level, and newly installed windows throughout the entire home. Outside, the property features a private, fully fenced backyard equipped with a built-in gazebo, ideal for outdoor dining and relaxing. This move-in-ready home combines major updates with an adaptable layout in a convenient, family-friendly neighbourhood.


Property Details

StyleBacksplit 4
View-
Age of property-
SqFt~1100-1500 SqFt
Lot Size4,246 SqFt(105.73 x 40.16)
Parking Spaces4
MLS ®NumberX13168162
Community NameWestminster
Data SourceTRREB
Listing byBLUE FOREST REALTY INC.

Features

Heating: Forced Air
Cooling: Central Air
Basement: Finished, Full

Main Floor

Dining

3.66 x 2.44

Kitchen

4.72 x 2.62

Living

5.2 x 3.52


Features

Lot size: 4,246 SqFt

Parking

Garage spaces -

Garage type -

Total parking spaces 4


Property History

May 25, 2026
ListedActive
$529,000
4 hours on market
history photo preview39
Listing by trreb®
Property listed by BLUE FOREST REALTY INC., Brokerage
Agent Banner Image
Interested in this property?Get in touch to get the inside scoop.
Market Data - Westminster

Geo Zone Map ThumbnailWestminster

Seller's Market

View Market Data

Detached house - for the past 30 days

Buyer's market Seller's market

Avg. Days on Market

Past 30 days

23 days

Compared to

2025

37 days

2024

18 days

2023

26 days

New Listings

Past 30 days

15 listings

Compared to

2025

15 listings

2024

13 listings

2023

8 listings

Units sold

Past 30 days

7 units

Compared to

2025

8 units

2024

9 units

2023

7 units

Median Sold Price

Past 30 days

$552,000

Compared to

2025

$551,250

2024

$571,000

2023

$625,000


Population and Demographics

Overview

Total population 11963
Average household income $97,743

Age (%)

0 to 19
24%
20 to 34
19%
35 to 49
19%
50 to 64
19%
65 and plus
19%

Household composition (%)

Single family
72%
Single person
23%
Multi person
4%
Multi family
0%

Mother tongue (%)

English
80%
Arabic
7%
Spanish
3%
Others
3%
Portuguese
2%
Polish
1%
French
1%

House tenancy (%)

Owners
77%
Renters
23%

What’s nearby?Essentials within 5 km

Local Logic

Transportation Scores

Estimated Budget