Open: Sun, 2PM to 4PM
trreb/IMG-X13789584_f4c94386-2806-4dfa-a9a3-9200e310e67c-l.jpg
21 hours on Market

51 Garland Cres, London East, Ontario N5V 1N4

Detached
3
2
~700-1100 sqft
$524,900
Get pre-qualifiedPowered by nesto
Detached
3
2
~700-1100 sqft

Contact us about this property

Call

Highlights

Property Estimate

Days on market21 hours

Estimated valueNot available

Price/Sqft$613/sqft

Monthly cost

Open Calculator

Description

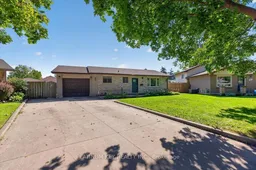
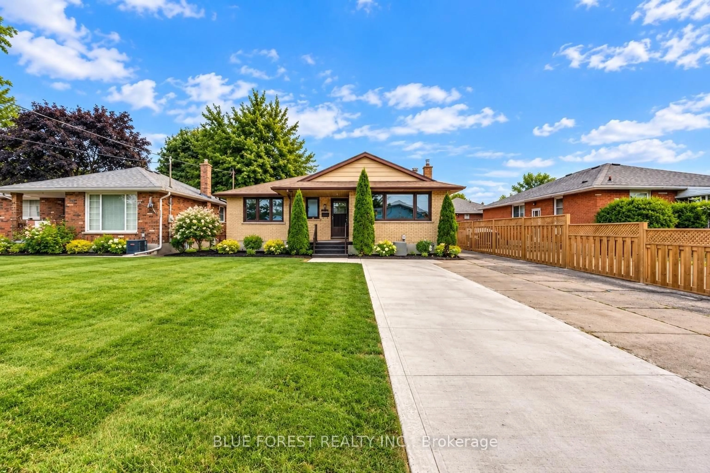
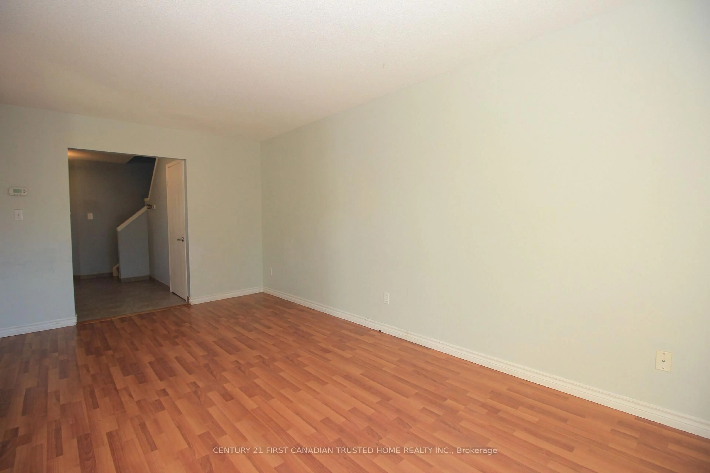
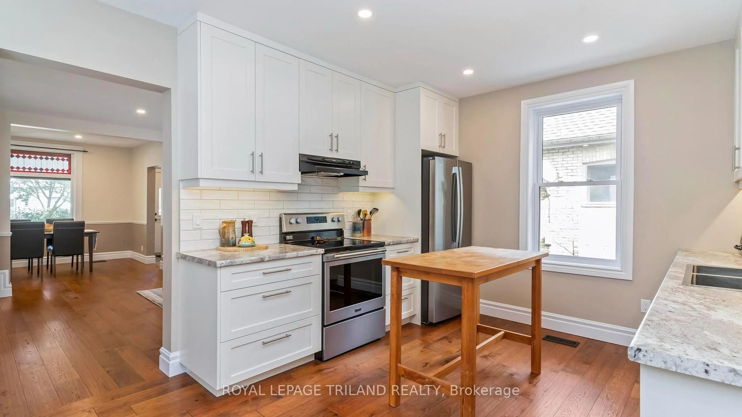
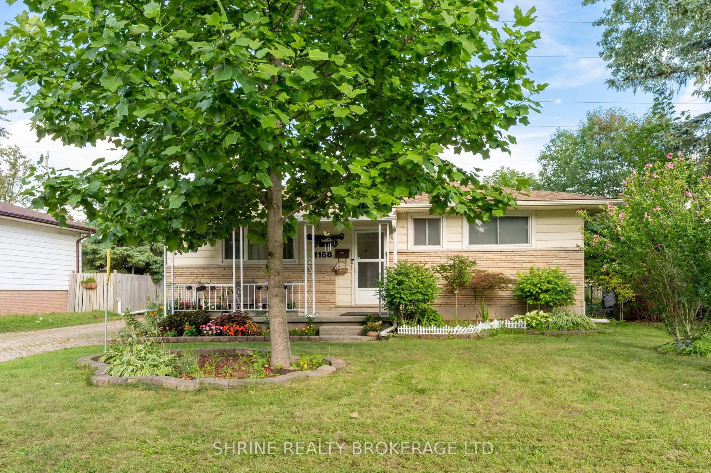
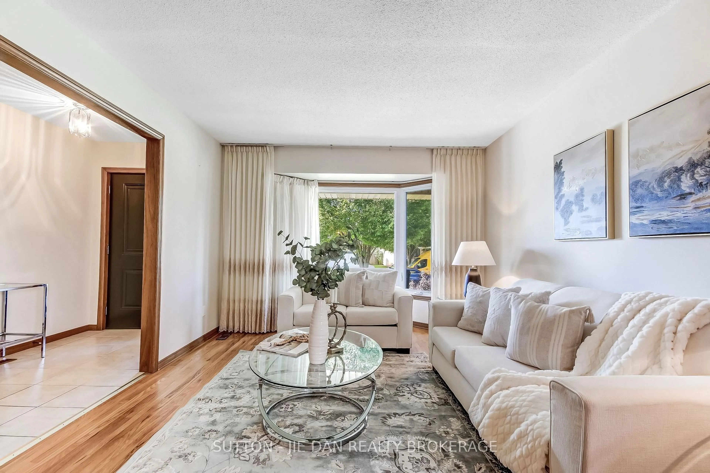
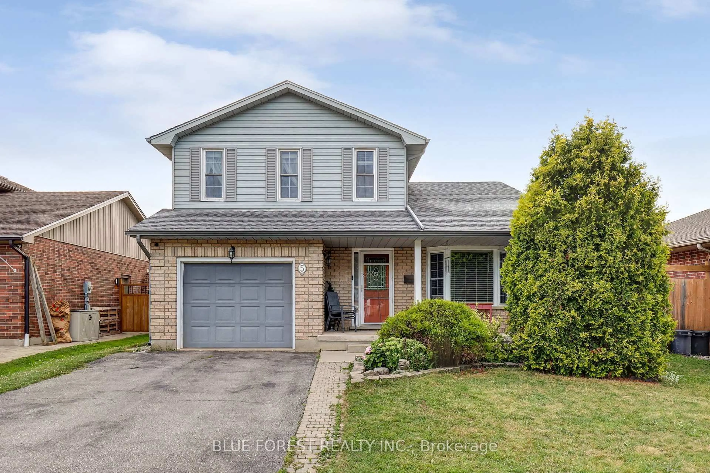
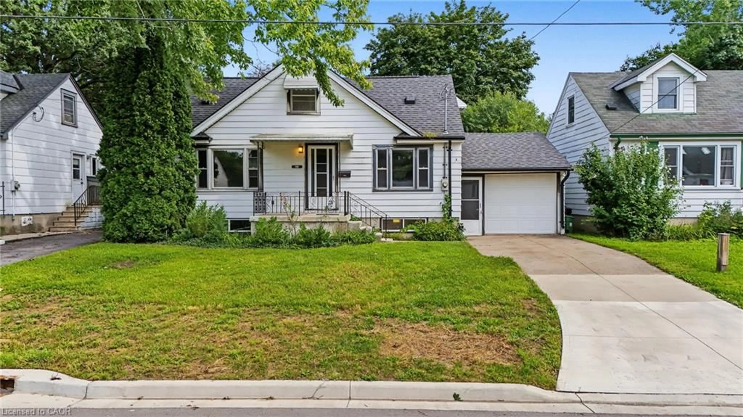
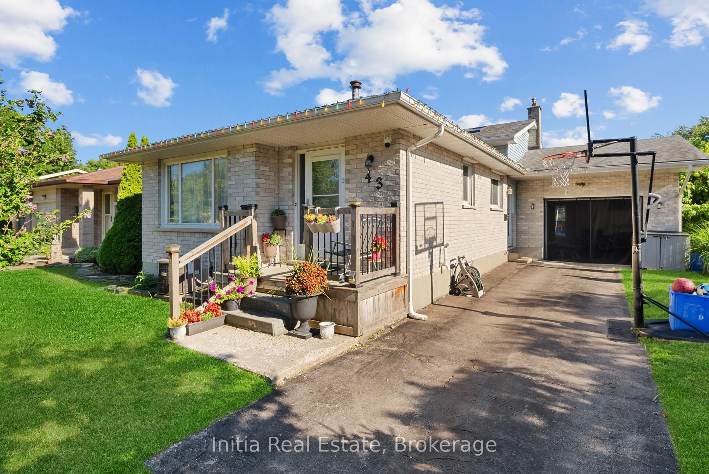
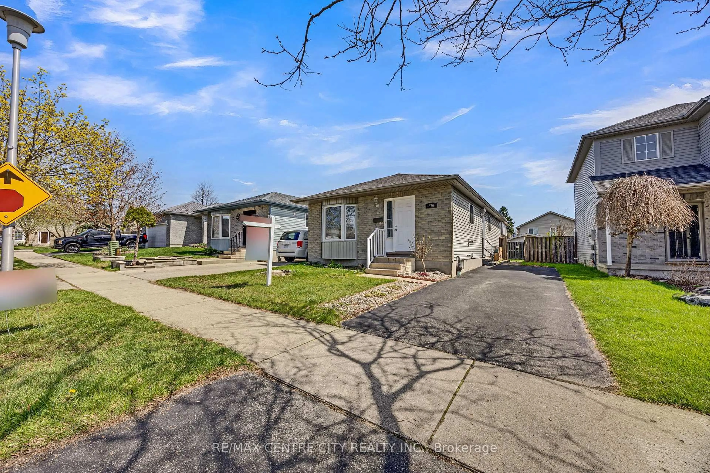
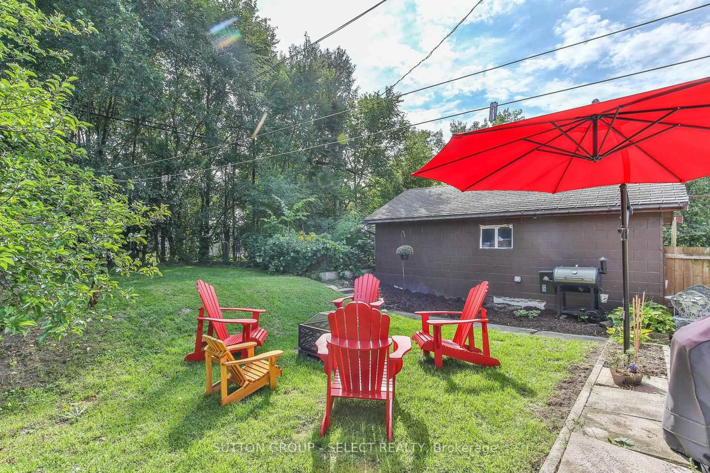
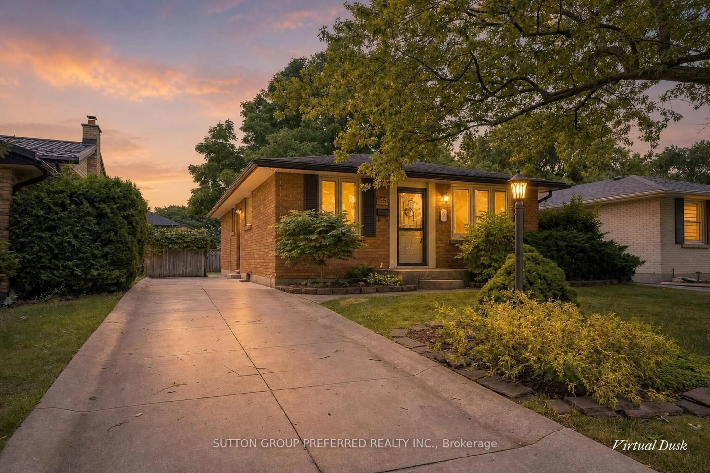
A charming Bungalow on a large lot in quiet mature neighbourhood with a huge backyard with an above-ground pool. This three bedroom, two full bathroom home offers a clean, well maintained interior with bright and open living spaces, a spacious kitchen with ample cupboard and counter space, stainless steel appliances and three large bedrooms on the main level. The lower level was completely redone approximately three years ago and features a spacious family room, den area with wet bar, dedicated exercise room, office nook, four-piece bathroom with walk-in shower and plenty of storage. Outside, the large backyard provides plenty of green space along with an above ground pool and storage shed, while the one-car garage adds convenience and additional storage. Located in a quiet, established neighbourhood close to parks, schools, shopping, restaurants and everyday amenities, with easy access to the 401 highway.


Upcoming Open House

Sep 20Sun2:00 PM - 4:00 PM

Property Details

StyleBungalow
View-
Age of property-
SqFt~700-1100 SqFt
Lot Size4,687 SqFt(109 x 43)
Parking Spaces5
MLS ®NumberX13789584
Community NameArgyle
Data SourceTRREB
Listing byPLATINUM KEY REALTY INC.

Features

Heating: Forced Air
Cooling: Central Air
Basement: Full, Finished

Main Floor

Living

5.559 x 3.687

Primary

3.367 x 3.384

Br

3.358 x 2.751

Br

2.614 x 2.909


Features

Lot size: 4,687 SqFt
Pool: Abv Grnd

Parking

Garage spaces 1

Garage type Attached

Other parking spaces 4

Total parking spaces 5


Property History

Sep 16, 2026
ListedActive
$524,900
21 hours on market
history photo preview21
Listing by trreb®
Property listed by PLATINUM KEY REALTY INC., Brokerage
Agent Banner Image
Interested in this property?Get in touch to get the inside scoop.
Market Data - Argyle

Geo Zone Map ThumbnailArgyle

Strong Buyer's Market

View Market Data

Detached house - for the past 30 days

Buyer's market Seller's market

Avg. Days on Market

Past 30 days

37 days

Compared to

2025

23 days

2024

27 days

2023

17 days

New Listings

Past 30 days

31 listings

Compared to

2025

47 listings

2024

37 listings

2023

33 listings

Units sold

Past 30 days

11 units

Compared to

2025

15 units

2024

20 units

2023

11 units

Median Sold Price

Past 30 days

$515,000

Compared to

2025

$524,000

2024

$531,500

2023

$520,000


Population and Demographics

Overview

Total population 24680
Average household income $92,644

Age (%)

0 to 19
22%
20 to 34
24%
35 to 49
18%
50 to 64
21%
65 and plus
15%

Household composition (%)

Single family
62%
Single person
29%
Multi person
8%
Multi family
0%

Mother tongue (%)

English
87%
Others
6%
Portuguese
2%
Spanish
2%
French
1%

House tenancy (%)

Owners
64%
Renters
36%

What’s nearby?Essentials within 5 km

Local Logic

Transportation Scores

Estimated Budget