Open: Sat, 2PM to 4PM
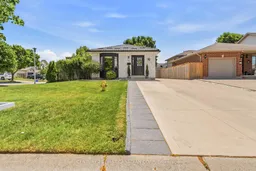
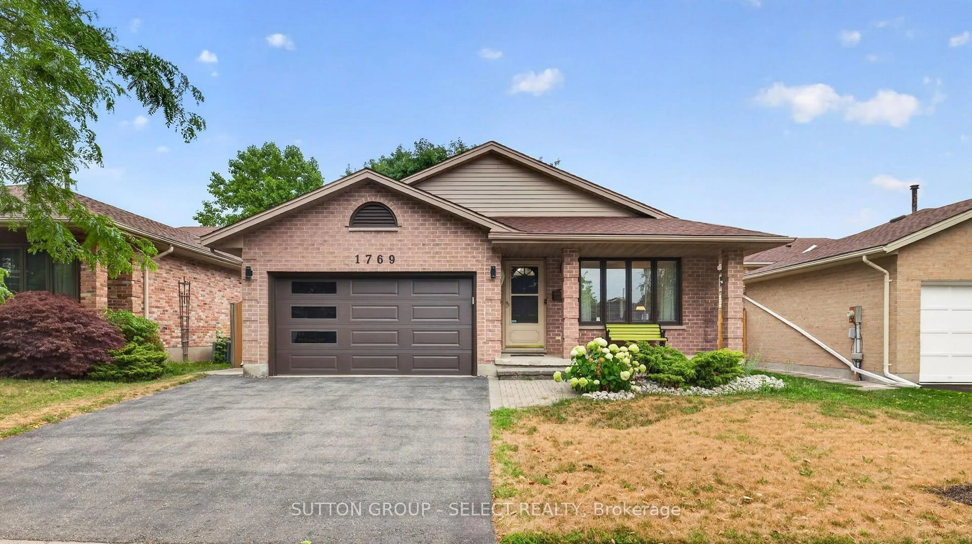
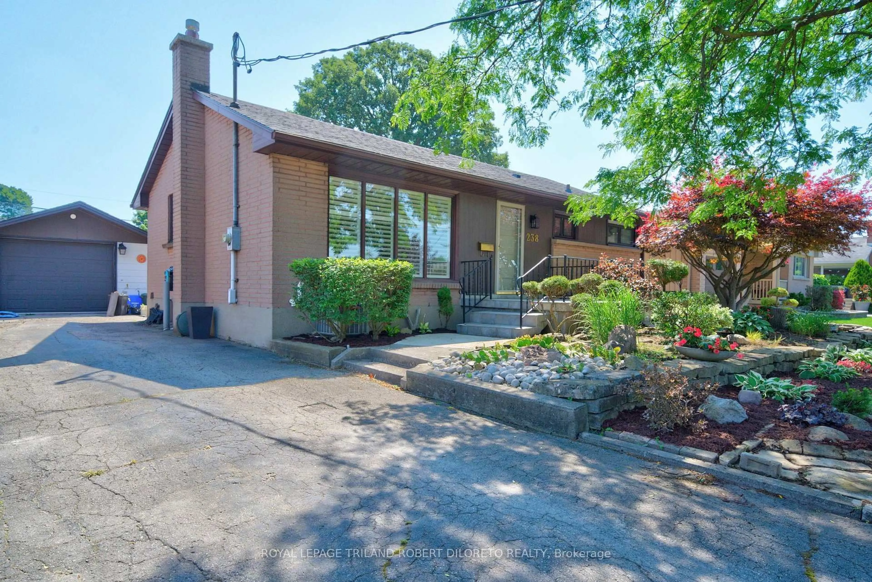
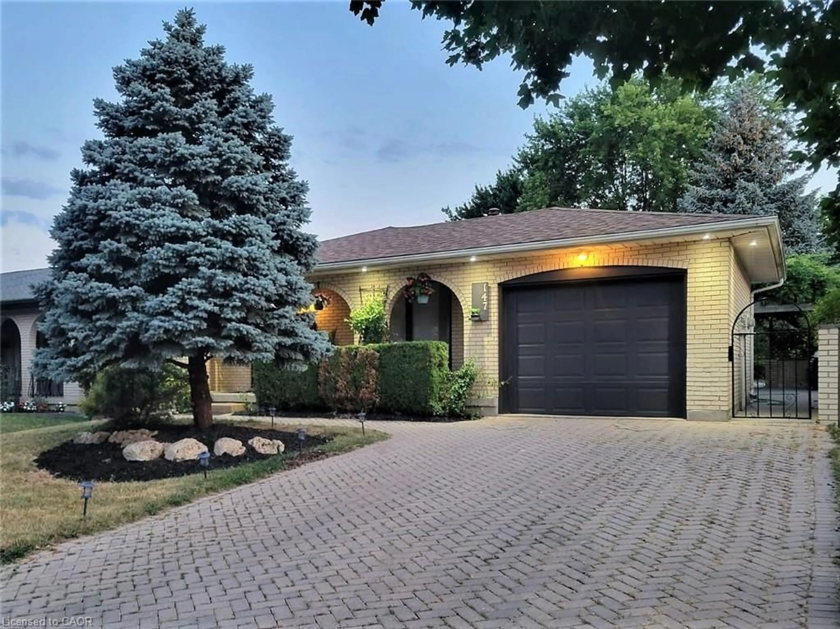
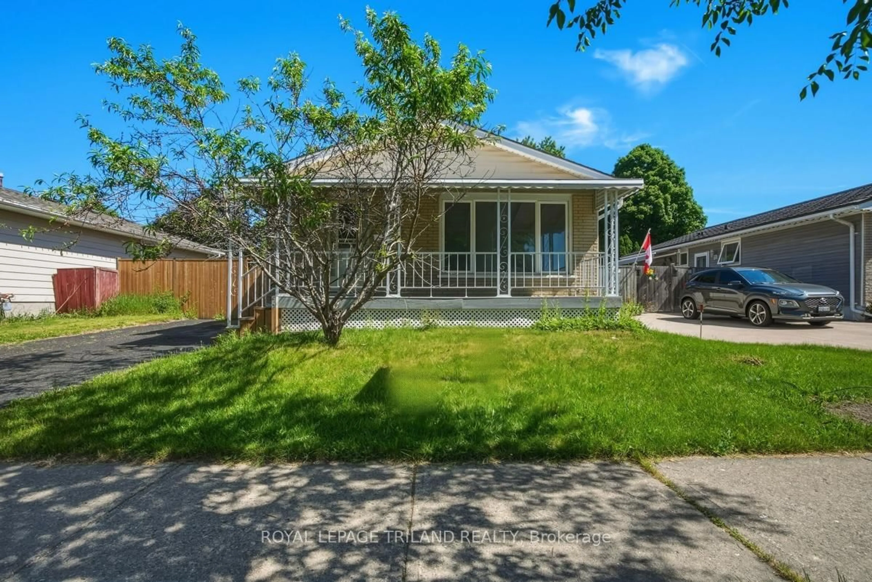
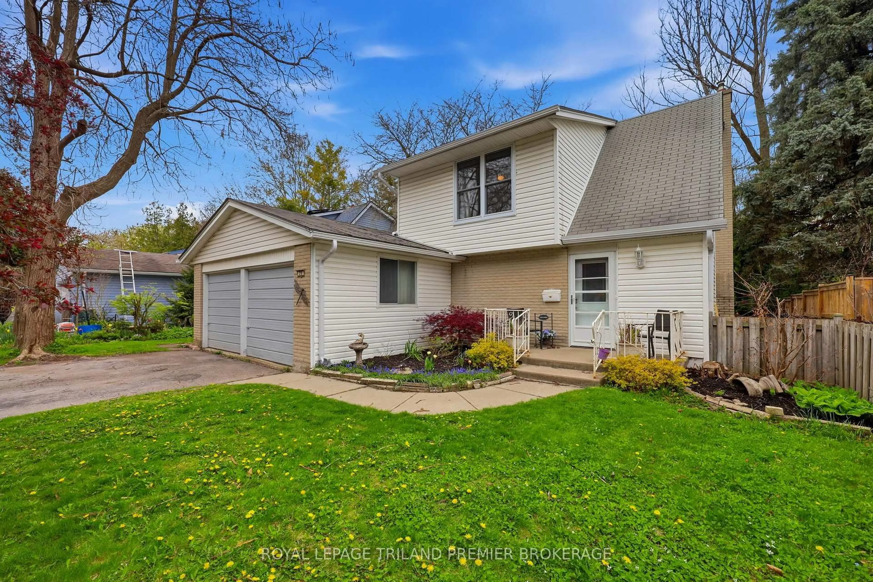
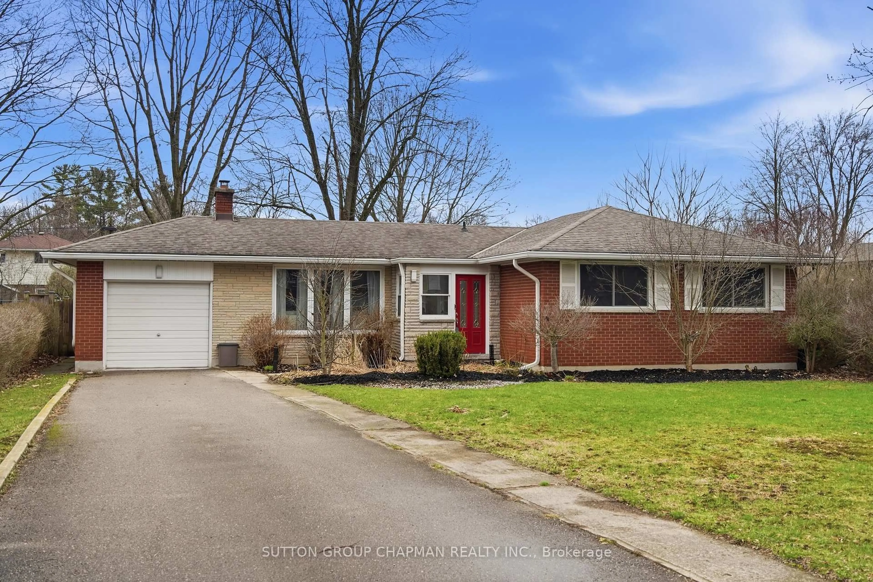
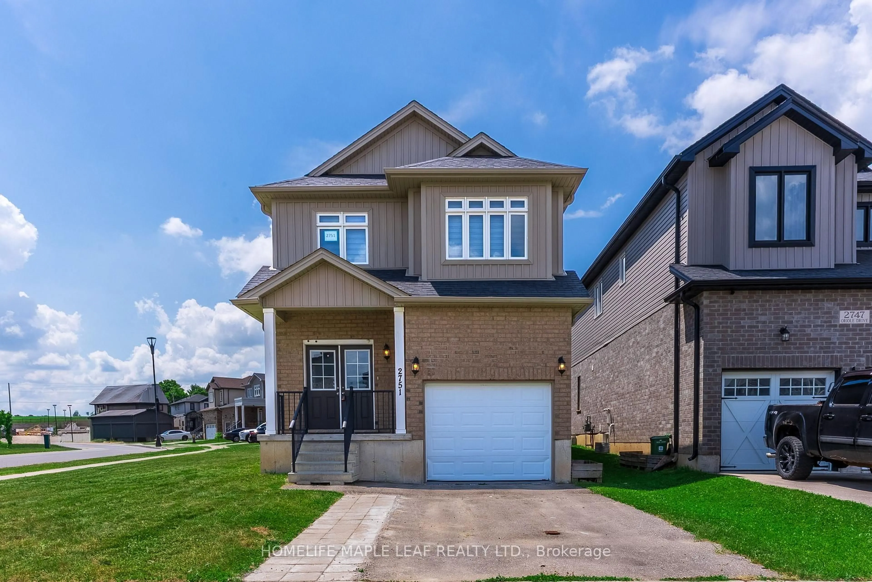
Home with brick exterior material, street for 30 Trapper St, London East Ontario N5W 6B4
14 hours on Market

30 Trapper St, London East, Ontario N5W 6B4

Detached
3
2
~700-1100 sqft
$599,900
Get pre-qualifiedPowered by nesto
Detached
3
2
~700-1100 sqft

Contact us about this property

Call

Highlights

Property Estimate

Days on market14 hours

Estimated valueNot available

Price/Sqft$701/sqft

Monthly cost

Open Calculator

Description

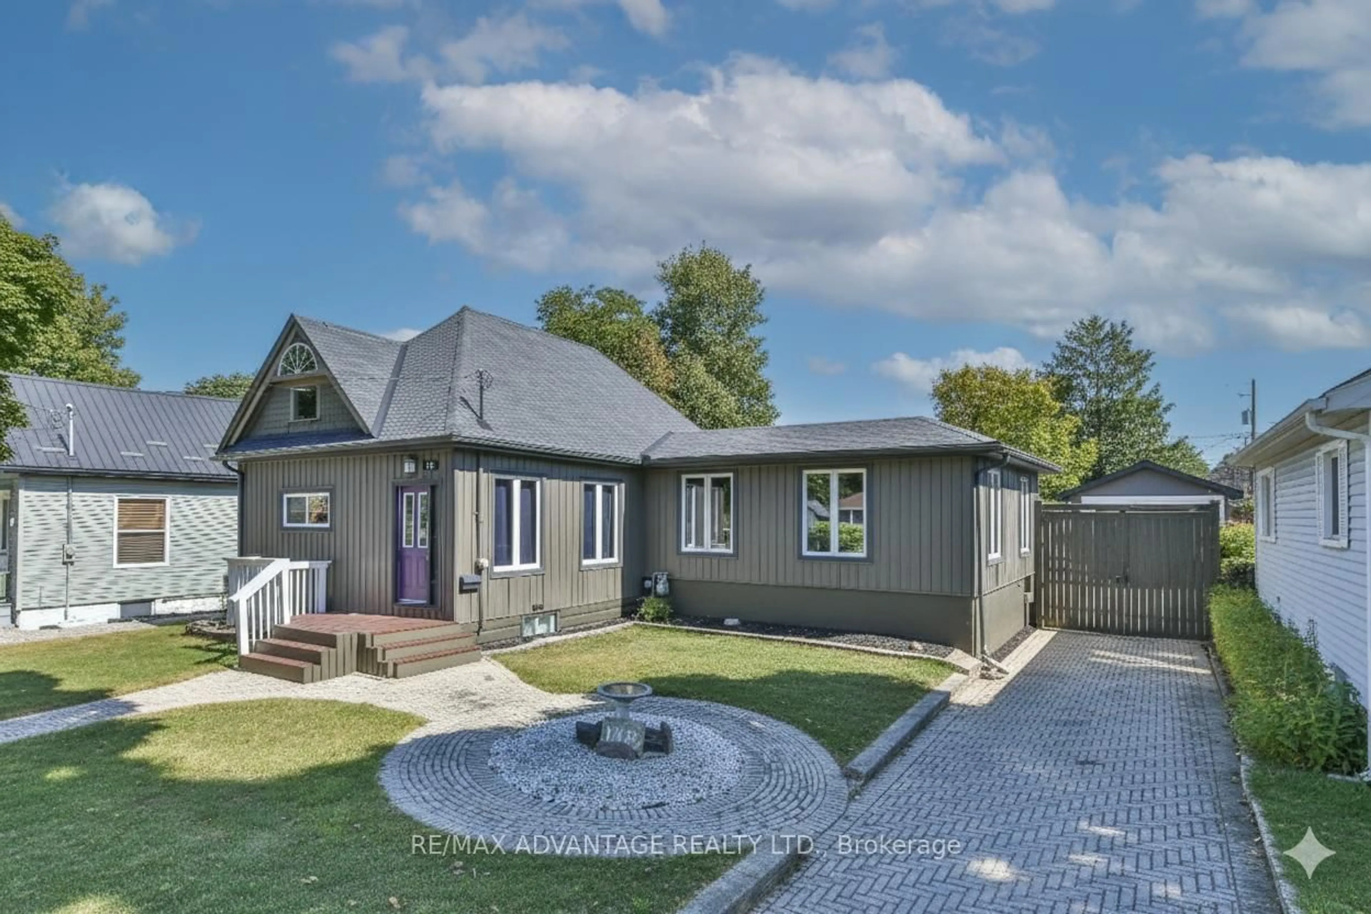
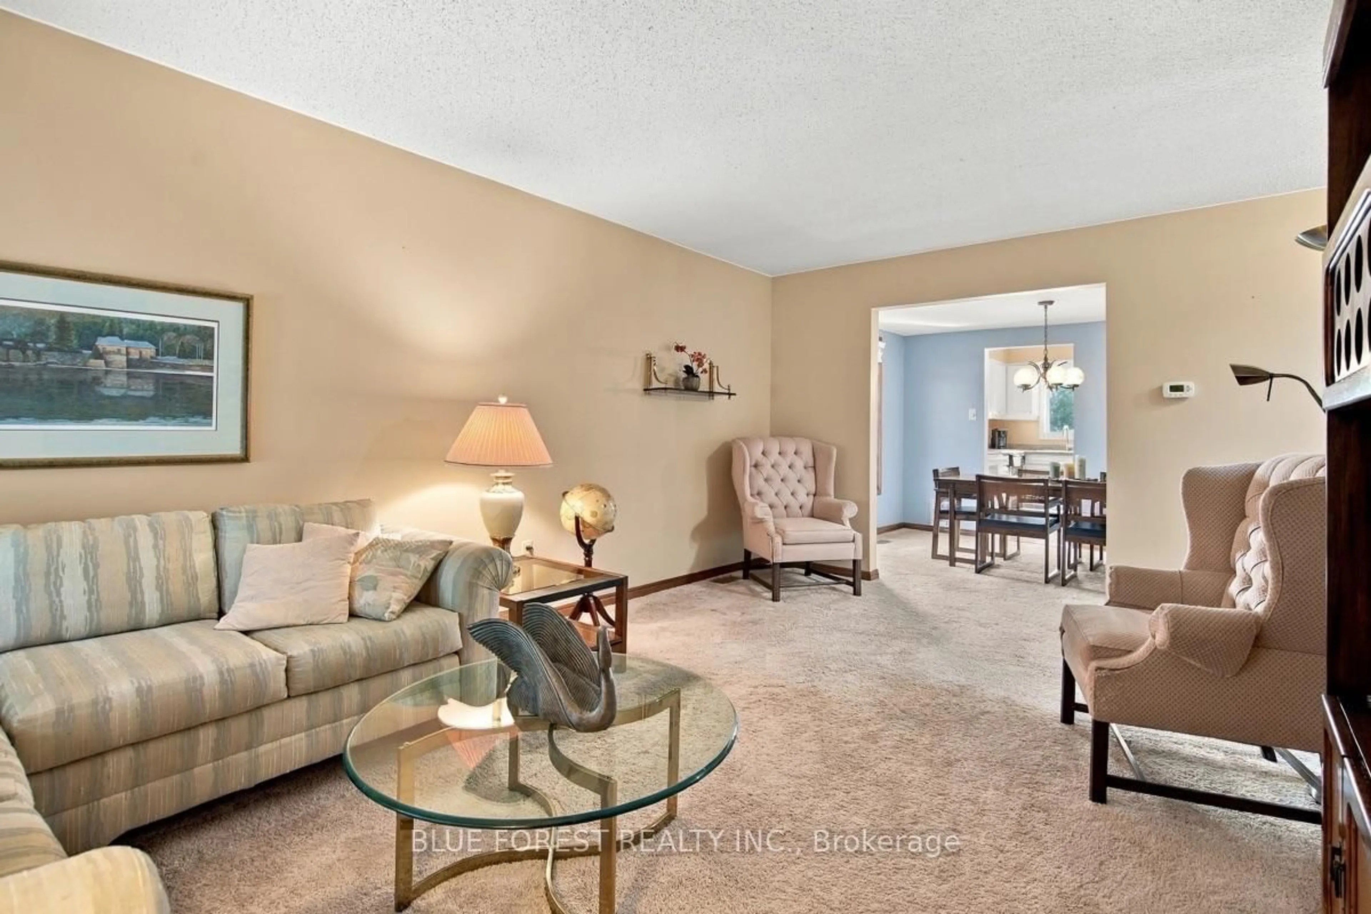
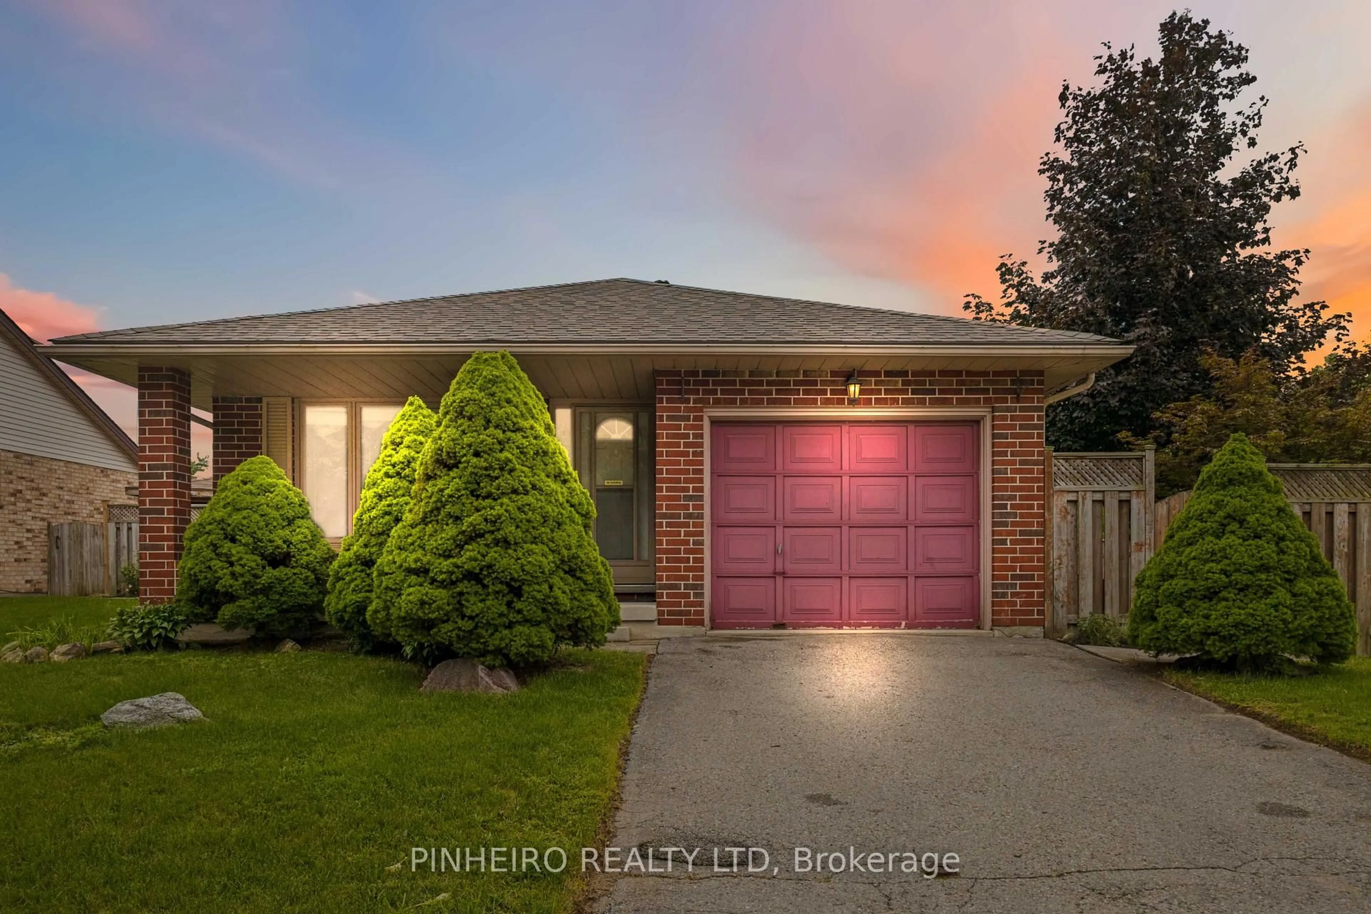
Welcome to 30 Trapper an exceptional bungalow nestled in a quiet, family friendly, and affordable neighbourhood. This beautifully updated home offers modern finishes from top to bottom, making it truly move in ready. The main level features a spacious open-concept layout, highlighted by a stunning kitchen complete with quartz countertops, tiled backsplash, newer cabinetry, and stainless steel appliances. The kitchen flows seamlessly into the bright living and dining areas, creating the perfect space for everyday living and entertaining. You'll also find three generously sized bedrooms and a stylish 3-piece bathroom on this level. Step out from the living room through patio doors to your private side deck, complete with a projector screen-ideal for outdoor movie nights, barbecuing, and hosting guests. The fully renovated lower level offers additional living space with a cozy setup, a 3-piece bathroom with shower, a dedicated laundry room, and a room that could easily be converted into a fourth bedroom. A separate side entrance provides added convenience and potential. Situated on a large corner lot, the fully fenced backyard features two storage sheds, a wood deck, and a concrete patio-perfect for enjoying outdoor living. Recent updates include windows, flooring, kitchen countertops, and light fixtures, along with a steel roof (2020), concrete driveway (2020), EV charger, furnace and A/C (2019), wood deck (2021), water softener (2023), and stainless steel appliances. Whether you're looking for your next home or a great investment opportunity, this property checks all the boxes. Conveniently located close to amenities and with easy highway access. All room measurements are approximate.


Upcoming Open Houses

Jul 11Sat2:00 PM - 4:00 PM
Jul 12Sun2:00 PM - 4:00 PM

Property Details

StyleBungalow
View-
Age of property-
SqFt~700-1100 SqFt
Lot Size4,921 SqFt(100 x 49.21)
Parking Spaces6
MLS ®NumberX13536594
Community NameHamilton Road
Data SourceTRREB
Listing byCENTURY 21 FIRST CANADIAN CORP

Features

Heating: Forced Air
Cooling: Central Air
Basement: Finished

Features

Lot size: 4,921 SqFt

Parking

Garage spaces -

Garage type -

Total parking spaces 6


Property History

Jul 8, 2026
ListedActive
$599,900
14 hours on market
history photo preview50
Listing by trreb®
Property listed by CENTURY 21 FIRST CANADIAN CORP, Brokerage
Agent Banner Image
Interested in this property?Get in touch to get the inside scoop.

Market Data - Hamilton Road

Geo Zone Map ThumbnailHamilton Road

Seller's Market

View Market Data

Detached house - for the past 30 days

Buyer's market Seller's market

Avg. Days on Market

Past 30 days

29 days

Compared to

2025

40 days

2024

30 days

2023

15 days

New Listings

Past 30 days

31 listings

Compared to

2025

41 listings

2024

42 listings

2023

29 listings

Units sold

Past 30 days

22 units

Compared to

2025

18 units

2024

20 units

2023

23 units

Median Sold Price

Past 30 days

$445,500

Compared to

2025

$422,450

2024

$434,000

2023

$551,000


Population and Demographics

Overview

Total population 16968
Average household income $90,561

Age (%)

0 to 19
20%
20 to 34
22%
35 to 49
20%
50 to 64
23%
65 and plus
17%

Household composition (%)

Single family
58%
Single person
35%
Multi person
7%
Multi family
0%

Mother tongue (%)

English
85%
Others
4%
Portuguese
3%
Spanish
2%
Polish
1%
French
1%
Italian
1%

House tenancy (%)

Owners
67%
Renters
33%

What’s nearby?Essentials within 5 km

Local Logic

Transportation Scores

Estimated Budget