18 hours on Market

316 RIDGEWOOD Cres, London South, Ontario N6J 3G6

Detached
4
2
~700-1100 sqft
$474,900
Get pre-qualifiedPowered by nesto
Detached
4
2
~700-1100 sqft

Contact us about this property

Call

Highlights

Property Estimate

Days on market18 hours

Estimated valueNot available

Price/Sqft$555/sqft

Monthly cost

Open Calculator

Description

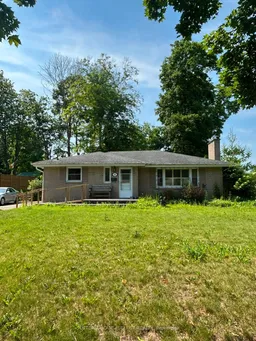
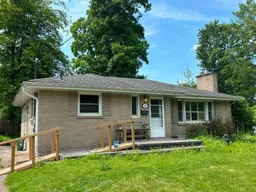
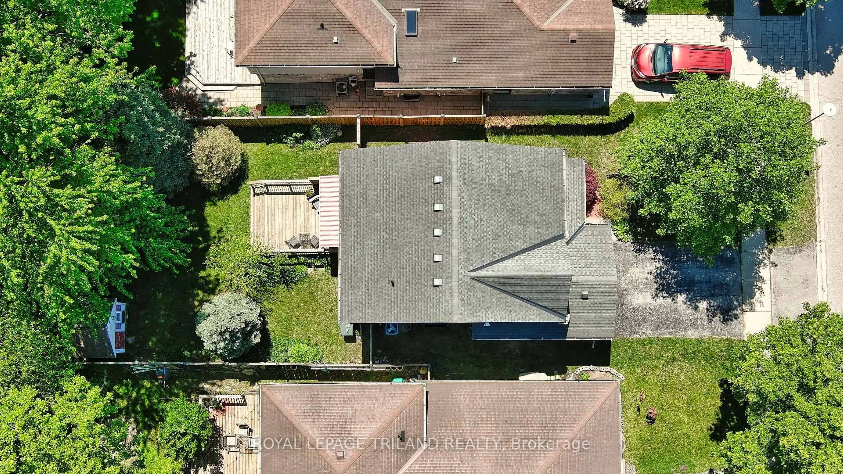
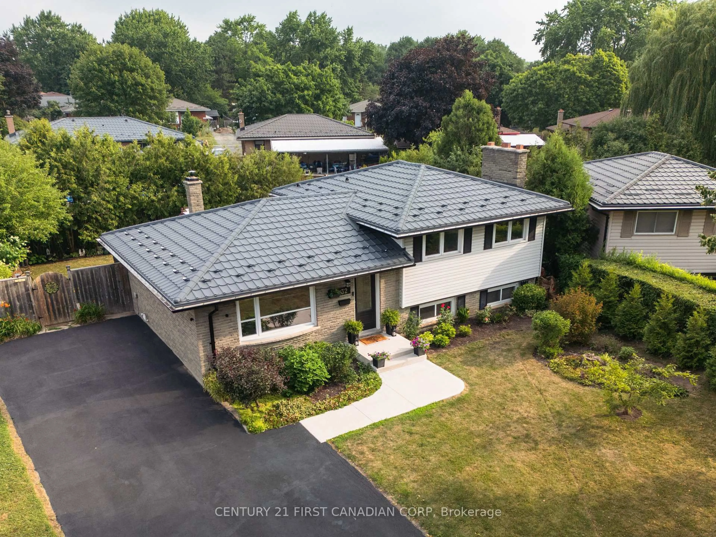
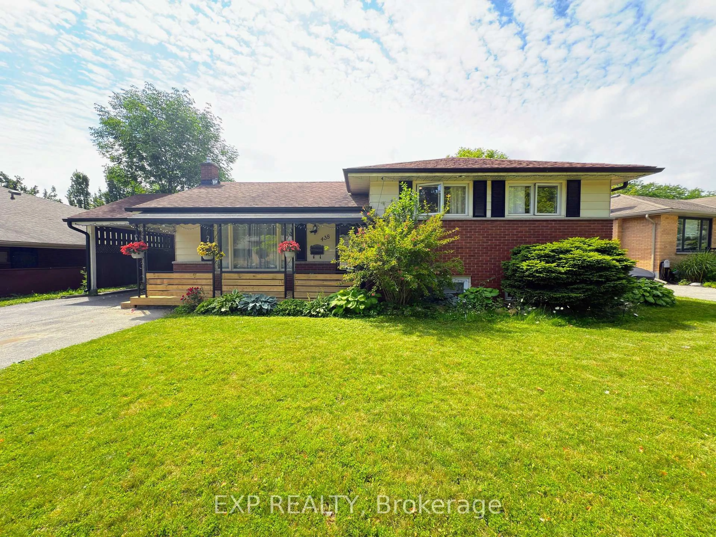
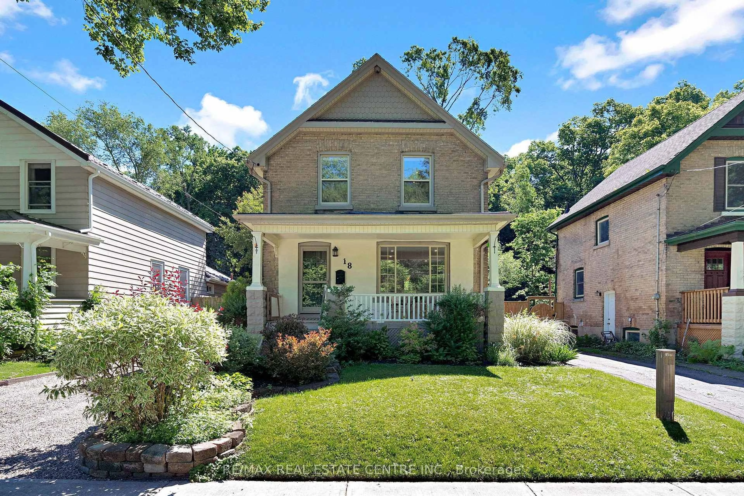
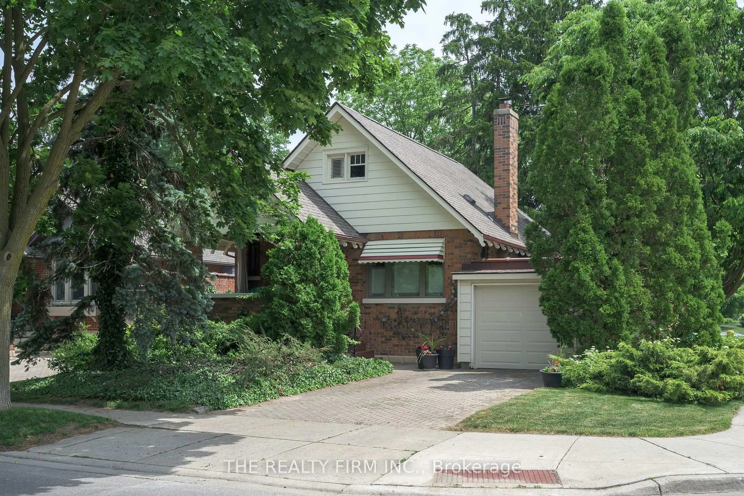
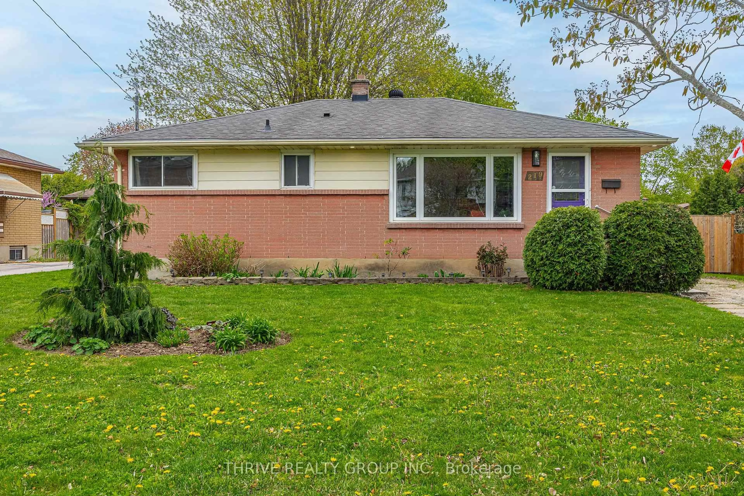
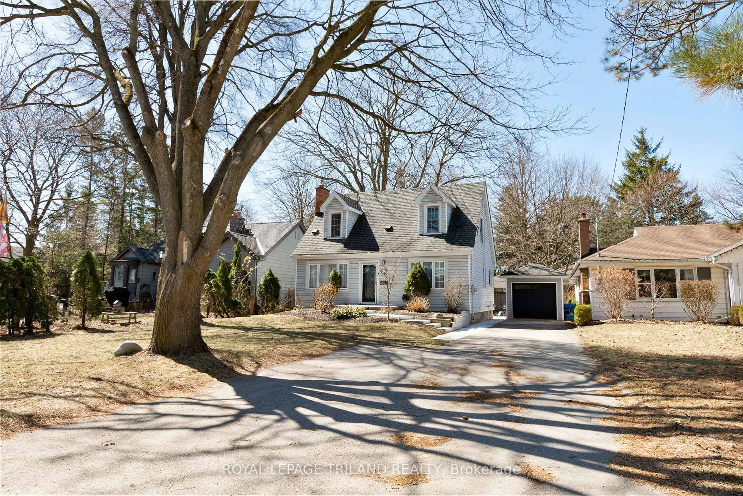
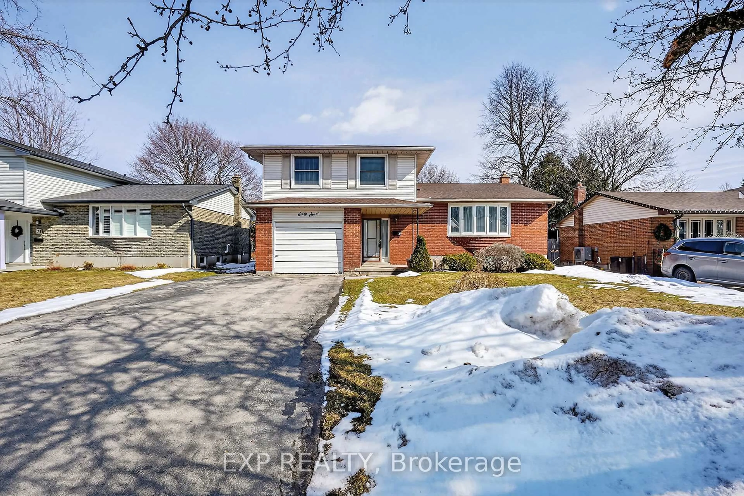
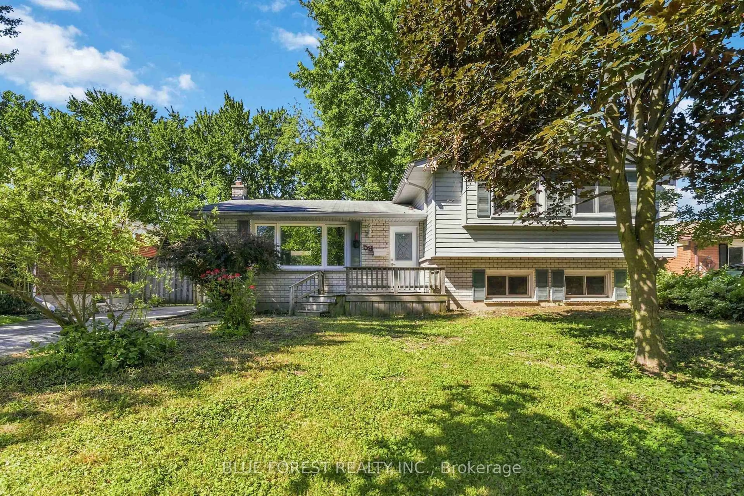
Accessible home with front door ramp, electric stair chair, and a walk in shower in lower and upper washroom has an accessible bathtub cutout feature. Welcome to 316 Ridgewood Crescent, a beautifully maintained 3+1 Den, 2-bathroom family home located on a quiet, sought-after crescent in one of London's desirable neighbourhood. Offering a perfect blend of comfort, functionality, and style, this inviting home features bright, spacious living areas filled with natural light, a well-appointed kitchen with ample cabinetry and workspace, and a flexible layout ideal for growing families, entertaining, or working from home. The additional lower-level bedroom provides extra space for guests, a home office, or a recreation area, while the generous backyard offers plenty of room for relaxing, gardening, and outdoor gatherings. Situated close to excellent schools, parks, shopping, walking trails, public transit, and everyday amenities, this home combines convenience with the charm of a family-friendly community. Whether you're a first-time buyer, growing family, or investor, 316 Ridgewood Crescent presents an exceptional opportunity to own a move-in-ready home in a fantastic location. AS IS NO WARRANTY OR GUARANTEES AP PER THIS ESTATE SALE


Property Details

StyleBungalow
View-
Age of property51-99
SqFt~700-1100 SqFt
Lot Size9,375 SqFt(125 x 75)
Parking Spaces6
MLS ®NumberX13547558
Community NameSouthcrest
Data SourceTRREB
Listing bySUTTON GROUP - SELECT REALTY

Features

Heating: Forced Air
Cooling: Central Air
Basement: Part Fin

Main Floor

Kitchen

3.63 x 3.55

Br

3.63 x 3.14

2nd Br

3.68 x 2.38

3rd Br

2.92 x 2.61


Features

Lot size: 9,375 SqFt

Parking

Garage spaces -

Garage type -

Total parking spaces 6


Property History

Jul 10, 2026
ListedActive
$474,900
18 hours on market
history photo preview40
Listing by trreb®
Property listed by SUTTON GROUP - SELECT REALTY, Brokerage
Agent Banner Image
Interested in this property?Get in touch to get the inside scoop.
Market Data - Southcrest

Geo Zone Map ThumbnailSouthcrest

Seller's Market

View Market Data

Detached house - for the past 30 days

Buyer's market Seller's market

Avg. Days on Market

Past 30 days

27 days

Compared to

2025

25 days

2024

13 days

2023

19 days

New Listings

Past 30 days

22 listings

Compared to

2025

17 listings

2024

22 listings

2023

13 listings

Units sold

Past 30 days

9 units

Compared to

2025

7 units

2024

11 units

2023

10 units

Median Sold Price

Past 30 days

$477,000

Compared to

2025

$450,000

2024

$545,000

2023

$555,000


Population and Demographics

Overview

Total population 15483
Average household income $92,337

Age (%)

0 to 19
17%
20 to 34
22%
35 to 49
18%
50 to 64
20%
65 and plus
23%

Household composition (%)

Single family
49%
Single person
46%
Multi person
5%
Multi family
0%

Mother tongue (%)

English
85%
Spanish
5%
Others
4%
Arabic
2%
French
1%

House tenancy (%)

Renters
59%
Owners
41%

What’s nearby?Essentials within 5 km

Local Logic

Transportation Scores

Estimated Budget