52 Barrett Cres, London South, Ontario N6E 1T5
Contact us about this property
Highlights
Estimated valueThis is the price Wahi expects this property to sell for.
The calculation is powered by our Instant Home Value Estimate, which uses current market and property price trends to estimate your home’s value with a 90% accuracy rate.Not available
Price/Sqft$666/sqft
Monthly cost
Open Calculator
Description
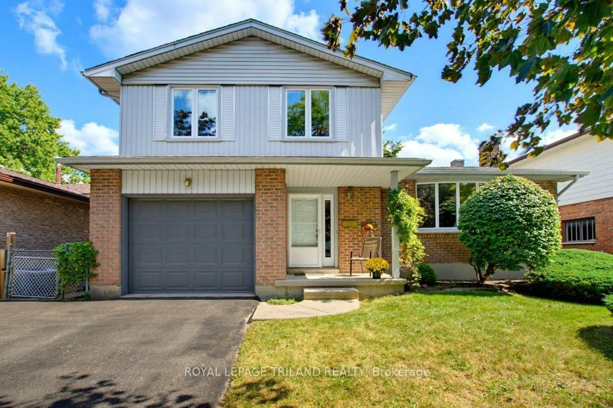
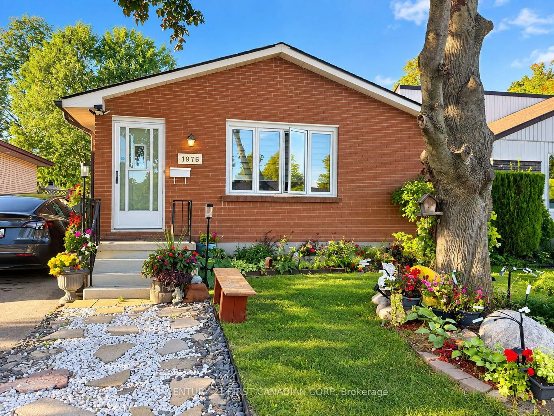
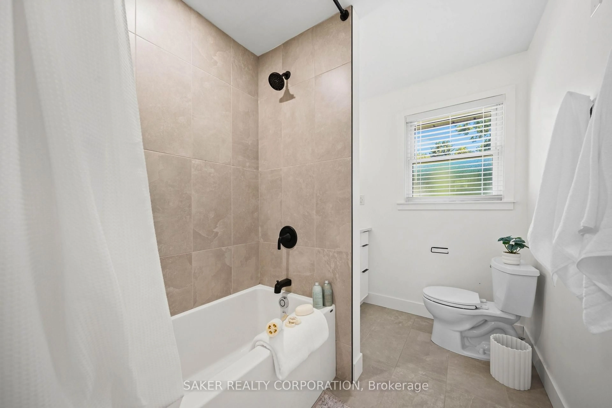
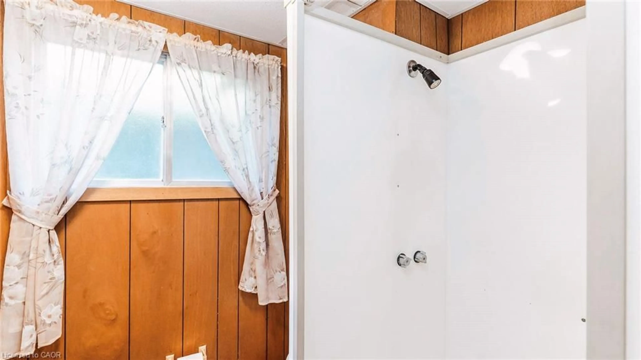
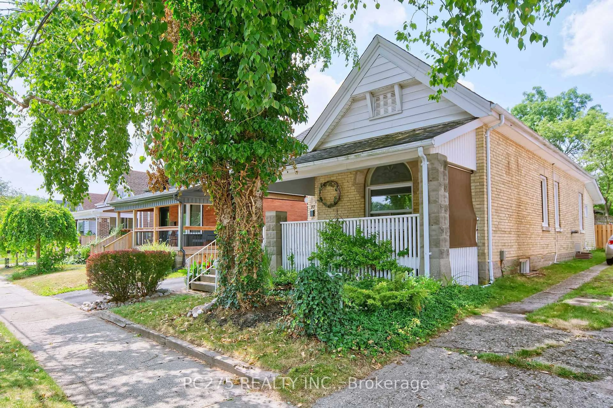
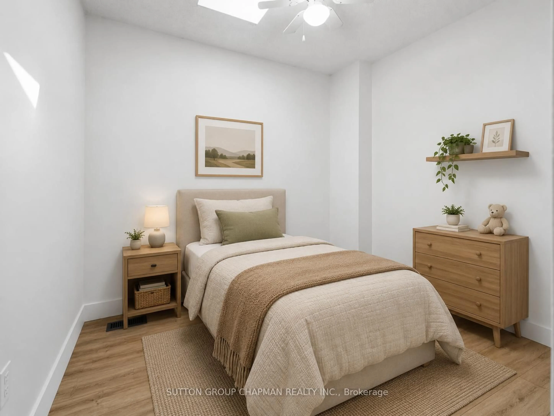
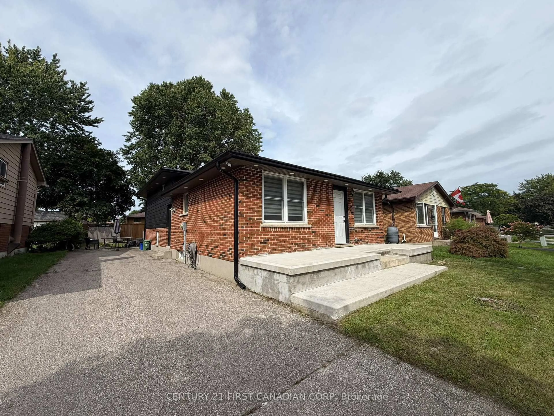
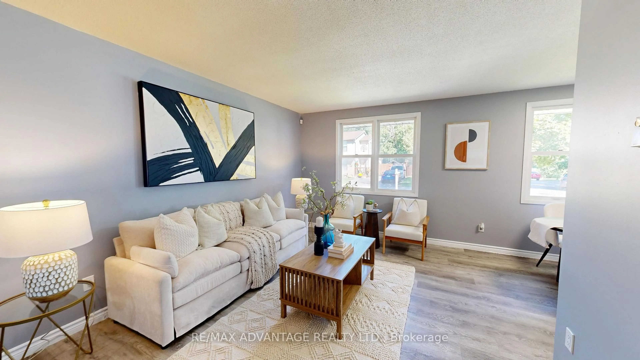
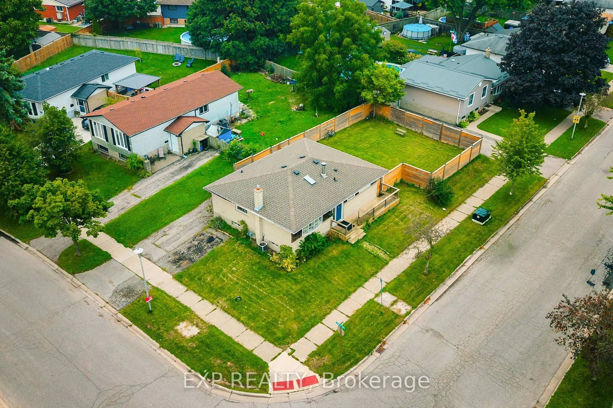
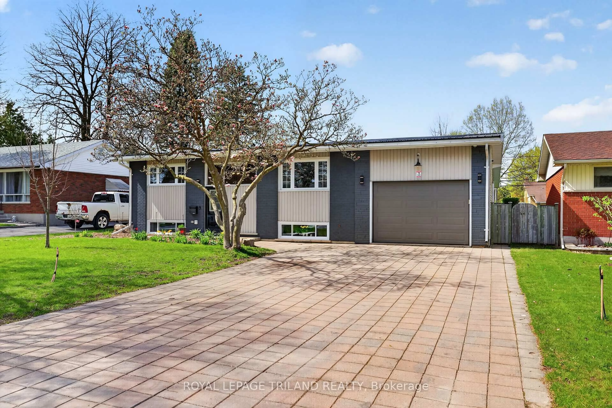
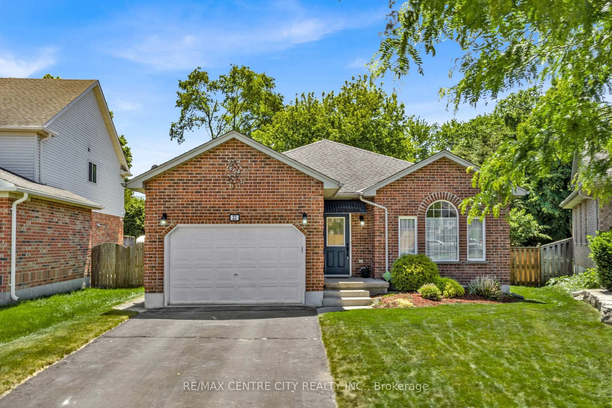
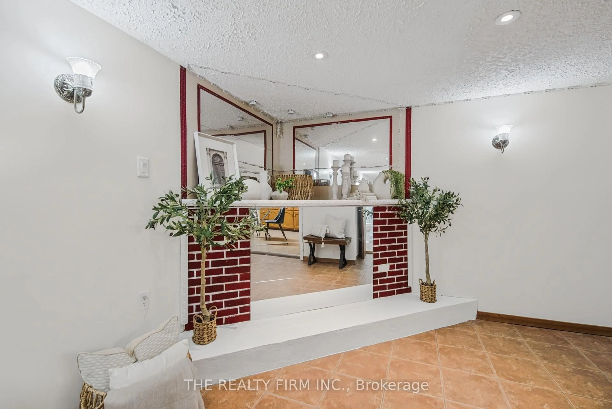
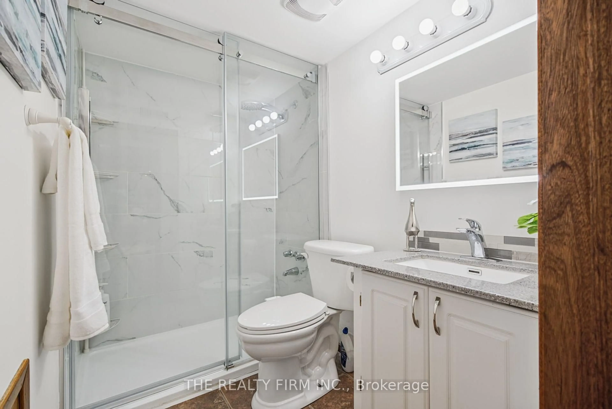
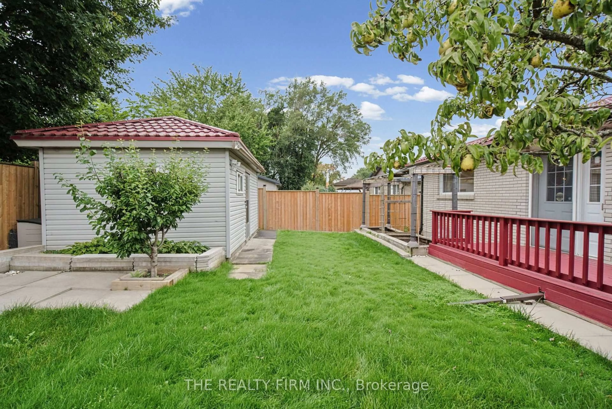
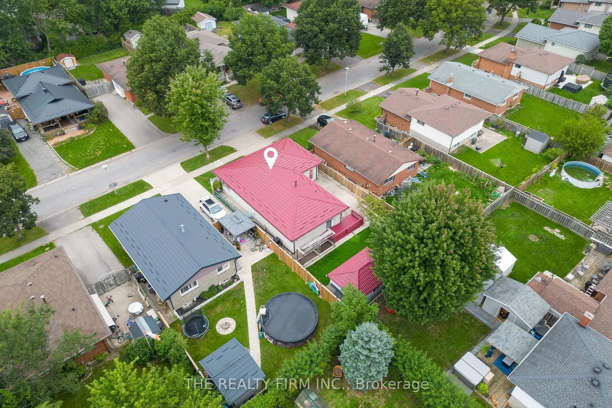
Welcome to this beautifully updated all-brick bungalow tucked away on a quiet crescent. Offering 3 bedrooms and plenty of functional living space, this home has seen numerous improvements inside and out. Updates include flooring and kitchen renovations completed in 2021, a renovated downstairs bathroom completed in 2020, windows updated in 2021, A/C and furnace replaced in 2020, and a durable metal roof installed in 2022 on both the house and shed, complete with a 55-year warranty. Fresh paint adds to the home's move-in-ready appeal. The fully finished lower level features a second kitchen, bathroom, generous living space, and a separate entrance, making it a great setup for multigenerational living or a potential in-law suite. There is also an additional room that could offer further flexibility and would only require the installation of an egress window to meet bedroom requirements. Outside, enjoy the charming front veranda or relax in the private backyard featuring a new privacy fence done in 2025, freshly painted deck, landscaping, and a generously sized shed/workshop with hydro and its own steel roof. A well-maintained, move-in-ready home with thoughtful updates throughout and plenty of space to enjoy both indoors and out.
Property Details
Interior
Features
Main Floor
Living
5.42 x 3.19Kitchen
3.51 x 3.77Dining
1.98 x 3.77Bathroom
2.12 x 2.574 Pc Bath
Exterior
Features
Parking
Garage spaces 1
Garage type Attached
Other parking spaces 2
Total parking spaces 3
Property History
 39
39