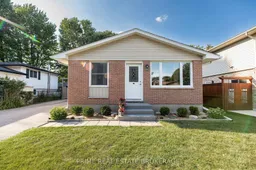
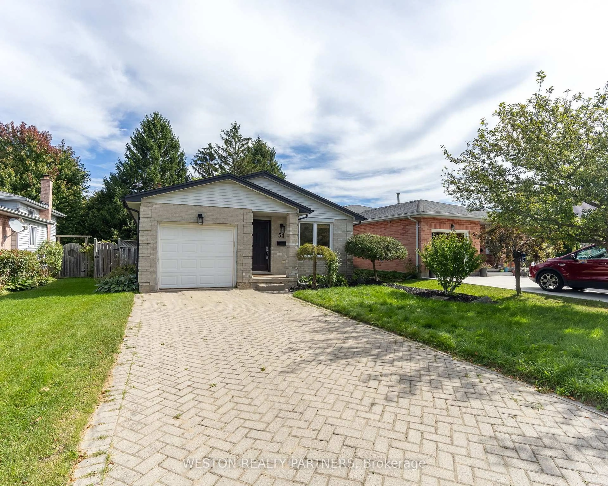
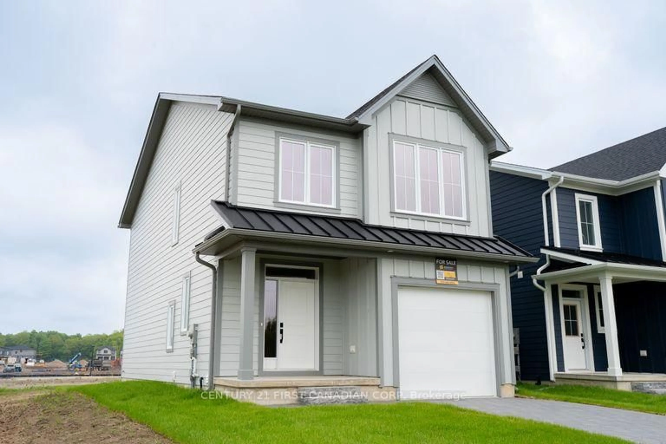
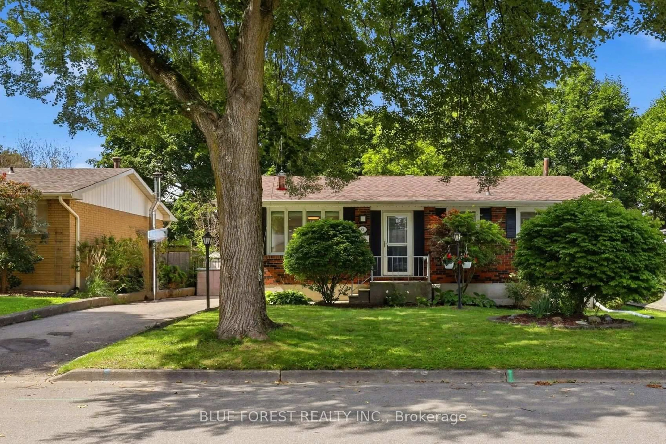
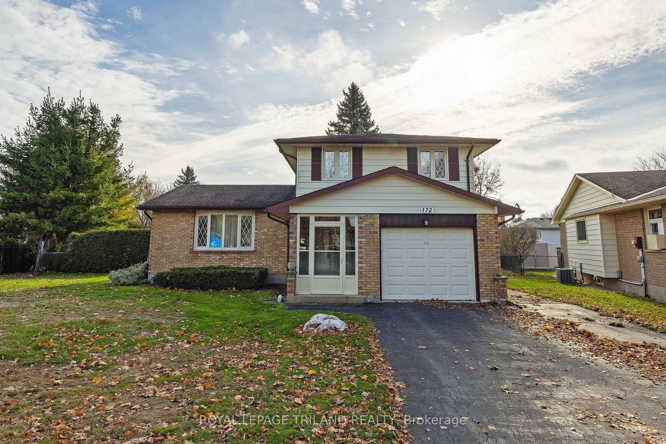
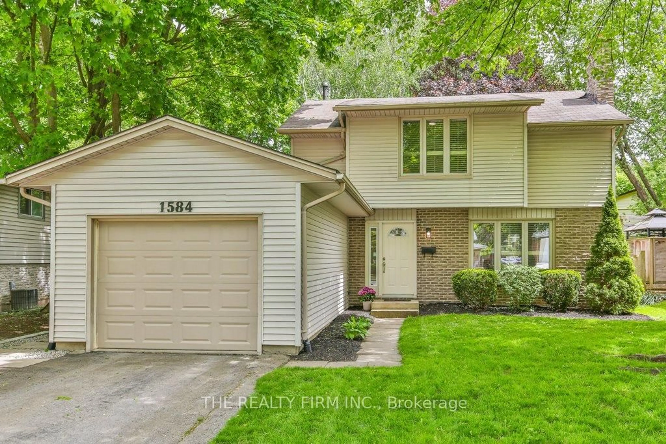
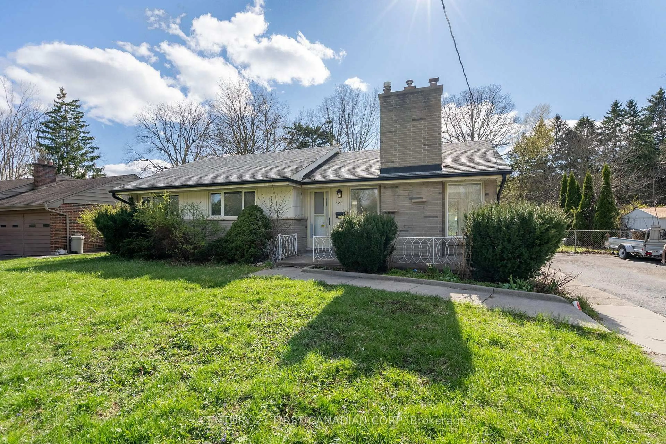

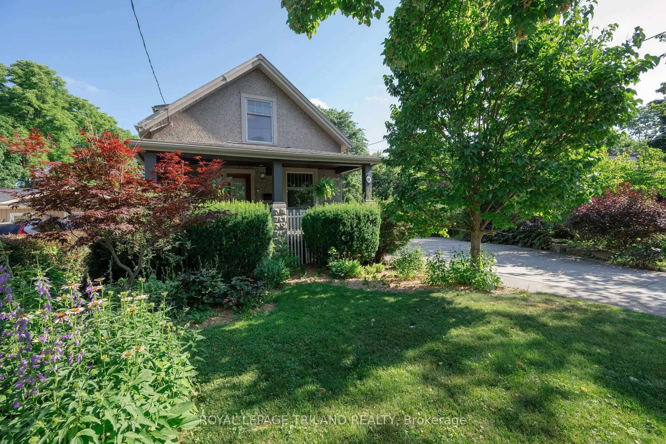
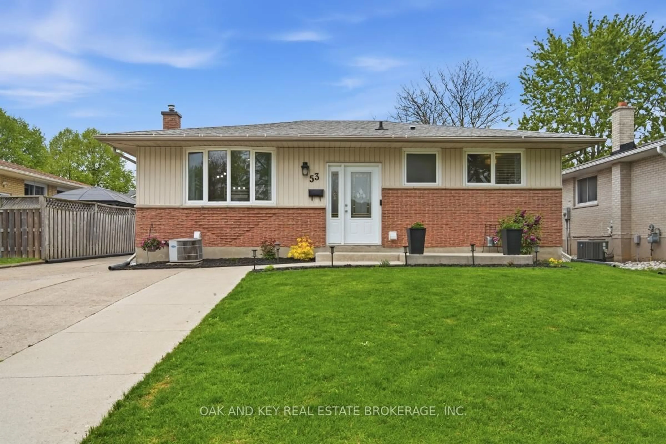
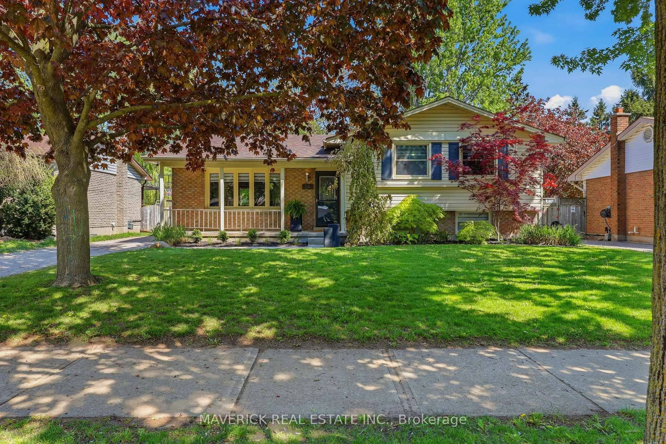
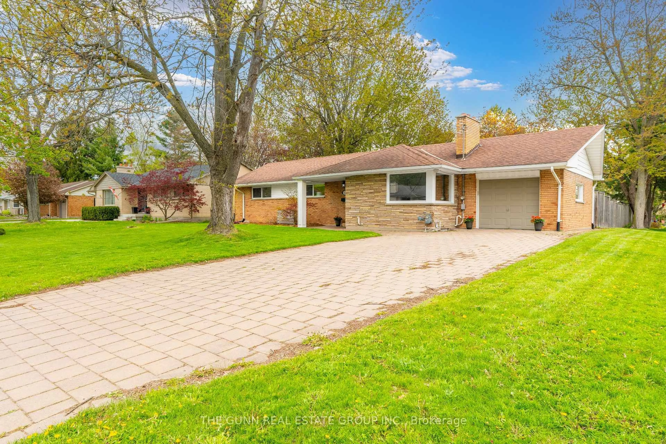
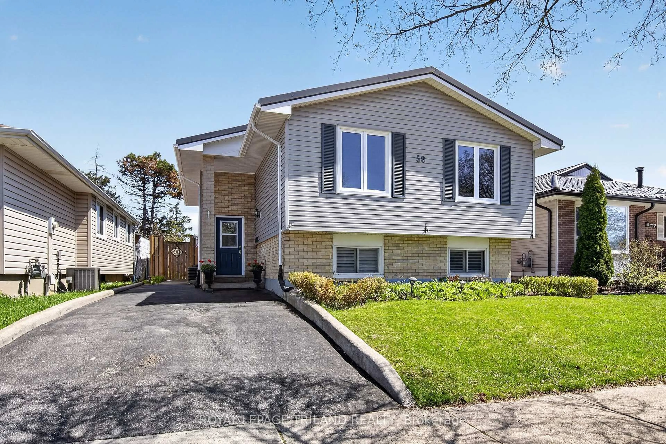
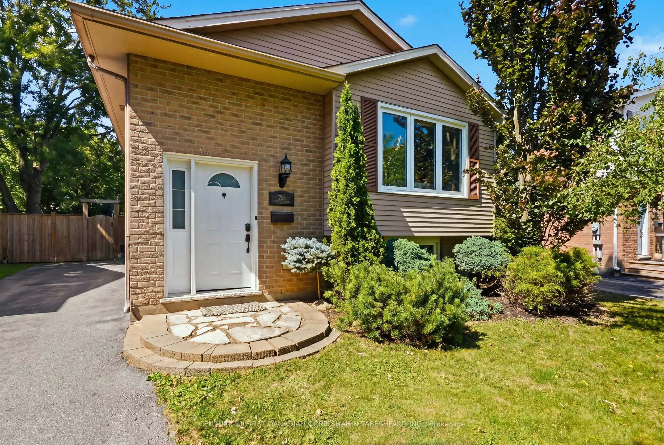
Home with brick exterior material, street for 88 Hawthorne Rd, London North Ontario N6G 2W8
3 hours on Market

88 Hawthorne Rd, London North, Ontario N6G 2W8

Detached
3 + 2
2
~700-1100 sqft
$499,900
Get pre-qualifiedPowered by nesto
Detached
3 + 2
2
~700-1100 sqft

Contact us about this property

Call

Highlights

Property Estimate

Days on market3 hours

Estimated valueNot available

Price/Sqft$584/sqft

Monthly cost

Open Calculator

Description

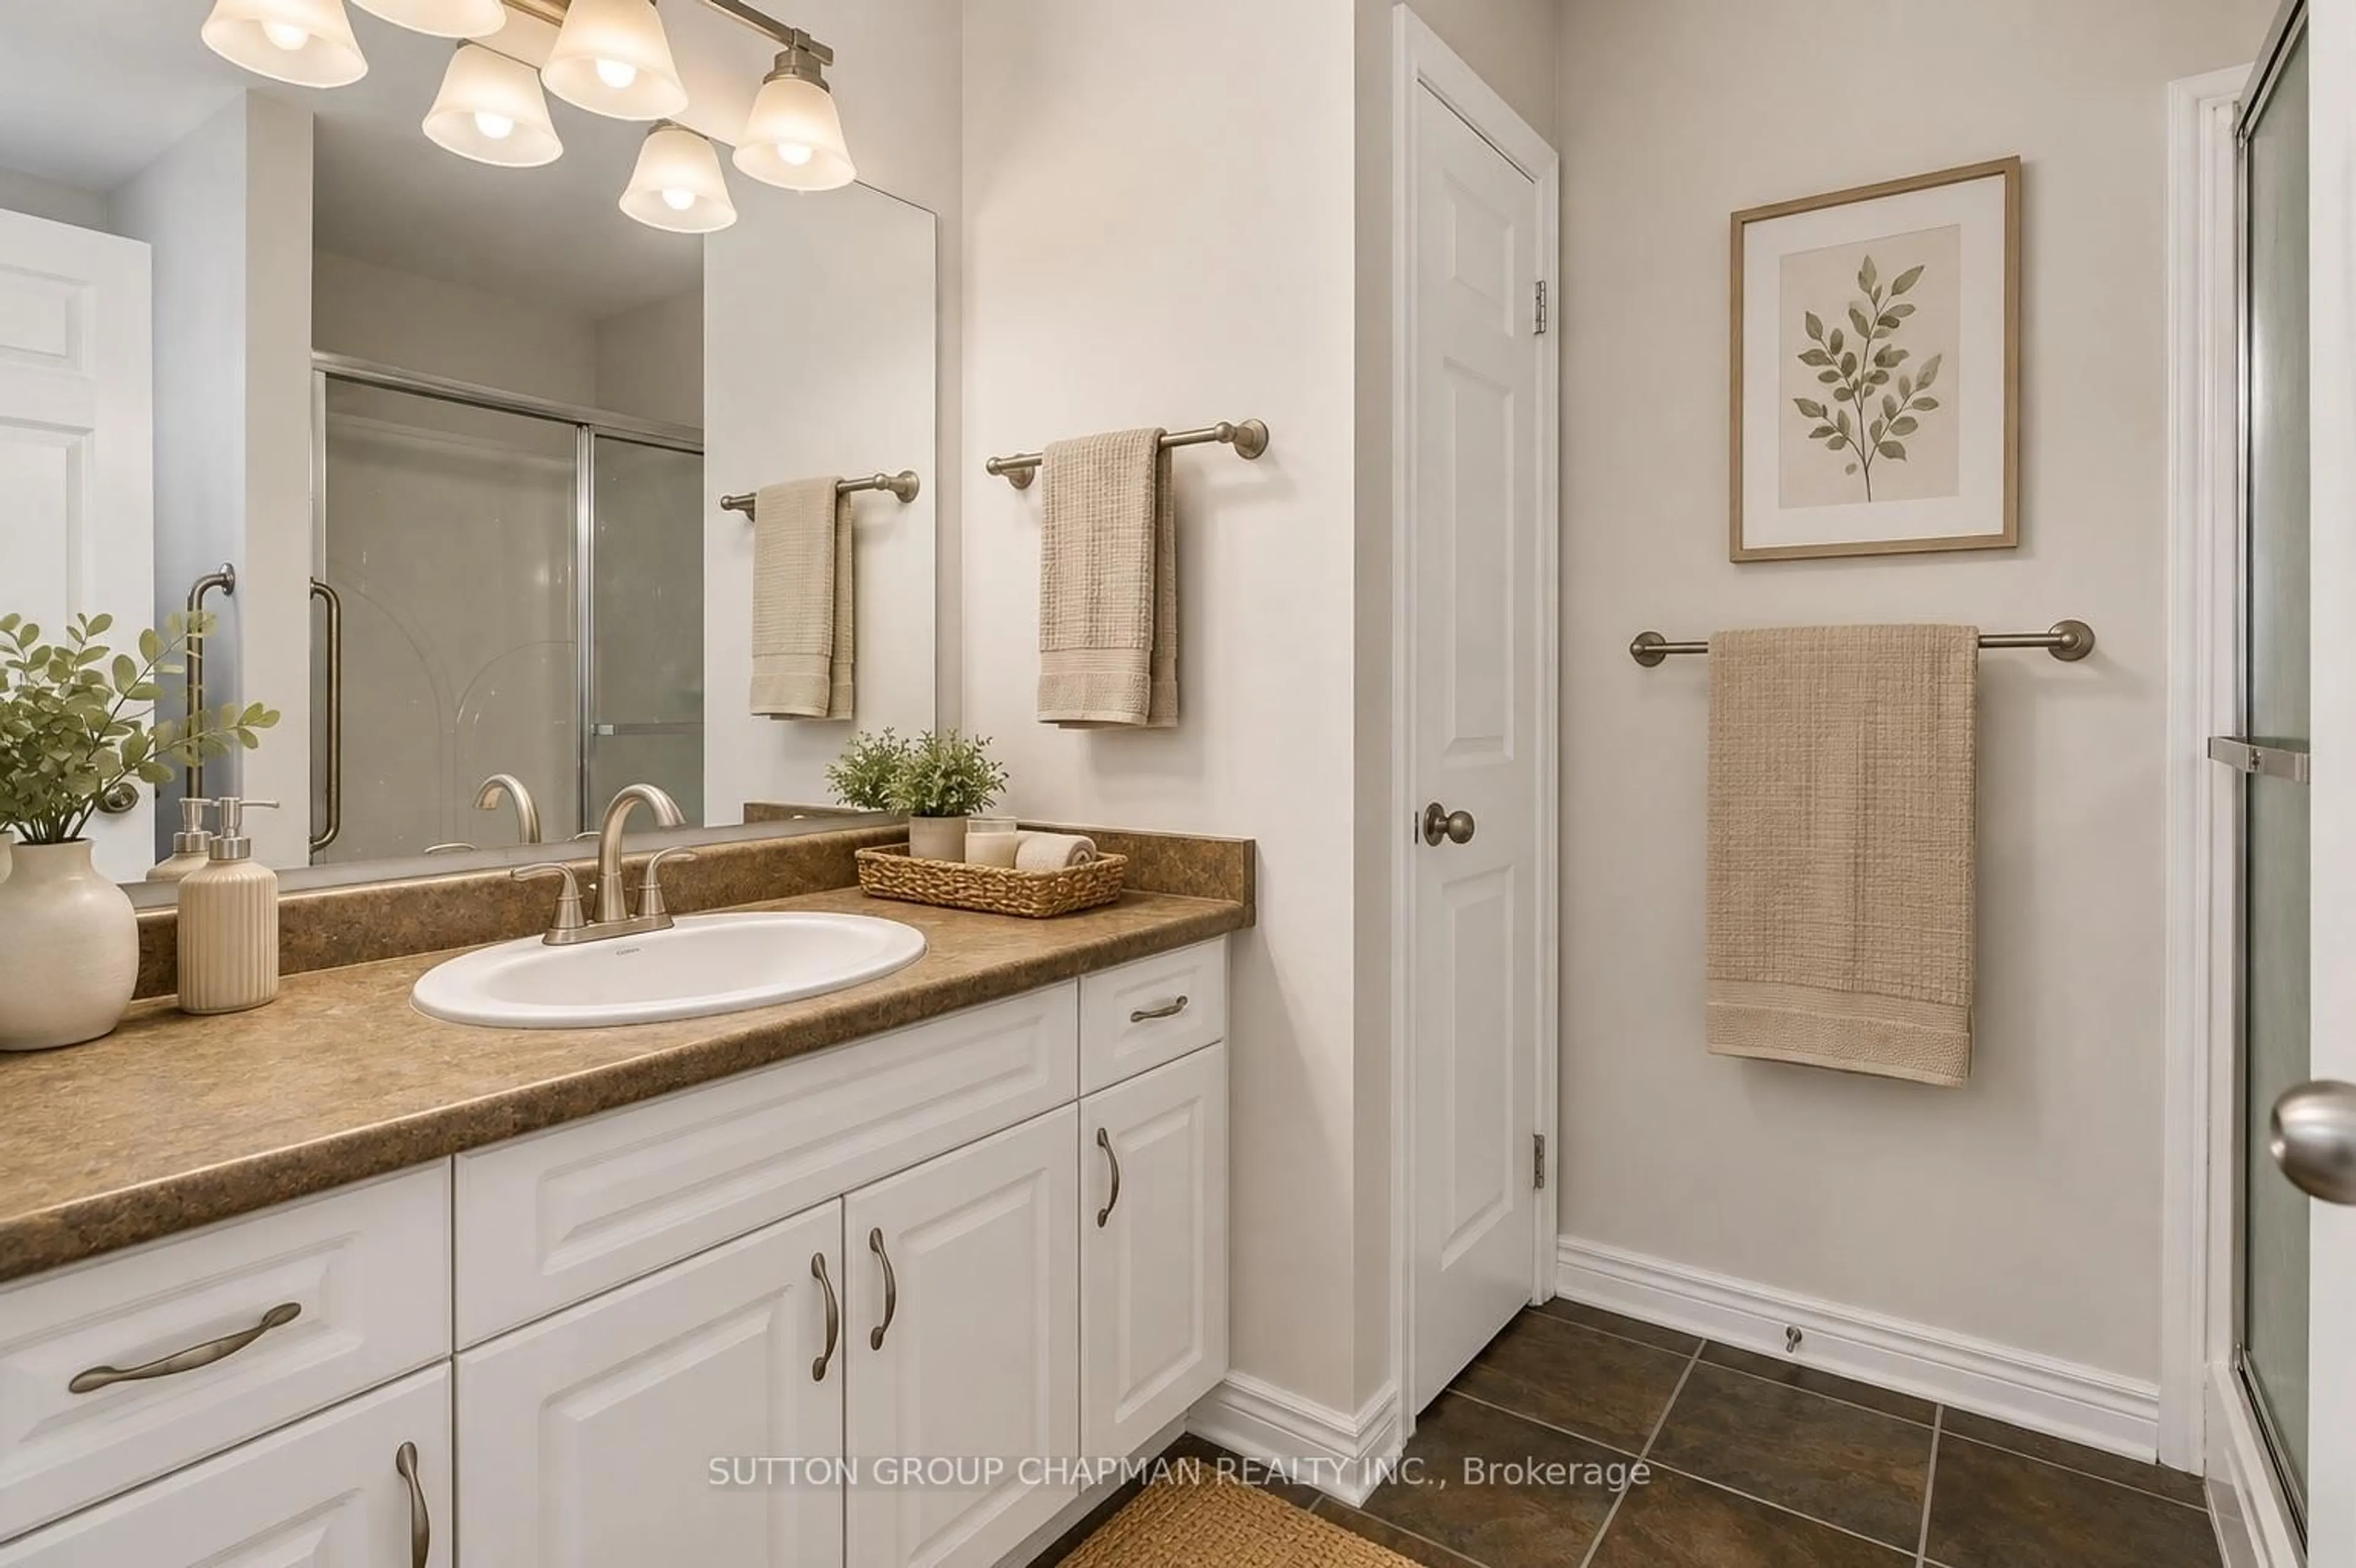
Welcome to this fantastic opportunity in the highly desirable Emily Carr school district! This spacious 3+2 bedroom, 2 bathroom home offers a flexible layout with incredible potential for first-time buyers, investors, or families needing additional space. The main level features living room, kitchen, and dining area with steps leading to the upper level where you'll find 3bedrooms and a full bathroom. The lower level with separate entrance provides even more versatility with a secondary kitchen, two additional bedrooms, and a bathroom, ideal for a studio rental, multigenerational living, in-law suite potential, or a separate space for growing families. Enjoy the beautifully treed, park-like backyard complete with a deck, offering a private outdoor retreat perfect for relaxing or entertaining. Located in a sought-after neighbourhood close to school, parks, and amenities, this home combines location, space, and opportunity. A must-see for those looking for a home with endless possibilities!


Property Details

StyleBacksplit 3
View-
Age of property-
SqFt~700-1100 SqFt
Lot Size5,650 SqFt(113 x 50)
Parking Spaces4
MLS ®NumberX13650054
Community NameMedway
Data SourceTRREB
Listing byPRIME REAL ESTATE BROKERAGE

Features

Heating: Forced Air
Cooling: Central Air
Basement: Full

Main Floor

Laundry

3.36 x 2.45


Features

Lot size: 5,650 SqFt

Parking

Garage spaces -

Garage type -

Total parking spaces 4


Property History

Aug 7, 2026
ListedActive
$499,900
3 hours on market
history photo preview35
Listing by trreb®
Property listed by PRIME REAL ESTATE BROKERAGE, Brokerage
Agent Banner Image
Interested in this property?Get in touch to get the inside scoop.
Market Data - Medway

Geo Zone Map ThumbnailMedway

Balanced Market

View Market Data

Detached house - for the past 30 days

Buyer's market Seller's market

Avg. Days on Market

Past 30 days

26 days

Compared to

2025

20 days

2024

26 days

2023

15 days

New Listings

Past 30 days

26 listings

Compared to

2025

35 listings

2024

20 listings

2023

15 listings

Units sold

Past 30 days

13 units

Compared to

2025

19 units

2024

11 units

2023

13 units

Median Sold Price

Past 30 days

$610,000

Compared to

2025

$605,000

2024

$668,000

2023

$720,000


Population and Demographics

Overview

Total population 19033
Average household income $119,141

Age (%)

0 to 19
25%
20 to 34
24%
35 to 49
18%
50 to 64
17%
65 and plus
16%

Household composition (%)

Single family
67%
Single person
25%
Multi person
7%
Multi family
0%

Mother tongue (%)

English
76%
Arabic
5%
Spanish
4%
Mandarin
4%
Others
3%
French
1%
Korean
1%
Polish
1%
Portuguese
1%

House tenancy (%)

Owners
66%
Renters
34%

What’s nearby?Essentials within 5 km

Local Logic

Transportation Scores

Estimated Budget