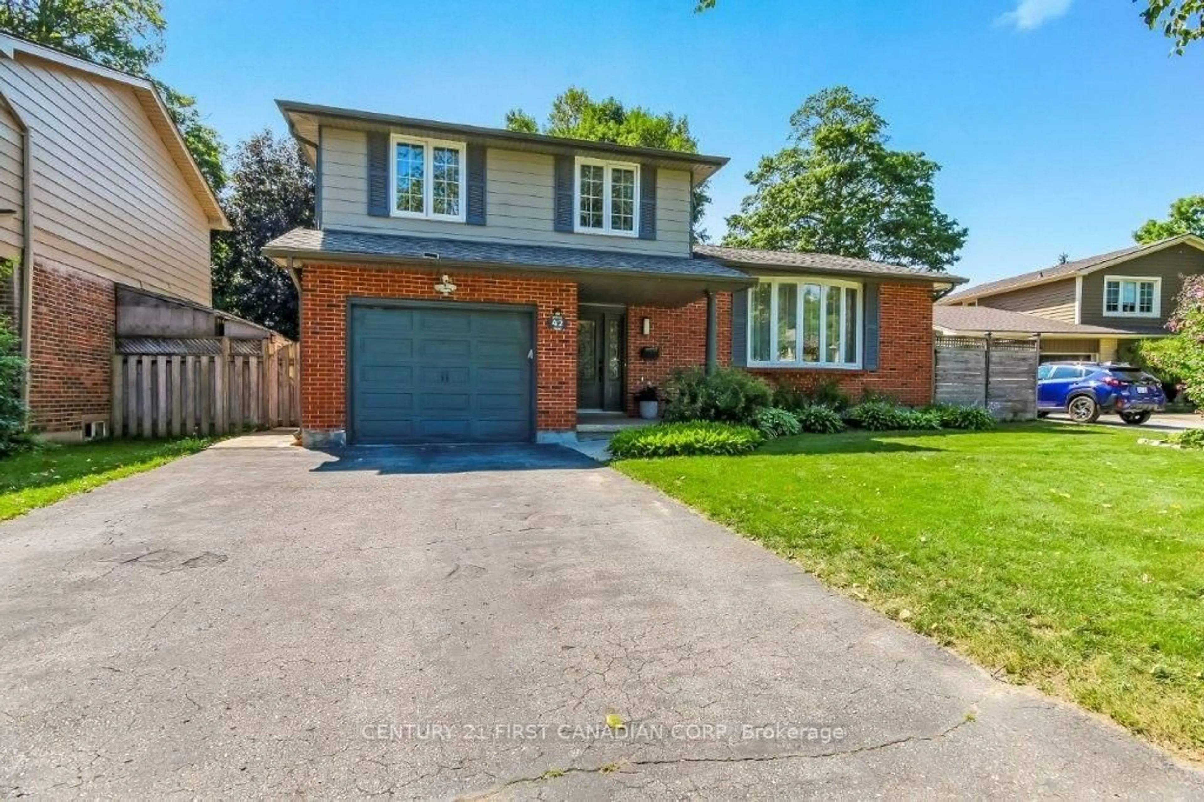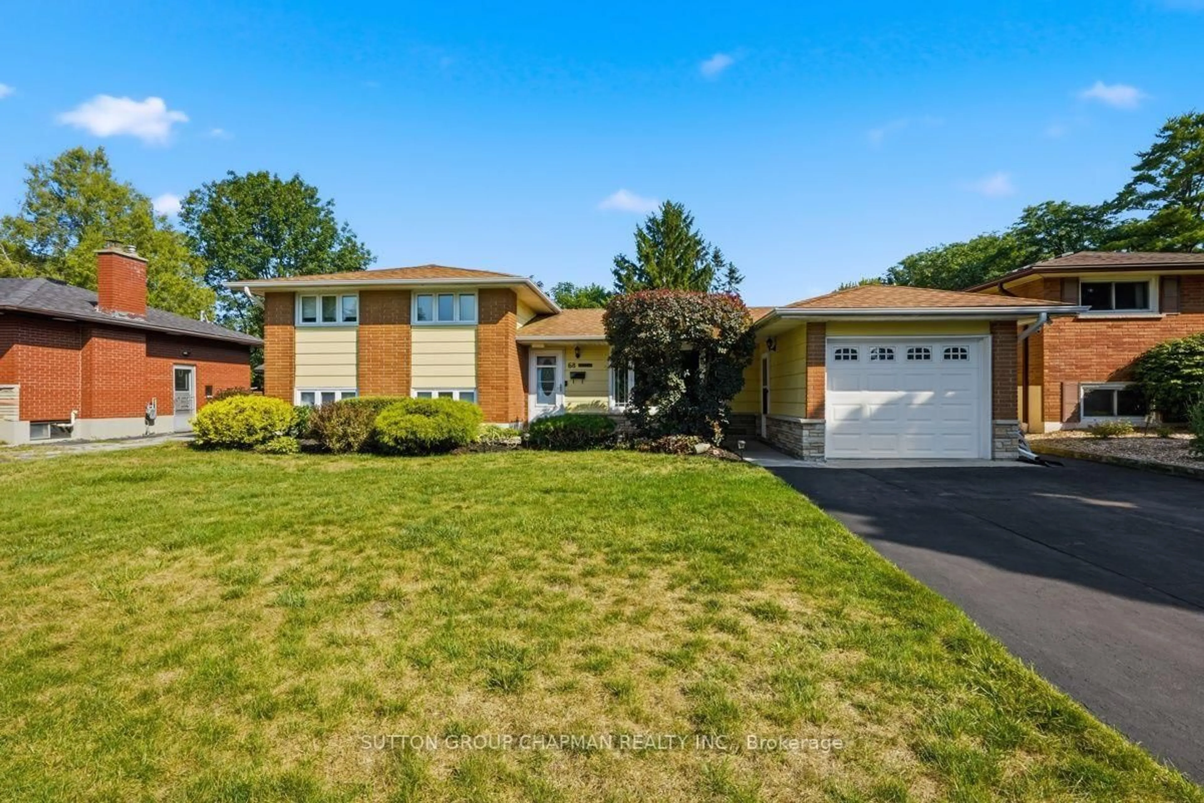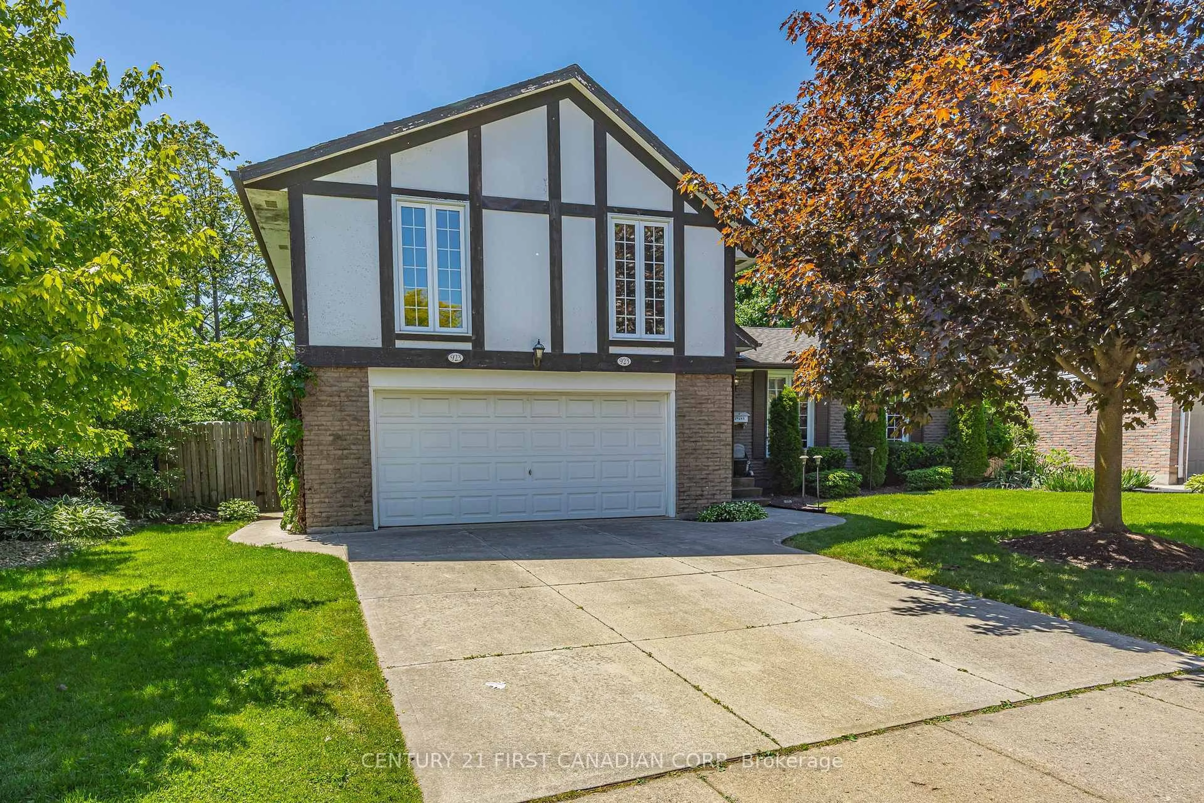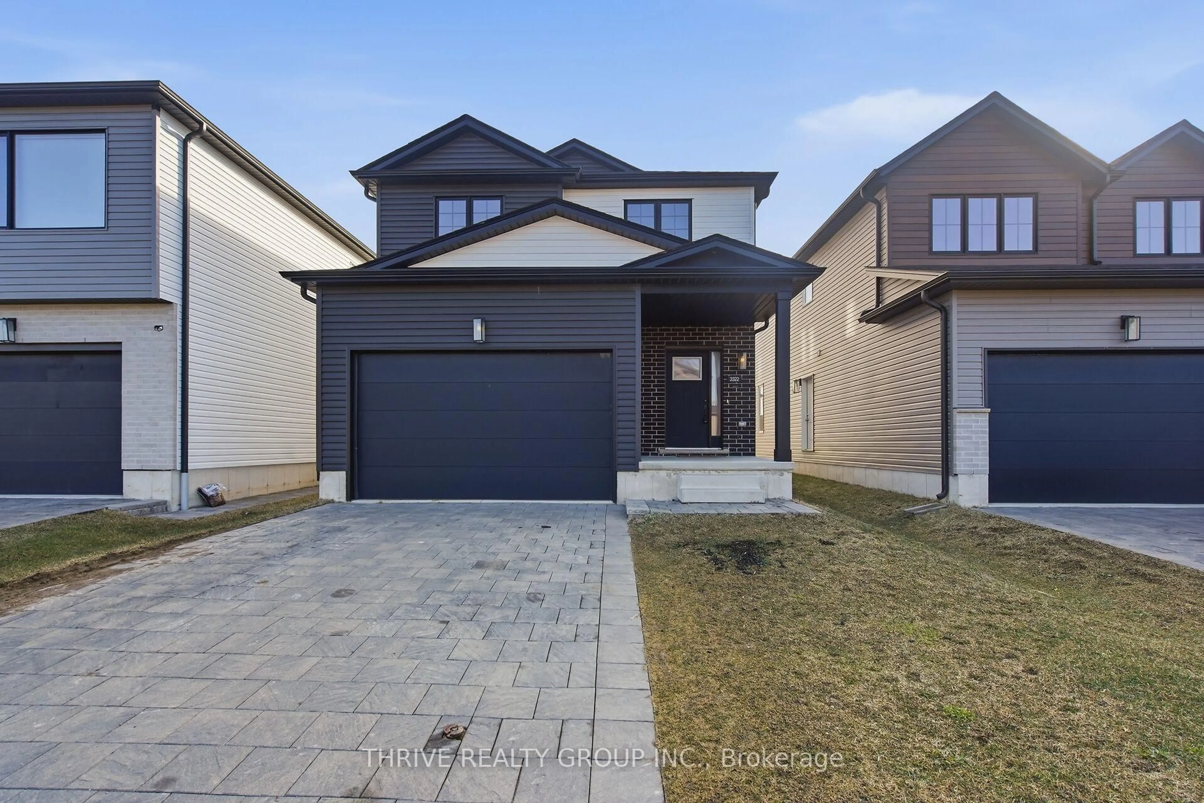
Open: Sun, 2PM to 4PM
trreb/IMG-X14095224_45ddd2d0fbb1271f841253d44847f9cc50fa8638ce4f9c8e3c9f69e5fe96858c.jpg
11 hours on Market

73 Gablewood Cres, London North, Ontario N6G 2Z8

Detached
3 + 1
2
~1100-1500 sqft
$659,900
Get pre-qualifiedPowered by nesto
Detached
3 + 1
2
~1100-1500 sqft

Contact us about this property

Call

Highlights

Property Estimate

Days on market11 hours

Estimated valueNot available

Price/Sqft$519/sqft

Monthly cost

Open Calculator

Description

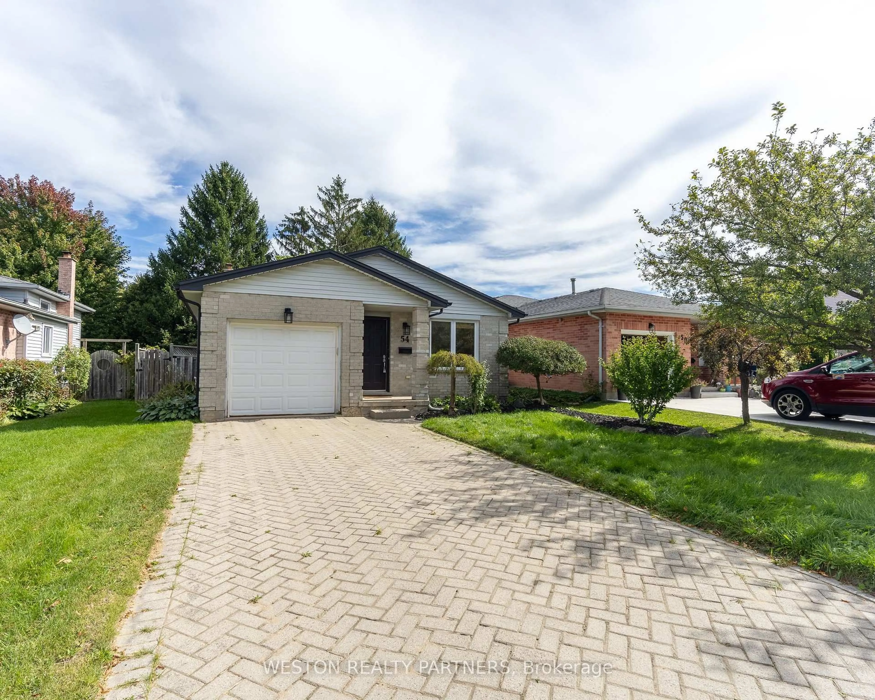
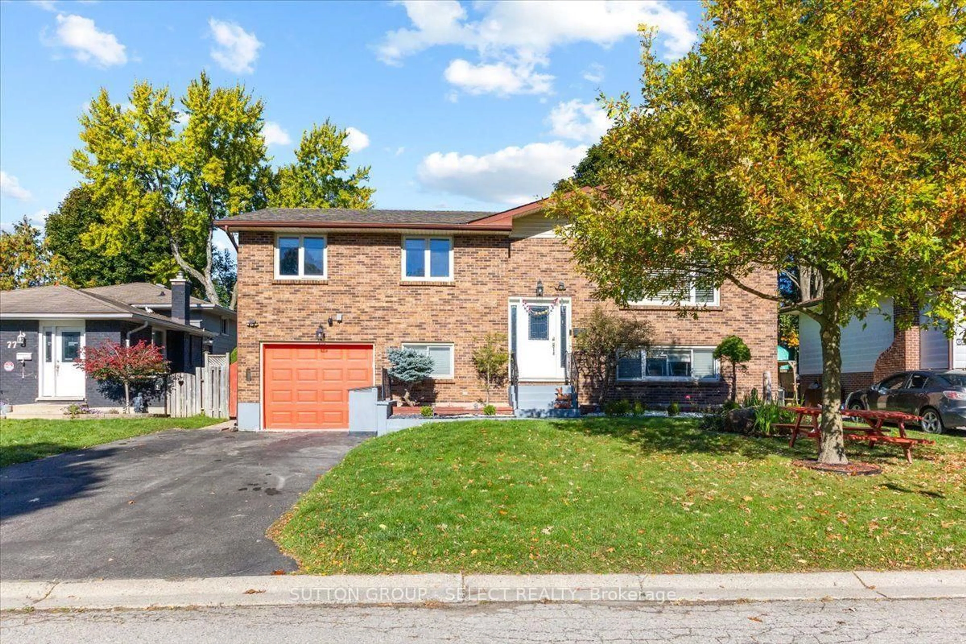
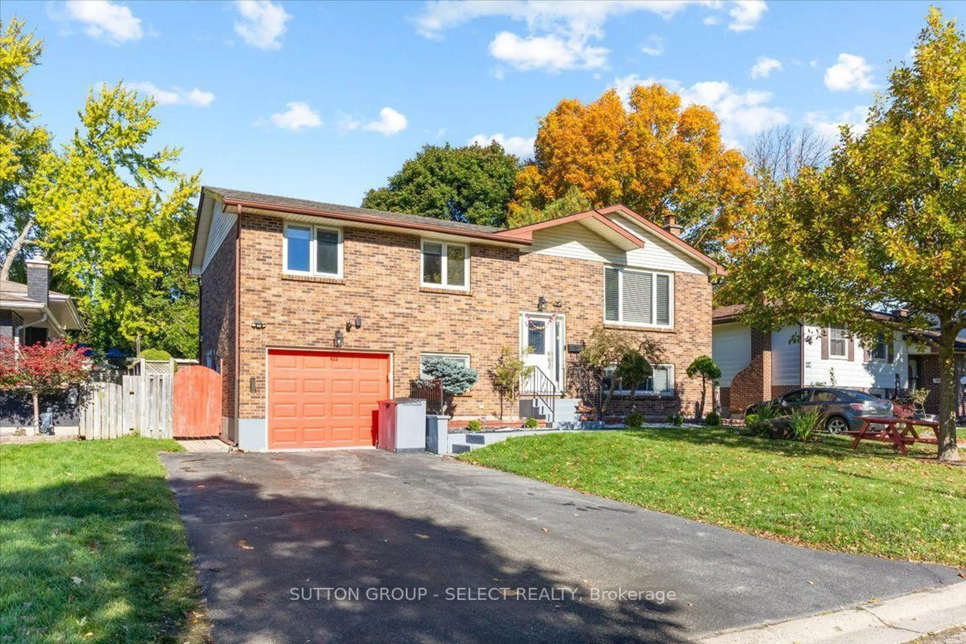
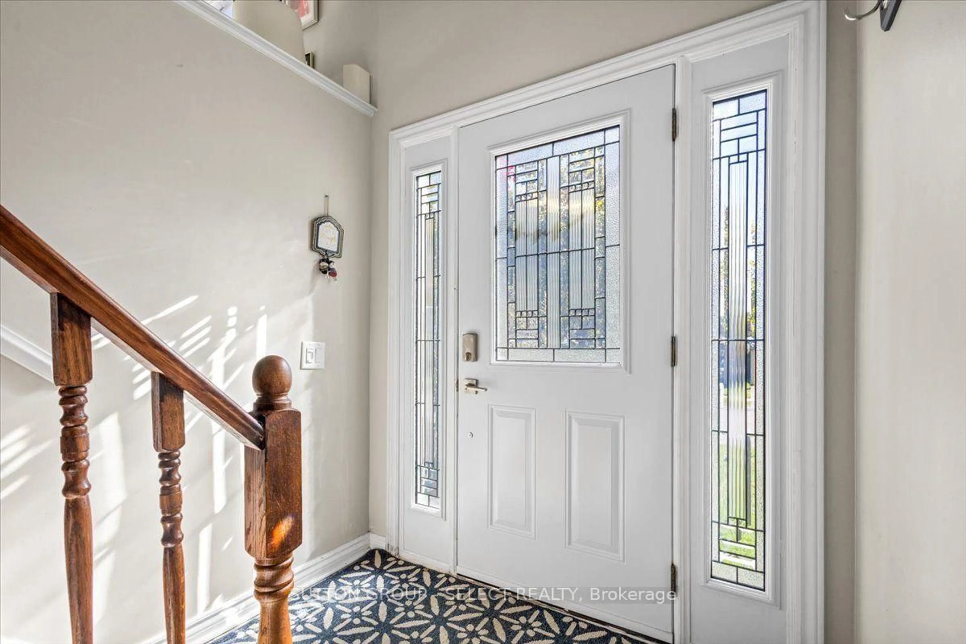
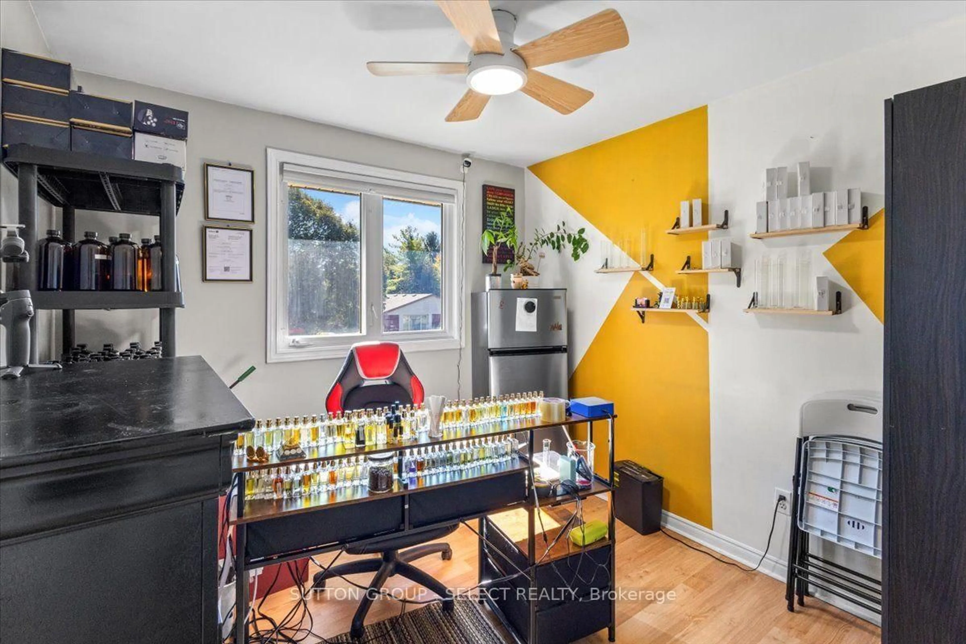
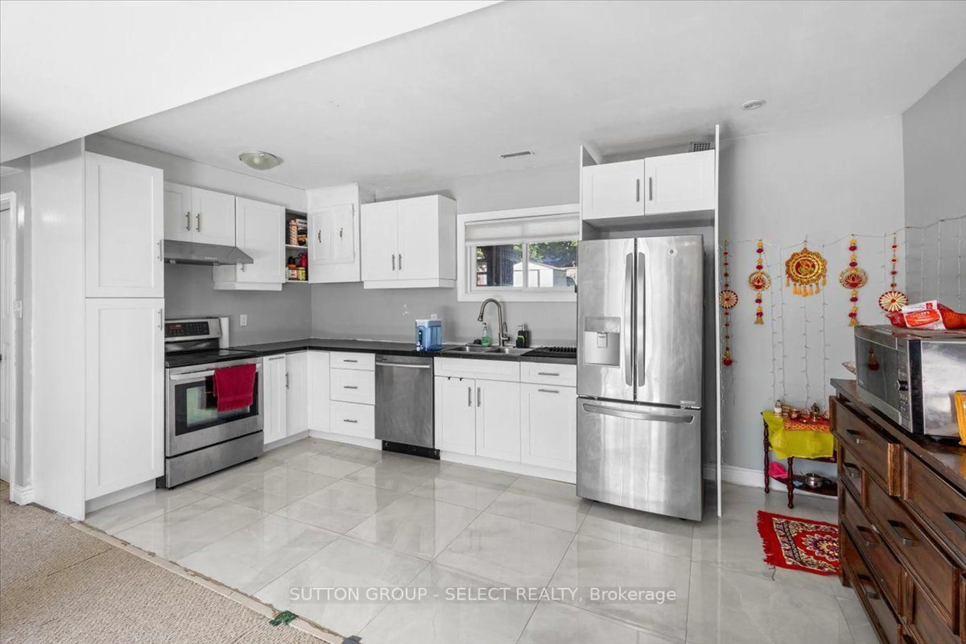
Welcome to 73 Gablewood Crescent in desirable North London. This well-maintained raised bungalow offers 4 bedrooms and two 3-piece bathrooms! On the main level, there is a bright living and dining area beside a recently updated kitchen with all new appliances. The finished lower level has the fourth bedroom, a spacious family room, a 3-piece bath and a full second kitchen with its own separate laundry and fireplace. It's ideal for in-laws, extended family, or multigenerational living! Major updates include a roof (2018), an upgraded electrical panel, and a new garage door opener (2025). All appliances and furnishings on the main floor are less than two years old and come with transferable extended warranties. Out back, the private yard has an inground pool and a hot tub (as is) surrounded by landscaping and a big deck patio, perfect for summer entertaining. It also features a single attached garage, private double drive, and parking for five. Close to schools, parks, shopping, and transit.


Upcoming Open House

Oct 25Sun2:00 PM - 4:00 PM

Property Details

StyleBungalow-Raised
View-
Age of property51-99
SqFt~1100-1500 SqFt
Lot Size6,134 SqFt(111.53 x 55)
Parking Spaces5
MLS ®NumberX14095224
Community NameMedway
Data SourceTRREB
Listing bySUTTON GROUP - SELECT REALTY

Features

Heating: Forced Air
Cooling: Central Air
Fireplace
Basement: Finished, Apartment

Features

Lot size: 6,134 SqFt
Pool: Inground

Parking

Garage spaces 1

Garage type Attached

Other parking spaces 4

Total parking spaces 5


Property History
Oct 19, 2026
ListedActive
$659,900
11 hours on market
history photo preview32
Listing by trreb®
Property listed by SUTTON GROUP - SELECT REALTY, Brokerage
Agent Banner Image
Interested in this property?Get in touch to get the inside scoop.

Market Data - Medway

Geo Zone Map ThumbnailMedway

Strong Buyer's Market

View Market Data

Detached house - for the past 30 days

Buyer's market Seller's market

Avg. Days on Market

Past 30 days

27 days

Compared to

2025

30 days

2024

33 days

2023

17 days

New Listings

Past 30 days

33 listings

Compared to

2025

30 listings

2024

23 listings

2023

29 listings

Units sold

Past 30 days

5 units

Compared to

2025

18 units

2024

11 units

2023

8 units

Median Sold Price

Past 30 days

$589,900

Compared to

2025

$650,000

2024

$740,000

2023

$617,500


Population and Demographics

Overview

Total population 19033
Average household income $119,141

Age (%)

0 to 19
25%
20 to 34
24%
35 to 49
18%
50 to 64
17%
65 and plus
16%

Household composition (%)

Single family
67%
Single person
25%
Multi person
7%
Multi family
0%

Mother tongue (%)

English
76%
Arabic
5%
Spanish
4%
Mandarin
4%
Others
3%
French
1%
Korean
1%
Polish
1%
Portuguese
1%

House tenancy (%)

Owners
66%
Renters
34%

What’s nearby?Essentials within 5 km

Local Logic

Transportation Scores

Estimated Budget