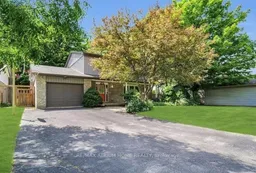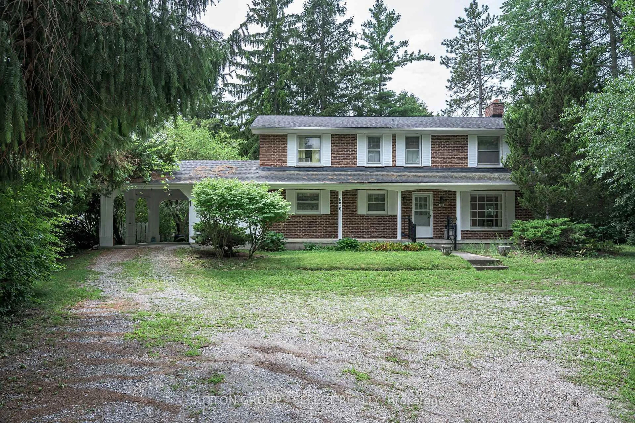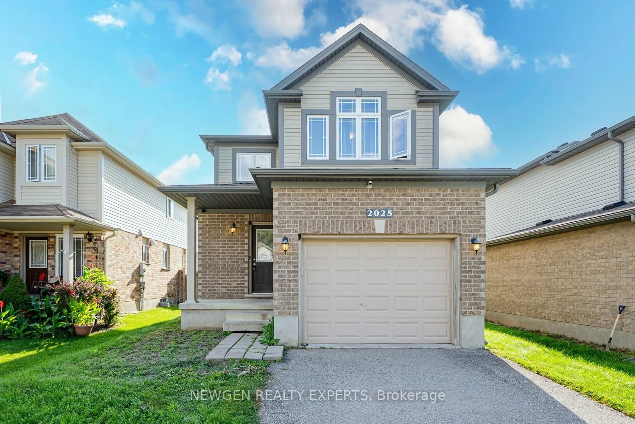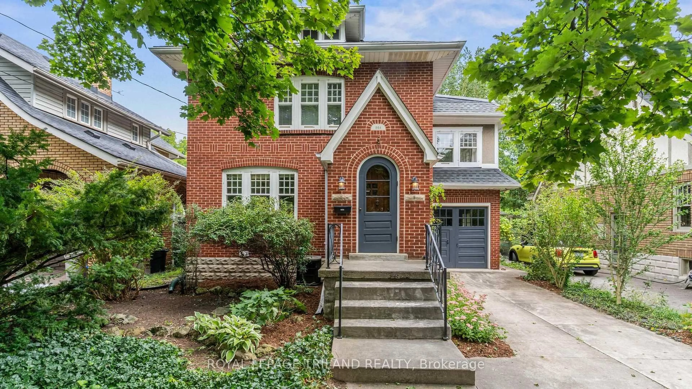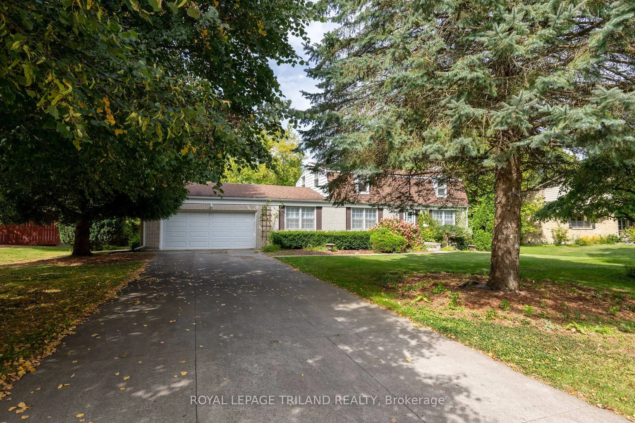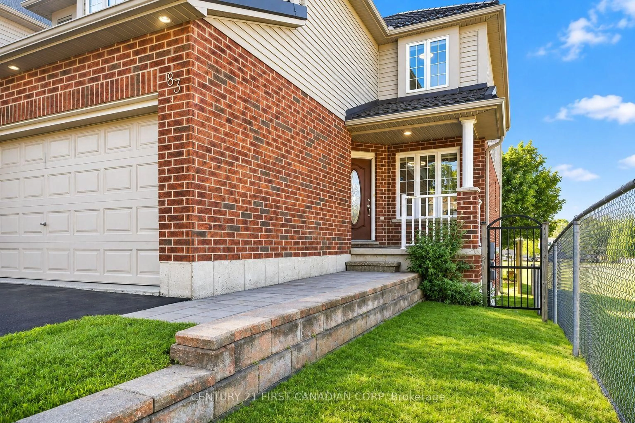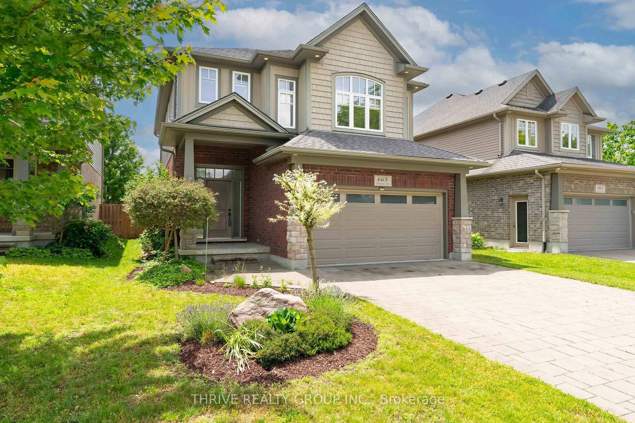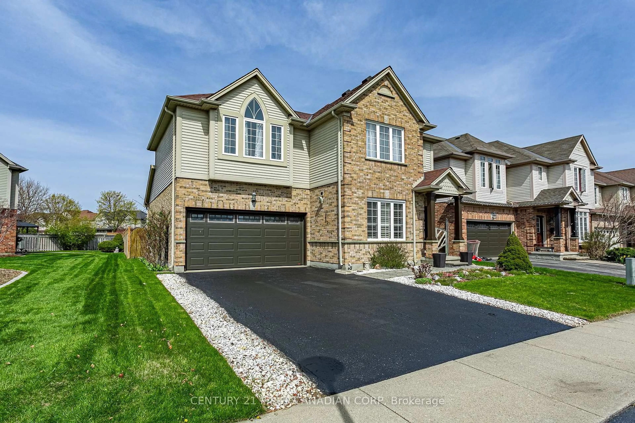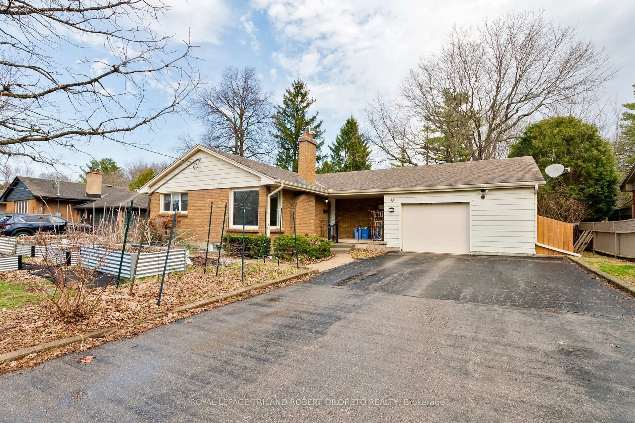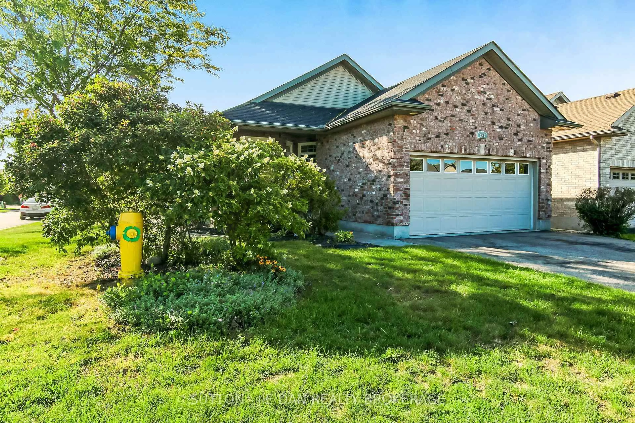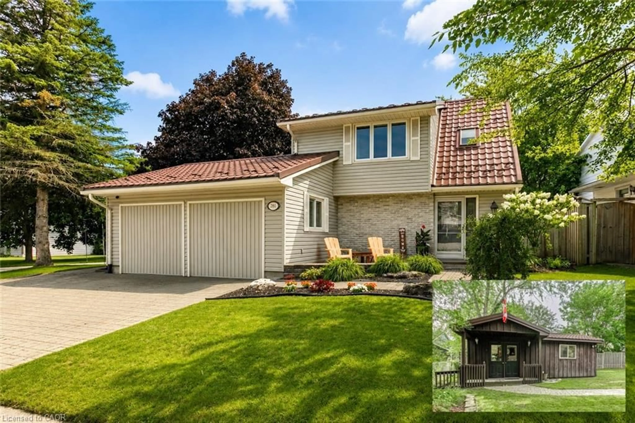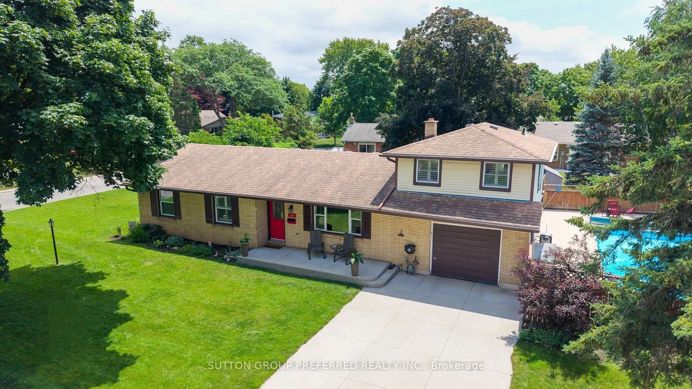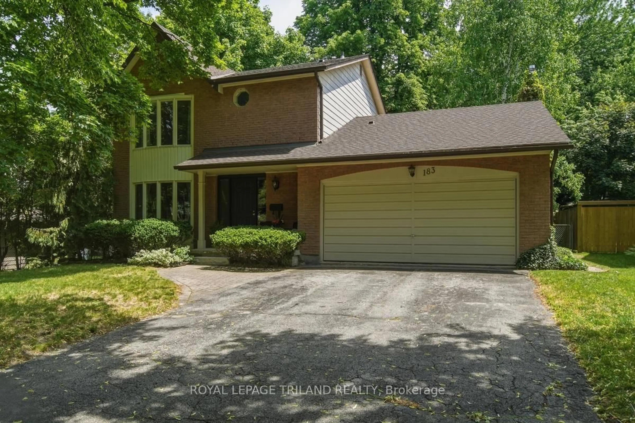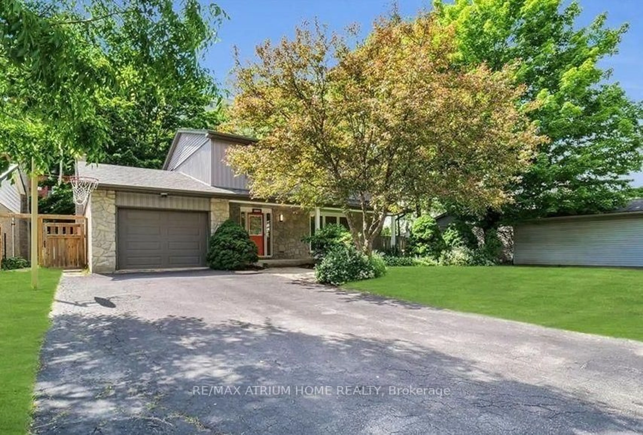
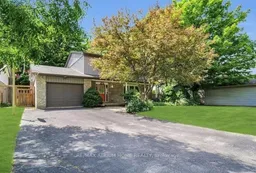
A pic from outside/outdoor area/front of a property/back of a property/a pic from drone, street for 40 Stuyvesant Pl, London South Ontario N6J 3S9
Re-listed 13 hours ago

40 Stuyvesant Pl, London South, Ontario N6J 3S9

Detached
3
3
~1500-2000 sqft
$•••,•••
$599,000
Get pre-qualifiedPowered by nesto
Detached
3
3
~1500-2000 sqft

Contact us about this property

Call

Highlights

Property Estimate

Days on market13 hours

Total days on market
83 days

Estimated valueNot available

Price/Sqft$349/sqft

Monthly cost

Open Calculator

Description

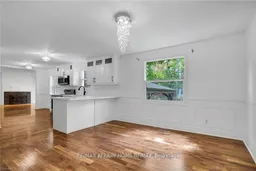
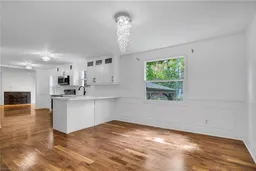
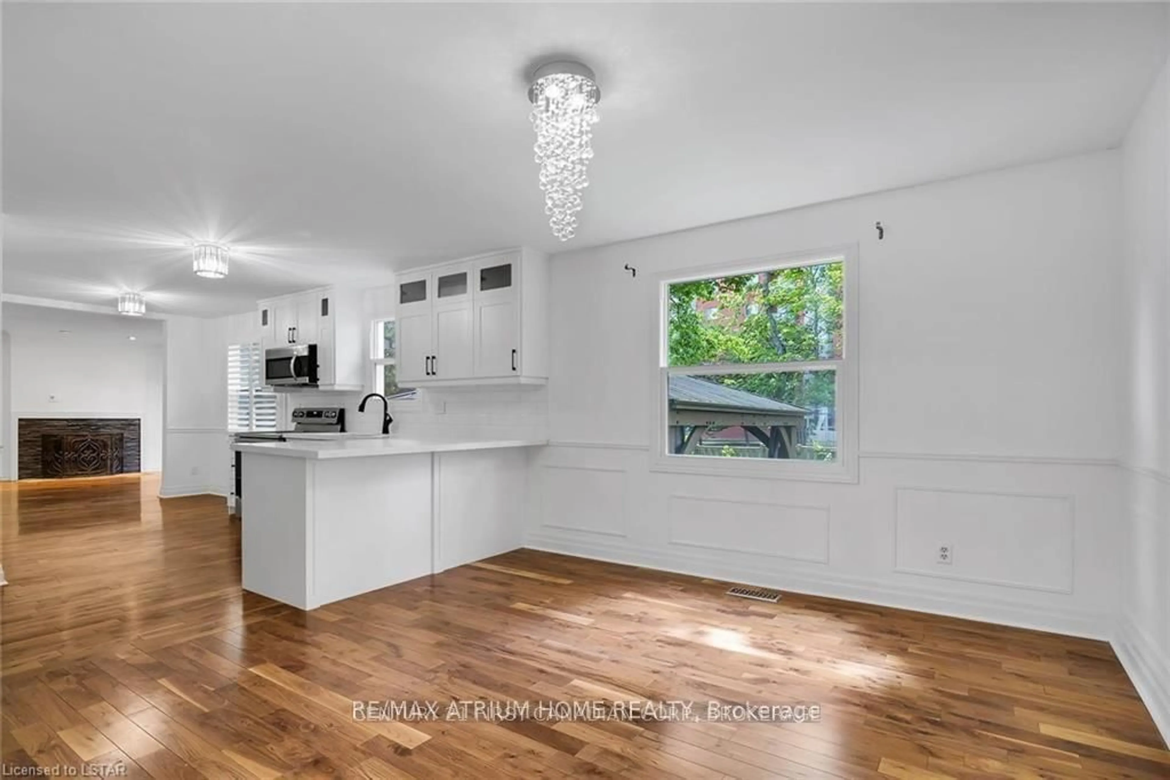
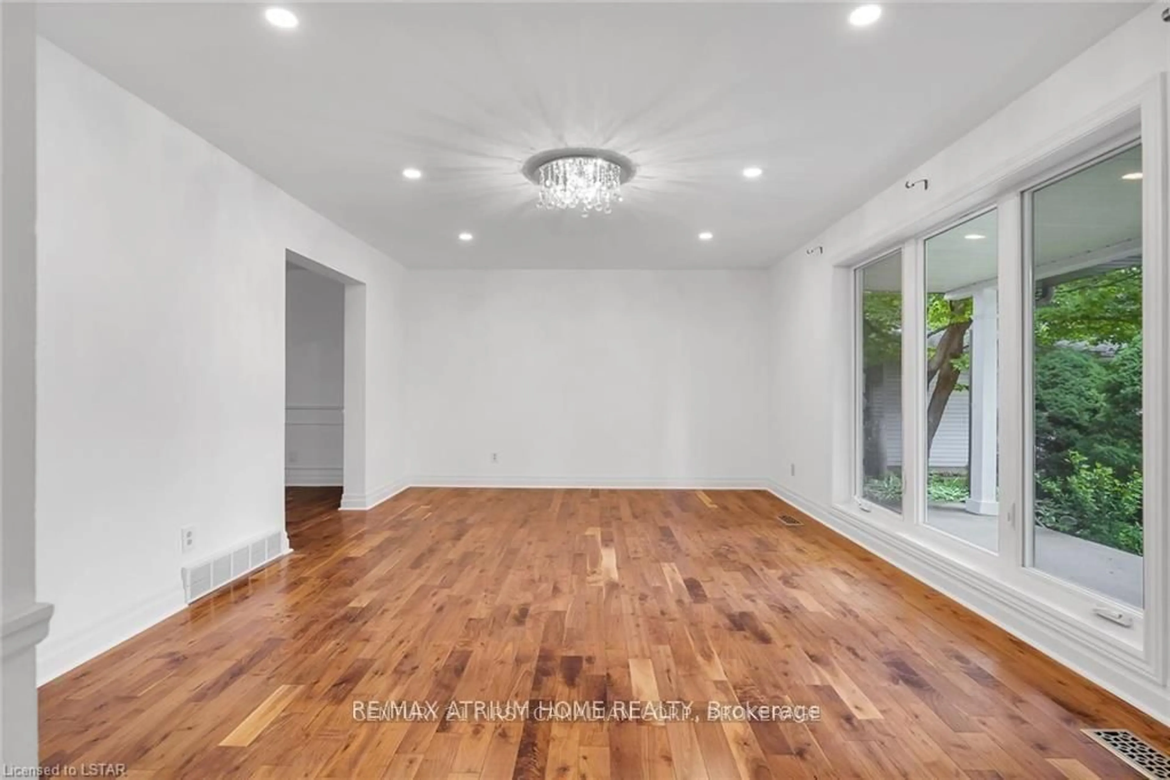
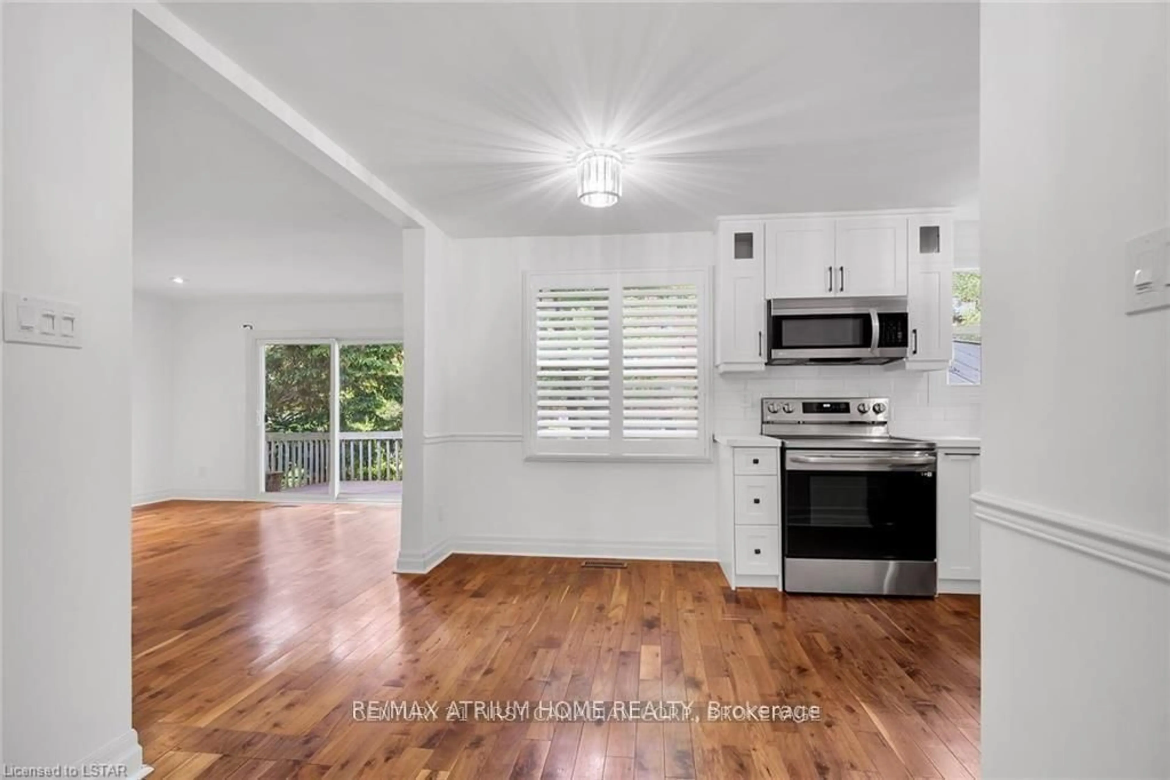
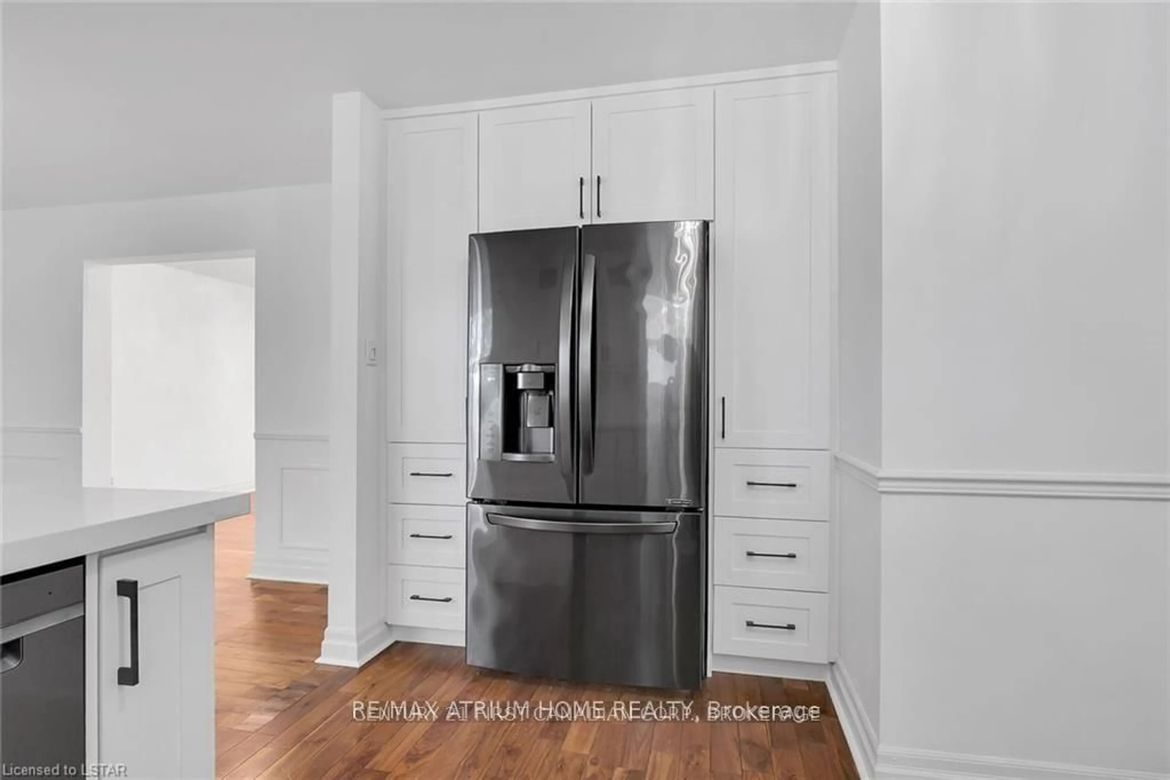
Welcome to this elegant and beautifully renovated family home tucked away on a quiet cul-de-sac in the highly desirable Westmount neighbourhood. This move-in-ready residence offers 3 spacious bedrooms, 2 full bathrooms and 2 half bathrooms, with a thoughtfully designed layout that combines comfort, functionality and timeless style. The bright and inviting main floor features a formal living room and a beautifully renovated kitchen (2022) complete with soft-close cabinetry, modern appliances and abundant storage. The cozy family room, highlighted by a charming brick fireplace, opens through a walkout to a large deck and gazebo, creating the perfect setting for outdoor entertaining, family gatherings and summer evenings. Upstairs, three generously sized bedrooms feature rich walnut hardwood flooring and California shutters throughout. The spacious primary suite offers French doors, a walk-in closet and a luxurious 5-piece ensuite, providing a private retreat at the end of the day.


Property Details

Style2-Storey
View-
Age of property31-50
SqFt~1500-2000 SqFt
Lot Size7,260 SqFt(121 x 60)
Parking Spaces5
MLS ®NumberX13734956
Community NameWestmount
Data SourceTRREB
Listing byRE/MAX ATRIUM HOME REALTY

Features

Heating: Forced Air
Cooling: Central Air
Fireplace
Basement: Finished, Full

Features

Lot size: 7,260 SqFt

Parking

Garage spaces 1

Garage type Attached

Other parking spaces 4

Total parking spaces 5


Property History
Login required
Price changeActive
$•••,•••
Login required
Re-listed
$•••,•••
13 hours on market
history photo preview42
Listing by trreb®
Property listed by RE/MAX ATRIUM HOME REALTY, Brokerage
Agent Banner Image
Interested in this property?Get in touch to get the inside scoop.

Market Data - Westmount

Geo Zone Map ThumbnailWestmount

Balanced Market

View Market Data

Detached house - for the past 30 days

Buyer's market Seller's market

Avg. Days on Market

Past 30 days

22 days

Compared to

2025

39 days

2024

35 days

2023

24 days

New Listings

Past 30 days

23 listings

Compared to

2025

26 listings

2024

19 listings

2023

16 listings

Units sold

Past 30 days

9 units

Compared to

2025

12 units

2024

9 units

2023

12 units

Median Sold Price

Past 30 days

$720,000

Compared to

2025

$714,000

2024

$810,000

2023

$826,500


Population and Demographics

Overview

Total population 20447
Average household income $123,158

Age (%)

0 to 19
21%
20 to 34
17%
35 to 49
17%
50 to 64
20%
65 and plus
24%

Household composition (%)

Single family
66%
Single person
30%
Multi person
4%
Multi family
0%

Mother tongue (%)

English
82%
Arabic
6%
Others
3%
Spanish
3%
French
1%
Polish
1%
Portuguese
1%

House tenancy (%)

Owners
58%
Renters
42%

What’s nearby?Essentials within 5 km

Local Logic

Transportation Scores

Estimated Budget