Open: Sat, 2PM to 4PM
trreb/IMG-X14116578_d8312aa3c849be8ceadb0714897b430456bbada64d0de45529b324dde43faa5b.jpg
3 hours on Market

1096 Viscount Rd, London South, Ontario N6K 1H8

Detached
4
3
~2000-2500 sqft
$728,888
Get pre-qualifiedPowered by nesto
Detached
4
3
~2000-2500 sqft

Contact us about this property

Call

Highlights

Property Estimate

Days on market3 hours

Estimated valueNot available

Price/Sqft$328/sqft

Monthly cost

Open Calculator

Description

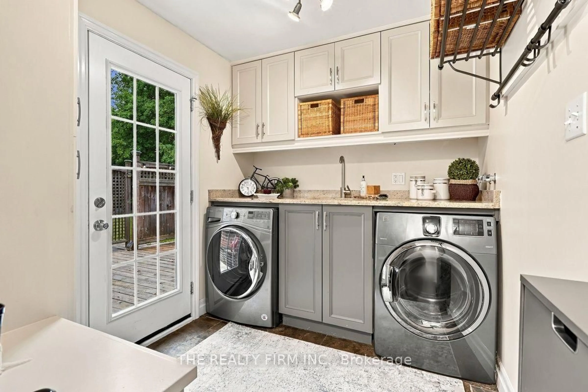
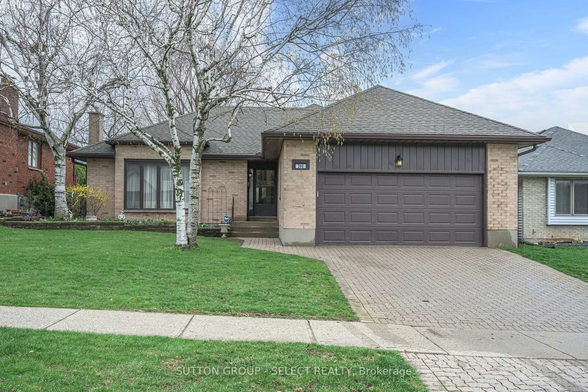
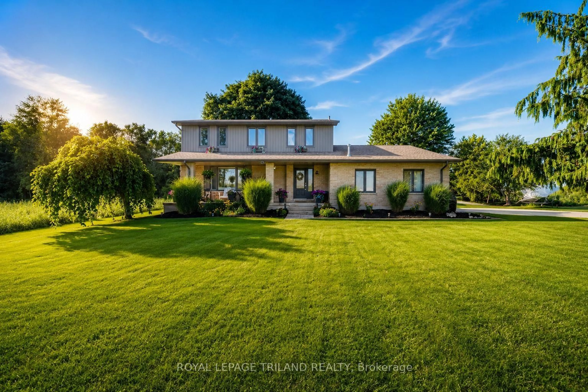
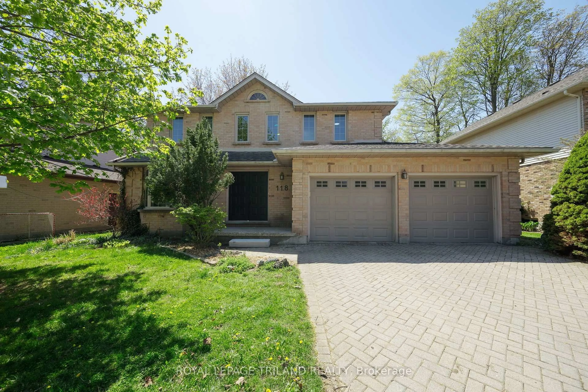
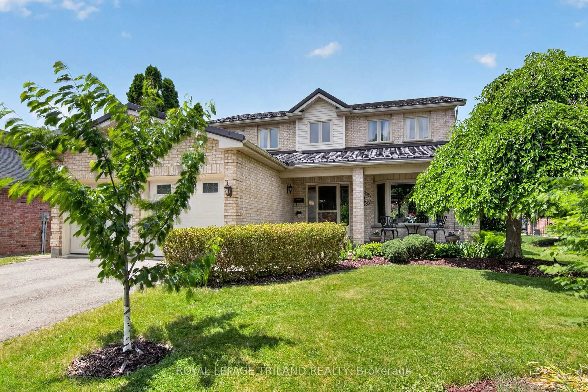
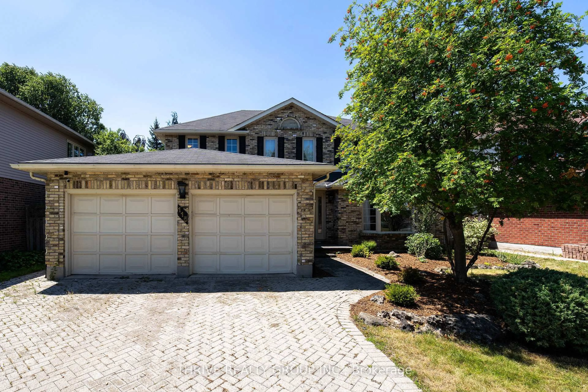
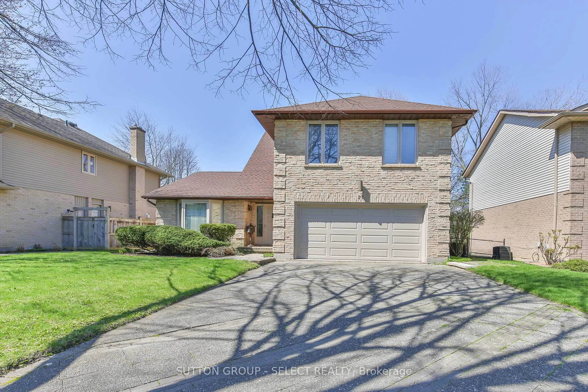
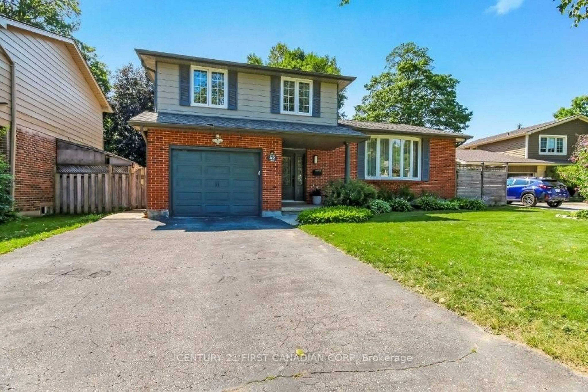
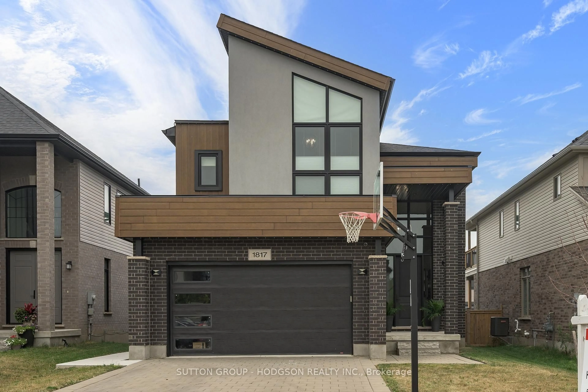
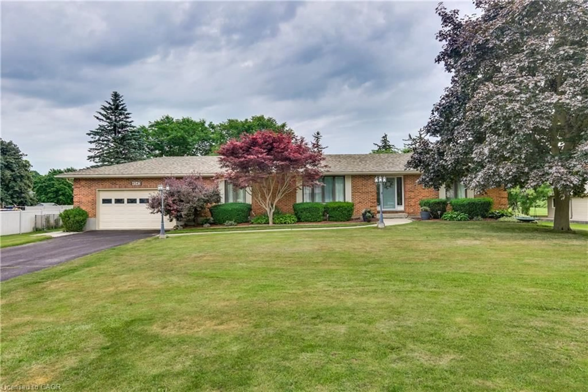
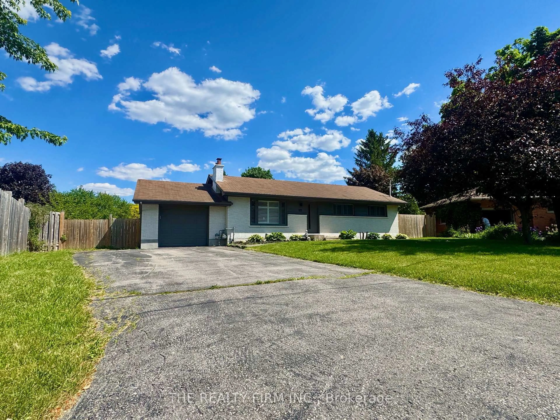
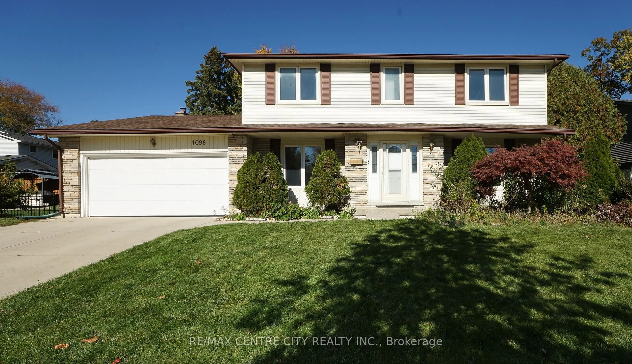
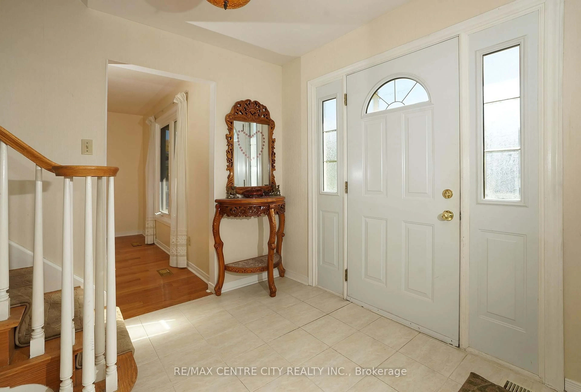
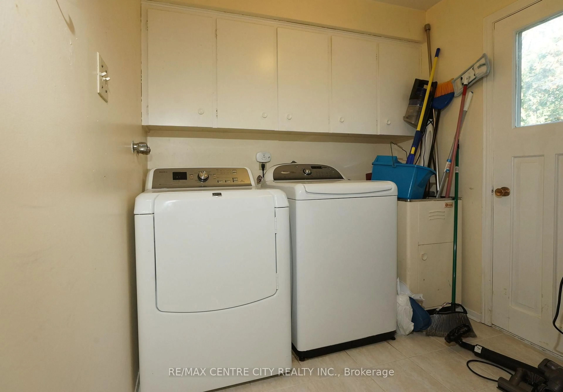
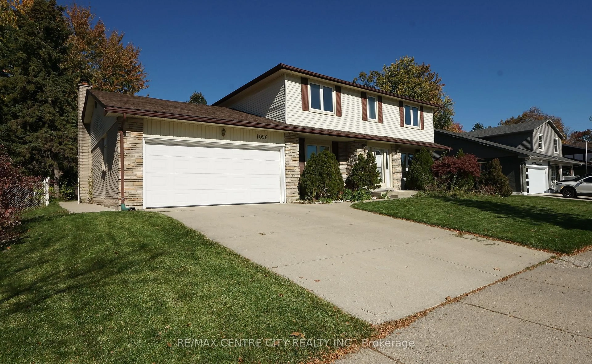
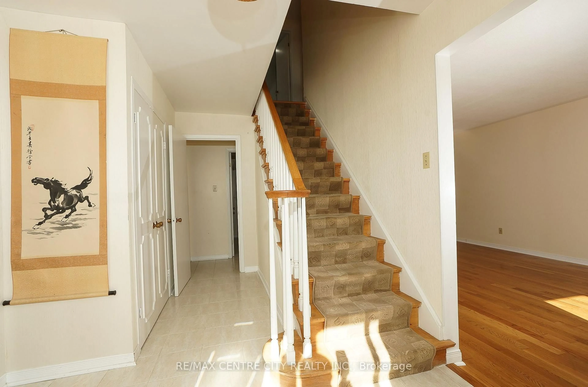
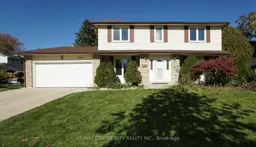
Wonderful Westmount! This is one home-owner, is now available for sale on the marketing, it is the first time since the original owner! It features with 4 bedrooms and 3 bathrooms. Large windows that flood the rooms with natural light, creating a beautiful ambiance. The two storey family home with great curb appeal situated on a private, premium lot in the heart of Westmount . The main level offers a layout with huge living room and a family room (with wood fireplace) ; office room and large kitchen with granite counter. laundry room with separate entrance to fully fenced backyard. Four spacious bedrooms in upper floor. The backyard featuring a beautiful concrete patio, the double garage with concrete double driveway. finished basement with great rooms. the roof is in 2018. windows in 2004. Furnace and AC is in 2006. it close to all the amenities: Westmount Mall, Transit and Schools.


Upcoming Open House

Oct 31Sat2:00 PM - 4:00 PM

Property Details

Style2-Storey
ViewCity
Age of property51-99
SqFt~2000-2500 SqFt
Lot Size9,000 SqFt(120 x 75)
Parking Spaces4
MLS ®NumberX14116578
Community NameWestmount
Data SourceTRREB
Listing byRE/MAX CENTRE CITY REALTY INC.

Features

Heating: Forced Air
Cooling: Central Air
Fireplace
Basement: Part Fin, Walk-Up

Main Floor

Kitchen

5.4 x 3.73

Family

5.0 x 5.0

Fireplace

Living

7.83 x 4.0

Office

4.0 x 3.86


Features

Lot size: 9,000 SqFt

Parking

Garage spaces 2

Garage type Attached

Other parking spaces 2

Total parking spaces 4


Property History
Oct 26, 2026
ListedActive
$728,888
3 hours on market
history photo preview26
Listing by trreb®
Property listed by RE/MAX CENTRE CITY REALTY INC., Brokerage
Agent Banner Image
Interested in this property?Get in touch to get the inside scoop.

Market Data - Westmount

Geo Zone Map ThumbnailWestmount

Buyer's Market

View Market Data

Detached house - for the past 30 days

Buyer's market Seller's market

Avg. Days on Market

Past 30 days

18 days

Compared to

2025

30 days

2024

41 days

2023

14 days

New Listings

Past 30 days

24 listings

Compared to

2025

28 listings

2024

13 listings

2023

29 listings

Units sold

Past 30 days

8 units

Compared to

2025

11 units

2024

9 units

2023

12 units

Median Sold Price

Past 30 days

$774,500

Compared to

2025

$745,000

2024

$710,000

2023

$735,223


Population and Demographics

Overview

Total population 20447
Average household income $123,158

Age (%)

0 to 19
21%
20 to 34
17%
35 to 49
17%
50 to 64
20%
65 and plus
24%

Household composition (%)

Single family
66%
Single person
30%
Multi person
4%
Multi family
0%

Mother tongue (%)

English
82%
Arabic
6%
Others
3%
Spanish
3%
French
1%
Polish
1%
Portuguese
1%

House tenancy (%)

Owners
58%
Renters
42%

What’s nearby?Essentials within 5 km

Local Logic

Transportation Scores

Estimated Budget