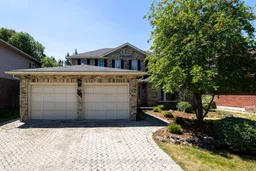
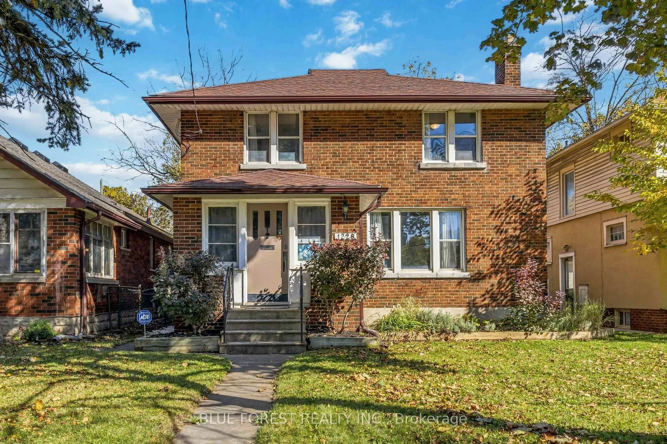
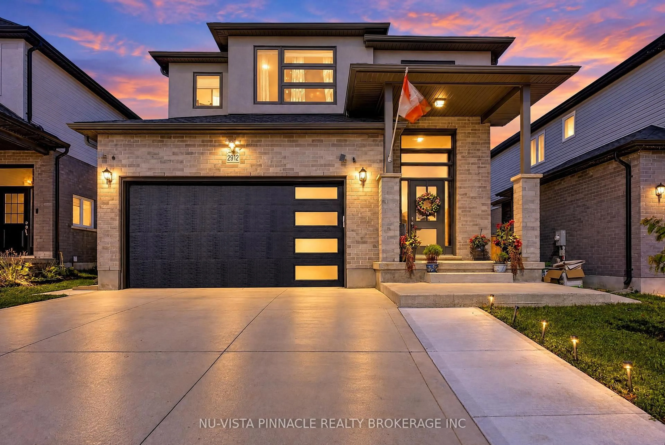
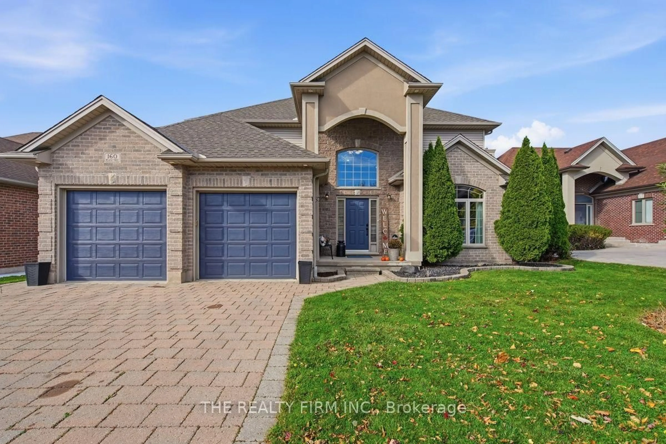
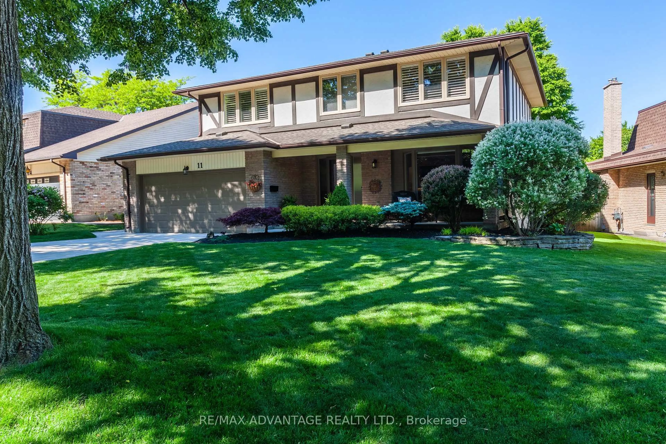
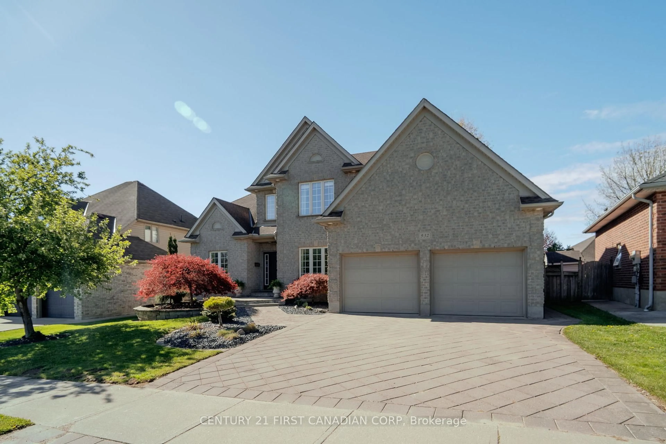
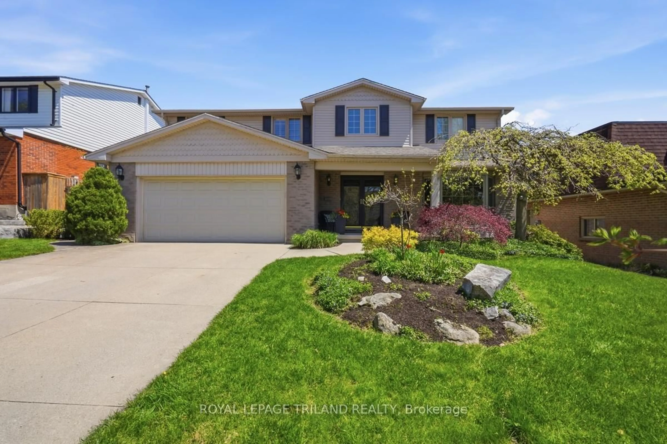
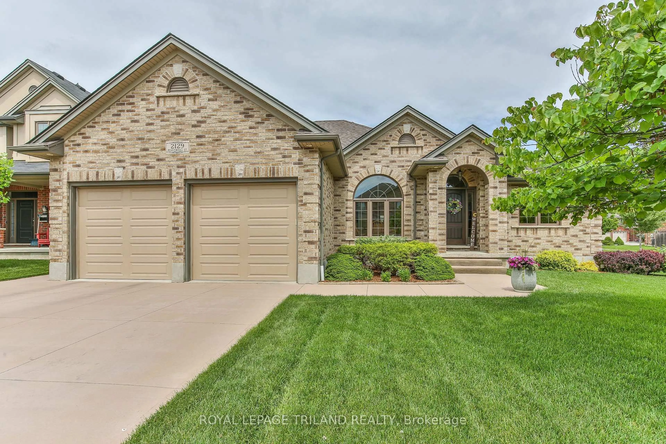
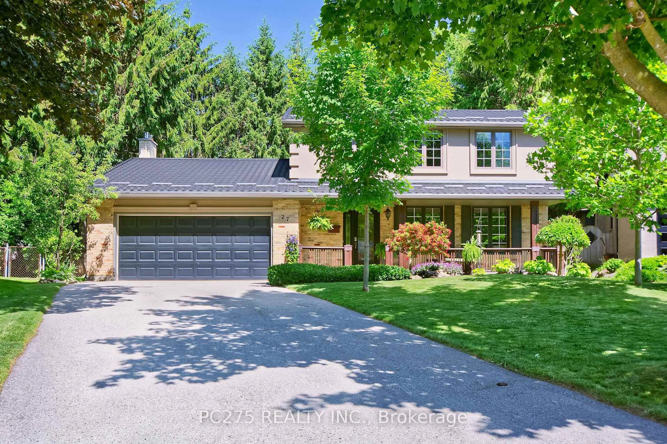
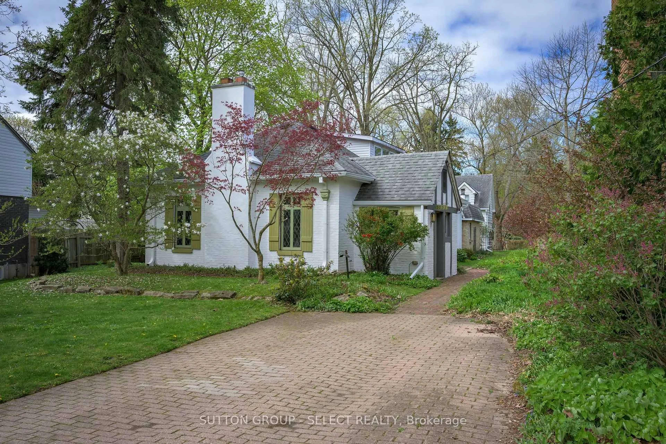
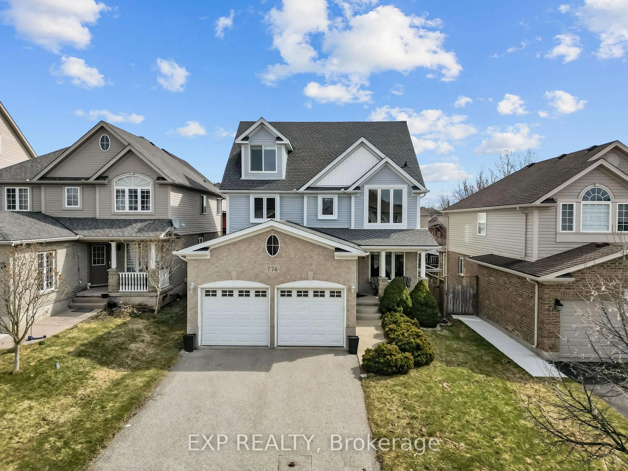
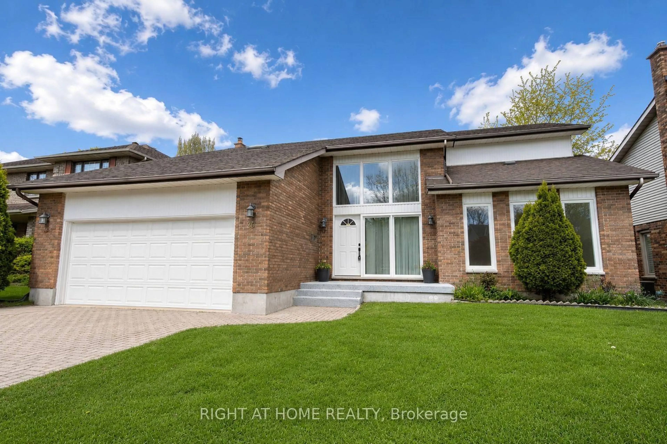
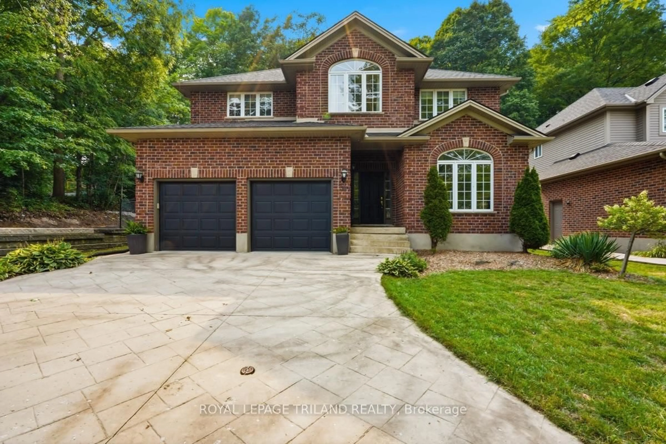
Home with brick exterior material, street for 115 Pine Valley Dr, London South Ontario N6J 4M1
2 days on Market

115 Pine Valley Dr, London South, Ontario N6J 4M1

Detached
4
4
~2500-3000 sqft
$719,900
Get pre-qualifiedPowered by nesto
Detached
4
4
~2500-3000 sqft

Contact us about this property

Call

Highlights

Property Estimate

Days on market2 days

Estimated valueNot available

Price/Sqft$263/sqft

Monthly cost

Open Calculator

Description

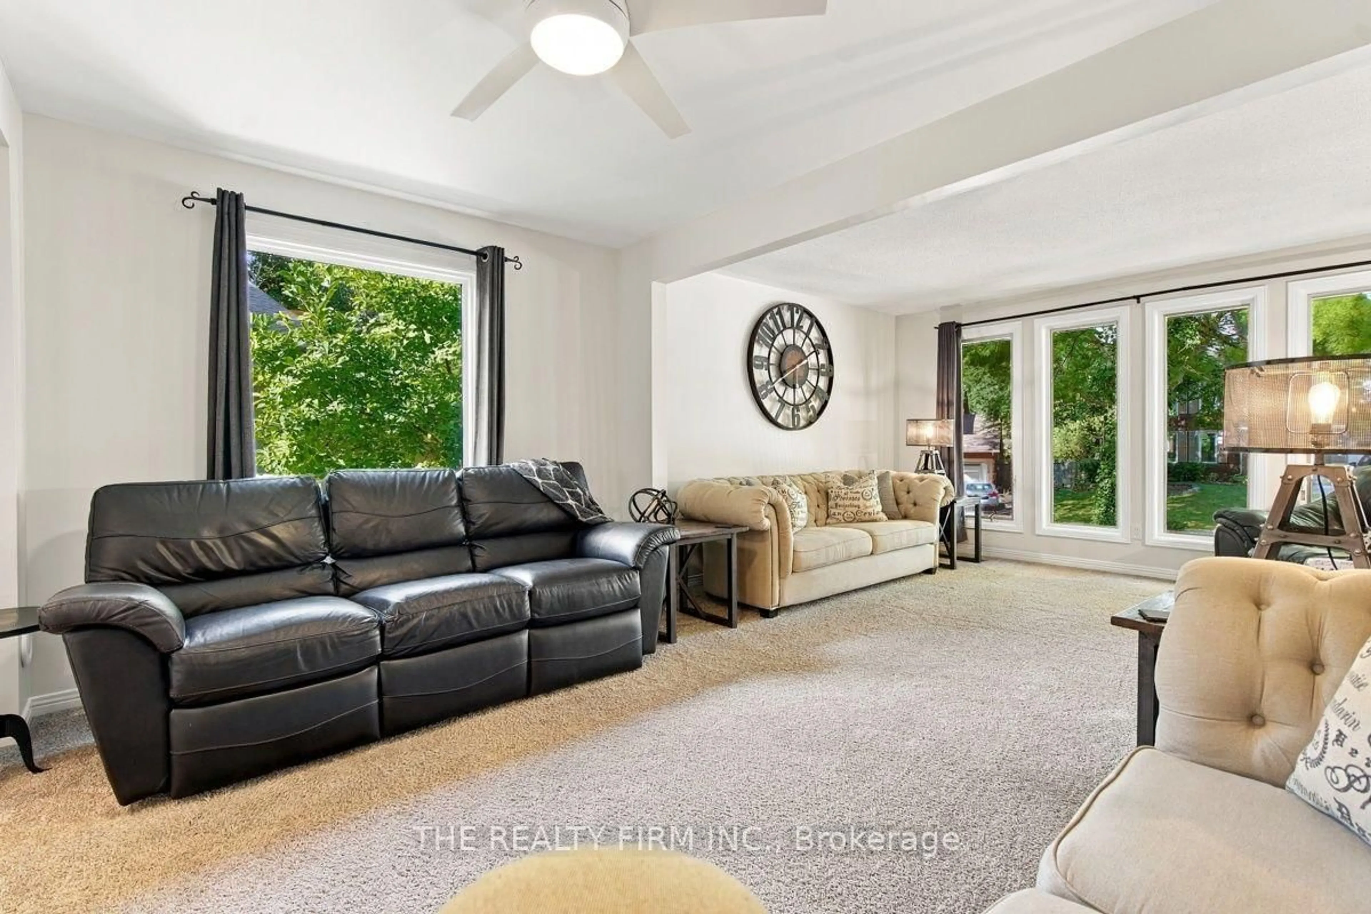
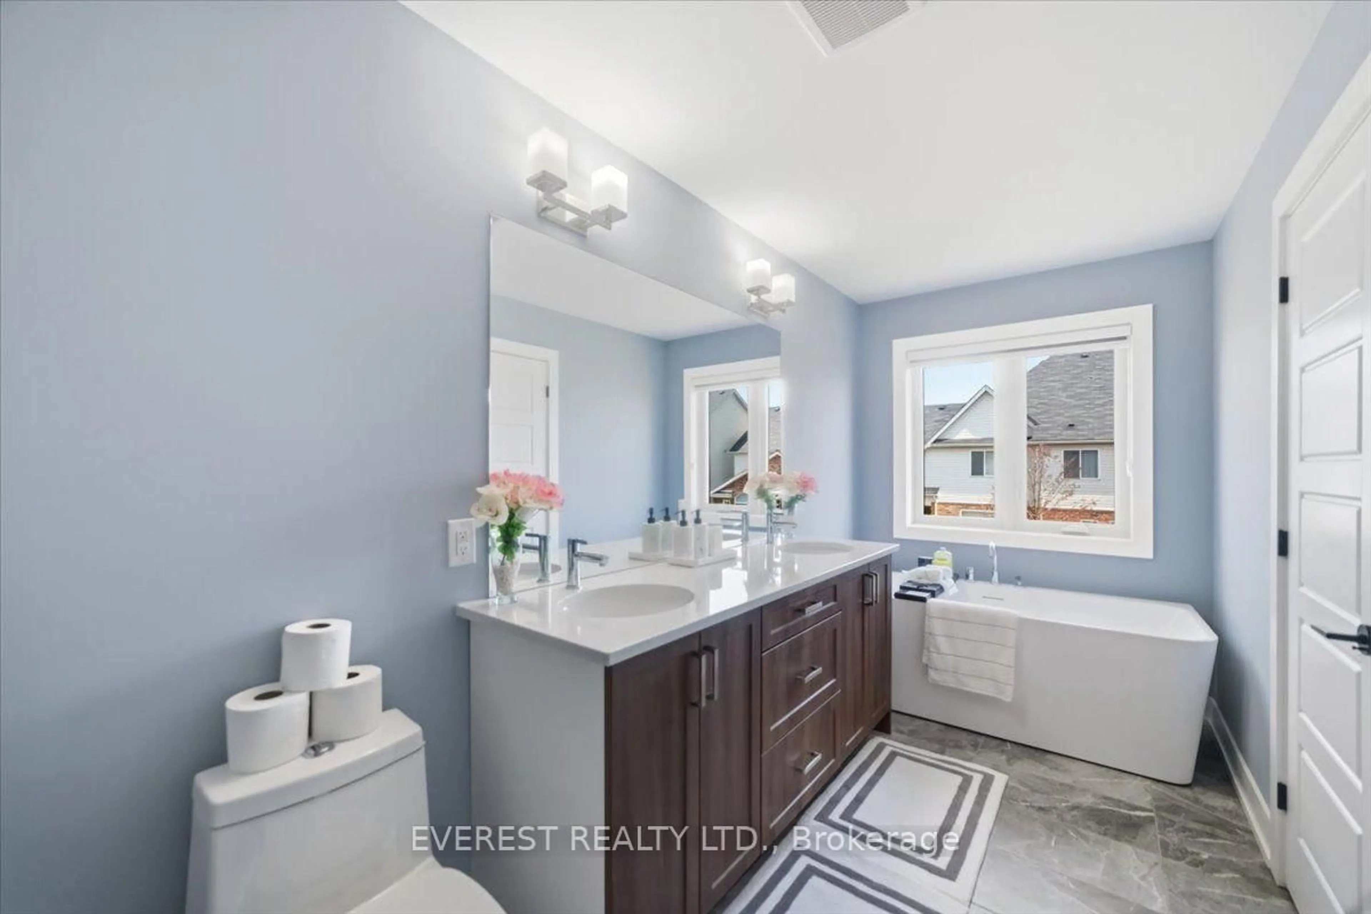
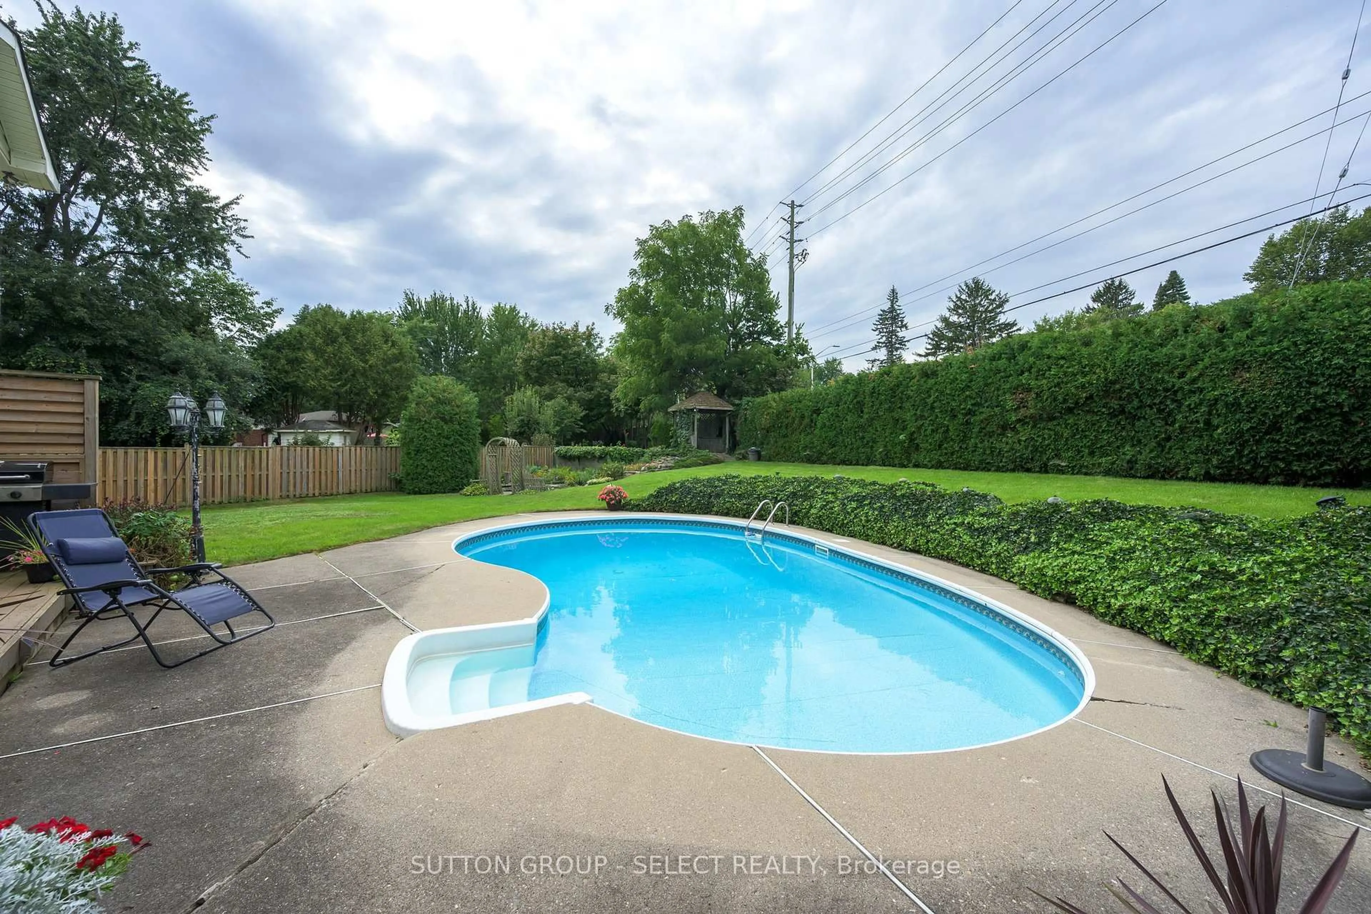
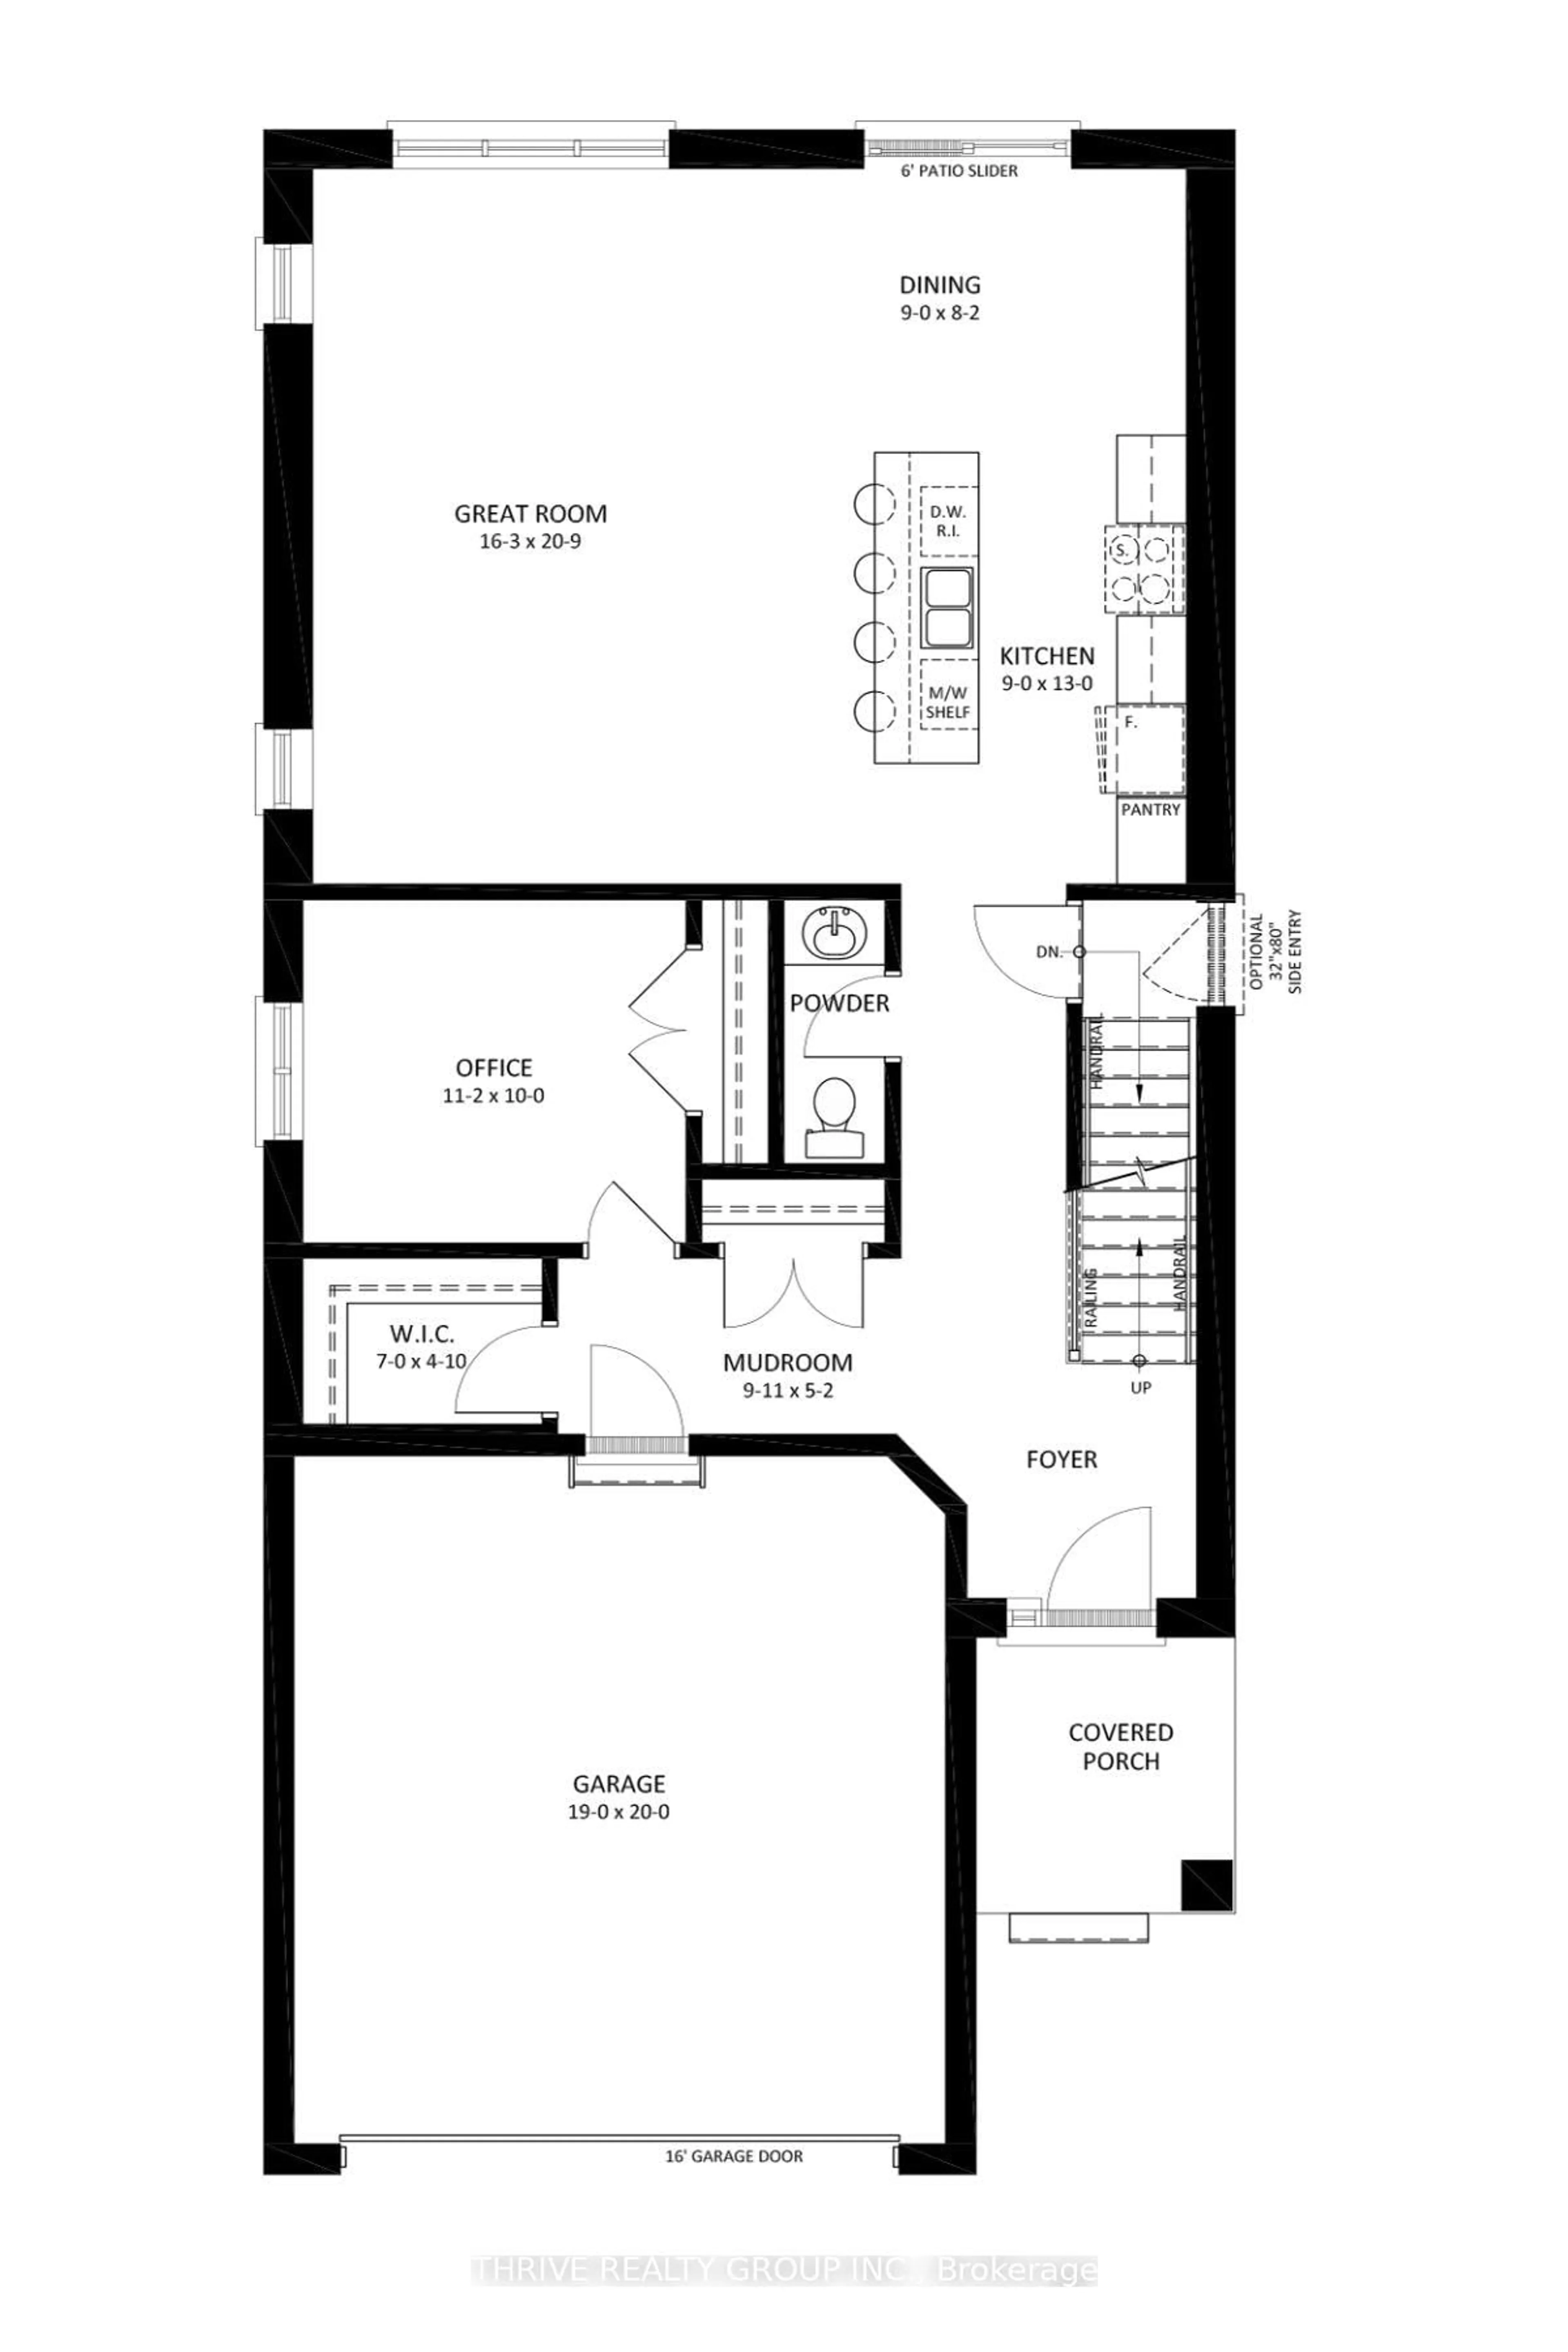
Get in and enjoy the pool before summer is over!!! Located in Westmount, this incredibly sized home features 4 bedrooms, 2 full and 2 half baths as well as so many bonus living and hobby spaces for the whole family. As you enter, you are greeted by the grand 2 storey foyer which branches off to the spacious living areas, formal dining room and kitchen. Off of the living area is a bright and welcoming sunroom that overlooks the rear yard featuring an in-ground pool surrounded by lovely privacy landscaping and a shed. The main floor also features a powder room, main floor laundry and access to the double car garage. Retreat to the second level where you'll find 4 well appointed bedrooms, full bath and ensuite bath off the primary suite. The lower level has room for all your activities and hobbies. There is a family room with bar and space for a pool table, an office space, a den, a powder room, plus additional storage/workshop spaces. Ready for your personal touches, this exceptional home is close to schools, shopping, restaurants and more.


Property Details

Style2-Storey
View-
Age of property-
SqFt~2500-3000 SqFt
Lot Size6,050 SqFt(110 x 55)
Parking Spaces6
MLS ®NumberX13648718
Community NameWestmount
Data SourceTRREB
Listing byTHRIVE REALTY GROUP INC.

Features

Heating: Forced Air
Central Vacuum
Cooling: Central Air
Fireplace
Basement: Finished

Main Floor

Living

3.9 x 5.5

Dining

3.6 x 4.2

Family

3.9 x 6.1

Kitchen

3.2 x 3.8


Features

Lot size: 6,050 SqFt
Pool: Inground

Parking

Garage spaces 2

Garage type Attached

Other parking spaces 4

Total parking spaces 6


Property History

Aug 7, 2026
ListedActive
$719,900
2 days on market
history photo preview40
Listing by trreb®
Property listed by THRIVE REALTY GROUP INC., Brokerage
Agent Banner Image
Interested in this property?Get in touch to get the inside scoop.
Market Data - Westmount

Geo Zone Map ThumbnailWestmount

Seller's Market

View Market Data

Detached house - for the past 30 days

Buyer's market Seller's market

Avg. Days on Market

Past 30 days

39 days

Compared to

2025

28 days

2024

24 days

2023

24 days

New Listings

Past 30 days

22 listings

Compared to

2025

26 listings

2024

13 listings

2023

22 listings

Units sold

Past 30 days

14 units

Compared to

2025

16 units

2024

9 units

2023

10 units

Median Sold Price

Past 30 days

$755,000

Compared to

2025

$786,250

2024

$700,000

2023

$740,012


Population and Demographics

Overview

Total population 20447
Average household income $123,158

Age (%)

0 to 19
21%
20 to 34
17%
35 to 49
17%
50 to 64
20%
65 and plus
24%

Household composition (%)

Single family
66%
Single person
30%
Multi person
4%
Multi family
0%

Mother tongue (%)

English
82%
Arabic
6%
Others
3%
Spanish
3%
French
1%
Polish
1%
Portuguese
1%

House tenancy (%)

Owners
58%
Renters
42%

What’s nearby?Essentials within 5 km

Local Logic

Transportation Scores

Estimated Budget