Open: Sat, 2PM to 4PM
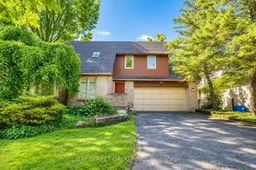
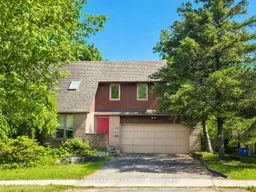
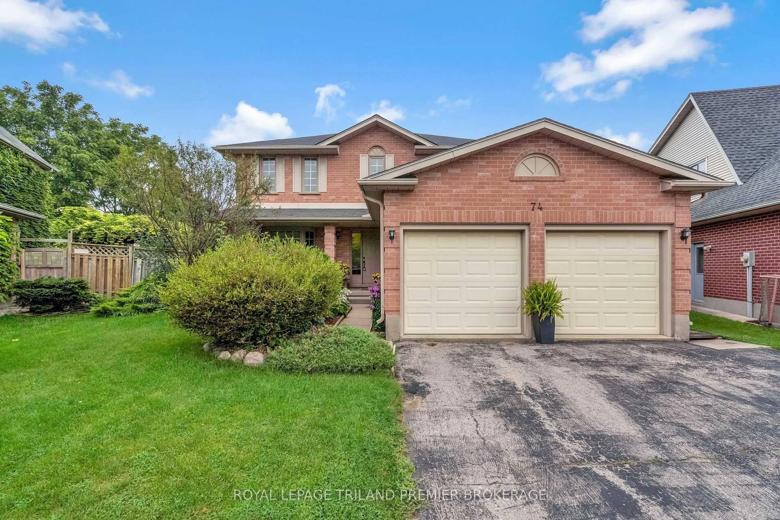
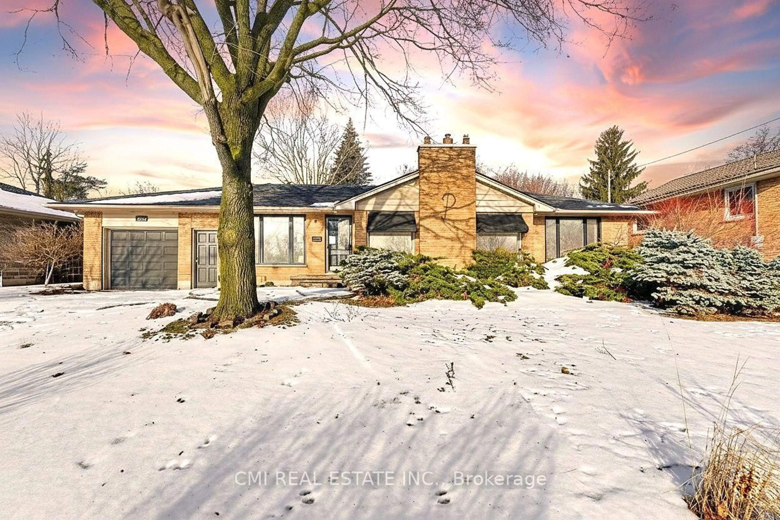
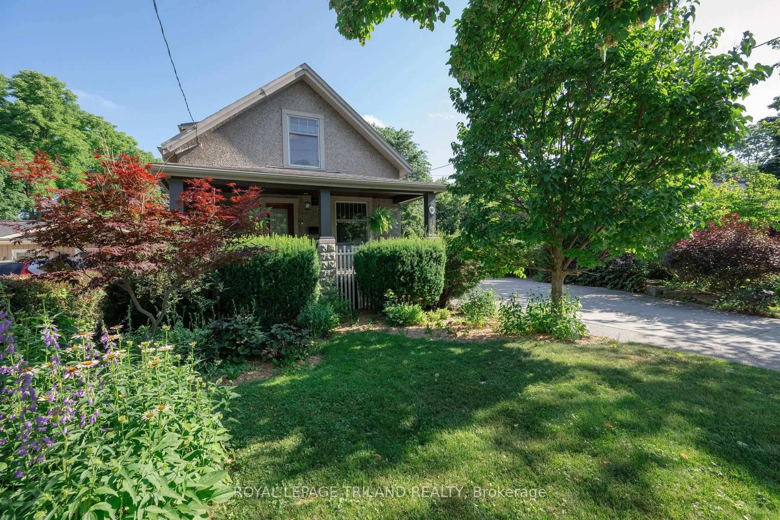
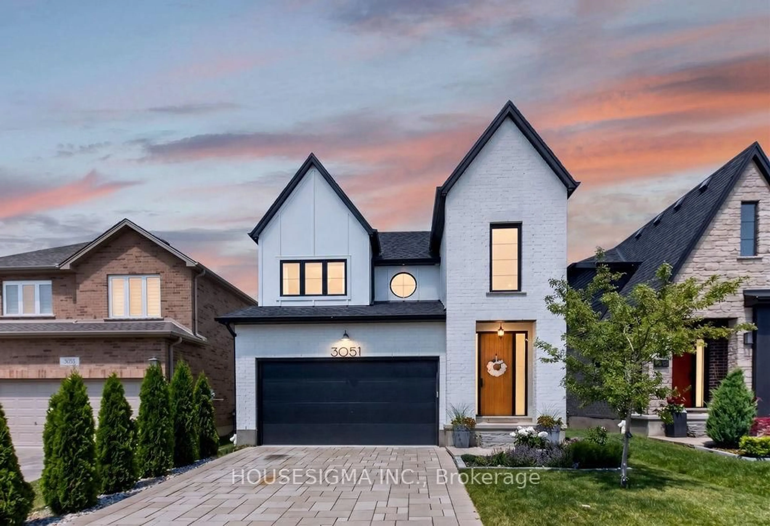
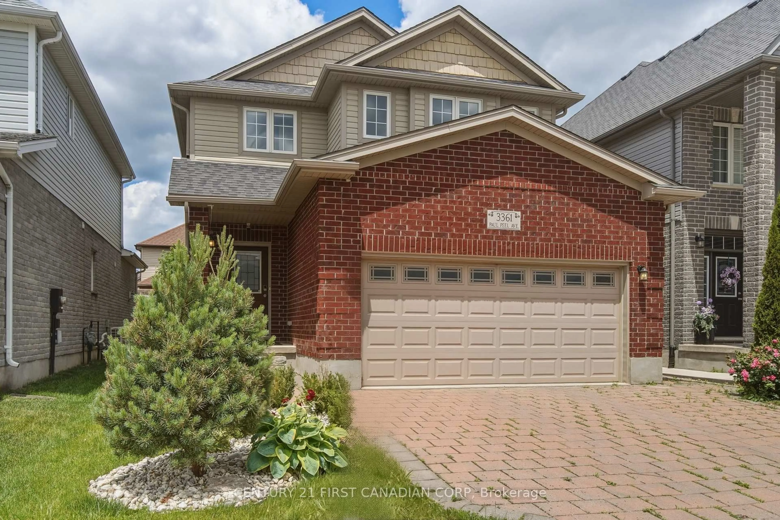
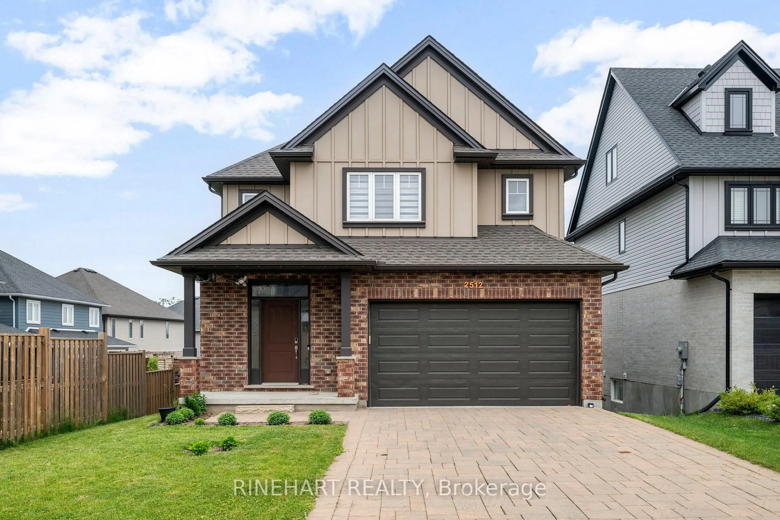

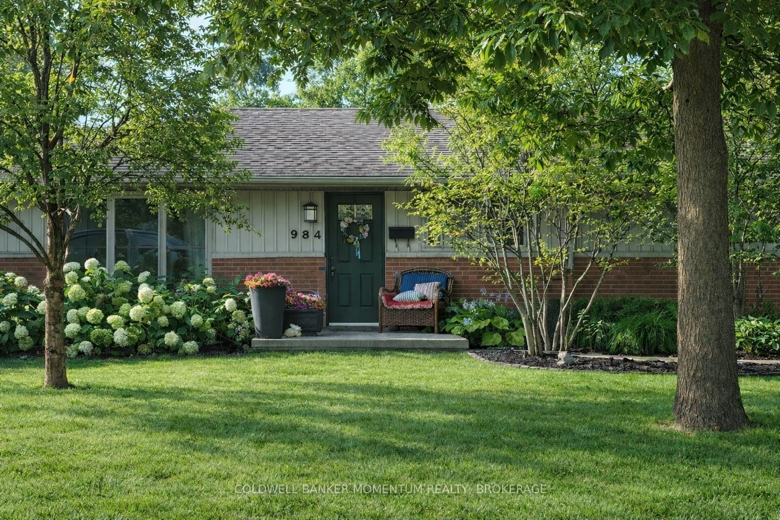
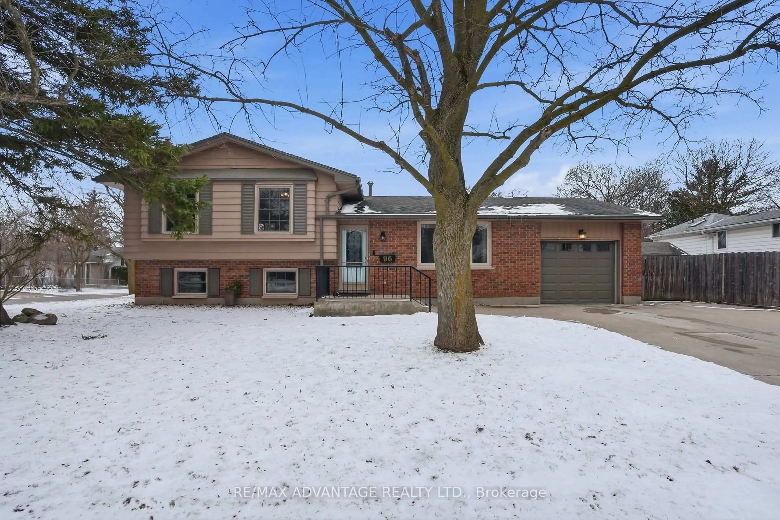
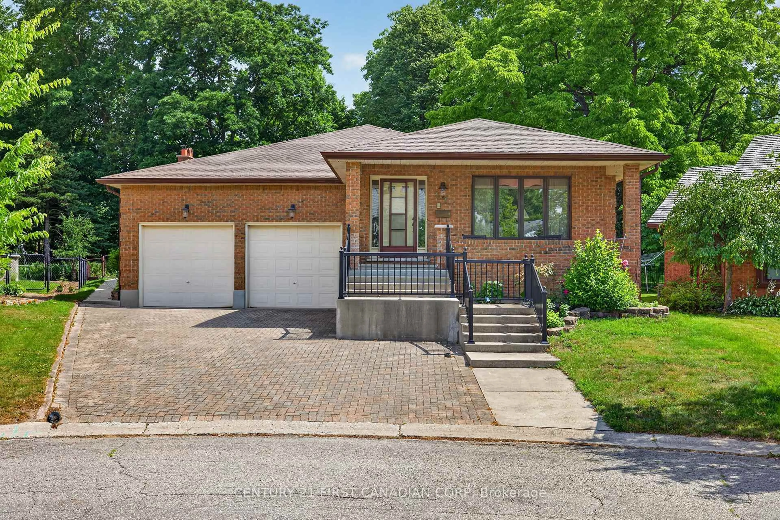
Home with brick exterior material, street for 172 CHEPSTOW Clse, London North Ontario N6G 3S2
Re-listed 1 day ago

172 CHEPSTOW Clse, London North, Ontario N6G 3S2

Detached
3
4
~1100-1500 sqft
$•••,•••
$599,900
Get pre-qualifiedPowered by nesto
Detached
3
4
~1100-1500 sqft

Contact us about this property

Call

Highlights

Property Estimate

Days on market1 day

Total days on market
22 days

Estimated valueNot available

Price/Sqft$472/sqft

Monthly cost

Open Calculator

Description

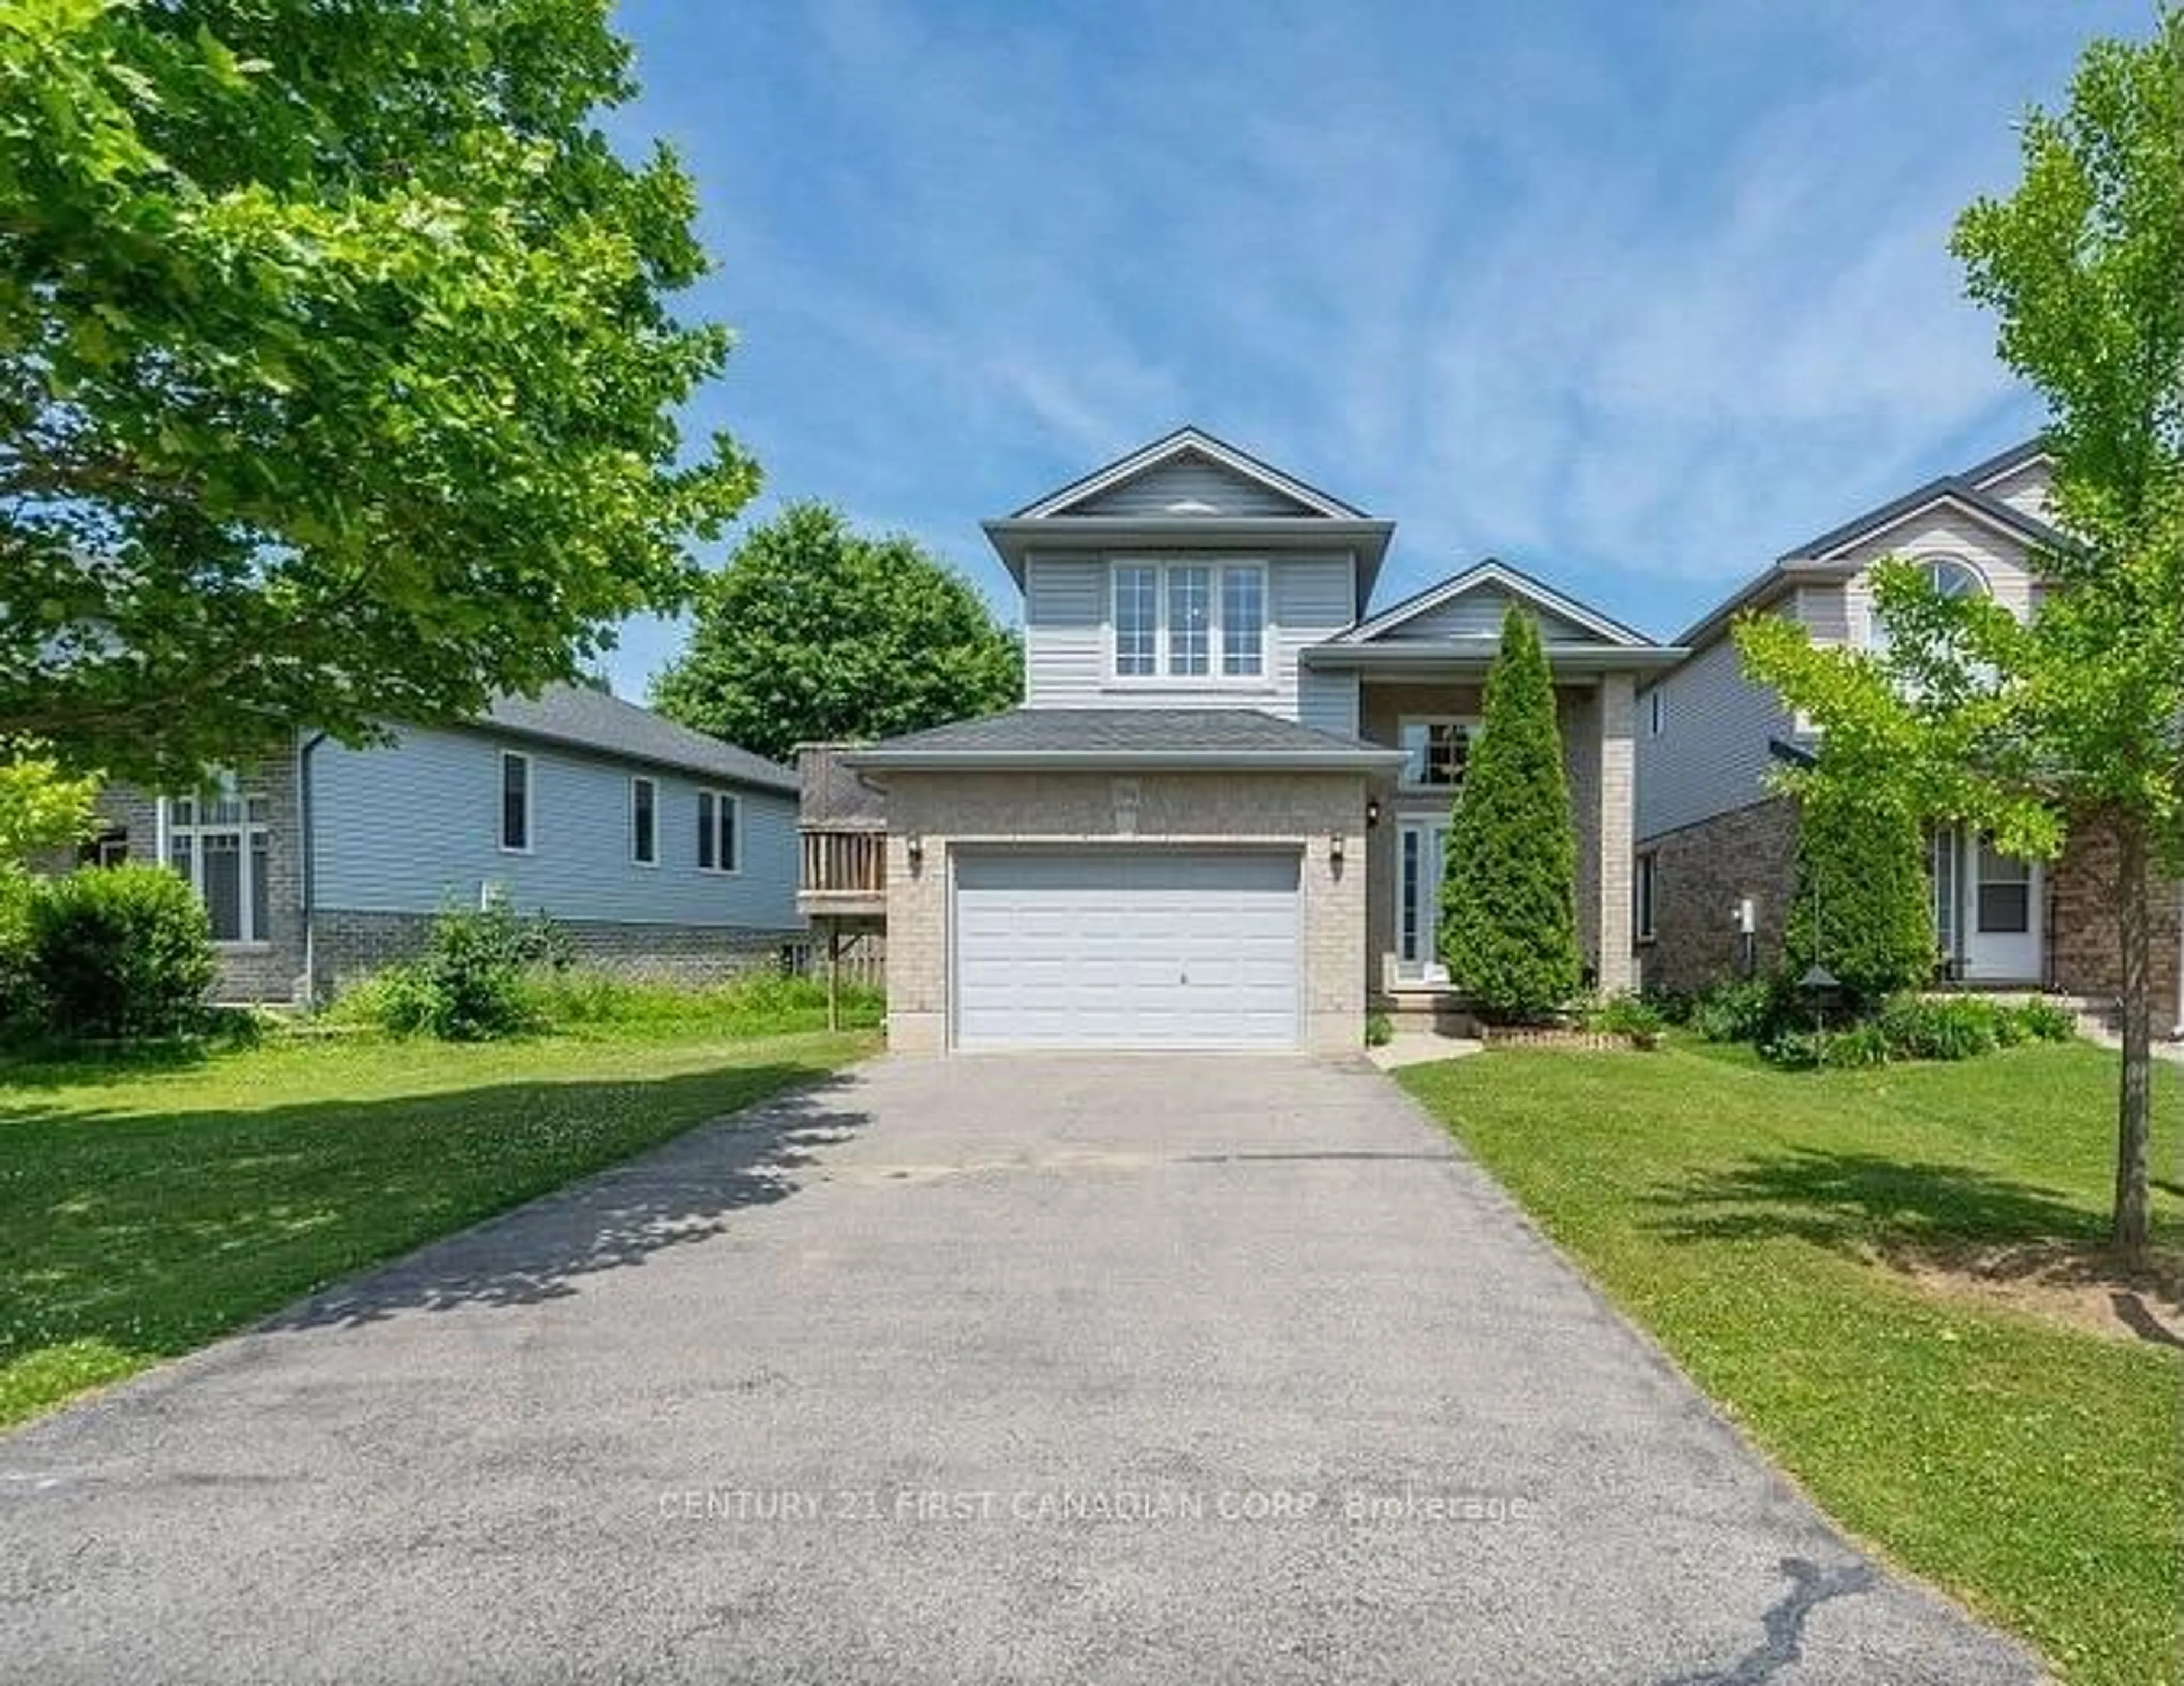
Fantastic location and premium lot! Welcome to 172 Chepstow Close, a beautifully updated 3-bedroom+Den, 3+1 bathroom home tucked away on a quiet court in the highly sought-after Chesham Estates community of North London. Set on a premium lot and featuring a rare walk-out basement, this move-in-ready property offers the perfect blend of comfort, functionality, and long-term value. Thoughtfully upgraded throughout, the home features updated flooring (2026), fresh paint (2026), a newly added ensuite in the primary bedroom (2026), a refreshed deck (2026), and a dishwasher (2026), creating a bright and inviting space for everyday living. The spacious layout is ideal for families, while the walk-out basement adds valuable flexibility for extended-family living, recreation, or future income potential. A double garage adds everyday convenience and practical storage. Located just minutes from Western University, top-rated schools, parks, shopping, restaurants, and everyday amenities, this is an excellent opportunity for first-time buyers, families, or investors looking to own a well-upgraded home in one of North London's most desirable neighbourhoods.


Upcoming Open House

Jul 18Sat2:00 PM - 4:00 PM

Property Details

Style2-Storey
ViewCity, Skyline
Age of property-
SqFt~1100-1500 SqFt
Lot Size5,344 SqFt(121.53 x 43.98)
Parking Spaces4
MLS ®NumberX13572292
Community NameMedway
Data SourceTRREB
Listing byBAY STREET GROUP INC.

Features

Heating: Baseboard
Cooling: Wall Unit
Fireplace
Basement: Finished, Full

Lower Floor

Utility

3.6 x 3.66

Concrete Floor

Family

3.23 x 6.15

Fireplace / Vinyl Floor / 3 Pc Bath

Den

3.29 x 2.68

Vinyl Floor


Features

Lot size: 5,344 SqFt

Parking

Garage spaces 2

Garage type Attached

Other parking spaces 2

Total parking spaces 4


Property History

Login required
Price changeActive
$•••,•••
Login required
Re-listed
$•••,•••
1 day on market
history photo preview39
Listing by trreb®
Property listed by BAY STREET GROUP INC., Brokerage
Agent Banner Image
Interested in this property?Get in touch to get the inside scoop.
Market Data - Medway

Geo Zone Map ThumbnailMedway

Balanced Market

View Market Data

Detached house - for the past 30 days

Buyer's market Seller's market

Avg. Days on Market

Past 30 days

32 days

Compared to

2025

29 days

2024

26 days

2023

16 days

New Listings

Past 30 days

37 listings

Compared to

2025

40 listings

2024

30 listings

2023

29 listings

Units sold

Past 30 days

15 units

Compared to

2025

16 units

2024

22 units

2023

23 units

Median Sold Price

Past 30 days

$605,000

Compared to

2025

$636,250

2024

$680,500

2023

$725,000


Population and Demographics

Overview

Total population 19033
Average household income $119,141

Age (%)

0 to 19
25%
20 to 34
24%
35 to 49
18%
50 to 64
17%
65 and plus
16%

Household composition (%)

Single family
67%
Single person
25%
Multi person
7%
Multi family
0%

Mother tongue (%)

English
76%
Arabic
5%
Spanish
4%
Mandarin
4%
Others
3%
French
1%
Korean
1%
Polish
1%
Portuguese
1%

House tenancy (%)

Owners
66%
Renters
34%

What’s nearby?Essentials within 5 km

Local Logic

Transportation Scores

Estimated Budget