Open: Sat, 2PM to 4PM
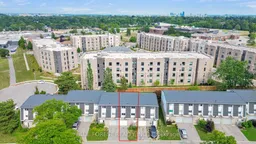
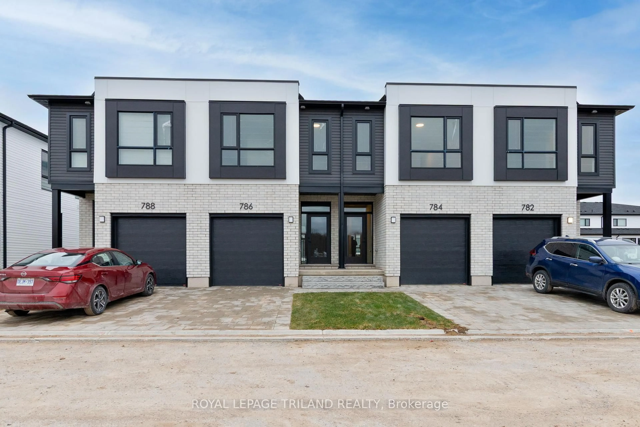
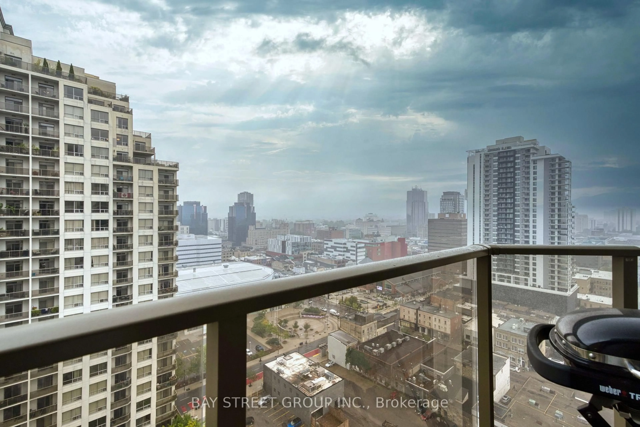
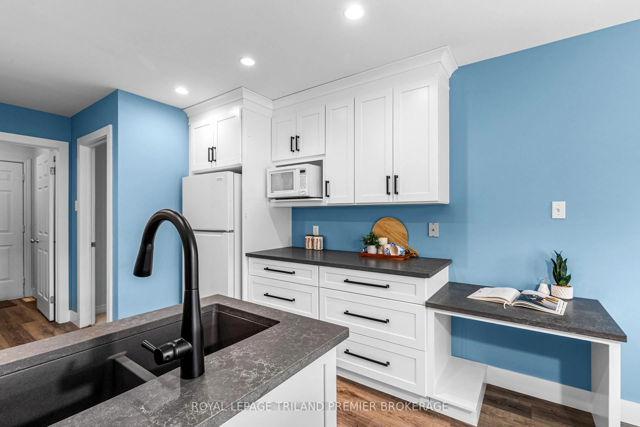
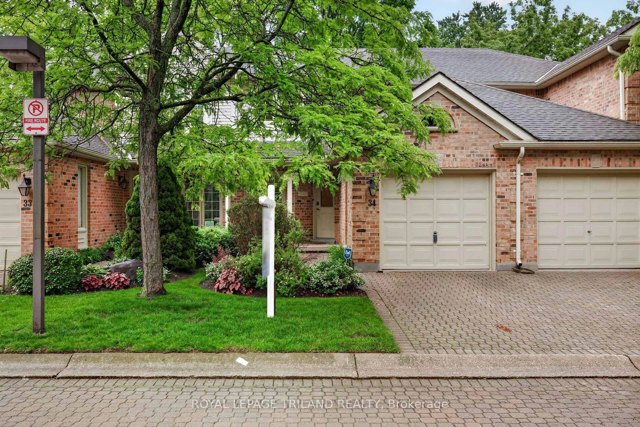
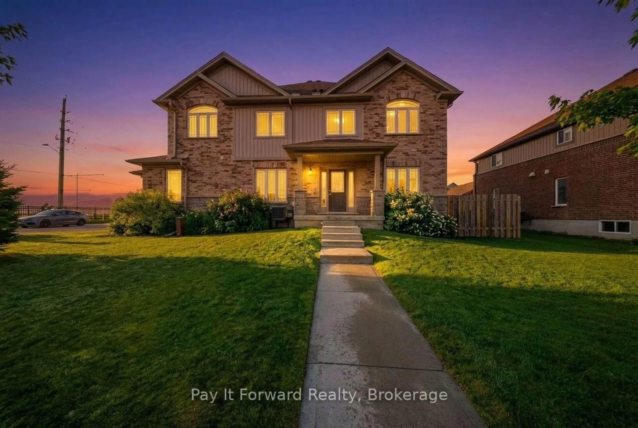
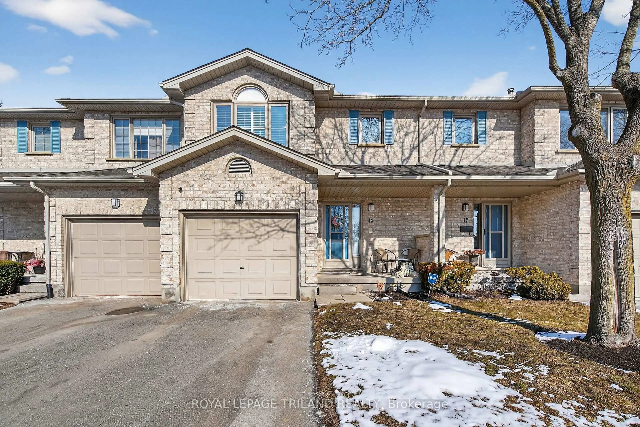
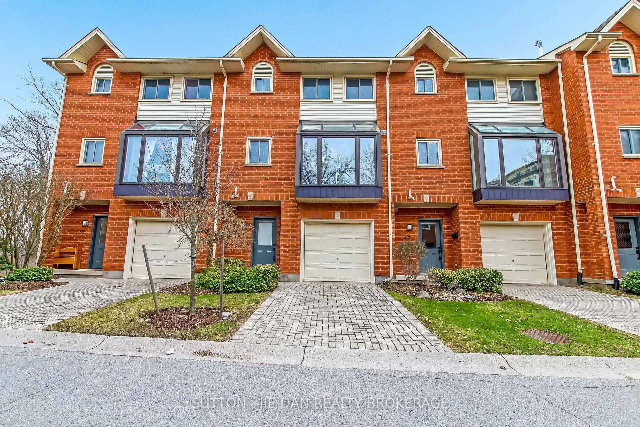
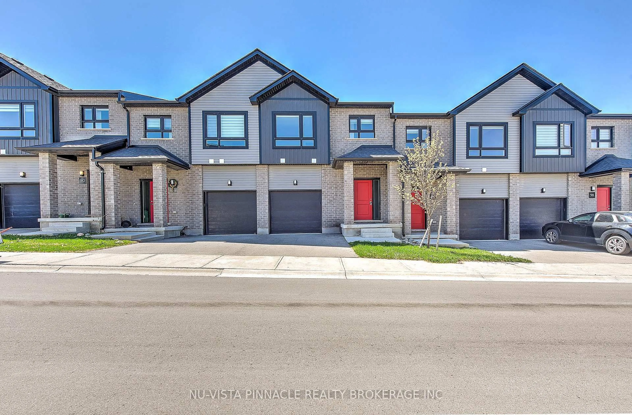
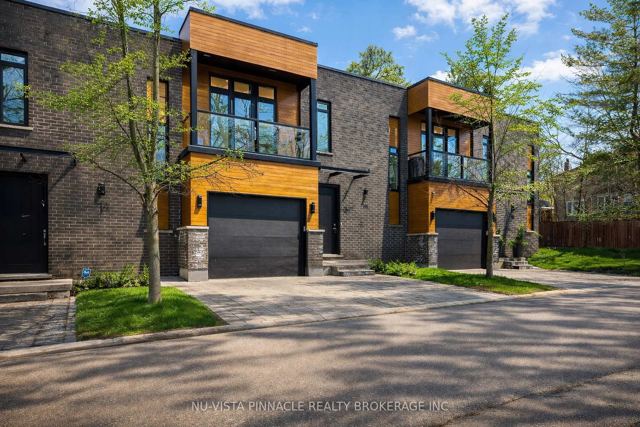
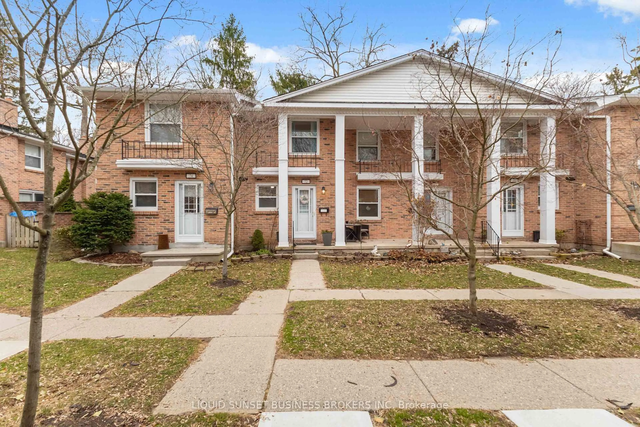
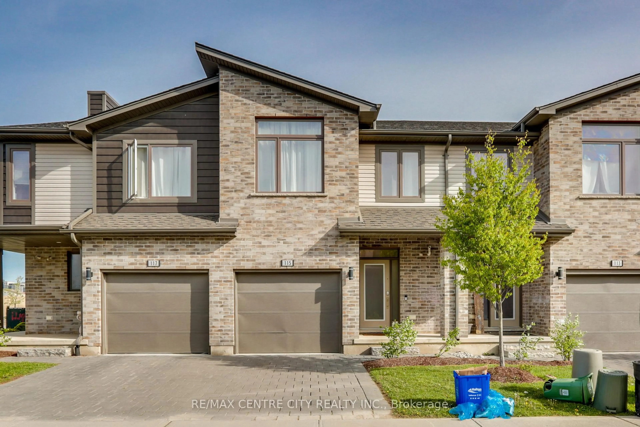
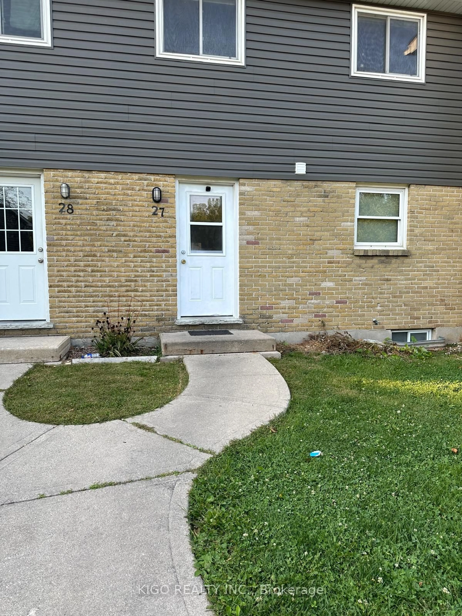
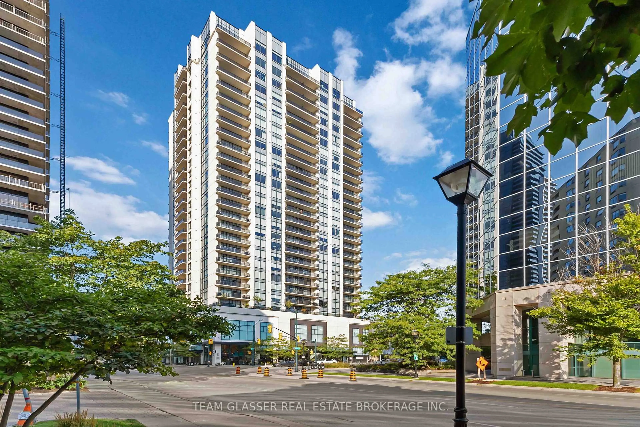
A pic from outside/outdoor area/front of a property/back of a property/a pic from drone, city buildings view from balcony for 40 Fairfax Crt #Unit 6, London North Ontario N6B 3Y3
17 hours on Market

40 Fairfax Crt #Unit 6, London North, Ontario N6B 3Y3

In the same building:
-
Condo
3
3
~1200-1399 sqft
$399,900
Get pre-qualifiedPowered by nesto
Condo
3
3
~1200-1399 sqft

Contact us about this property

Call

Highlights

Property Estimate

Days on market17 hours

Estimated valueNot available

Price/Sqft$309/sqft

Monthly cost

Open Calculator

Description

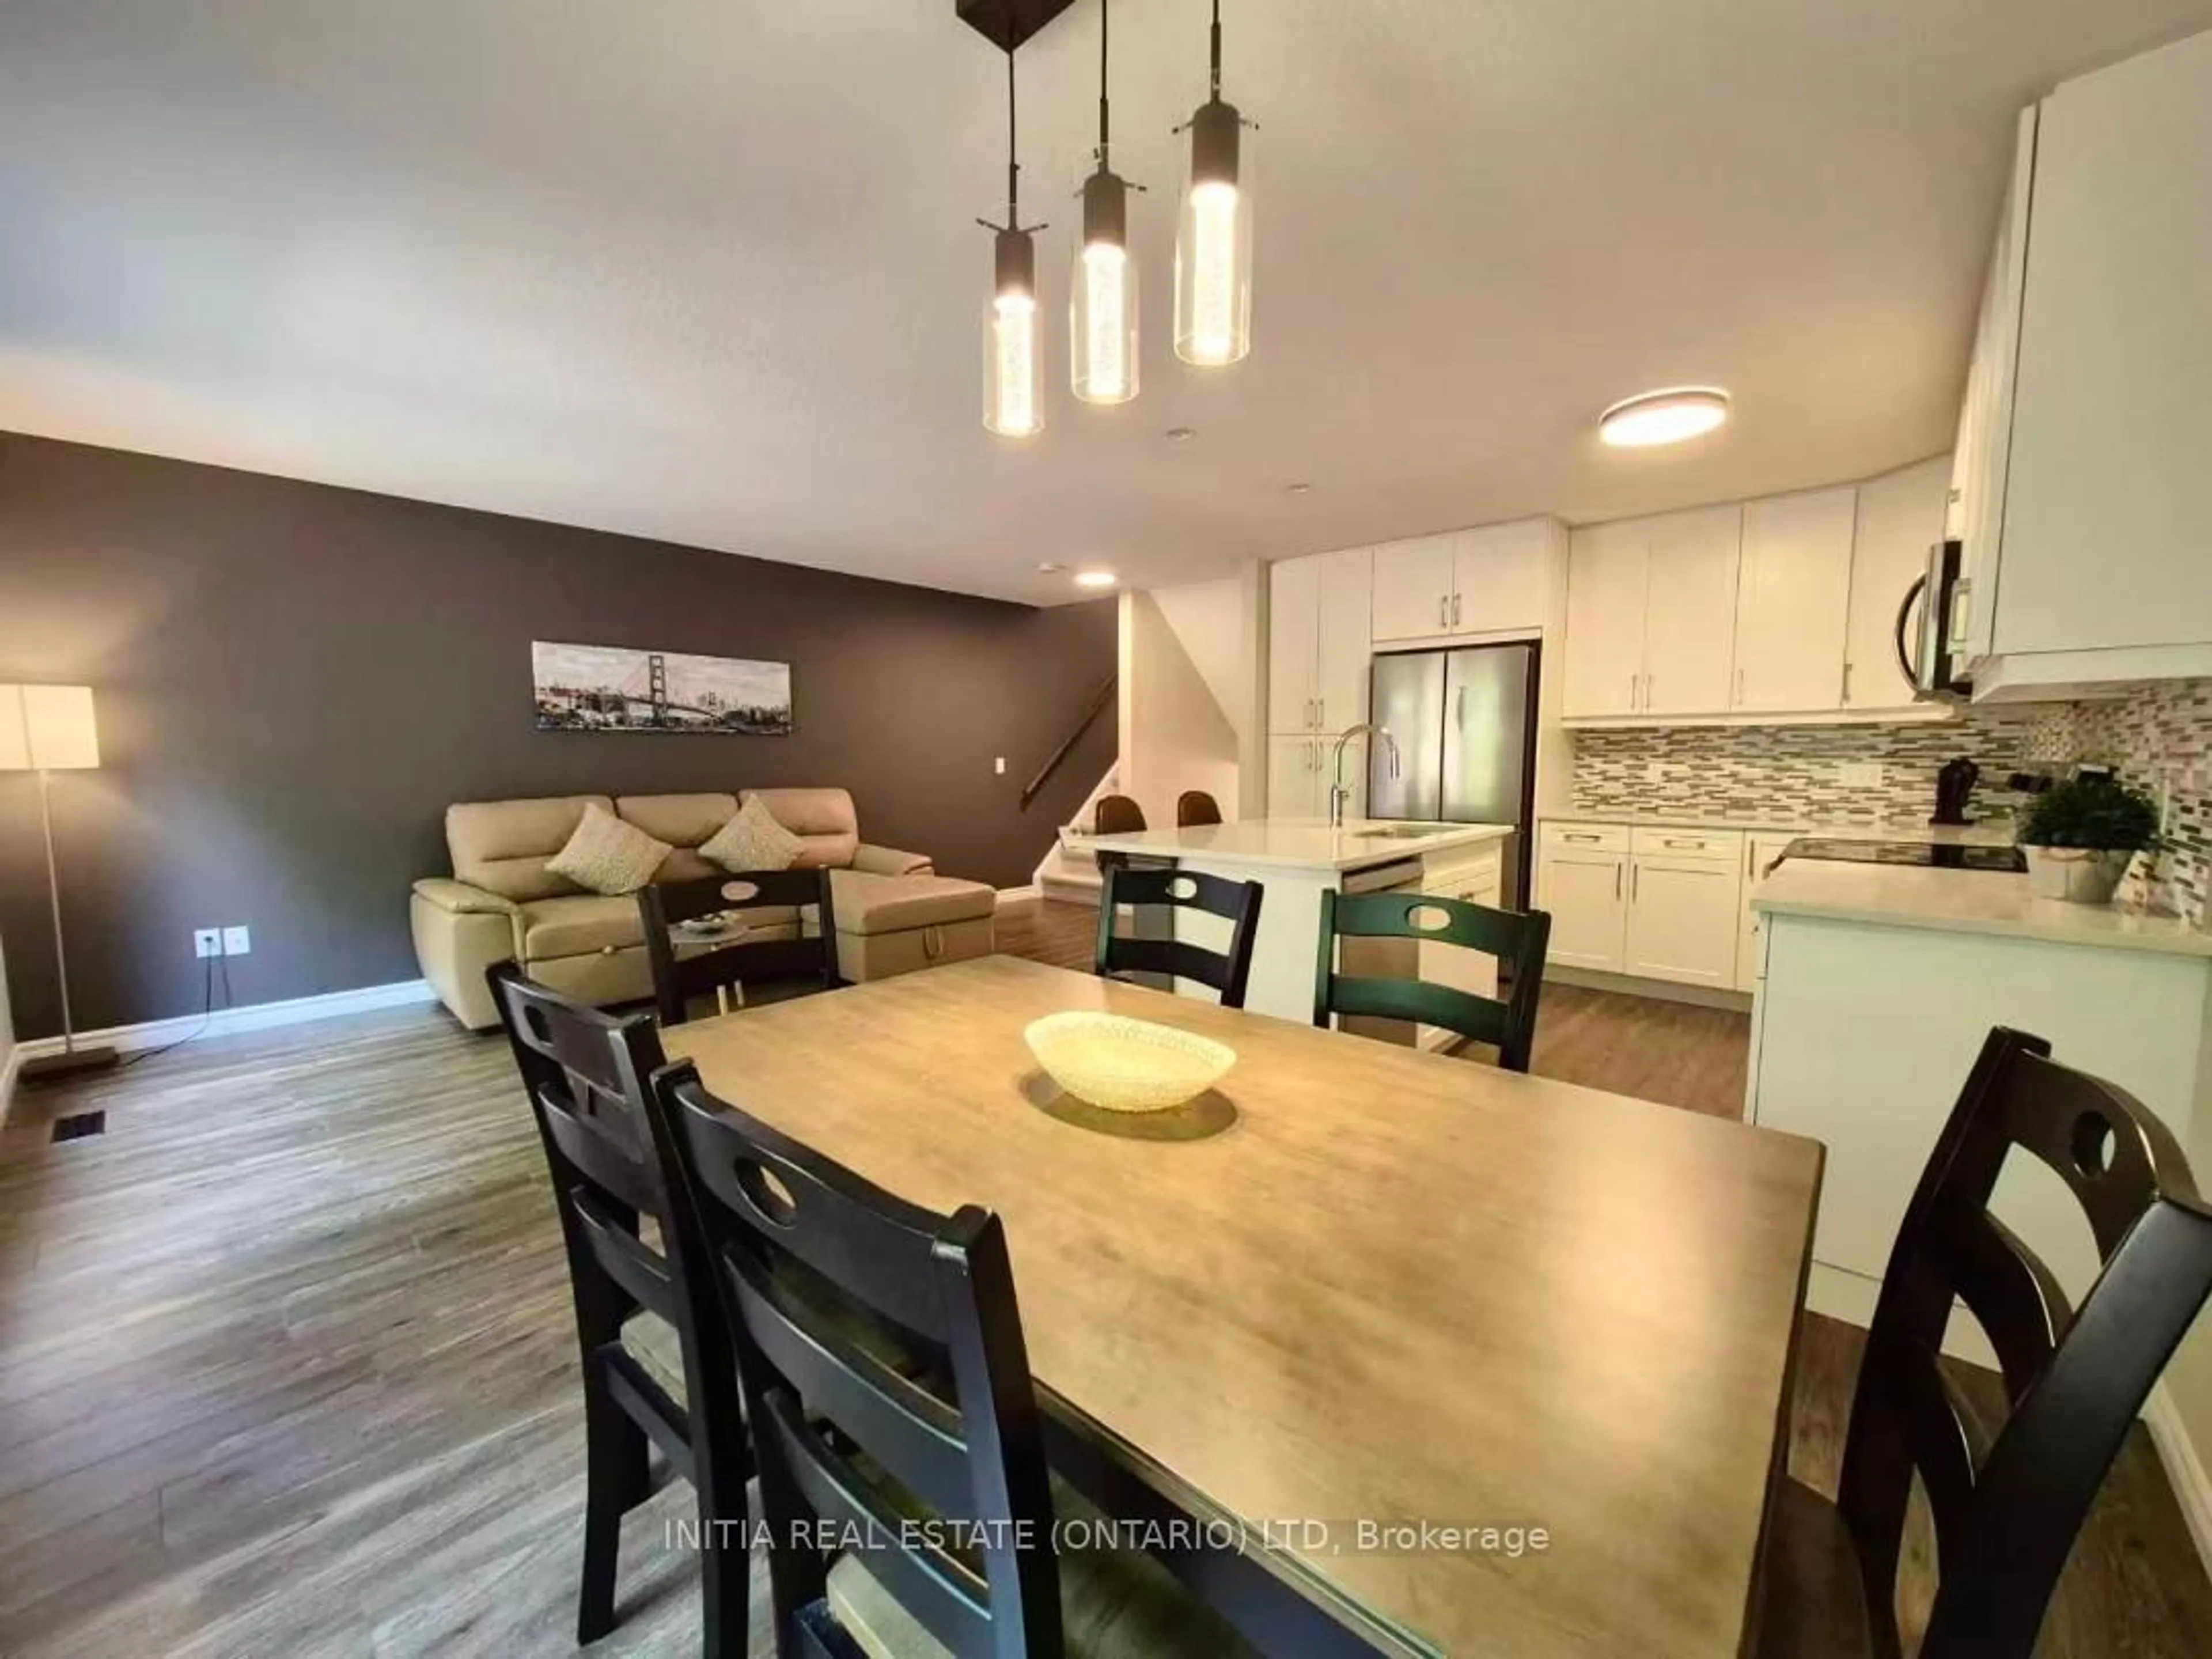
Welcome to this beautifully renovated 3-bedroom, 3-bathroom townhome, offering the perfect blend of style, comfort, and convenience in one of North London's most desirable family-friendly communities. Thoughtfully updated throughout, this move-in-ready home features newer flooring, fresh paint, brand-new kitchen appliances, and modern finishes that create a bright and inviting living space.The functional multi-level layout offers an eat-in kitchen perfect for busy mornings, a separate dining area ideal for family meals and entertaining, and a spacious living room featuring soaring ceilings, transom windows, and a cozy gas fireplace that adds warmth and character. Upstairs, you'll find three generously sized bedrooms with ample closet space, including a spacious primary suite complete with a walk-in closet and private 2-piece ensuite.Step outside to your private patio backing onto a shared green space, providing the perfect setting for relaxing, entertaining, or watching children play. The attached single-car garage offers added convenience, with additional visitor parking nearby.Ideally located just steps from public transit and within walking distance to Sherwood Forest Mall, excellent elementary and secondary schools, parks, the Aquatic Centre, restaurants, and everyday amenities. Only minutes from Western University, making this an excellent opportunity for families, first-time buyers, professionals, or investors seeking a turnkey property in a highly sought-after location.


Upcoming Open Houses

Aug 8Sat2:00 PM - 4:00 PM
Aug 9Sun2:00 PM - 4:00 PM

Property Details

Style3-Storey
View-
Age of property-
SqFt~1200-1399 SqFt
Lot Size-
Parking Spaces2
MLS ®NumberX13631128
Community NameMedway
Data SourceTRREB
Listing byBLUE FOREST REALTY INC.

Features

Heating: Baseboard
Fireplace
Basement: Finished

Lower Floor

4th Br

3.68 x 3.35


Parking

Garage spaces 1

Garage type Attached

Other parking spaces 1

Total parking spaces 2


1Story
Inclusions
Hydro
Water
Parking
Cable
Heat

Property History

Aug 3, 2026
ListedActive
$399,900
17 hours on market
history photo preview43
Listing by trreb®
Property listed by BLUE FOREST REALTY INC., Brokerage
Agent Banner Image
Interested in this property?Get in touch to get the inside scoop.
Market Data - Medway

Geo Zone Map ThumbnailMedway

Buyer's Market

View Market Data

Condo - for the past 30 days

Buyer's market Seller's market

Avg. Days on Market

Past 30 days

47 days

Compared to

2025

17 days

2024

33 days

2023

21 days

New Listings

Past 30 days

10 listings

Compared to

2025

8 listings

2024

7 listings

2023

10 listings

Units sold

Past 30 days

4 units

Compared to

2025

2 units

2024

3 units

2023

10 units

Median Sold Price

Past 30 days

$374,950

Compared to

2025

$401,700

2024

$390,000

2023

$454,000


Population and Demographics

Overview

Total population 19033
Average household income $119,141

Age (%)

0 to 19
25%
20 to 34
24%
35 to 49
18%
50 to 64
17%
65 and plus
16%

Household composition (%)

Single family
67%
Single person
25%
Multi person
7%
Multi family
0%

Mother tongue (%)

English
76%
Arabic
5%
Spanish
4%
Mandarin
4%
Others
3%
French
1%
Korean
1%
Polish
1%
Portuguese
1%

House tenancy (%)

Owners
66%
Renters
34%

What’s nearby?Essentials within 5 km

Local Logic

Transportation Scores

Estimated Budget