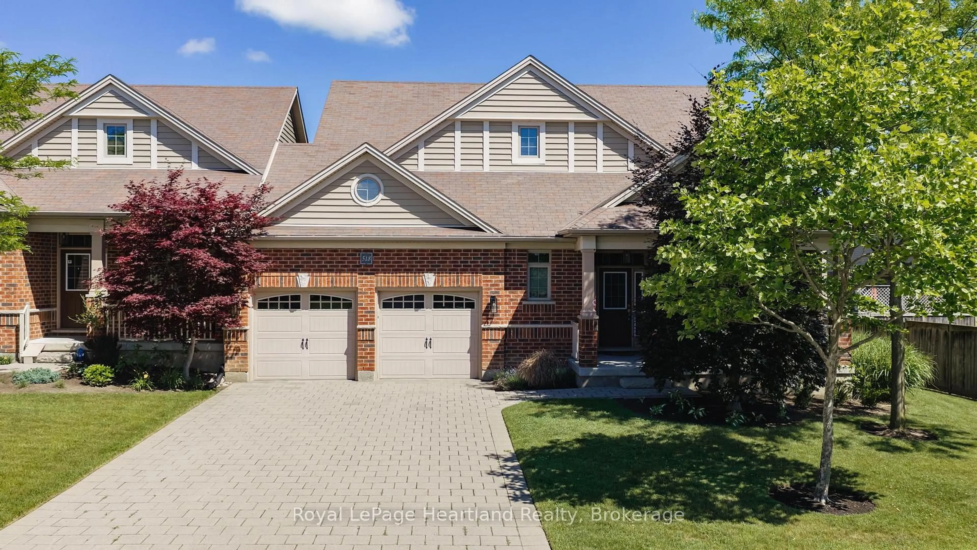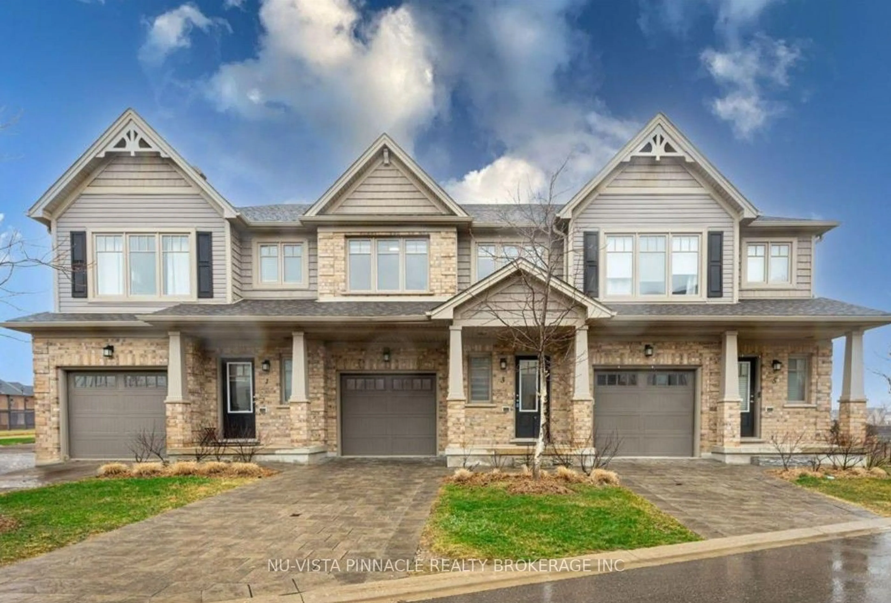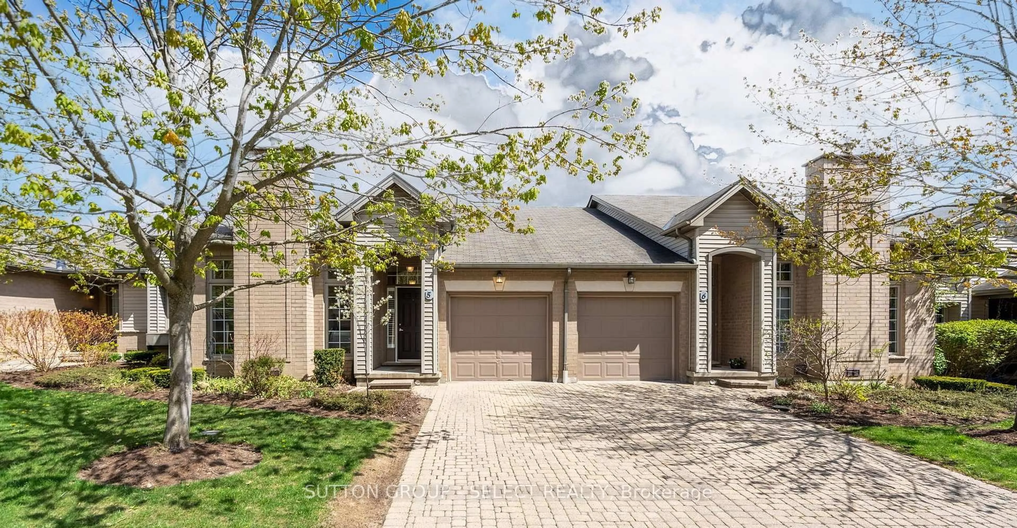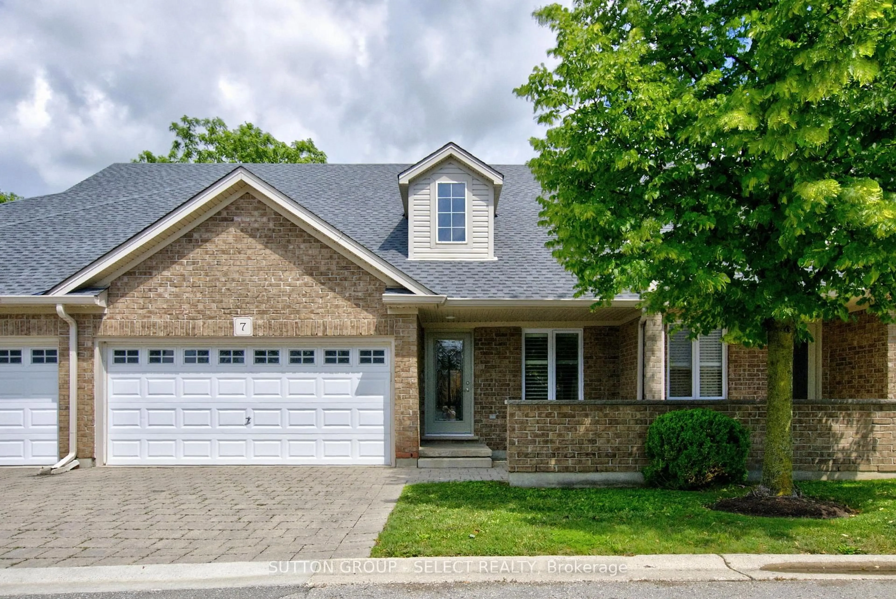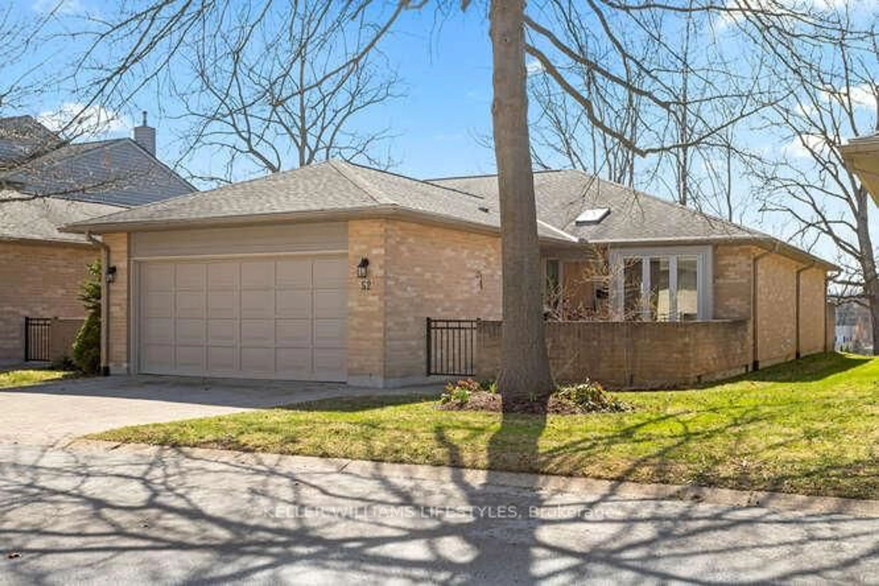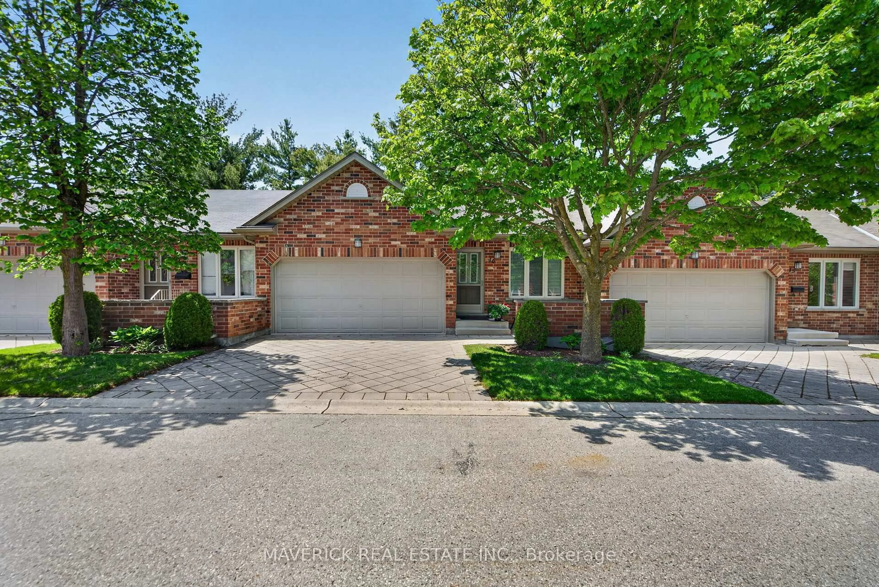
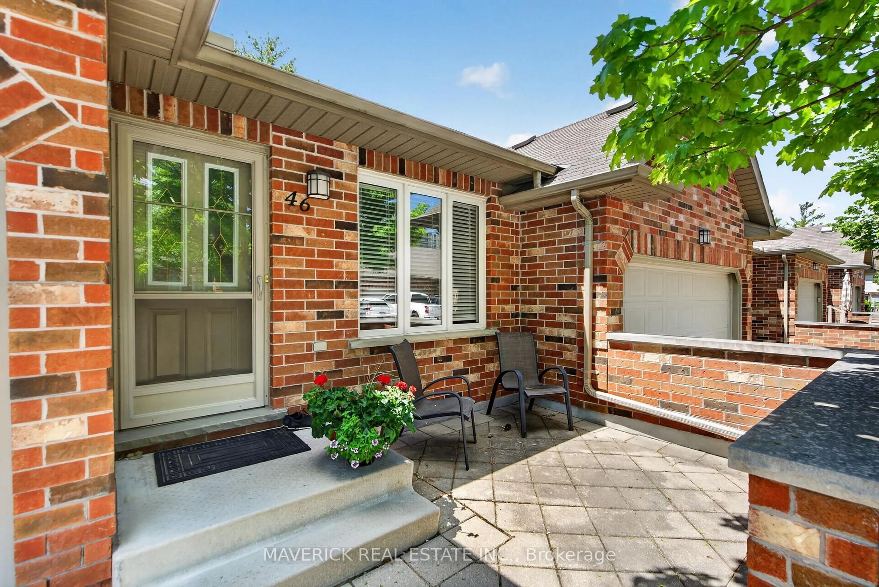
43 Capulet Walk #46, London North, Ontario N6H 5V5
Contact us about this property
Highlights
Estimated valueThis is the price Wahi expects this property to sell for.
The calculation is powered by our Instant Home Value Estimate, which uses current market and property price trends to estimate your home’s value with a 90% accuracy rate.Not available
Price/Sqft$481/sqft
Monthly cost
Open Calculator
Description
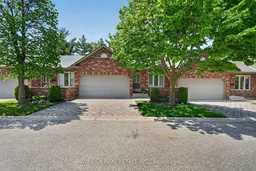
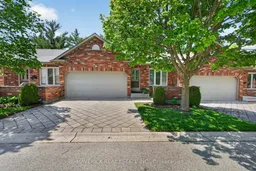
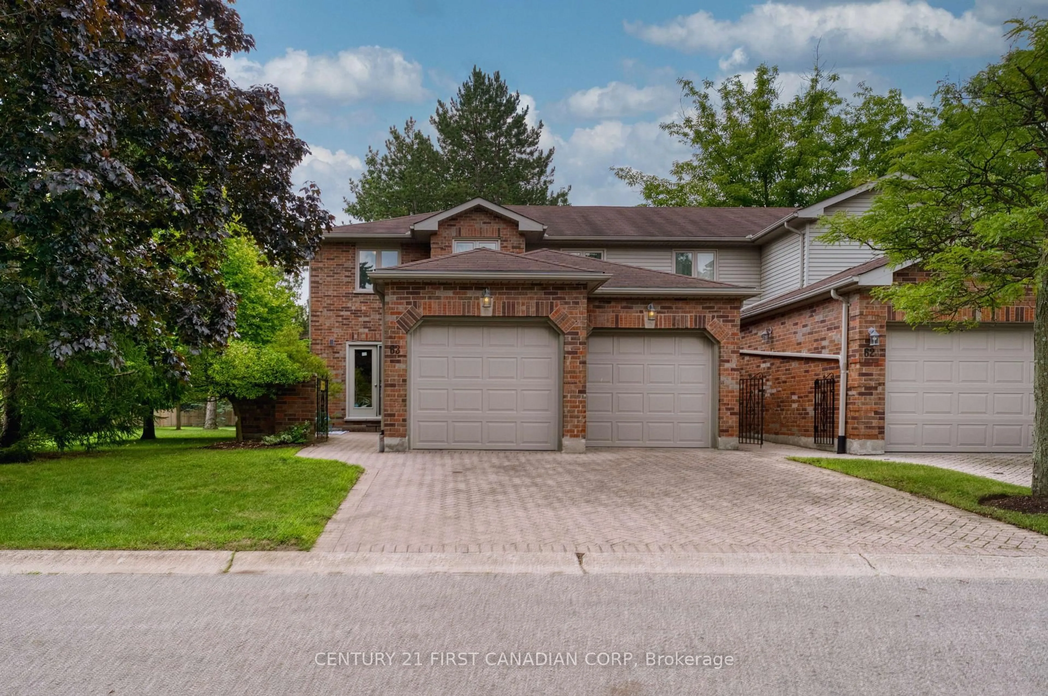
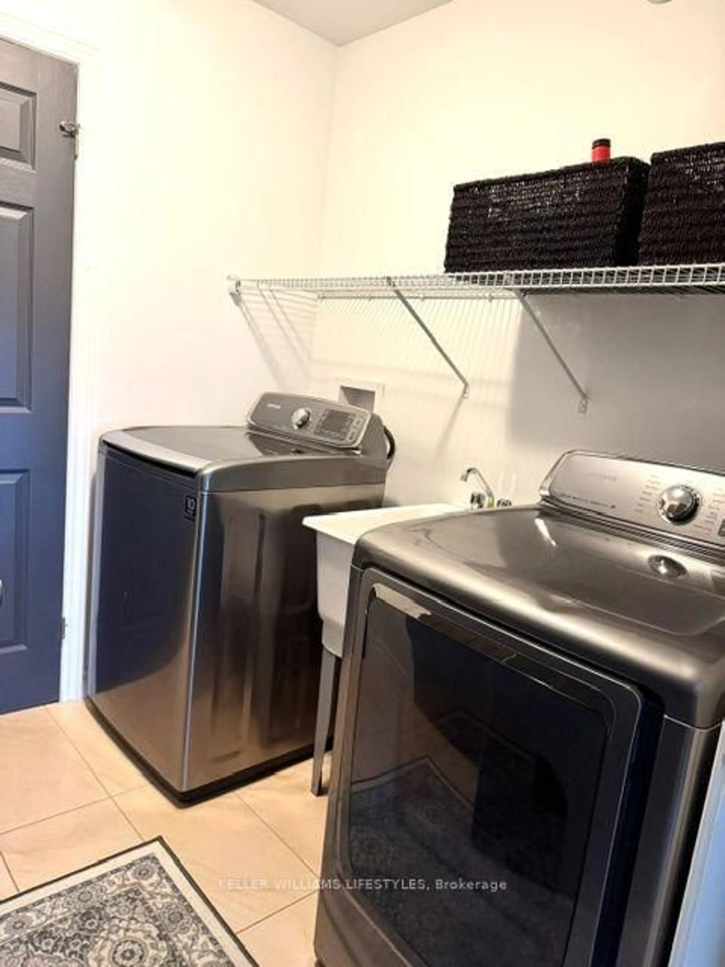
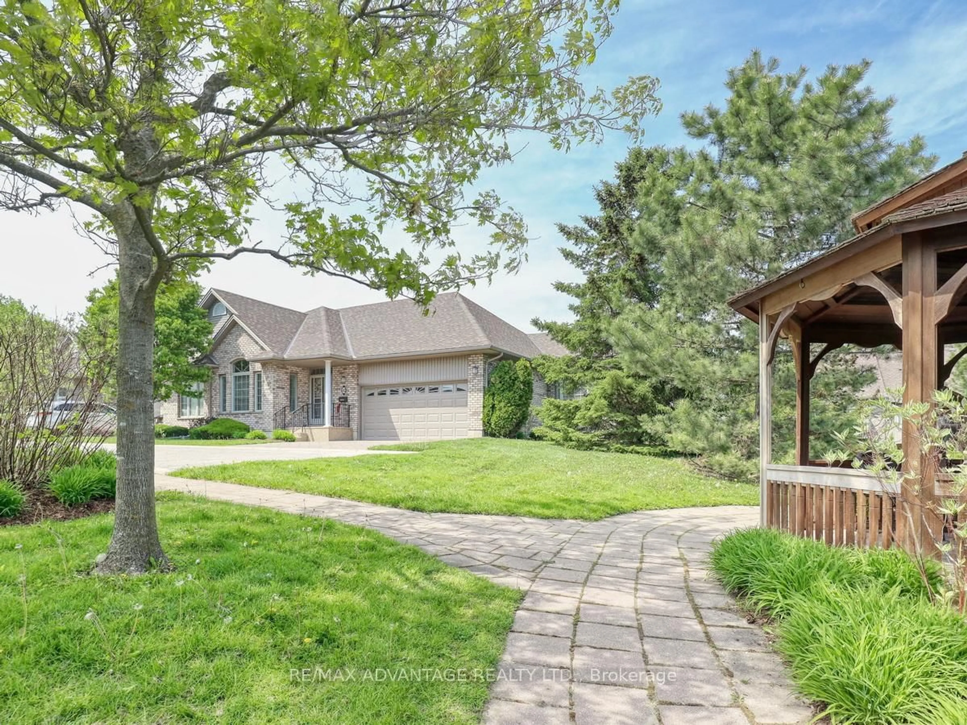
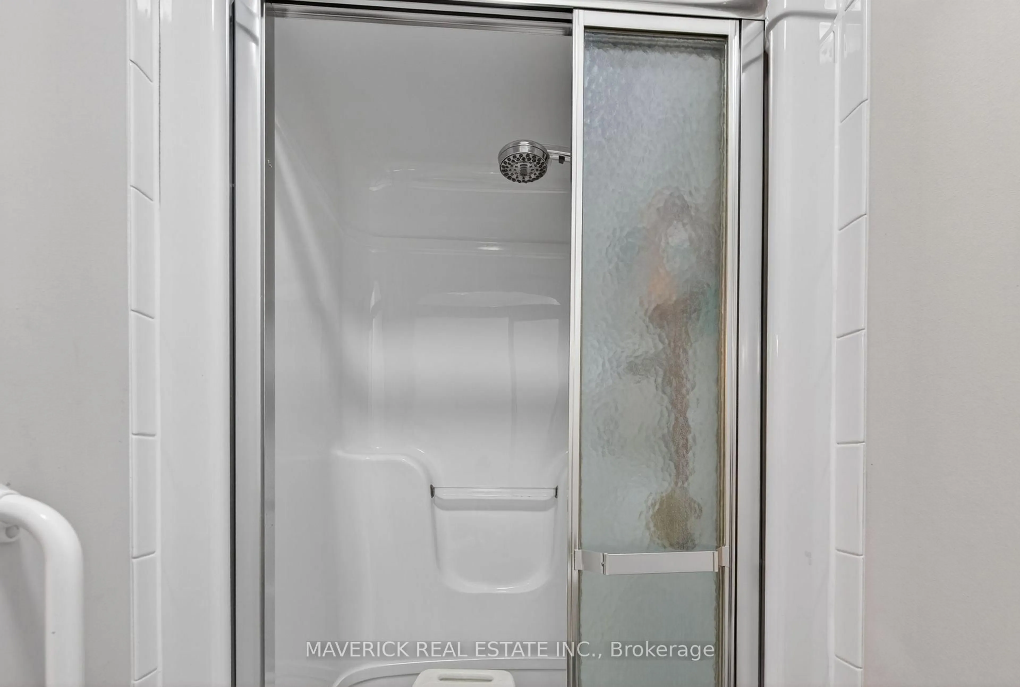
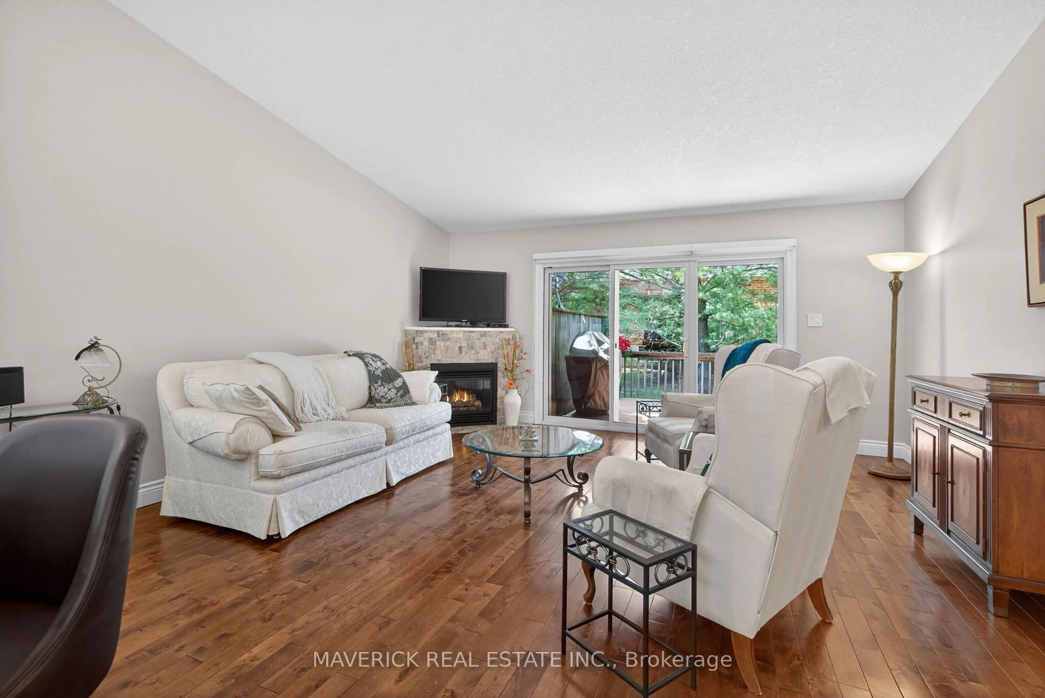
Beautifully maintained and thoughtfully finished, this one-floor condo at 43 Capulet Walk offers an exceptional low-maintenance lifestyle in a quiet, sought-after West/North London enclave. The main floor welcomes you with an open-concept layout, soaring vaulted ceilings in the living room, neutral decor, a tasteful combination of tile and beautiful hardwood flooring, and a functional kitchen with peninsula island. From the main living area, step directly onto the spacious wooden sun deck, a perfect spot to relax, entertain, or enjoy outdoor space without the upkeep of a traditional home. The main level features two generous bedrooms, including a primary suite with private ensuite bathroom, plus a separate 4-piece bathroom with tub and the convenience of main floor laundry. A double car garage, two driveway spaces, and nearby visitor parking add everyday practicality. Downstairs, the finished lower level provides impressive additional space with a large rec room, another bedroom, a full 3-piece bathroom, and a substantial unfinished area ideal for storage. Pride of ownership is evident throughout, with the A/C replaced approximately 2019 and the lower level updated with fresh paint and luxury vinyl plank flooring around 2018. Ideally located near Capulet Park, Silversmith Pond, Costco, the Canada Games Aquatic Centre, shopping, groceries, restaurants, and everyday amenities, this is a wonderful opportunity for buyers looking for comfort, convenience, and a true lock-and-leave lifestyle.
Property Details
Interior
Features
Main Floor
Dining
3.59 x 5.04Kitchen
2.85 x 3.75Laundry
1.66 x 1.58Living
4.92 x 5.3Exterior
Parking
Garage spaces 2
Garage type Attached
Other parking spaces 2
Total parking spaces 4
Condo Details
Inclusions
Property History
 42
42